4 Bedroom
2 Bathroom
1,065 ft2
Bungalow
Forced Air
$375,000
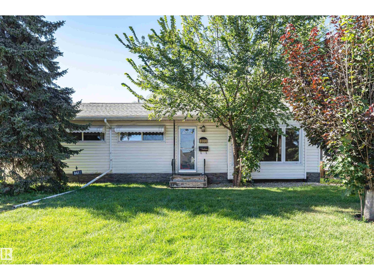
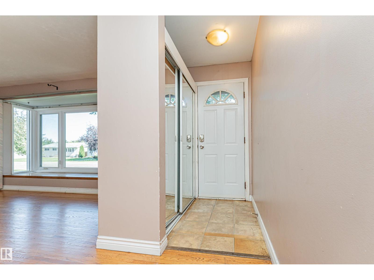
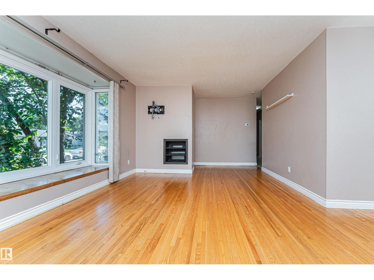
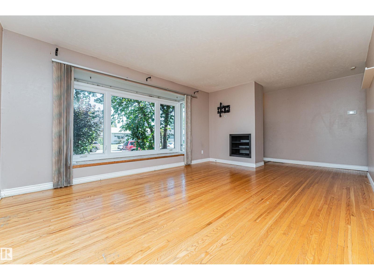
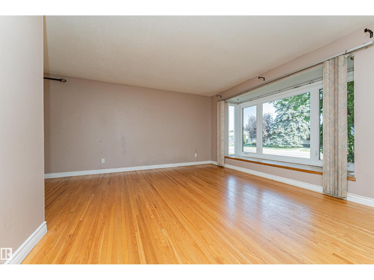
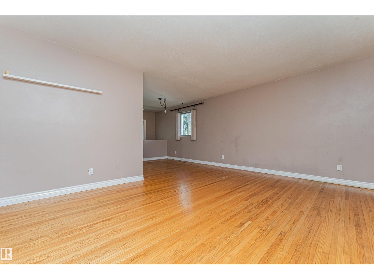
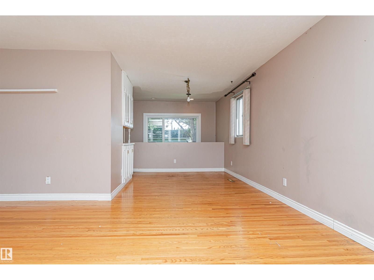
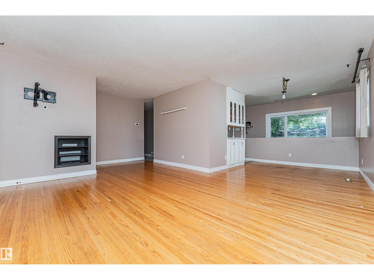
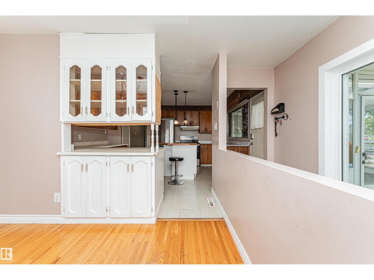
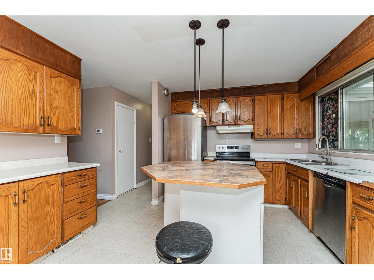
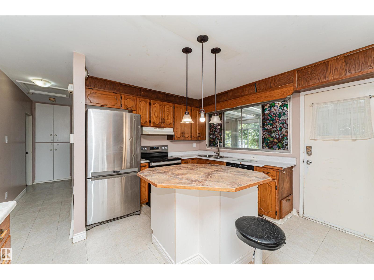
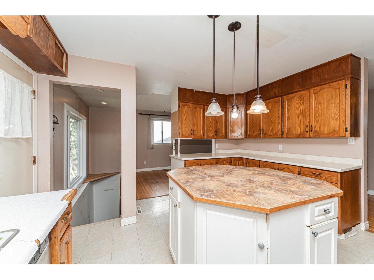
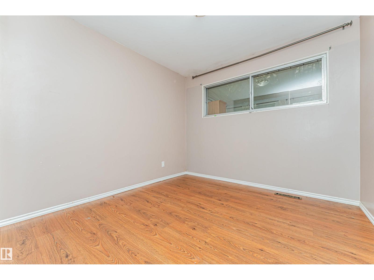
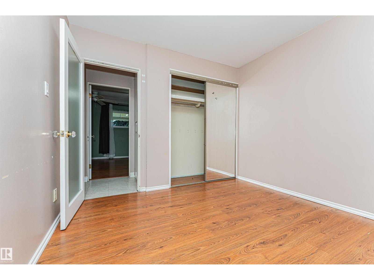
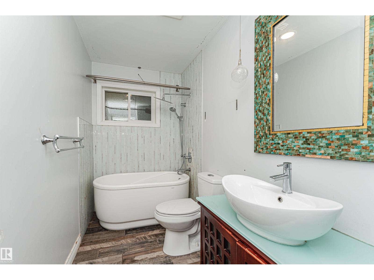
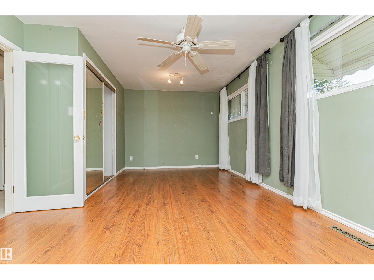
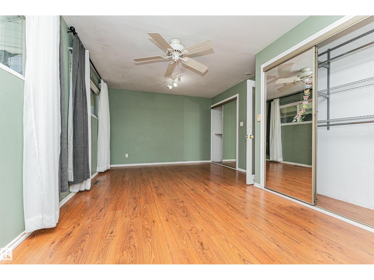
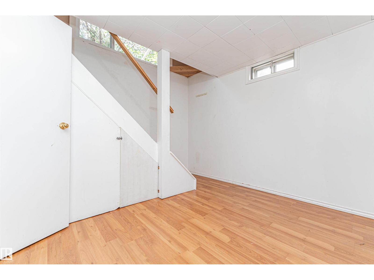
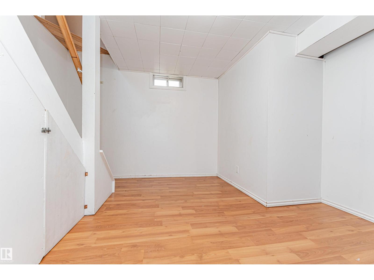
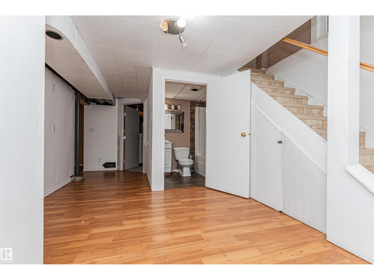
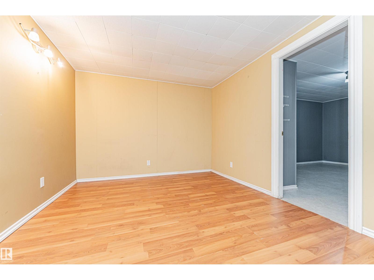
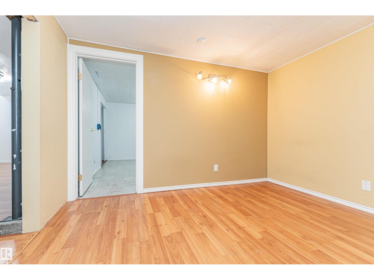
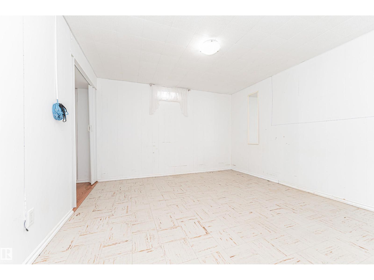
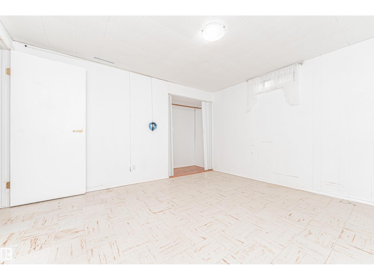
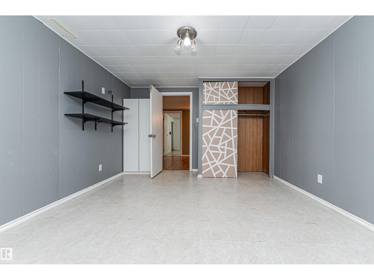
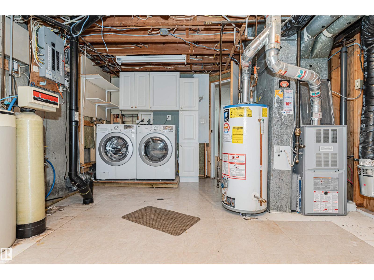
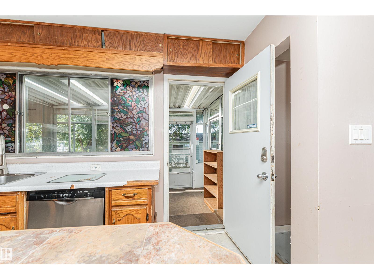
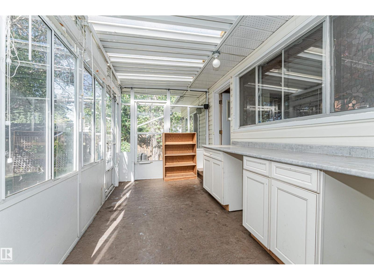
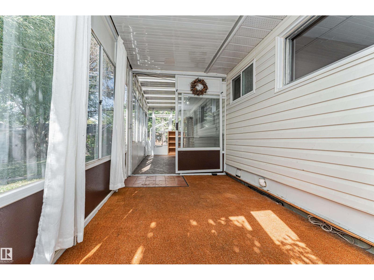
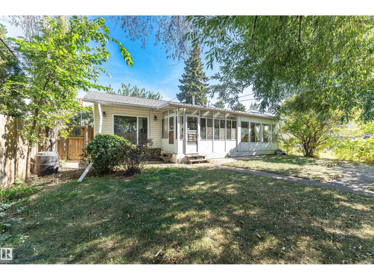
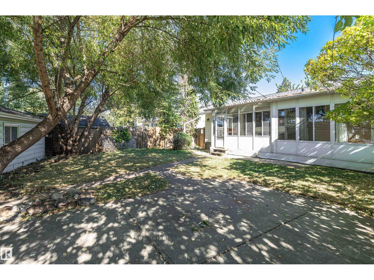
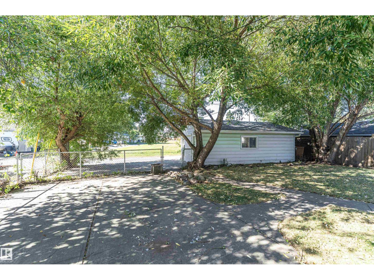
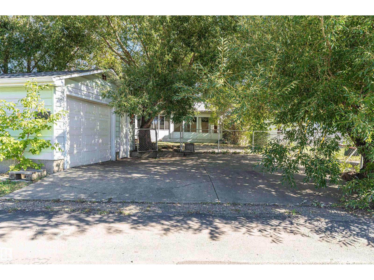
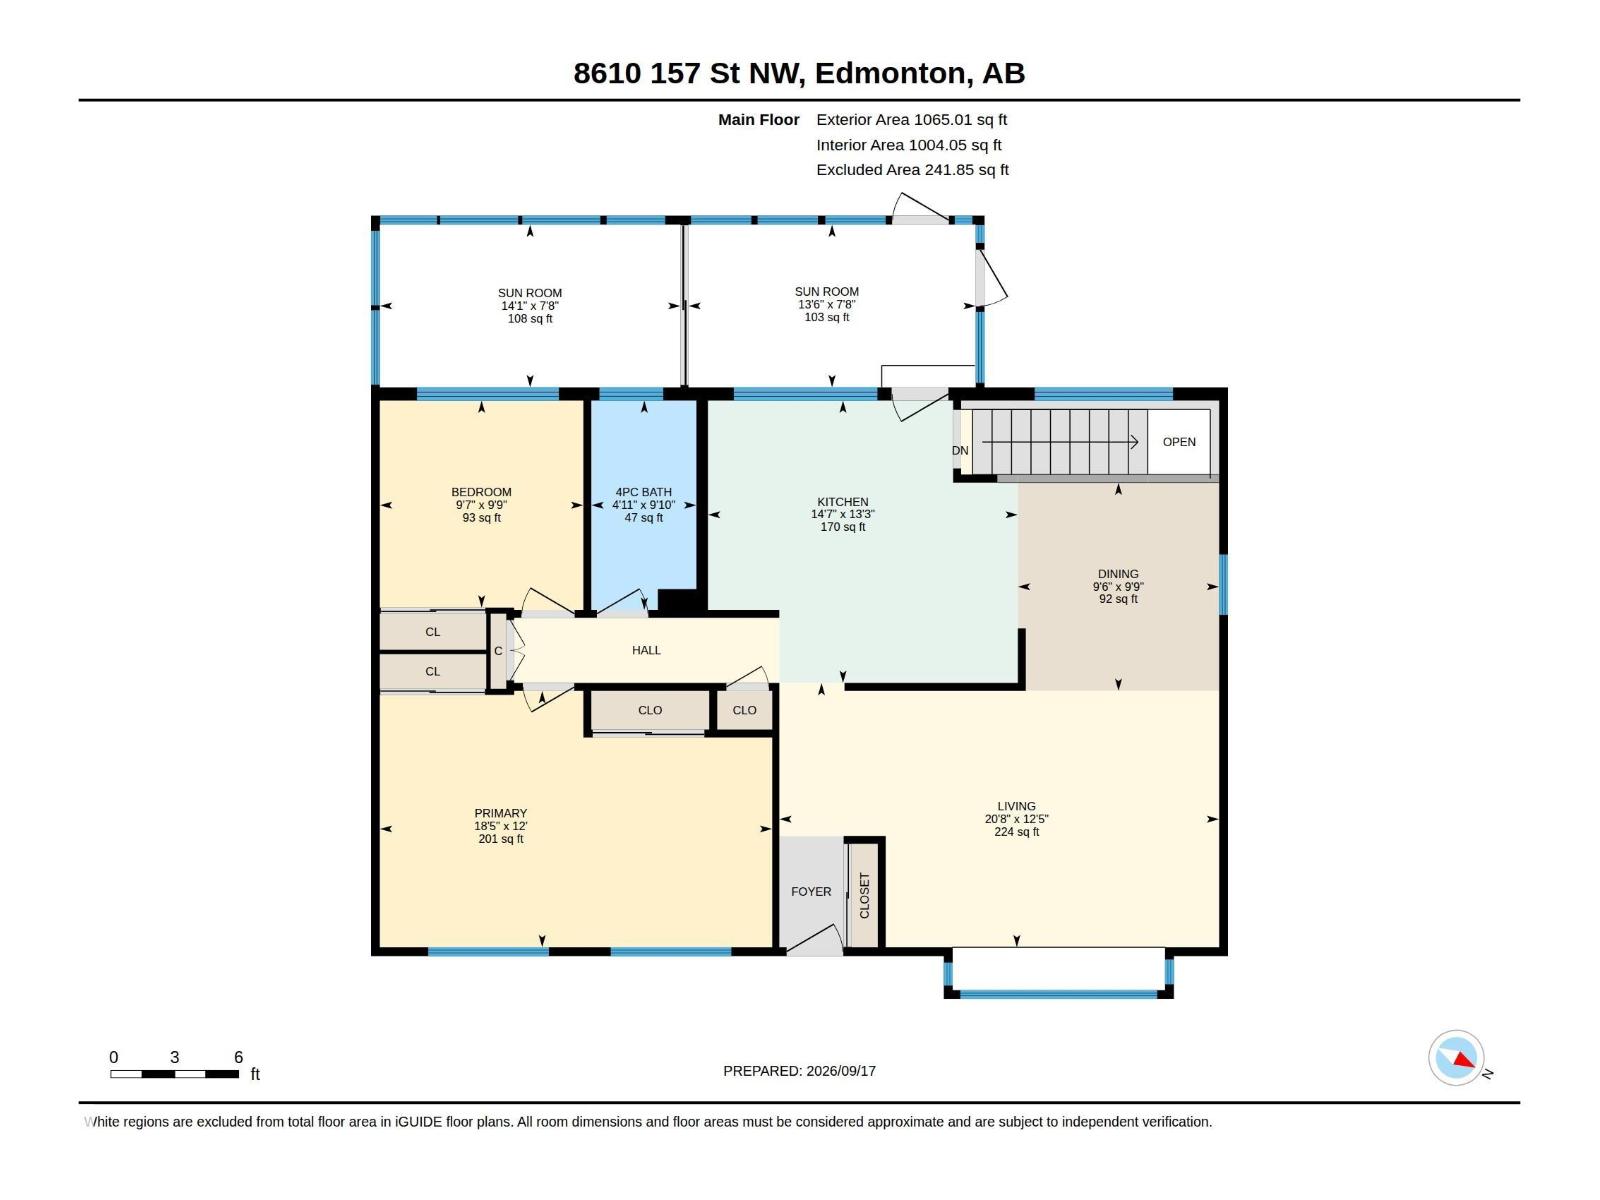
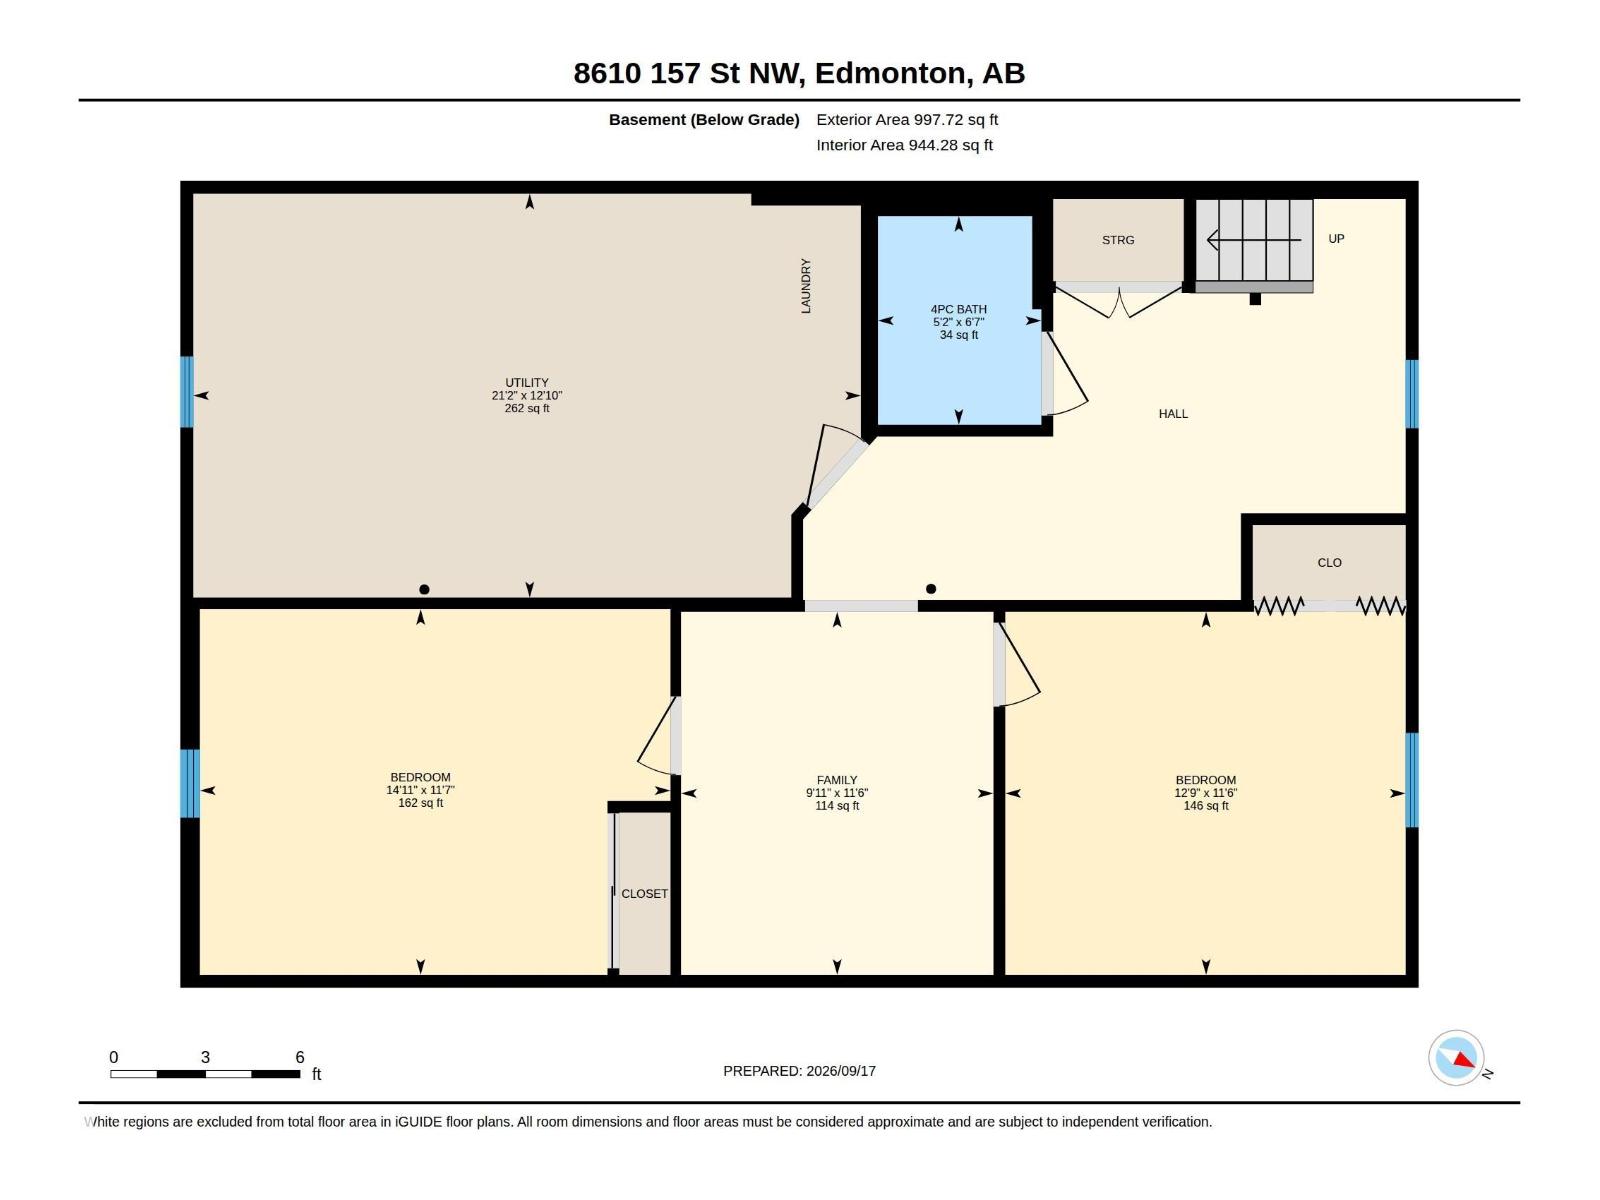
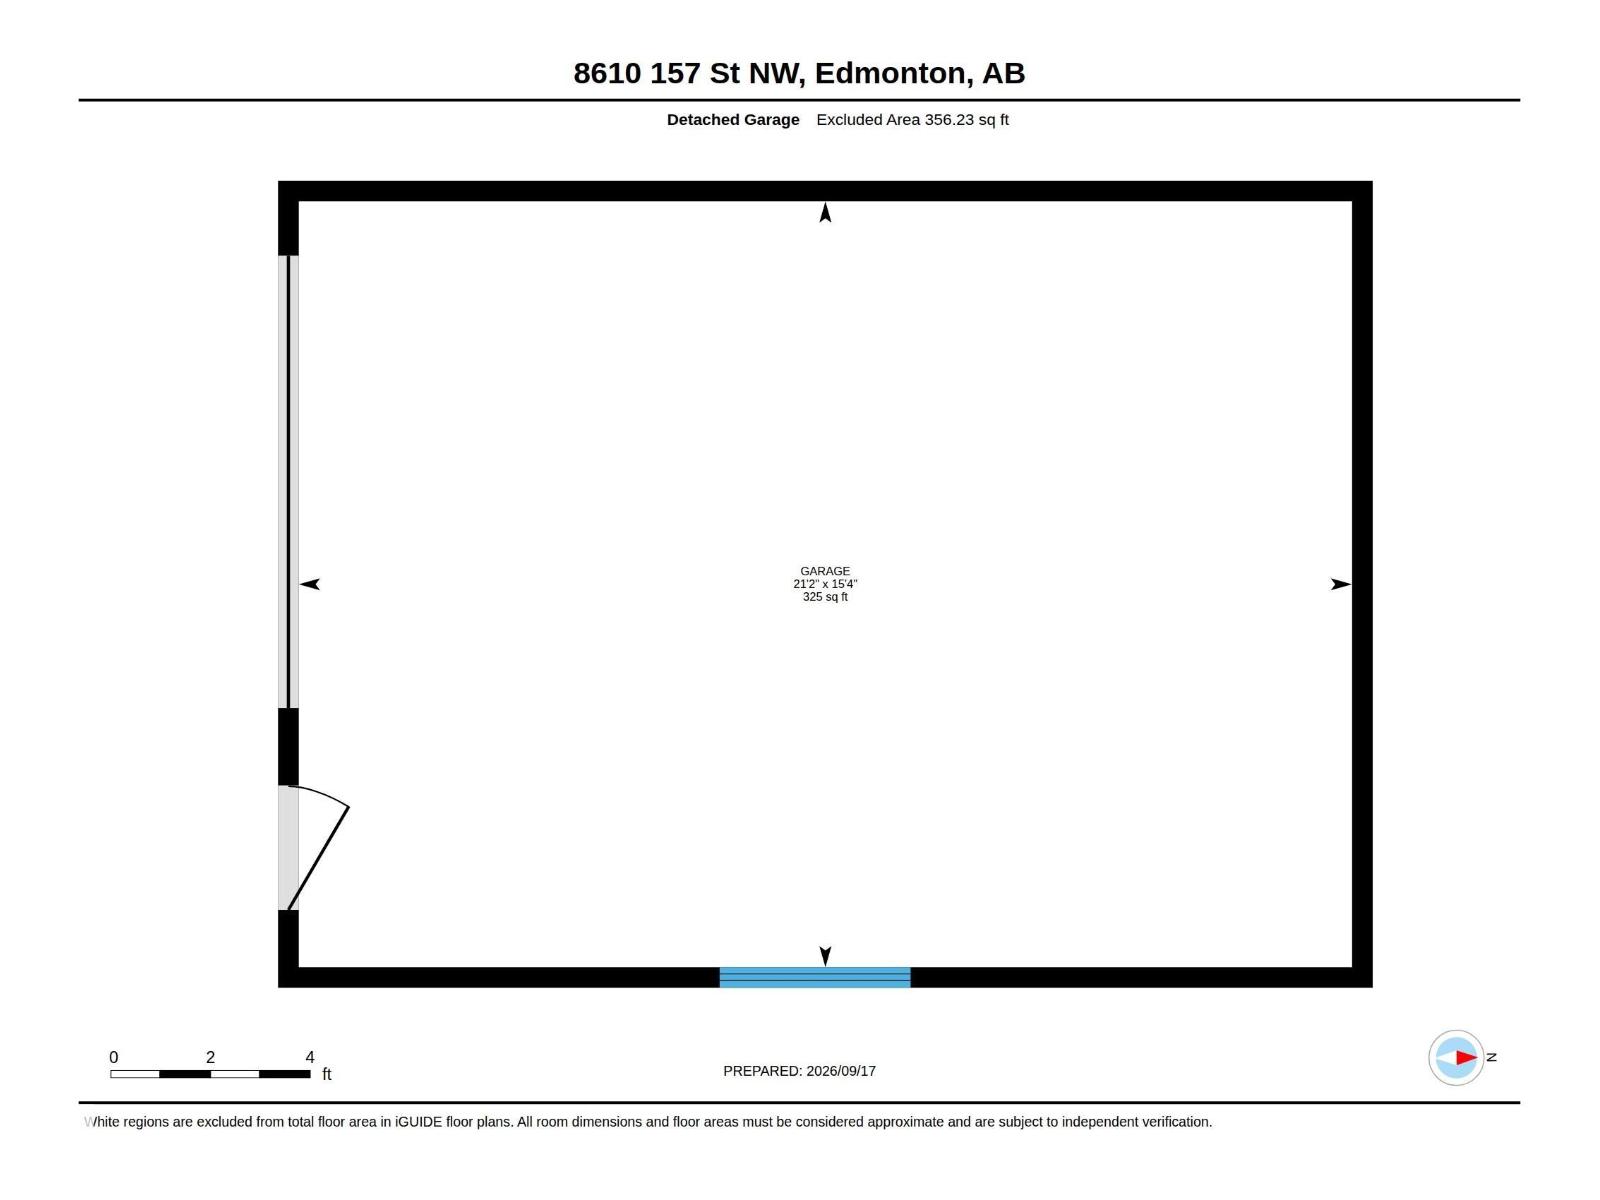
Welcome to this charming 4-bedroom, 2-bathroom home offering 1,065 sq.ft. of above-grade living space plus a spacious basement. The main floor features a bright living room, generous primary bedroom, additional bedroom, functional kitchen and dining area, plus two sunrooms offering versatile living space. The basement adds two more bedrooms, a family room, full bath, laundry and ample storage. Complete with a detached garage, this home offers a practical layout with plenty of room for the whole family. (id:63125)
Property Details
|
MLS® Number
|
E4509504 |
|
Property Type
|
Single Family |
|
Neigbourhood
|
Lynnwood |
|
Amenities Near By
|
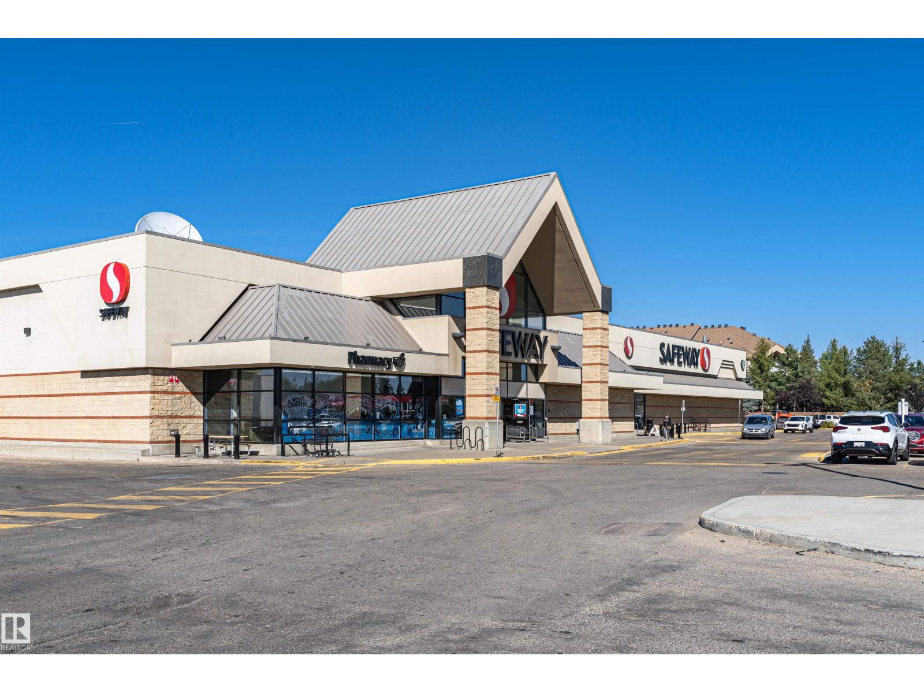
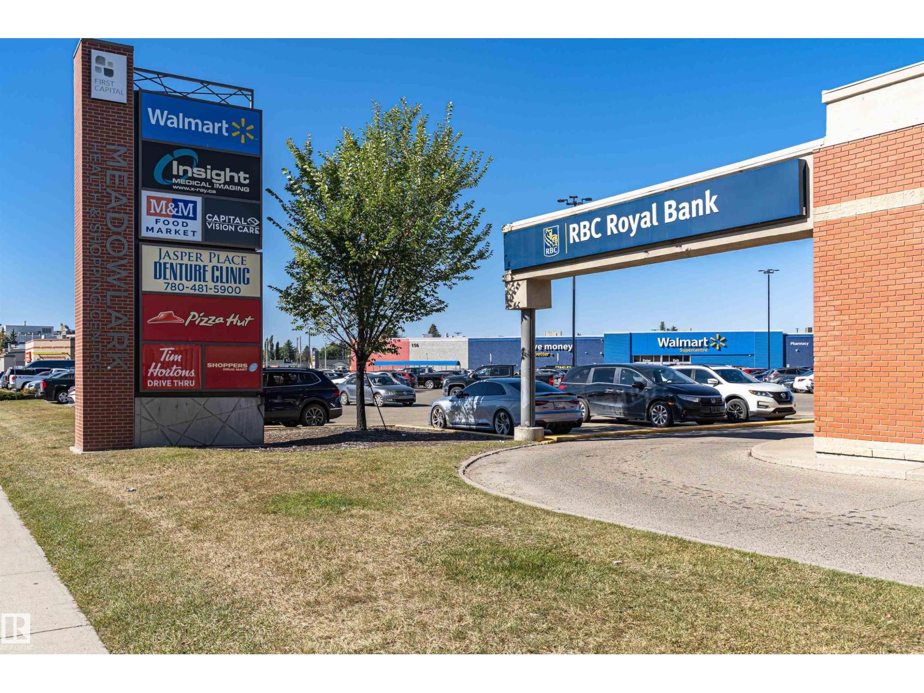
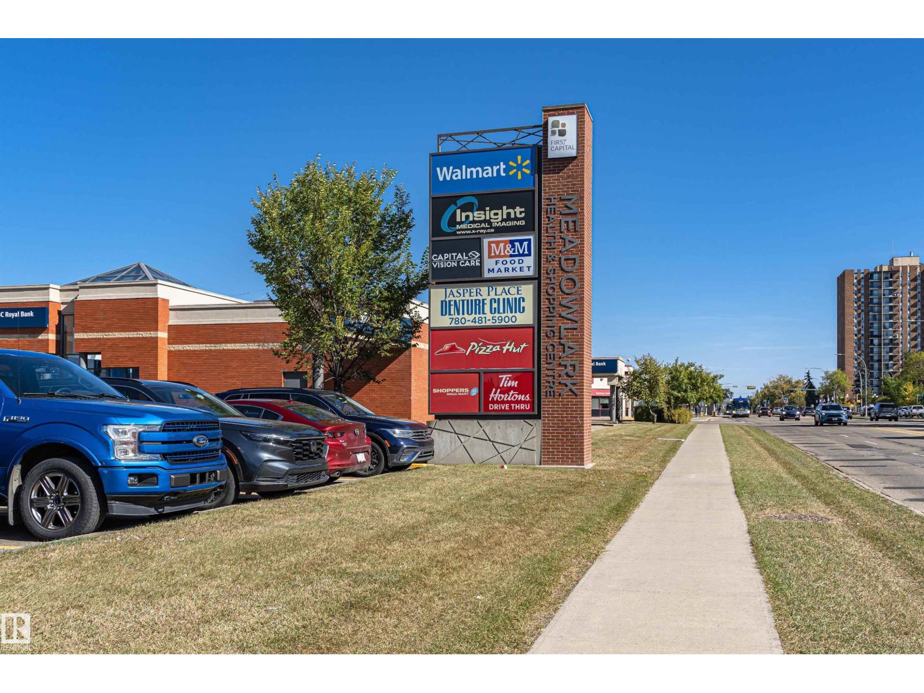
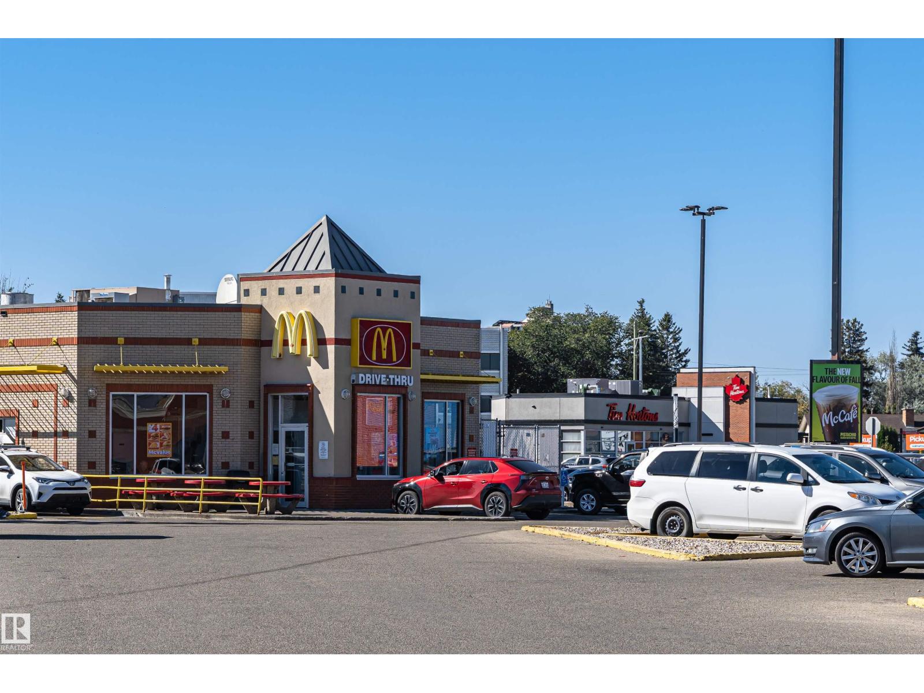
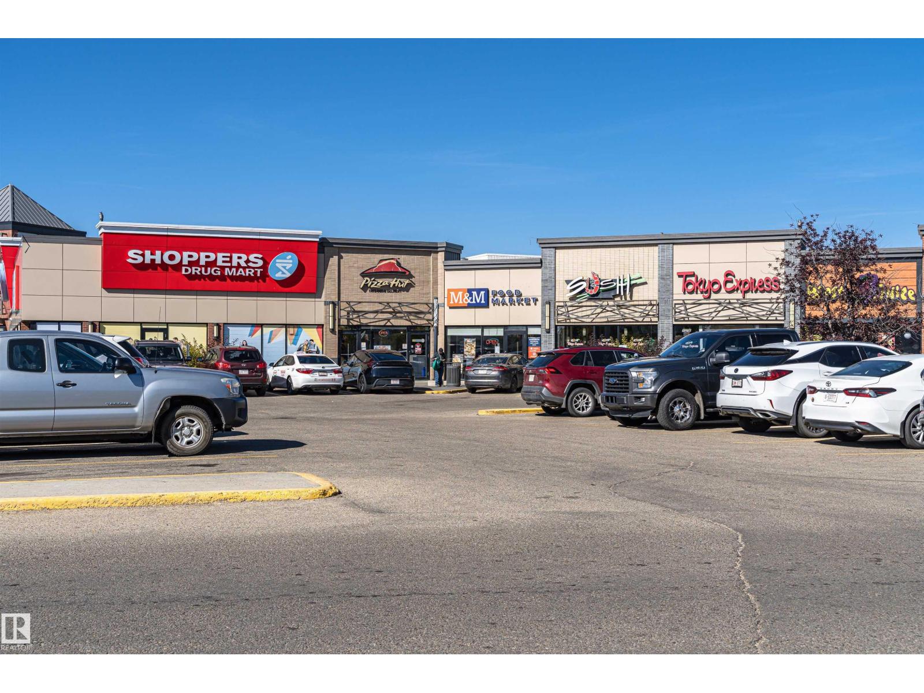
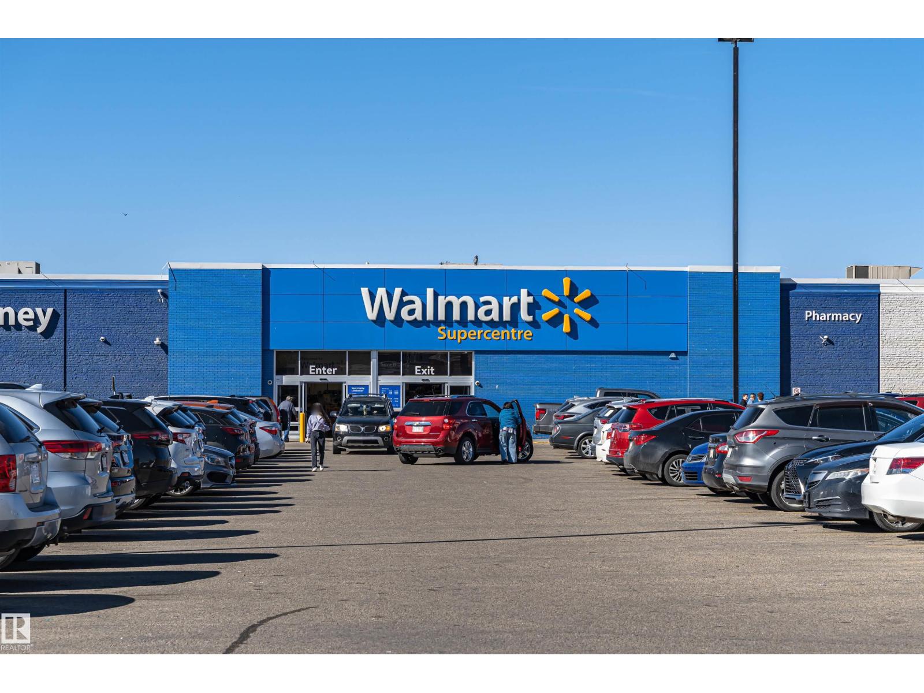
Playground, Public Transit, Schools, Shopping |
|
Features
|
Park/reserve, Lane, No Smoking Home |
Building
|
Bathroom Total
|
2 |
|
Bedrooms Total
|
4 |
|
Appliances
|
Dishwasher, Dryer, Hood Fan, Refrigerator, Stove, Washer, Window Coverings |
|
Architectural Style
|
Bungalow |
|
Basement Development
|
Finished |
|
Basement Type
|
Full (finished) |
|
Constructed Date
|
1959 |
|
Construction Style Attachment
|
Detached |
|
Fire Protection
|
Smoke Detectors |
|
Heating Type
|
Forced Air |
|
Stories Total
|
1 |
|
Size Interior
|
1,065 Ft2 |
|
Type
|
House |
Parking
Land
|
Acreage
|
No |
|
Fence Type
|
Fence |
|
Land Amenities
|
Playground, Public Transit, Schools, Shopping |
|
Size Irregular
|
531.25 |
|
Size Total
|
531.25 M2 |
|
Size Total Text
|
531.25 M2 |
Rooms
| Level |
Type |
Length |
Width |
Dimensions |
|
Basement |
Family Room |
|
|
3.02 * 3.51 |
|
Basement |
Bedroom 3 |
|
|
3.87 * 3.51 |
|
Basement |
Bedroom 4 |
|
|
4.55 * 3.54 |
|
Basement |
Utility Room |
|
|
6.46 * 3.91 |
|
Main Level |
Living Room |
|
|
6.30 * 3.79 |
|
Main Level |
Dining Room |
|
|
2.88 2.98 |
|
Main Level |
Kitchen |
|
|
4.44 * 4.05 |
|
Main Level |
Primary Bedroom |
|
|
5.62 * 3.67 |
|
Main Level |
Bedroom 2 |
|
|
2.92 * 2.97 |
|
Main Level |
Sunroom |
|
|
8.43 * 2.33 |