5 Bedroom
4 Bathroom
1,933 ft2
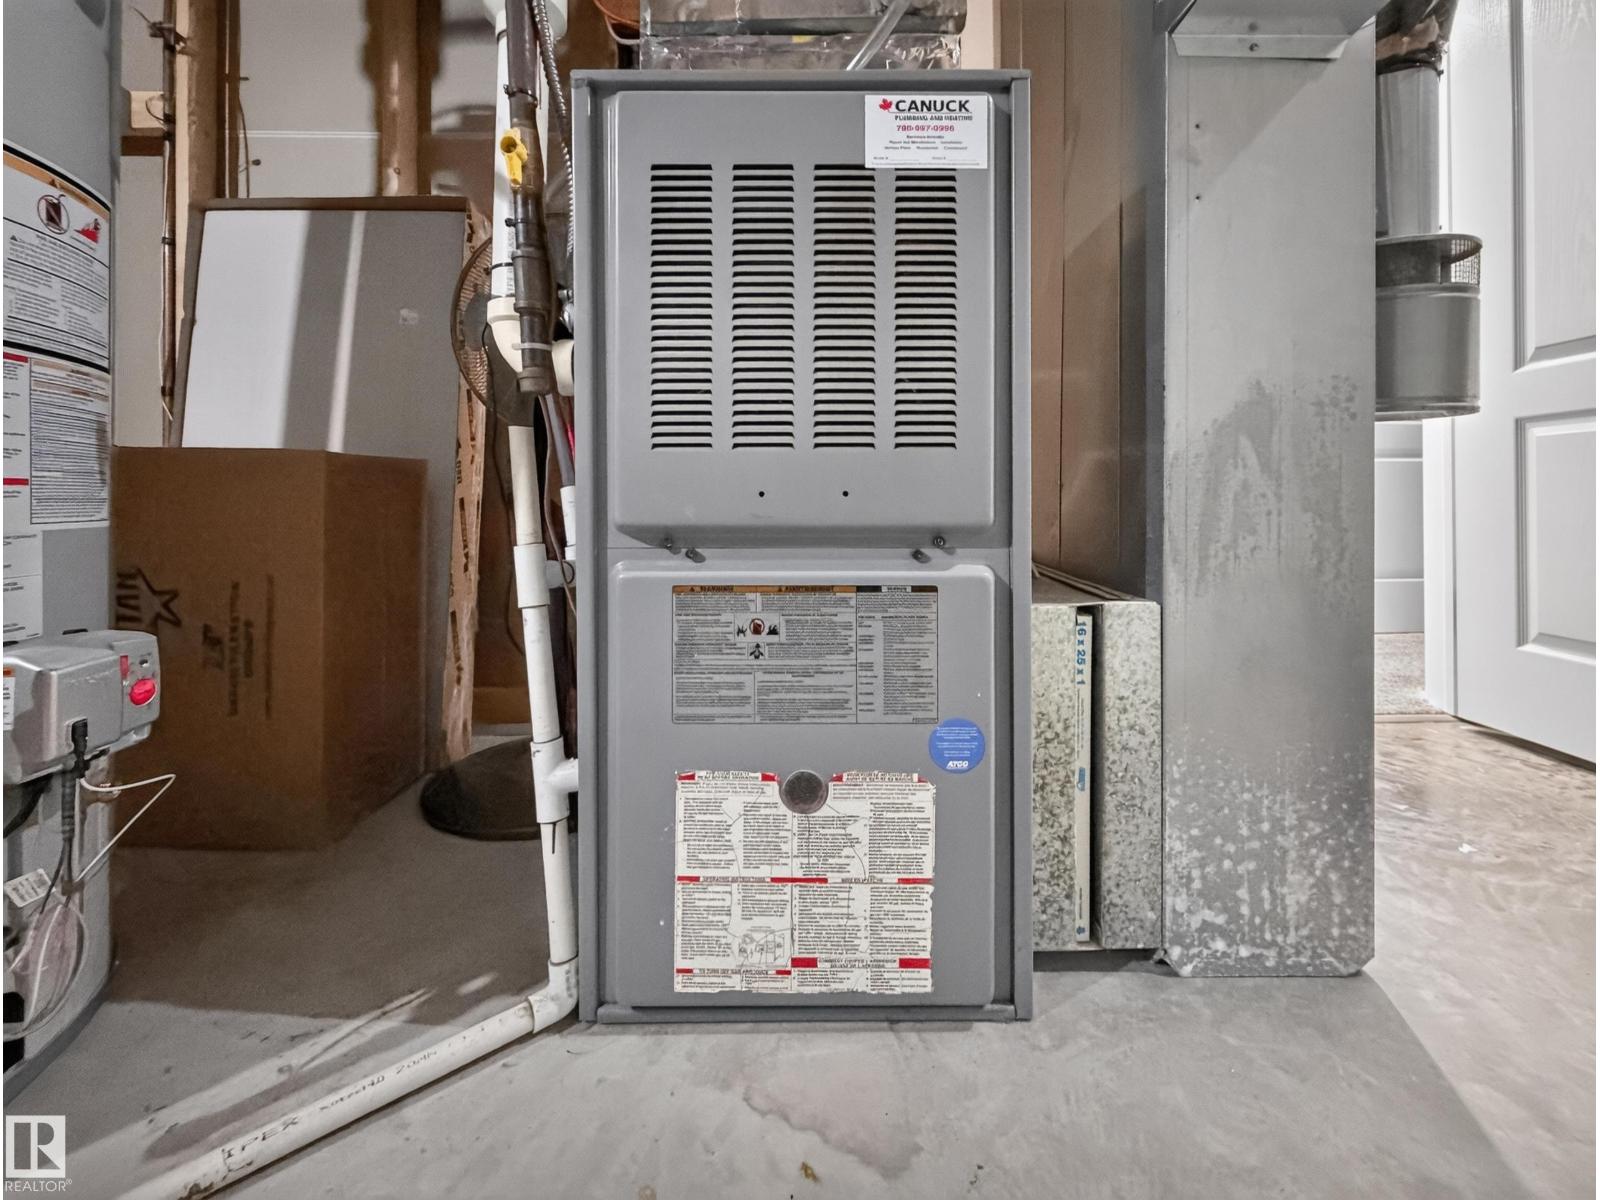
Forced Air
$525,000
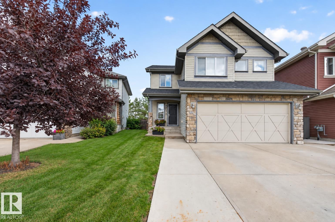
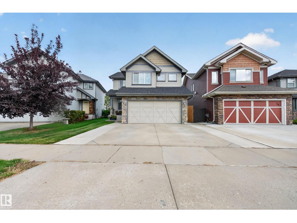
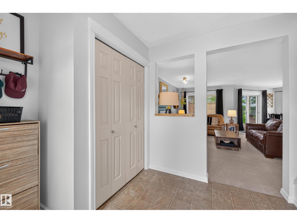
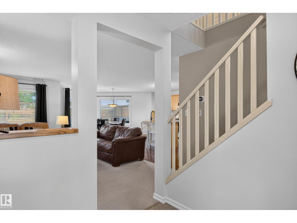
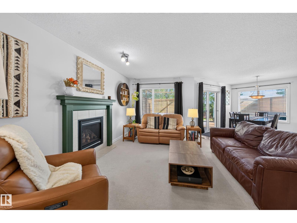
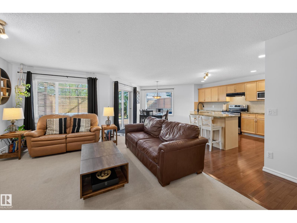
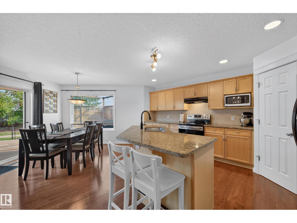
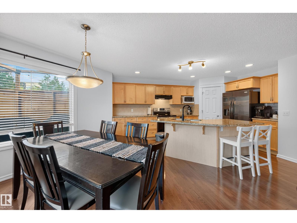
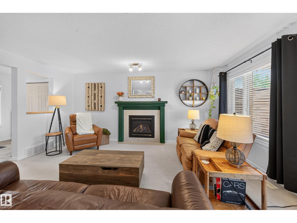
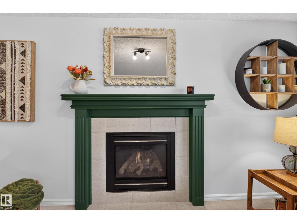
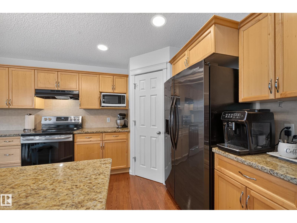
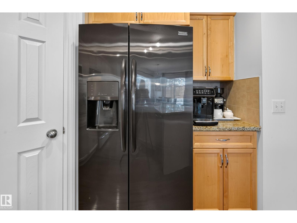
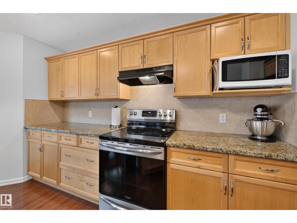
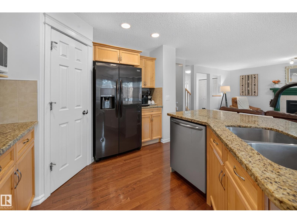
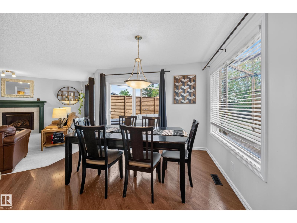
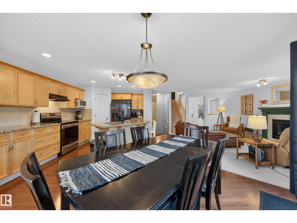
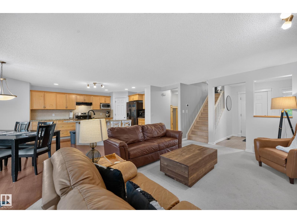
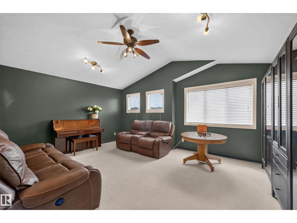
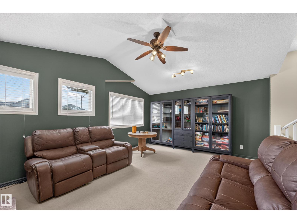
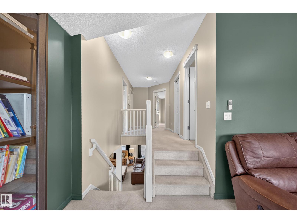
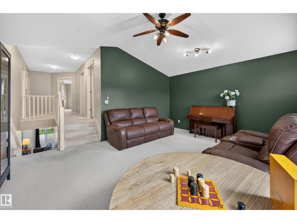
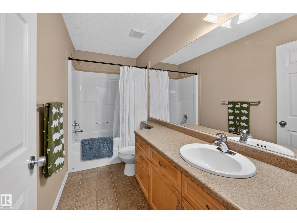
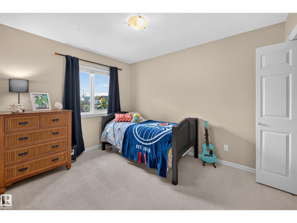
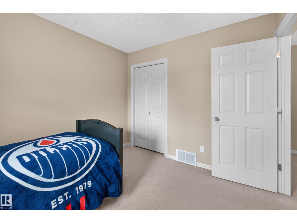
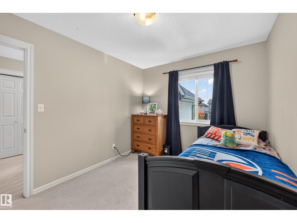
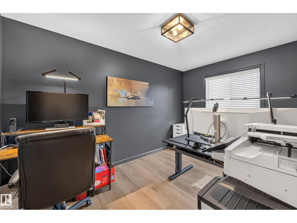
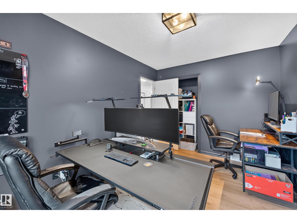
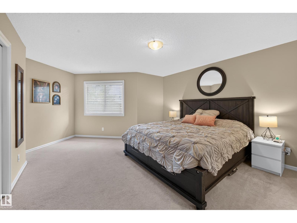
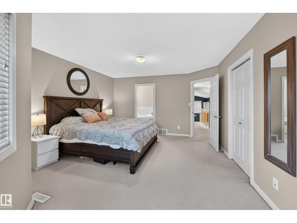
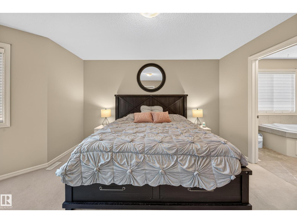
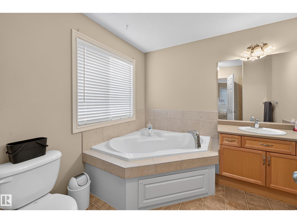
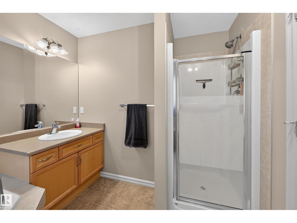
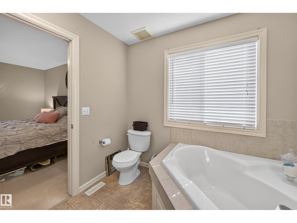
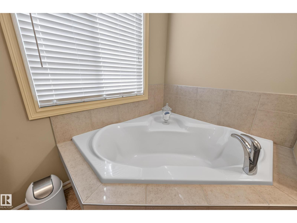
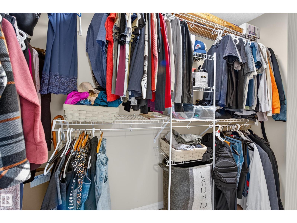
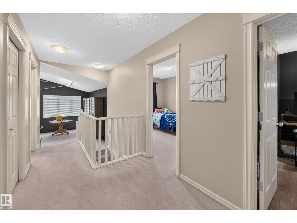
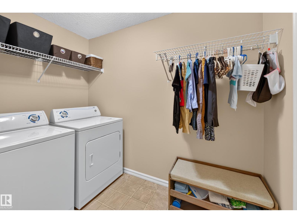
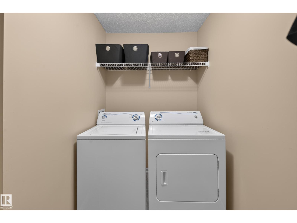
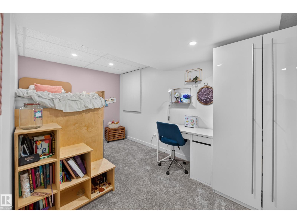
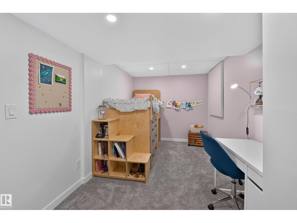
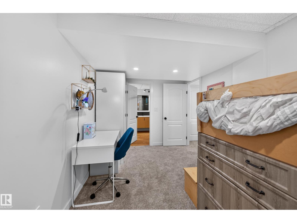
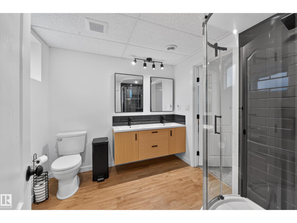
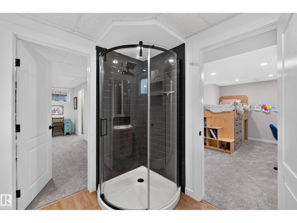
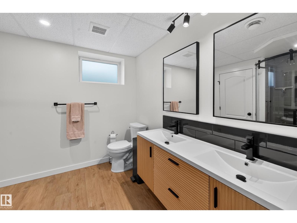
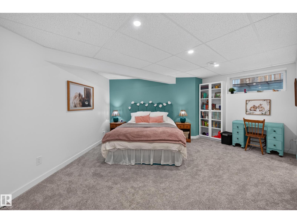
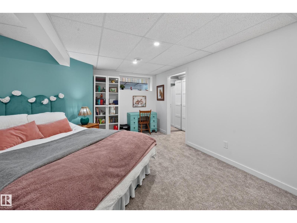
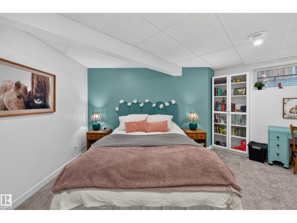
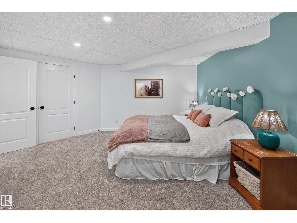
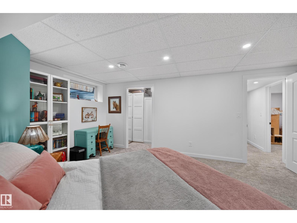
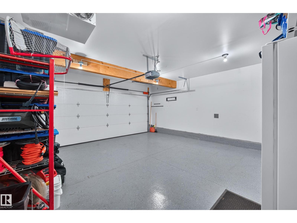
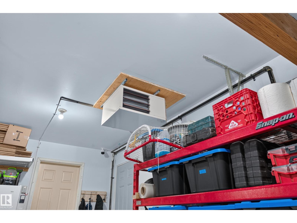
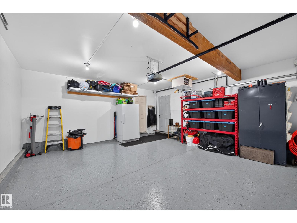
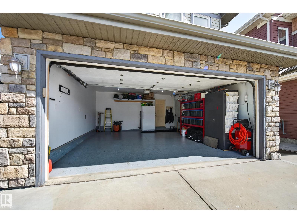
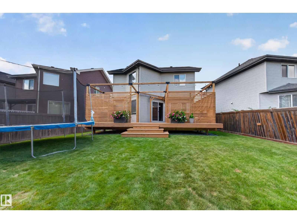
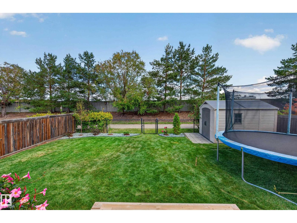
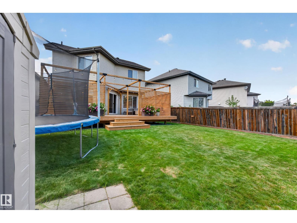
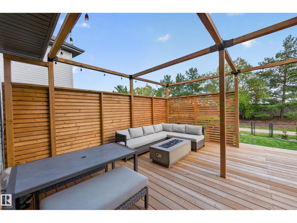
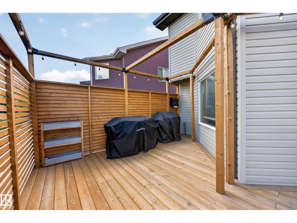
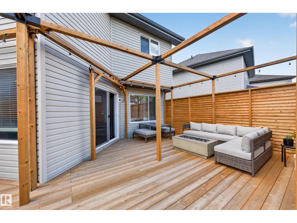
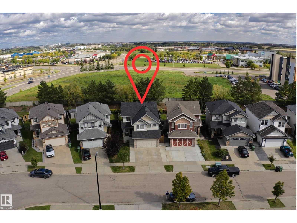
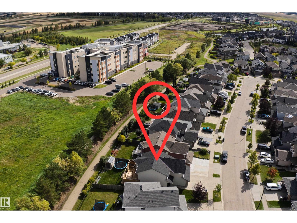
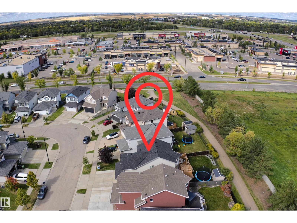
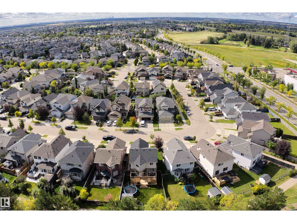
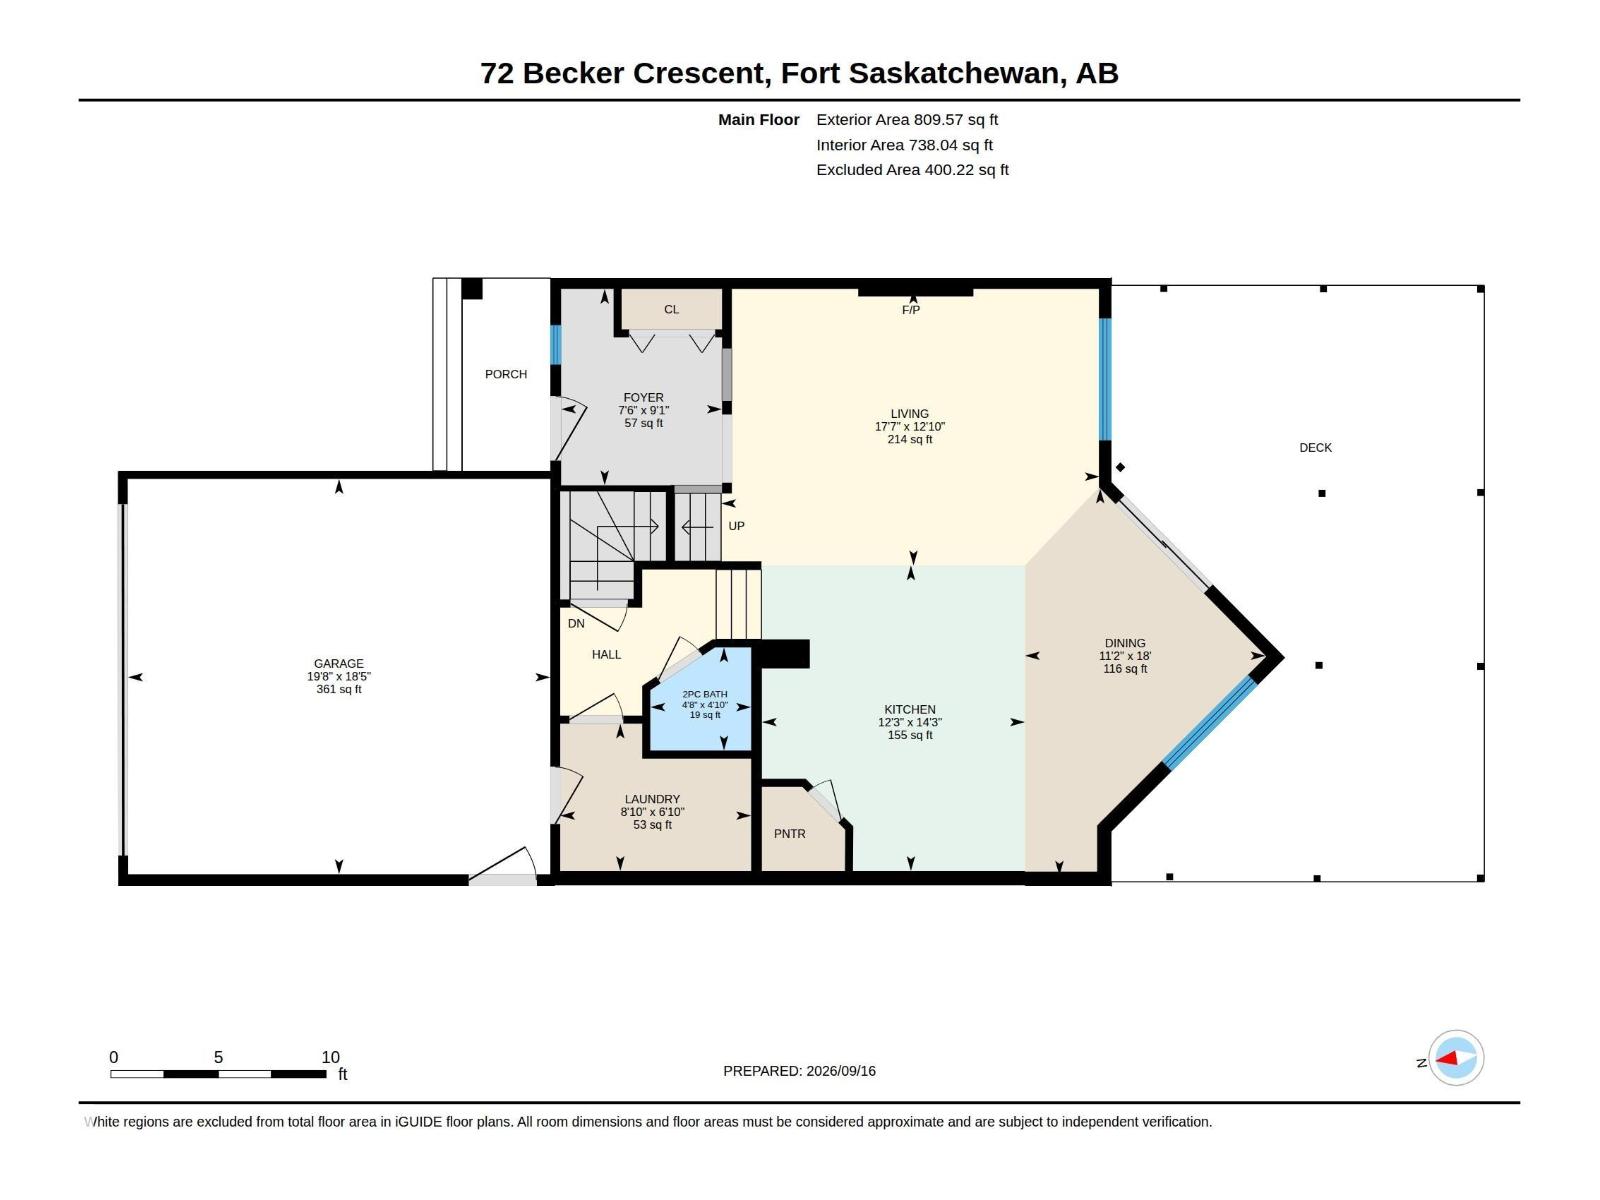
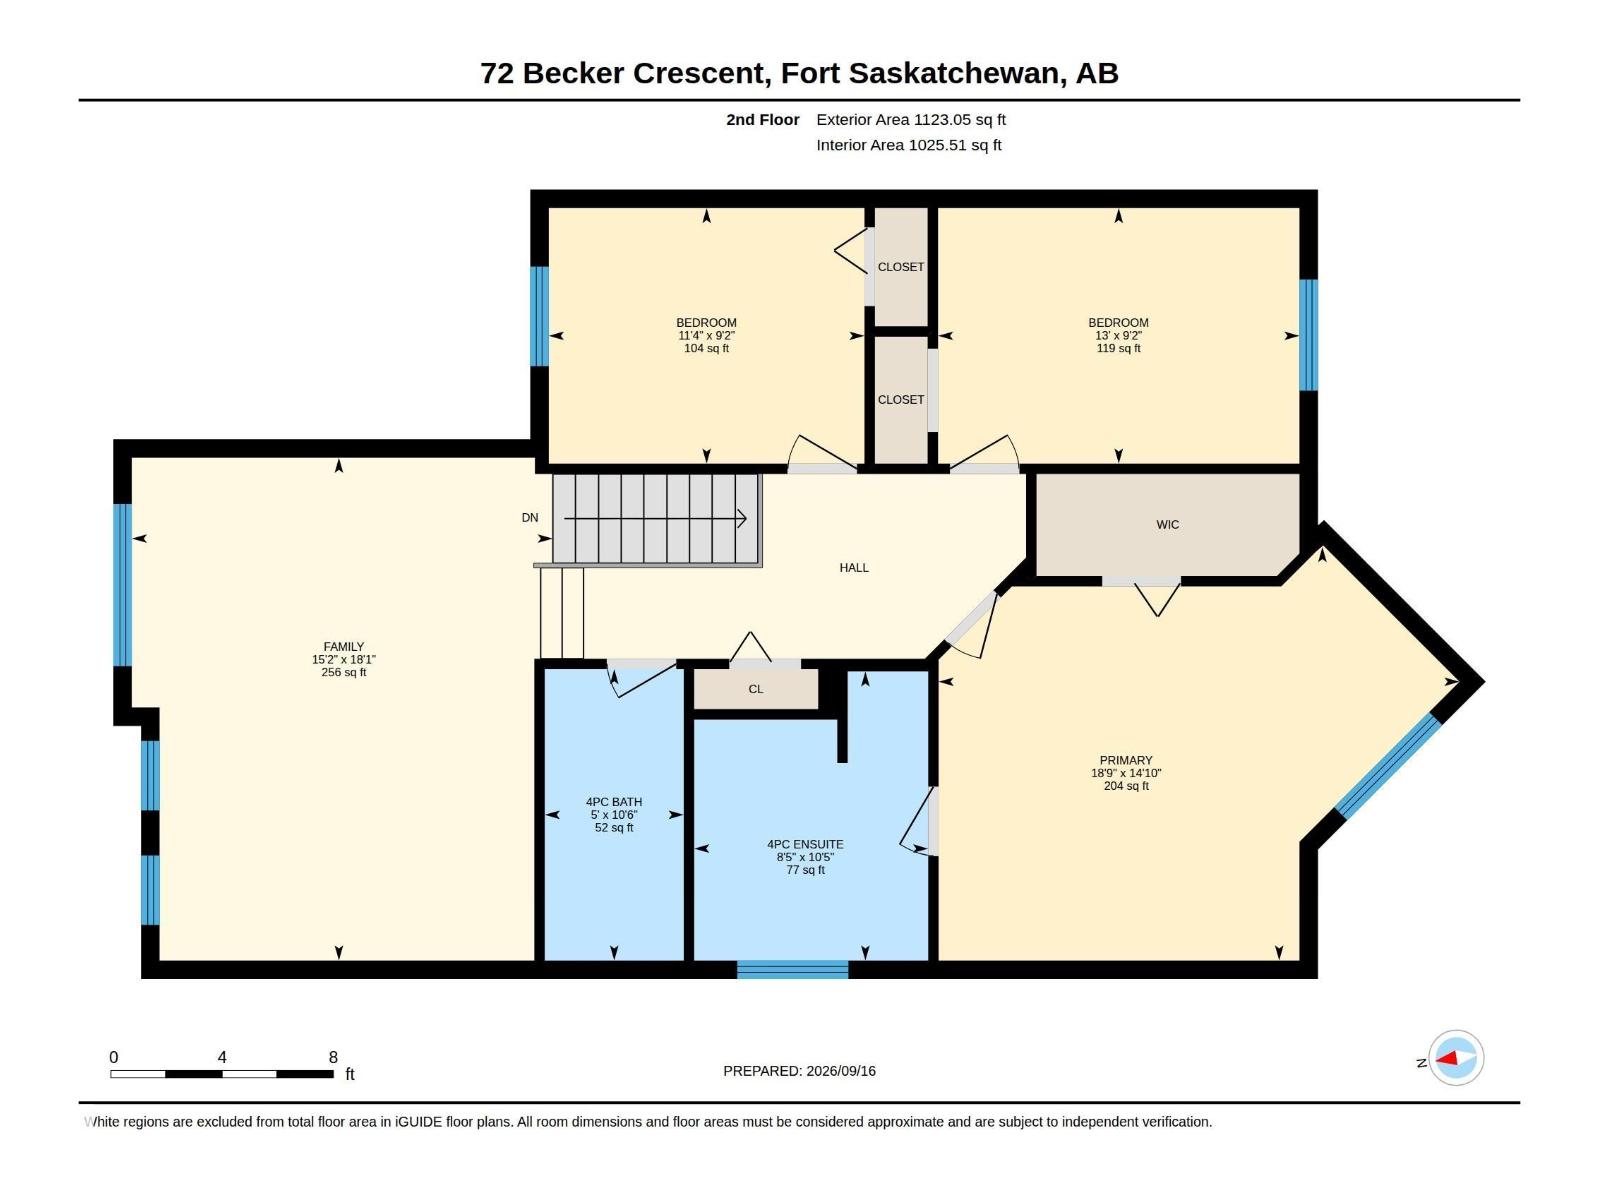
Live the Good Life in this spacious, move-in ready family home in South Pointe, Fort Saskatchewan! Backing onto a greenbelt with direct gated access to walking trails, this beautifully landscaped property combines a great location with plenty of space. The bright open-concept main floor features real hardwood, a cozy gas fireplace, granite counters, stainless steel appliances & large windows. Upstairs offers a huge vaulted bonus room, 3 spacious bedrooms & a primary retreat with walk-in closet, corner soaker tub & separate shower. The fully finished basement features a large bedroom with walk-in closet, full bath with double vanity & oversized shower, plus a fun playroom. Enjoy central A/C, main floor laundry, a heated finished garage with sink rough-in & an extra-wide driveway. Relax on the spacious deck overlooking the fully fenced backyard, all near shopping, restaurants, hospital & amenities. Visit REALTOR® website for more info! (id:63125)
Property Details
|
MLS® Number
|
E4509409 |
|
Property Type
|
Single Family |
|
Neigbourhood
|
South Pointe |
|
Amenities Near By
|
Playground, Public Transit, Schools, Shopping |
|
Features
|
Cul-de-sac, Flat Site |
|
Structure
|
Deck, Porch |
Building
|
Bathroom Total
|
4 |
|
Bedrooms Total
|
5 |
|
Amenities
|
Vinyl Windows |
|
Appliances
|
Dishwasher, Dryer, Hood Fan, Microwave, Refrigerator, Stove, Washer, Window Coverings |
|
Basement Development
|
Finished |
|
Basement Type
|
Full (finished) |
|
Constructed Date
|
2007 |
|
Construction Style Attachment
|
Detached |
|
Fire Protection
|
Smoke Detectors |
|
Half Bath Total
|
1 |
|
Heating Type
|
Forced Air |
|
Stories Total
|
2 |
|
Size Interior
|
1,933 Ft2 |
|
Type
|
House |
Parking
Land
|
Acreage
|
No |
|
Fence Type
|
Fence |
|
Land Amenities
|
Playground, Public Transit, Schools, Shopping |
|
Size Irregular
|
423.27 |
|
Size Total
|
423.27 M2 |
|
Size Total Text
|
423.27 M2 |
Rooms
| Level |
Type |
Length |
Width |
Dimensions |
|
Basement |
Bedroom 4 |
2.57 m |
4.48 m |
2.57 m x 4.48 m |
|
Basement |
Bedroom 5 |
5.11 m |
4.66 m |
5.11 m x 4.66 m |
|
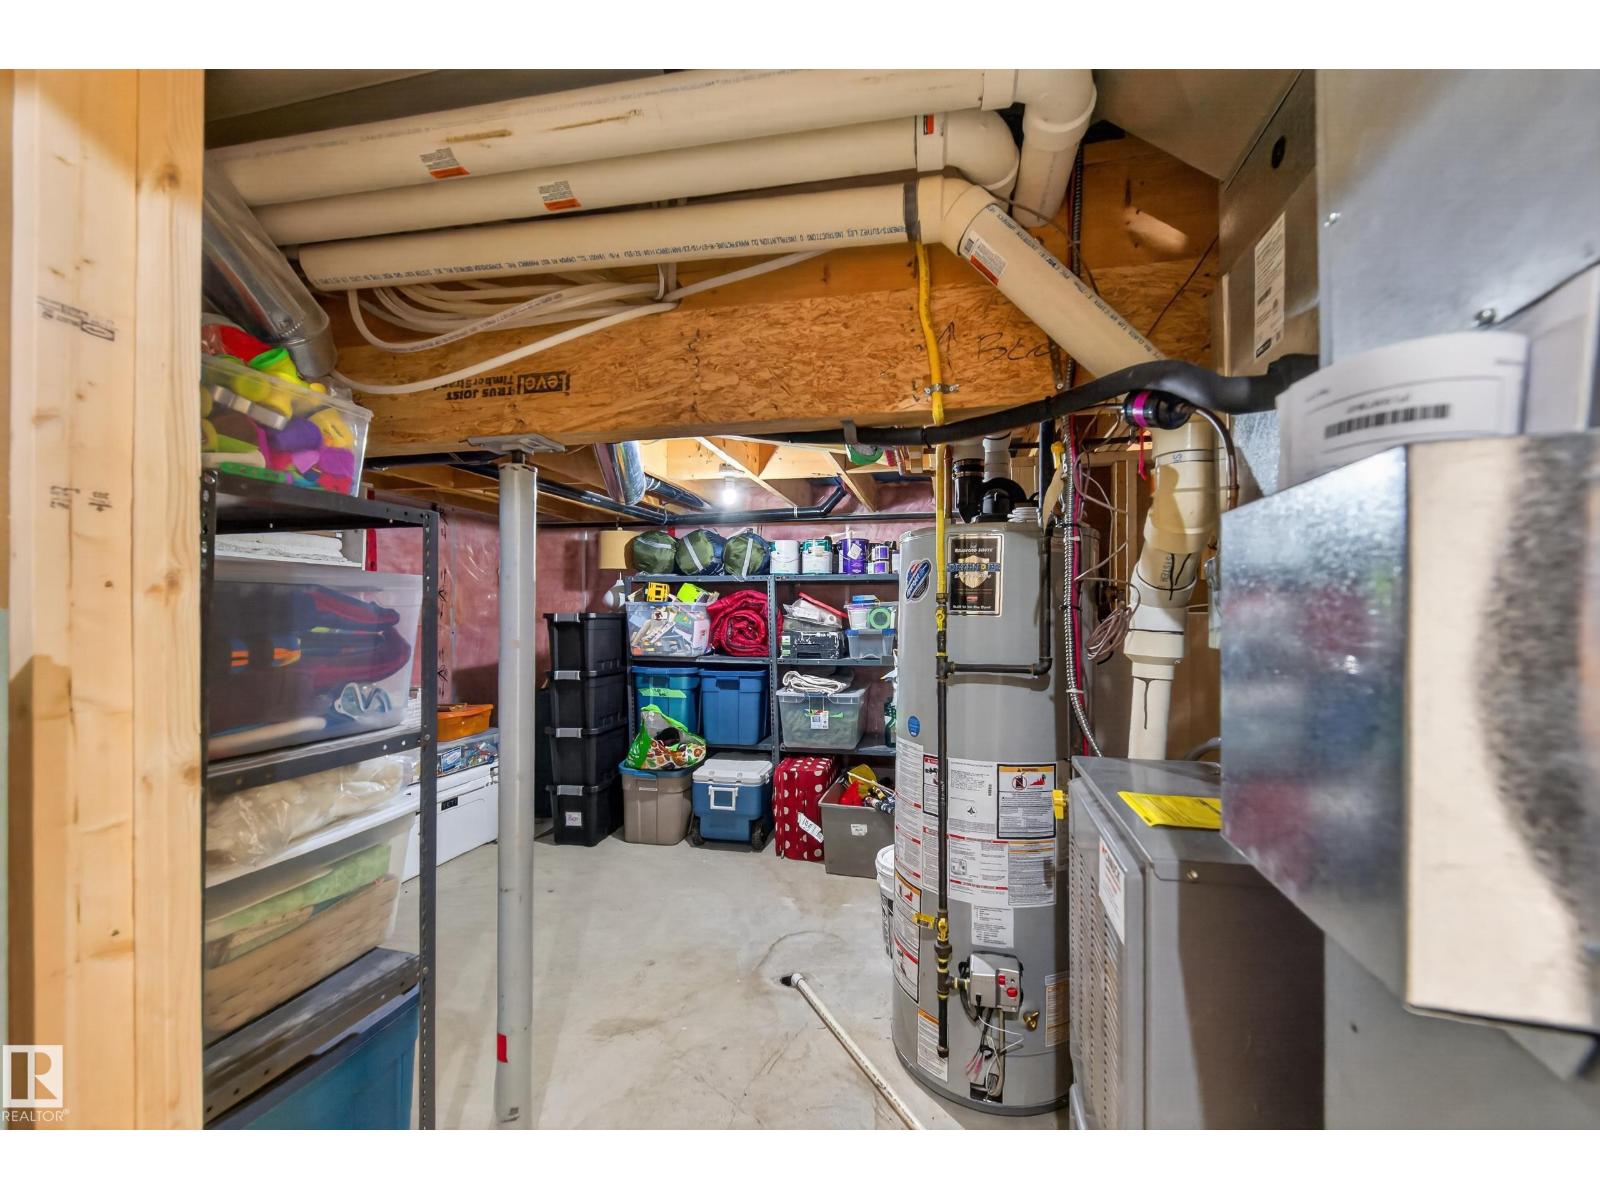
Basement |
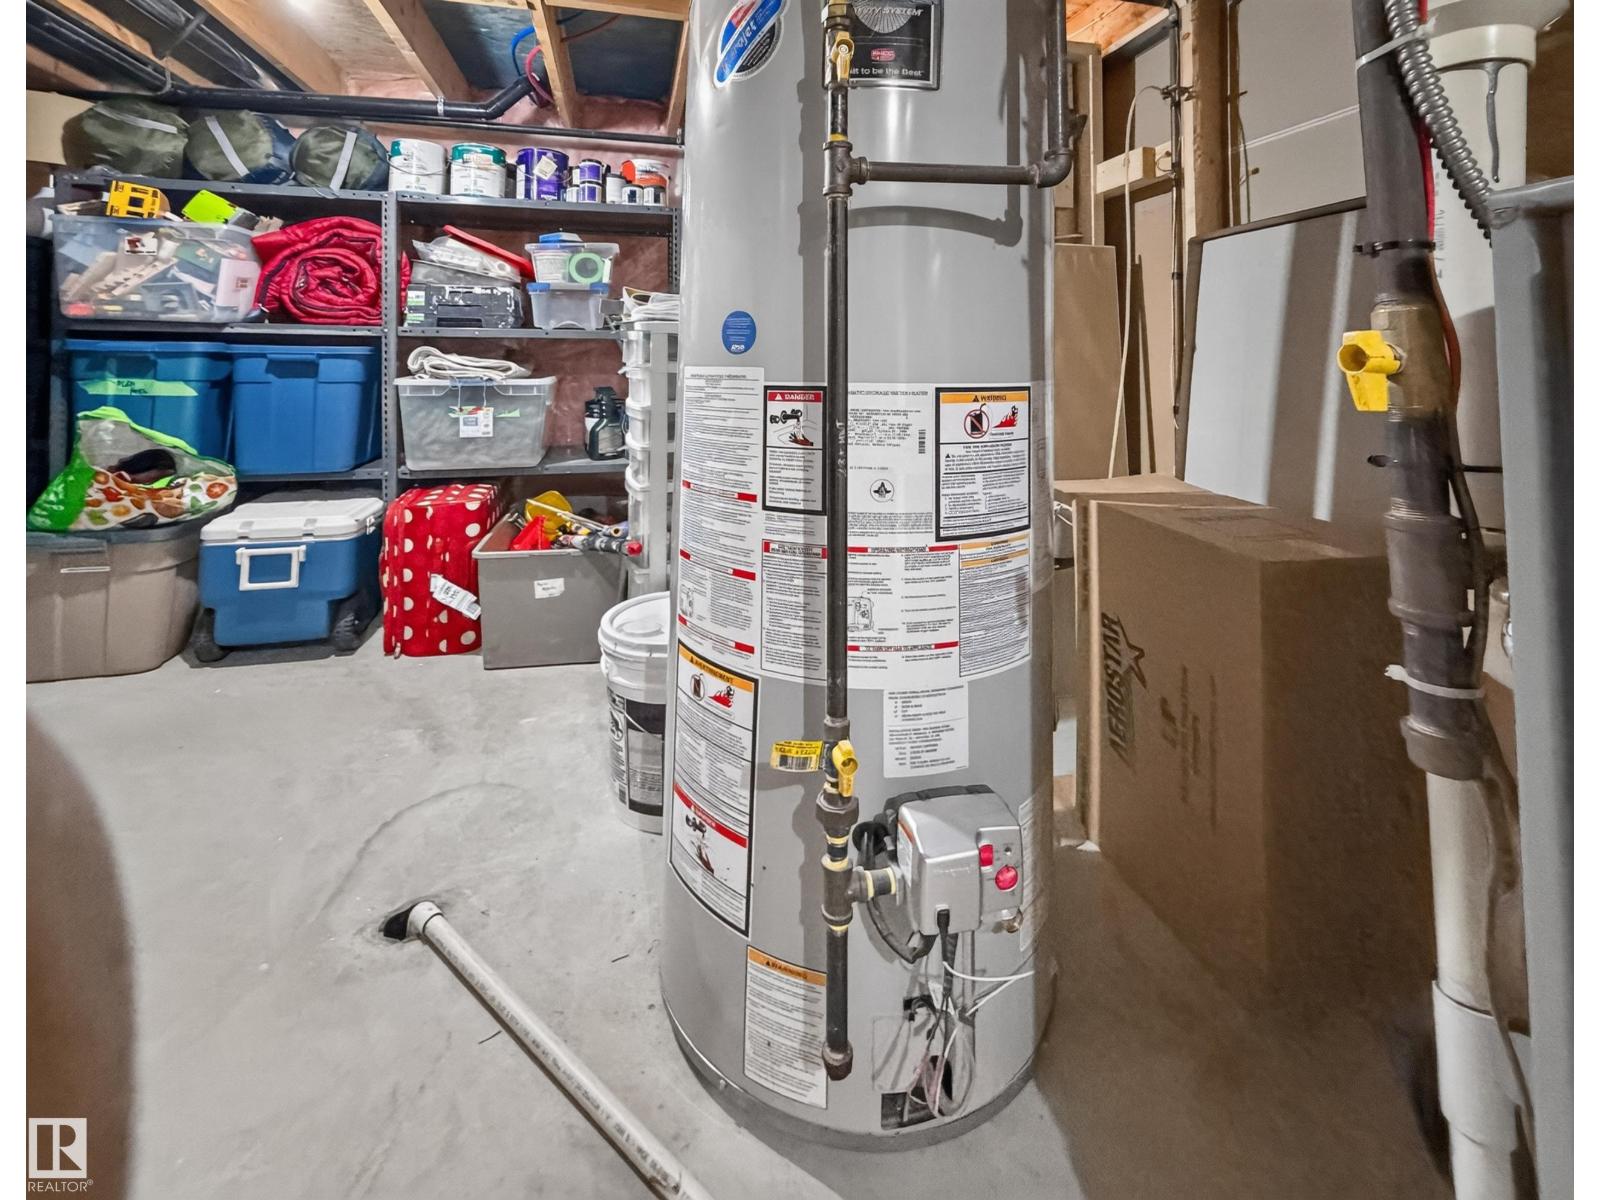
Utility Room |
4.05 m |
4.68 m |
4.05 m x 4.68 m |
|
Main Level |
Living Room |
3.92 m |
5.37 m |
3.92 m x 5.37 m |
|
Main Level |
Dining Room |
5.48 m |
3.41 m |
5.48 m x 3.41 m |
|
Main Level |
Kitchen |
4.33 m |
3.73 m |
4.33 m x 3.73 m |
|
Upper Level |
Family Room |
5.51 m |
4.62 m |
5.51 m x 4.62 m |
|
Upper Level |
Primary Bedroom |
4.53 m |
5.71 m |
4.53 m x 5.71 m |
|
Upper Level |
Bedroom 2 |
2.8 m |
3.96 m |
2.8 m x 3.96 m |
|
Upper Level |
Bedroom 3 |
2.8 m |
3.46 m |
2.8 m x 3.46 m |