4 Bedroom
3 Bathroom
2,275 ft2
Forced Air
$585,000
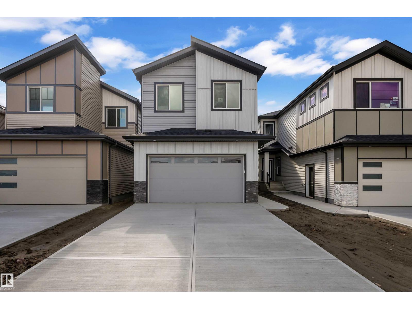
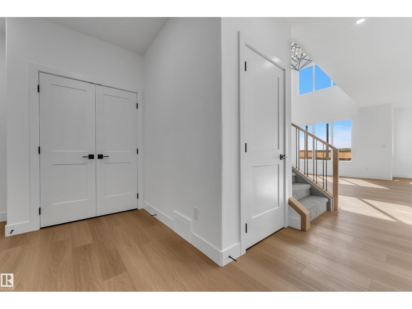
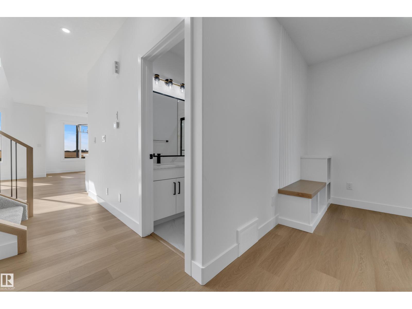
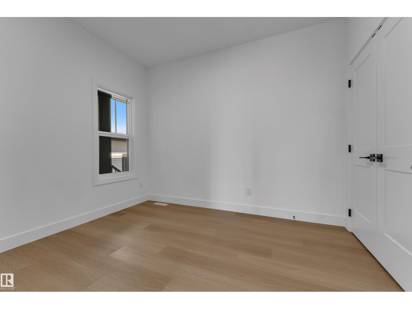
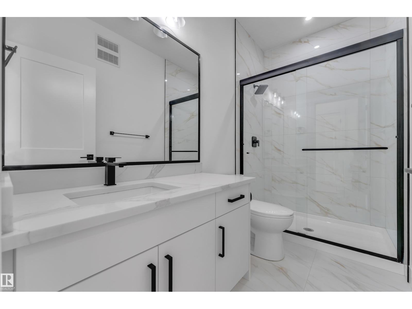
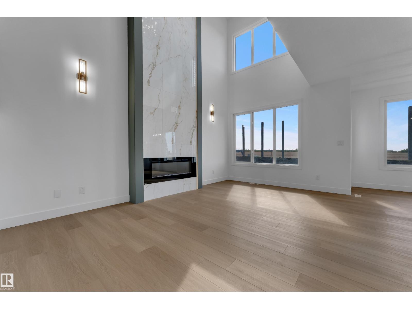
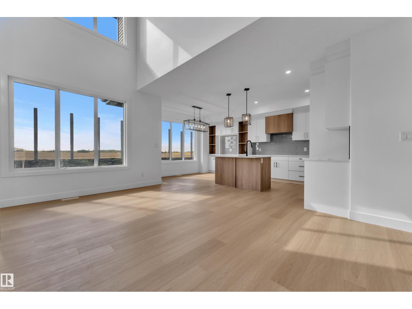
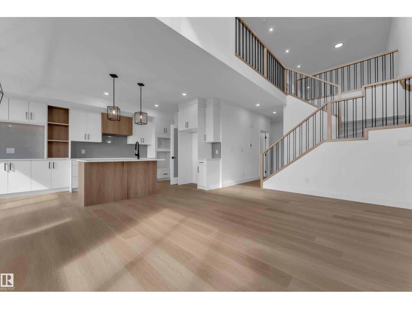
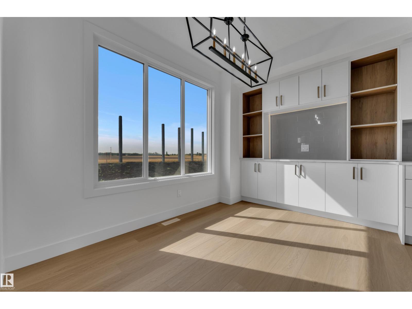
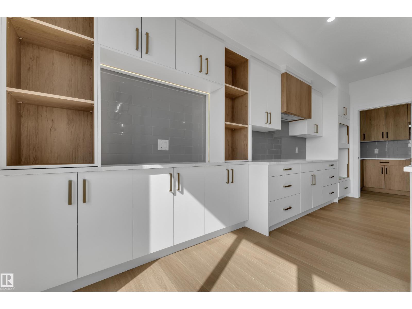
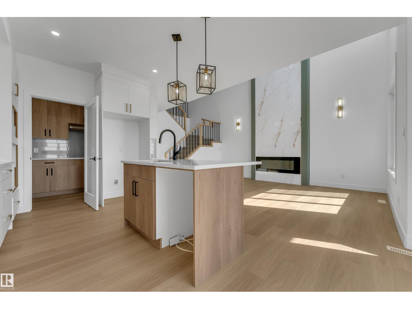
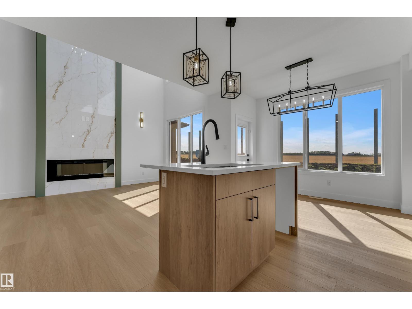
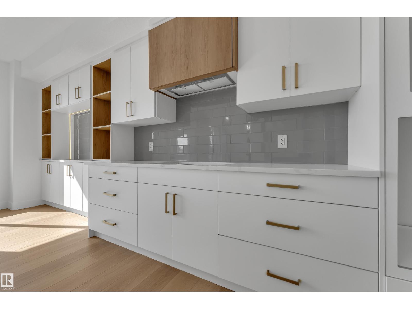
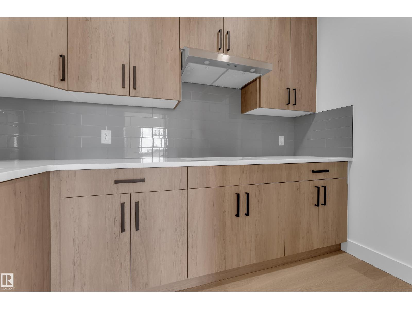
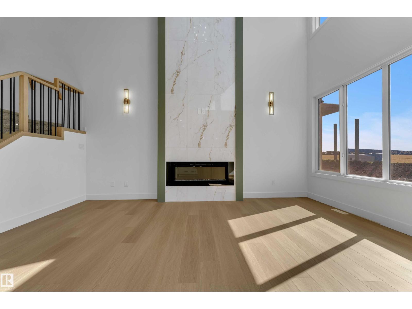
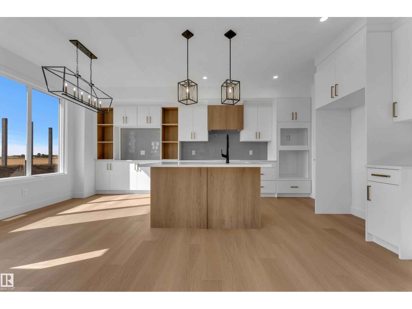
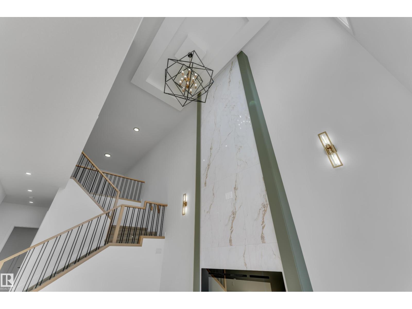
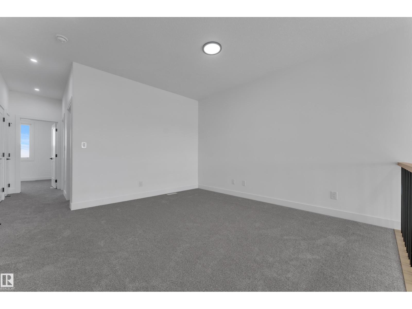
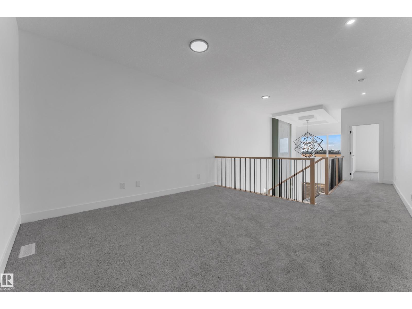
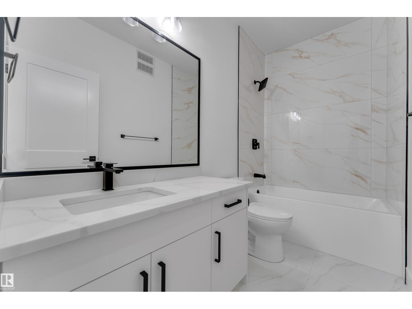
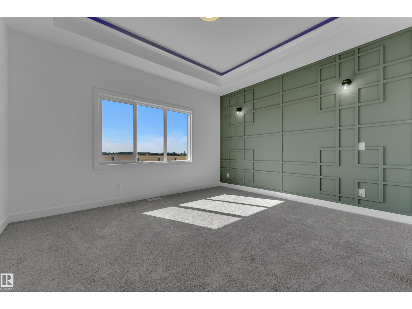
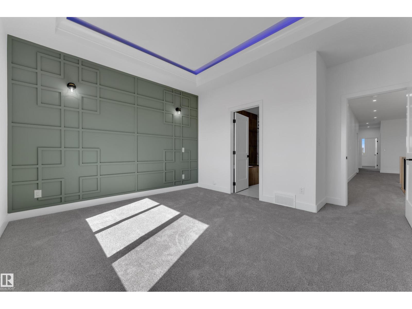
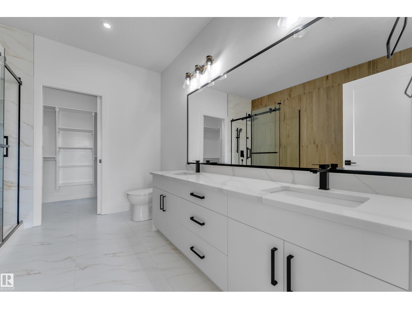
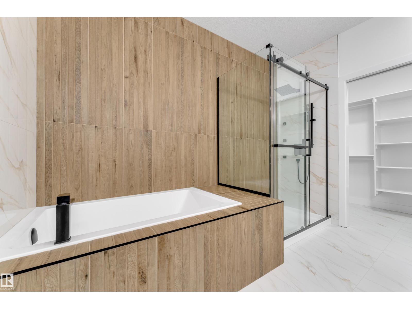
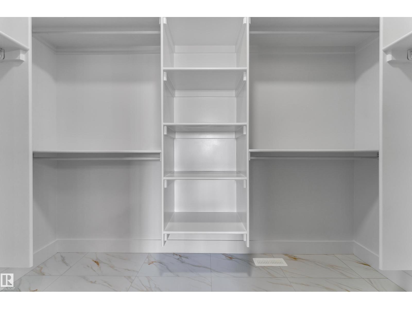
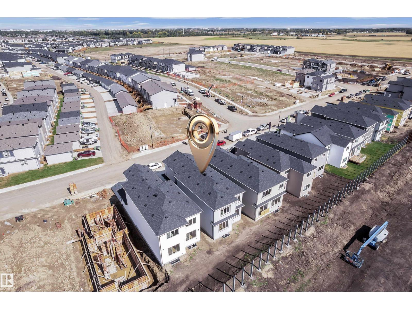
Welcome to this beautiful Cranston Master Builder home, offering over 2,200 sq. ft. of thoughtfully designed living space. This impressive home features 4 bedrooms, 3 full bathrooms, a main-floor den, and a spacious bonus room. The bright and open main floor showcases an open-to-above living room, allowing an abundance of natural sunlight to fill the space. The well-appointed kitchen features an extended kitchen layout and spice kitchen, providing plenty of cabinetry and functional space for everyday living and entertaining and comes with all appliances. Spacious rooms, an attached garage, and beautiful finishes throughout complete this exceptional home. A perfect combination of style, space, and functionality for today’s family! (id:63125)
Property Details
|
MLS® Number
|
E4509430 |
|
Property Type
|
Single Family |
|
Neigbourhood
|
Black Stone |
|
Amenities Near By
|
Playground |
Building
|
Bathroom Total
|
3 |
|
Bedrooms Total
|
4 |
|
Amenities
|
Ceiling - 9ft |
|
Appliances
|
Dishwasher, Dryer, Hood Fan, Oven - Built-in, Refrigerator, Washer |
|
Basement Development
|
Unfinished |
|
Basement Type
|
Full (unfinished) |
|
Constructed Date
|
2026 |
|
Construction Style Attachment
|
Detached |
|
Heating Type
|
Forced Air |
|
Stories Total
|
2 |
|
Size Interior
|
2,275 Ft2 |
|
Type
|
House |
Parking
Land
|
Acreage
|
No |
|
Land Amenities
|
Playground |
Rooms
| Level |
Type |
Length |
Width |
Dimensions |
|
Main Level |
Den |
|
|
Measurements not available |
|
Upper Level |
Primary Bedroom |
|
|
Measurements not available |
|
Upper Level |
Bedroom 2 |
|
|
Measurements not available |
|
Upper Level |
Bedroom 3 |
|
|
Measurements not available |
|
Upper Level |
Bedroom 4 |
|
|
Measurements not available |