4 Bedroom
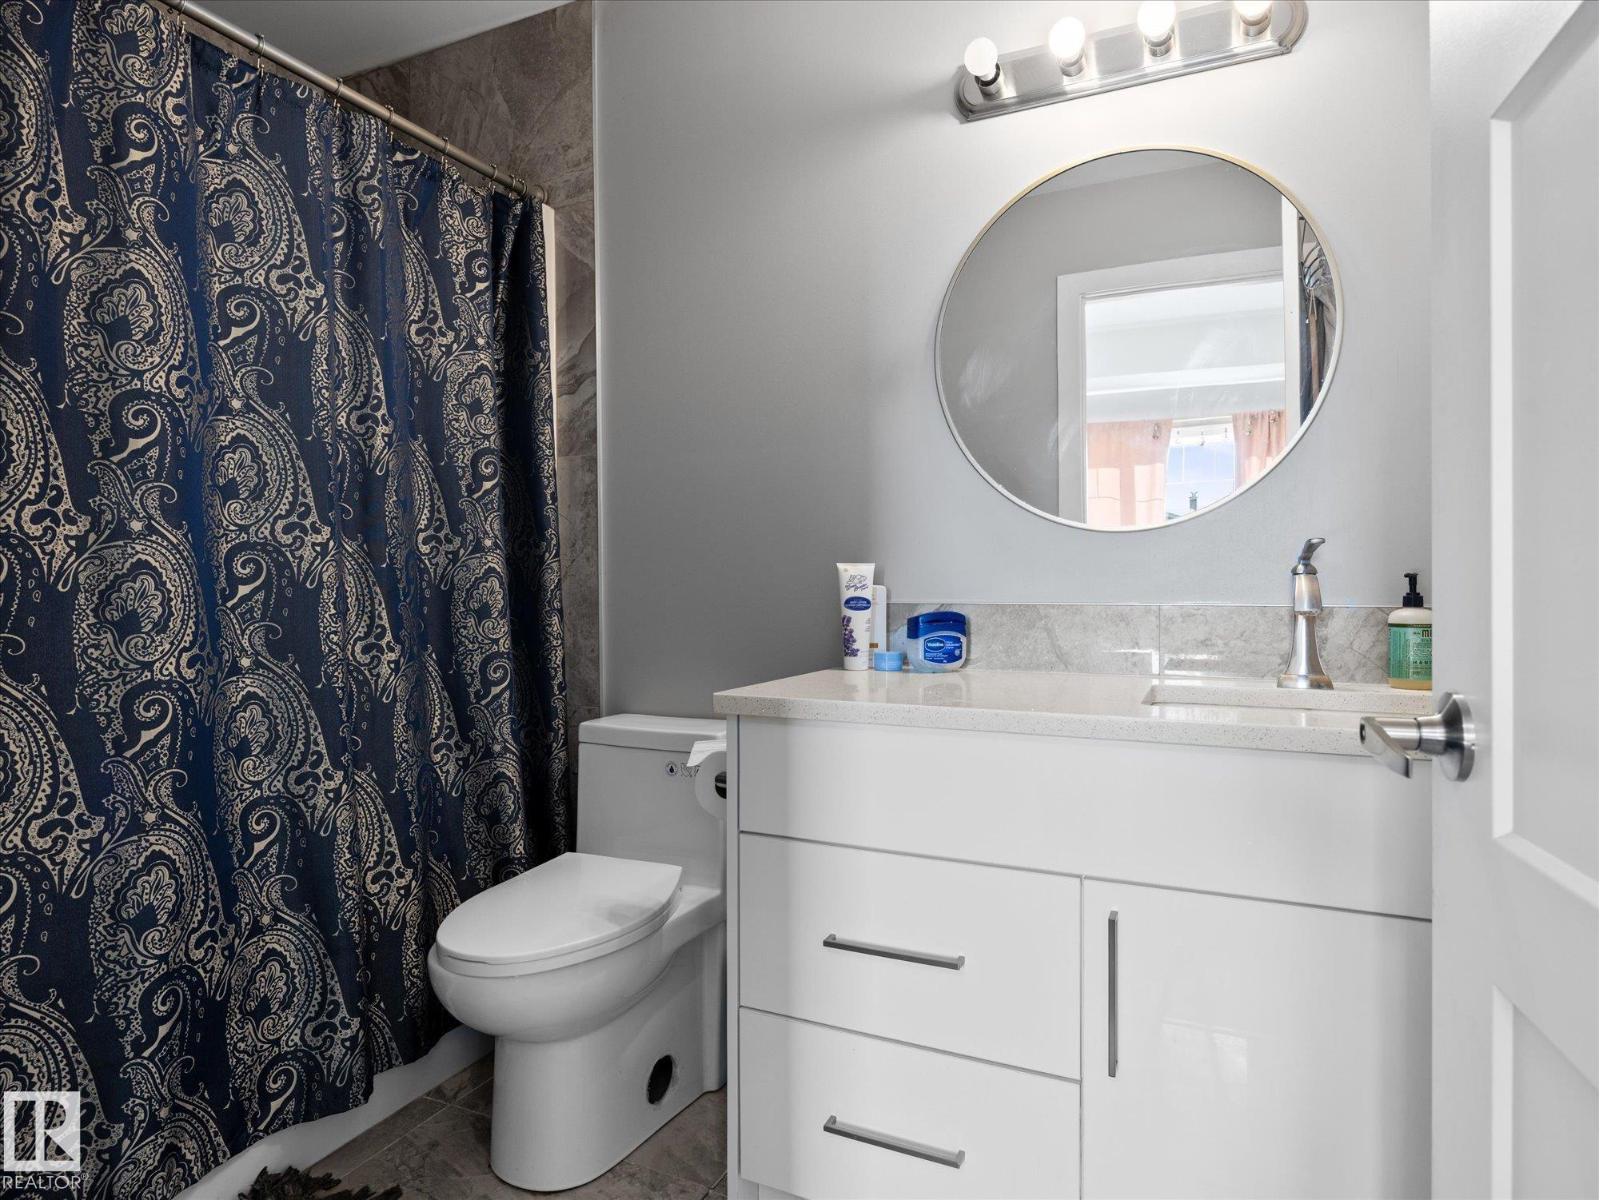
4 Bathroom
1,586 ft2
Forced Air
$359,900
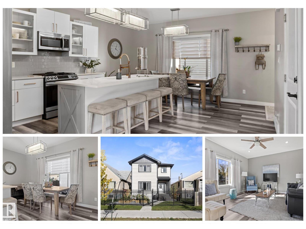
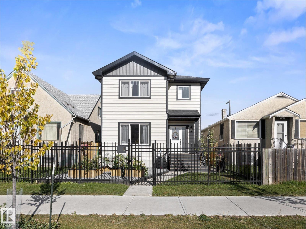
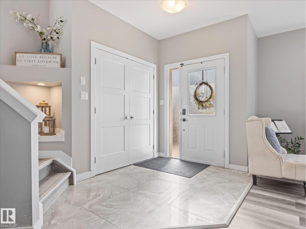
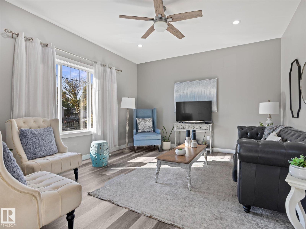
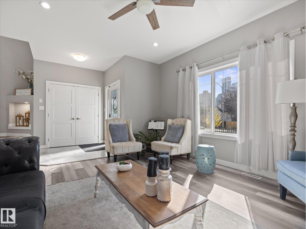
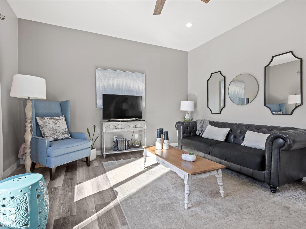
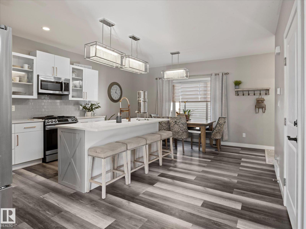
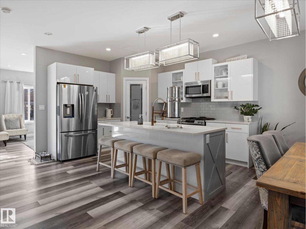
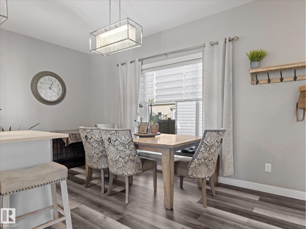
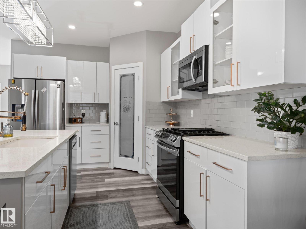
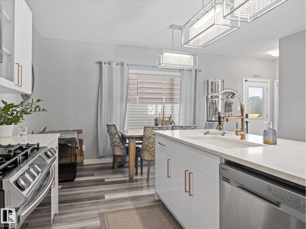
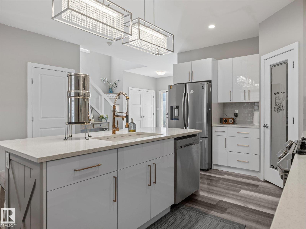
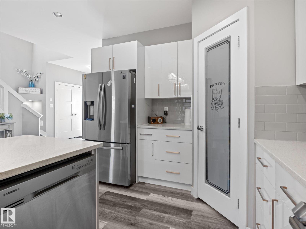
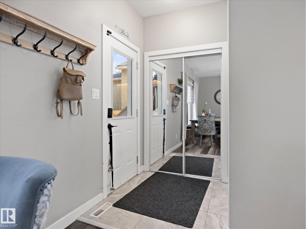
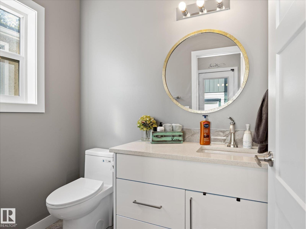
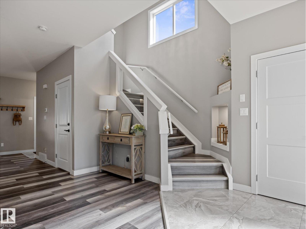
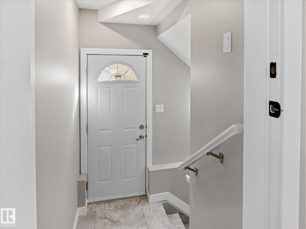
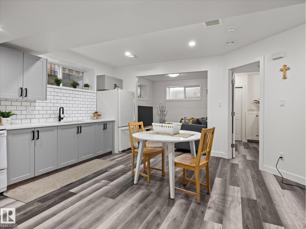
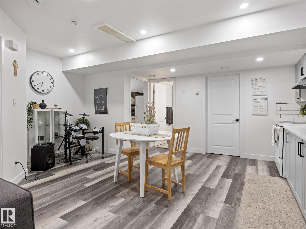
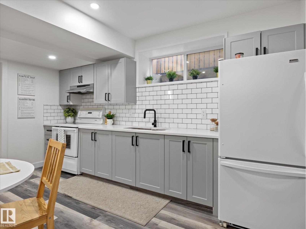
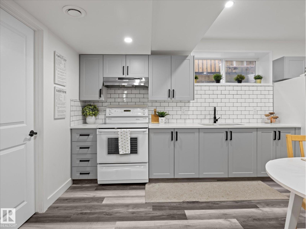
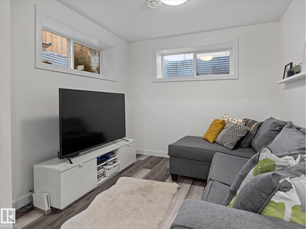
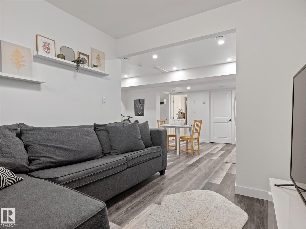
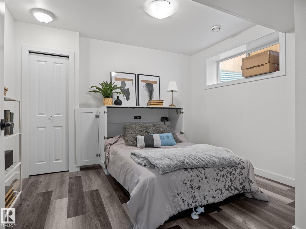
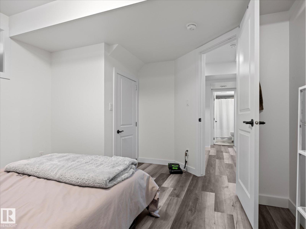
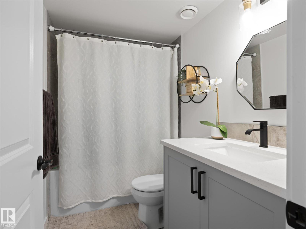
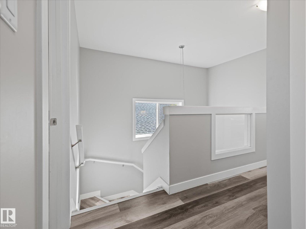
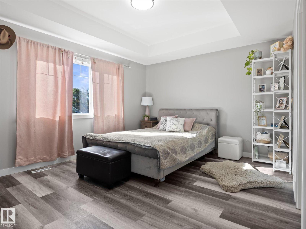
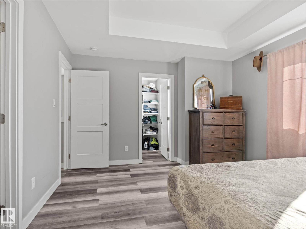
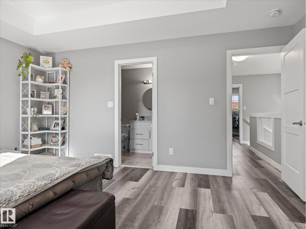
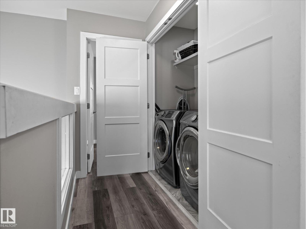
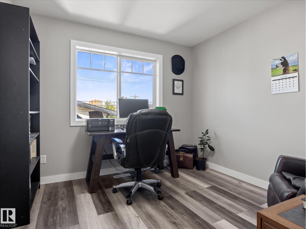
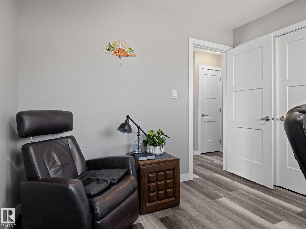
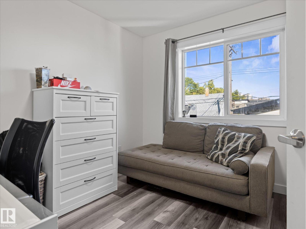
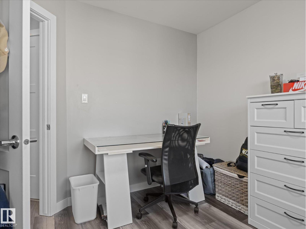
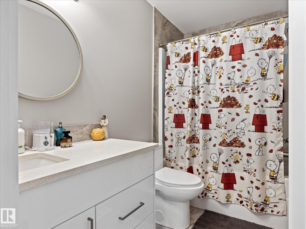
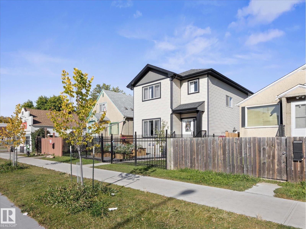
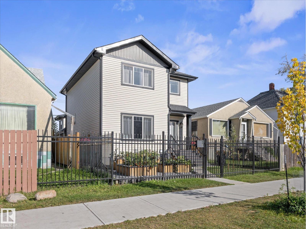
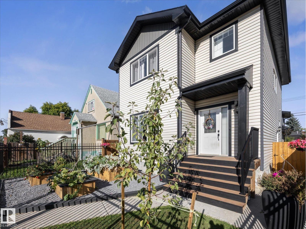
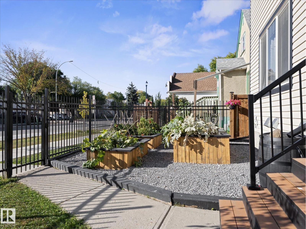
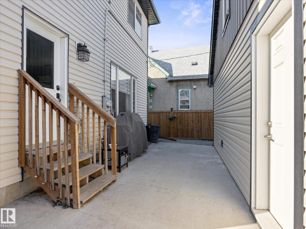
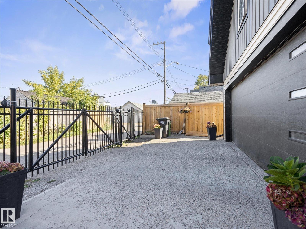
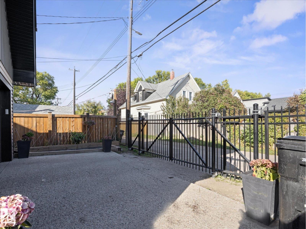
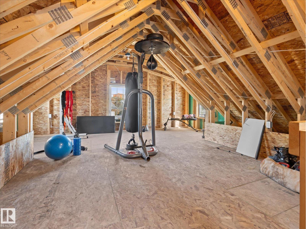
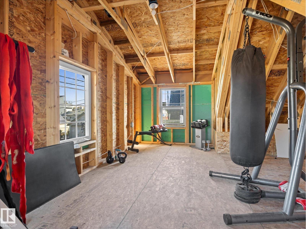
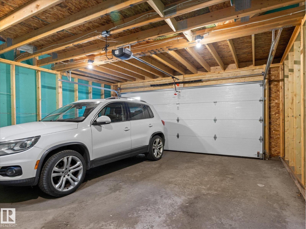
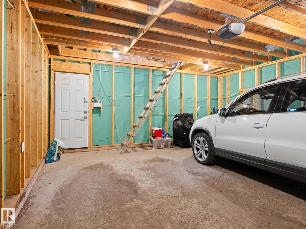
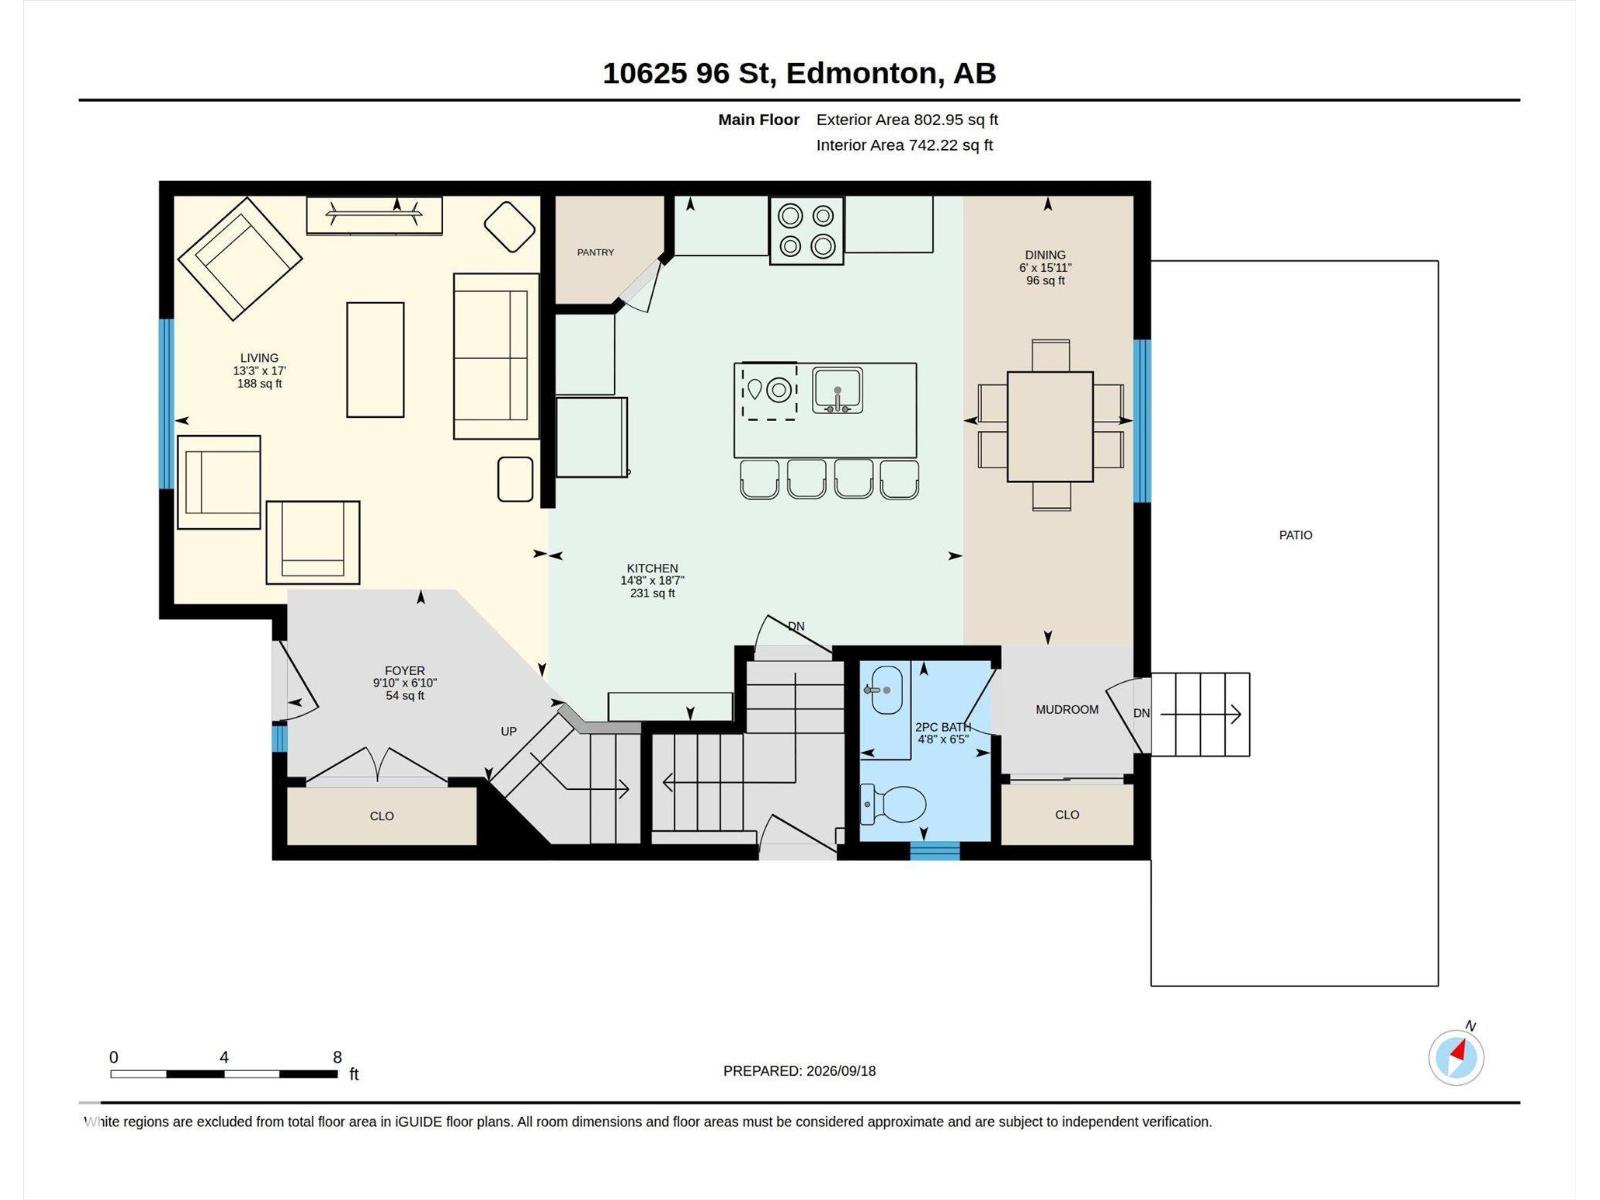
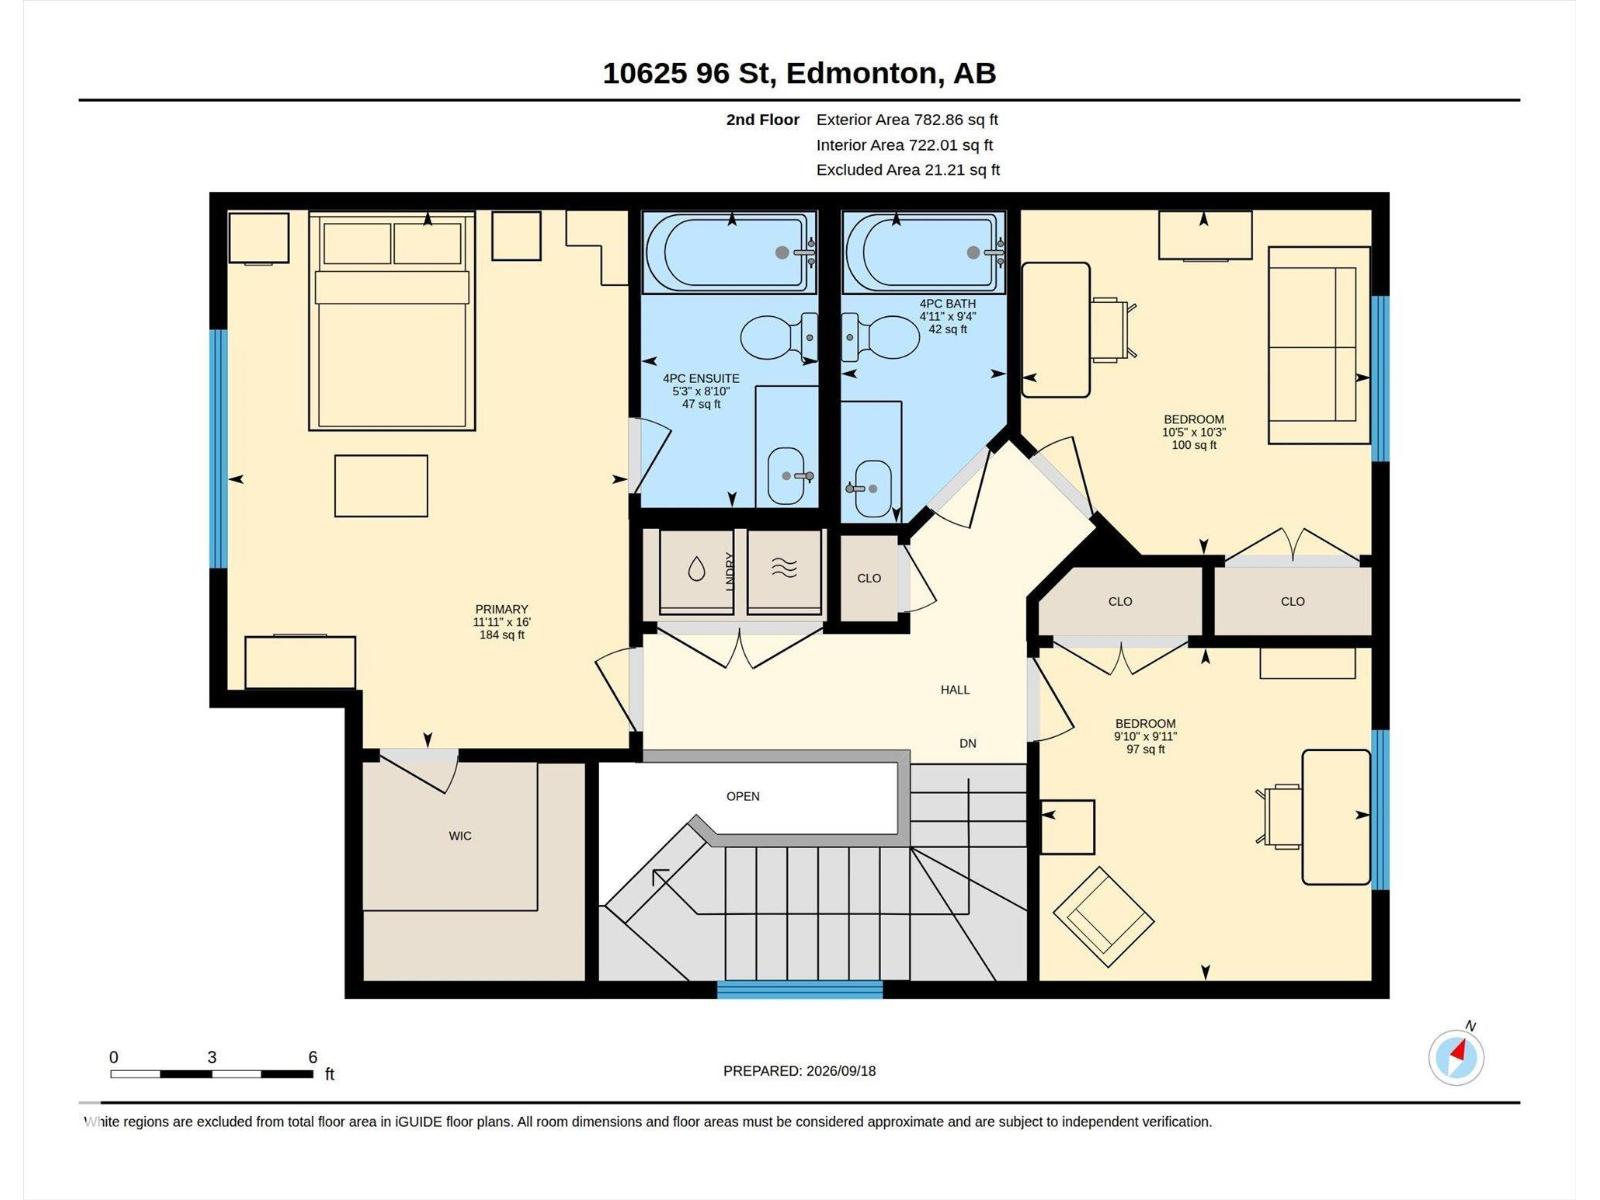
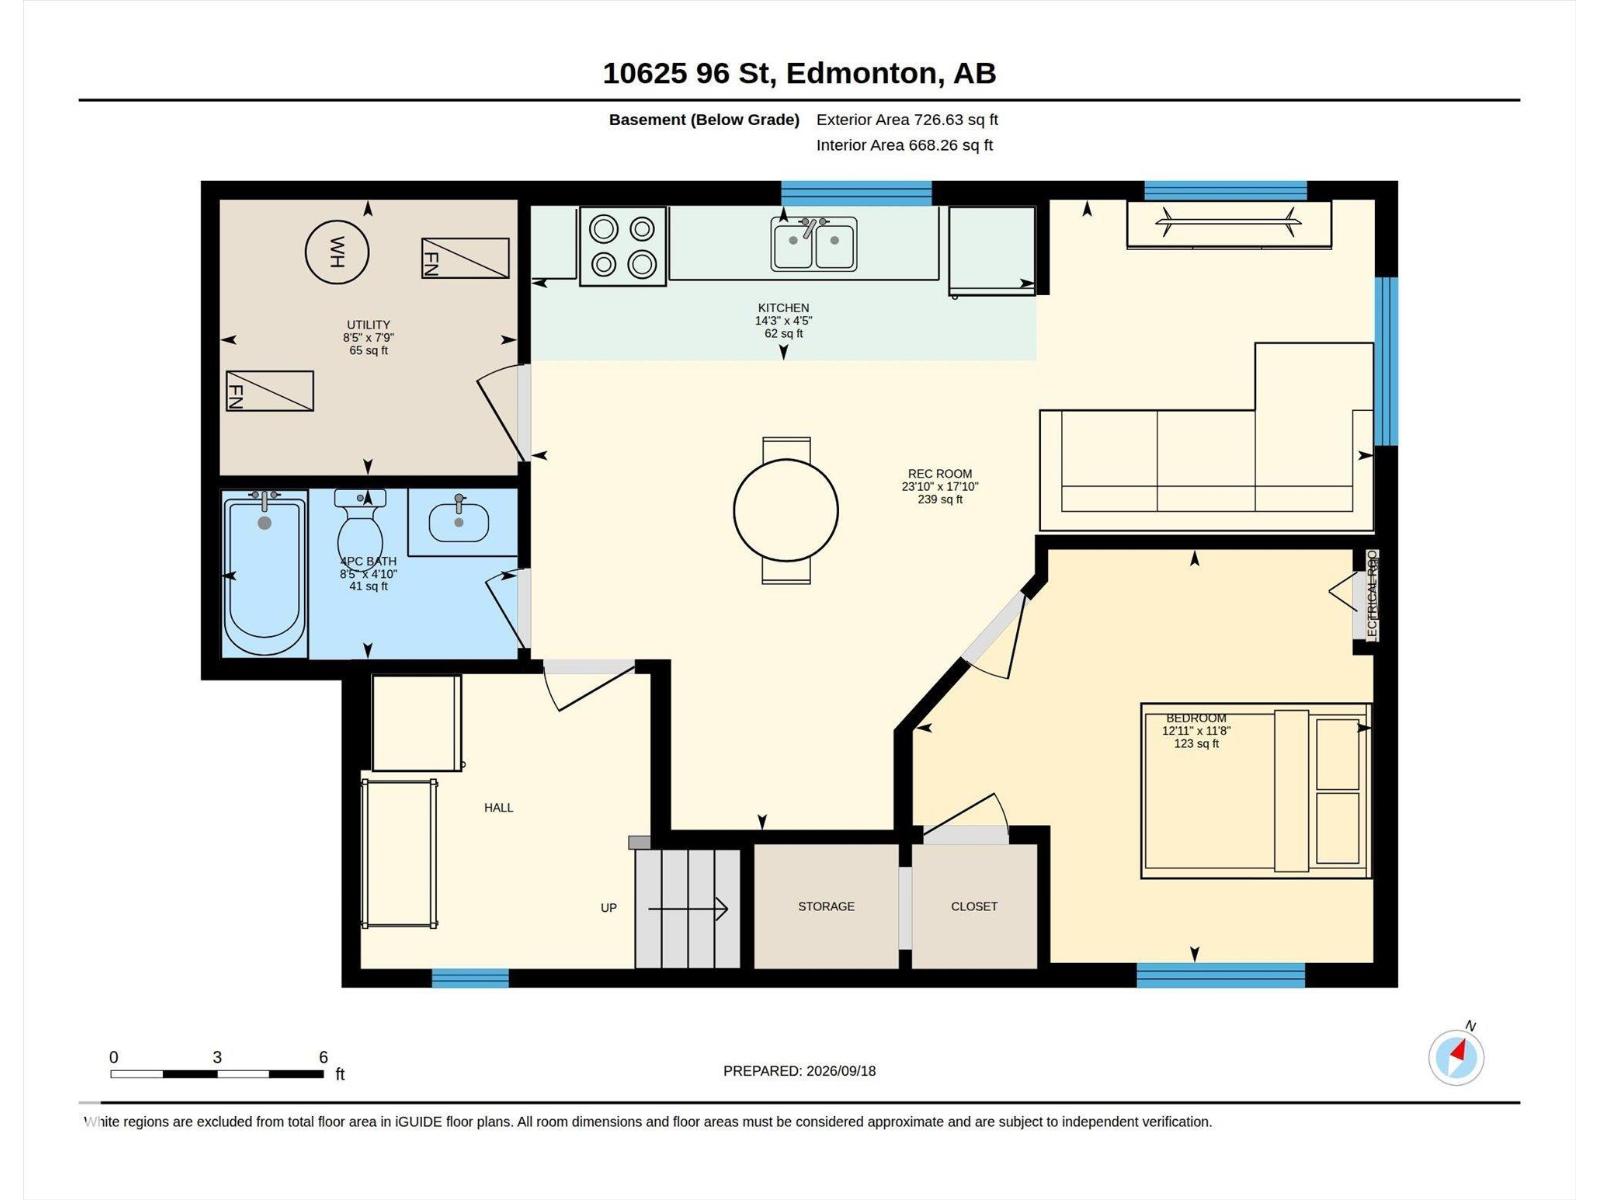
EXCELLENT VALUE for this beautiful infill close to downtown & Rogers Place! This thoughtfully designed home offers an impressive combination of space, flexibility & income potential. The upper levels boast 9' ceilings, an open-concept layout, 3 bedrooms up (1 in the basement) & a spacious kitchen with quartz countertops and a large island perfect for entertaining. Downstairs you'll find a 726 sqft 1-bedroom LEGAL SUITE with separate entry, offering an excellent opportunity for rental income, extended family or additional living space. Outside, the double detached garage provides plenty of room for vehicles, storage & hobbies, while the LOFT above creates an incredible bonus space for a home gym, studio, office or creative space. With its newer construction, functional layout, legal suite & proximity to downtown, Rogers Place, transit, restaurants & amenities, this is an excellent opportunity for a buyer or INVESTOR looking for a great home at a great VALUE! (id:63125)
Property Details
|
MLS® Number
|
E4509415 |
|
Property Type
|
Single Family |
|
Neigbourhood
|
Mccauley |
|
Amenities Near By
|
Playground, Public Transit, Shopping |
|
Features
|
See Remarks, Lane |
|
Parking Space Total
|
2 |
Building
|
Bathroom Total
|
4 |
|
Bedrooms Total
|
4 |
|
Appliances
|
Dryer, Garage Door Opener, Microwave Range Hood Combo, Refrigerator, Stove, Washer, Window Coverings, Two Refrigerators, Two Stoves |
|
Basement Development
|
Finished |
|
Basement Features
|
Suite |
|
Basement Type
|
Full (finished) |
|
Constructed Date
|
2018 |
|
Construction Style Attachment
|
Detached |
|
Half Bath Total
|
1 |
|
Heating Type
|
Forced Air |
|
Stories Total
|
2 |
|
Size Interior
|
1,586 Ft2 |
|
Type
|
House |
Parking
Land
|
Acreage
|
No |
|
Fence Type
|
Fence |
|
Land Amenities
|
Playground, Public Transit, Shopping |
|
Size Irregular
|
307.73 |
|
Size Total
|
307.73 M2 |
|
Size Total Text
|
307.73 M2 |
Rooms
| Level |
Type |
Length |
Width |
Dimensions |
|
Basement |
Bedroom 4 |
|
|
3.56m x 3.94m |
|
Basement |
Second Kitchen |
|
|
1.33m x 4.35m |
|
Basement |
Recreation Room |
|
|
5.43m x 7.26m |
|
Basement |
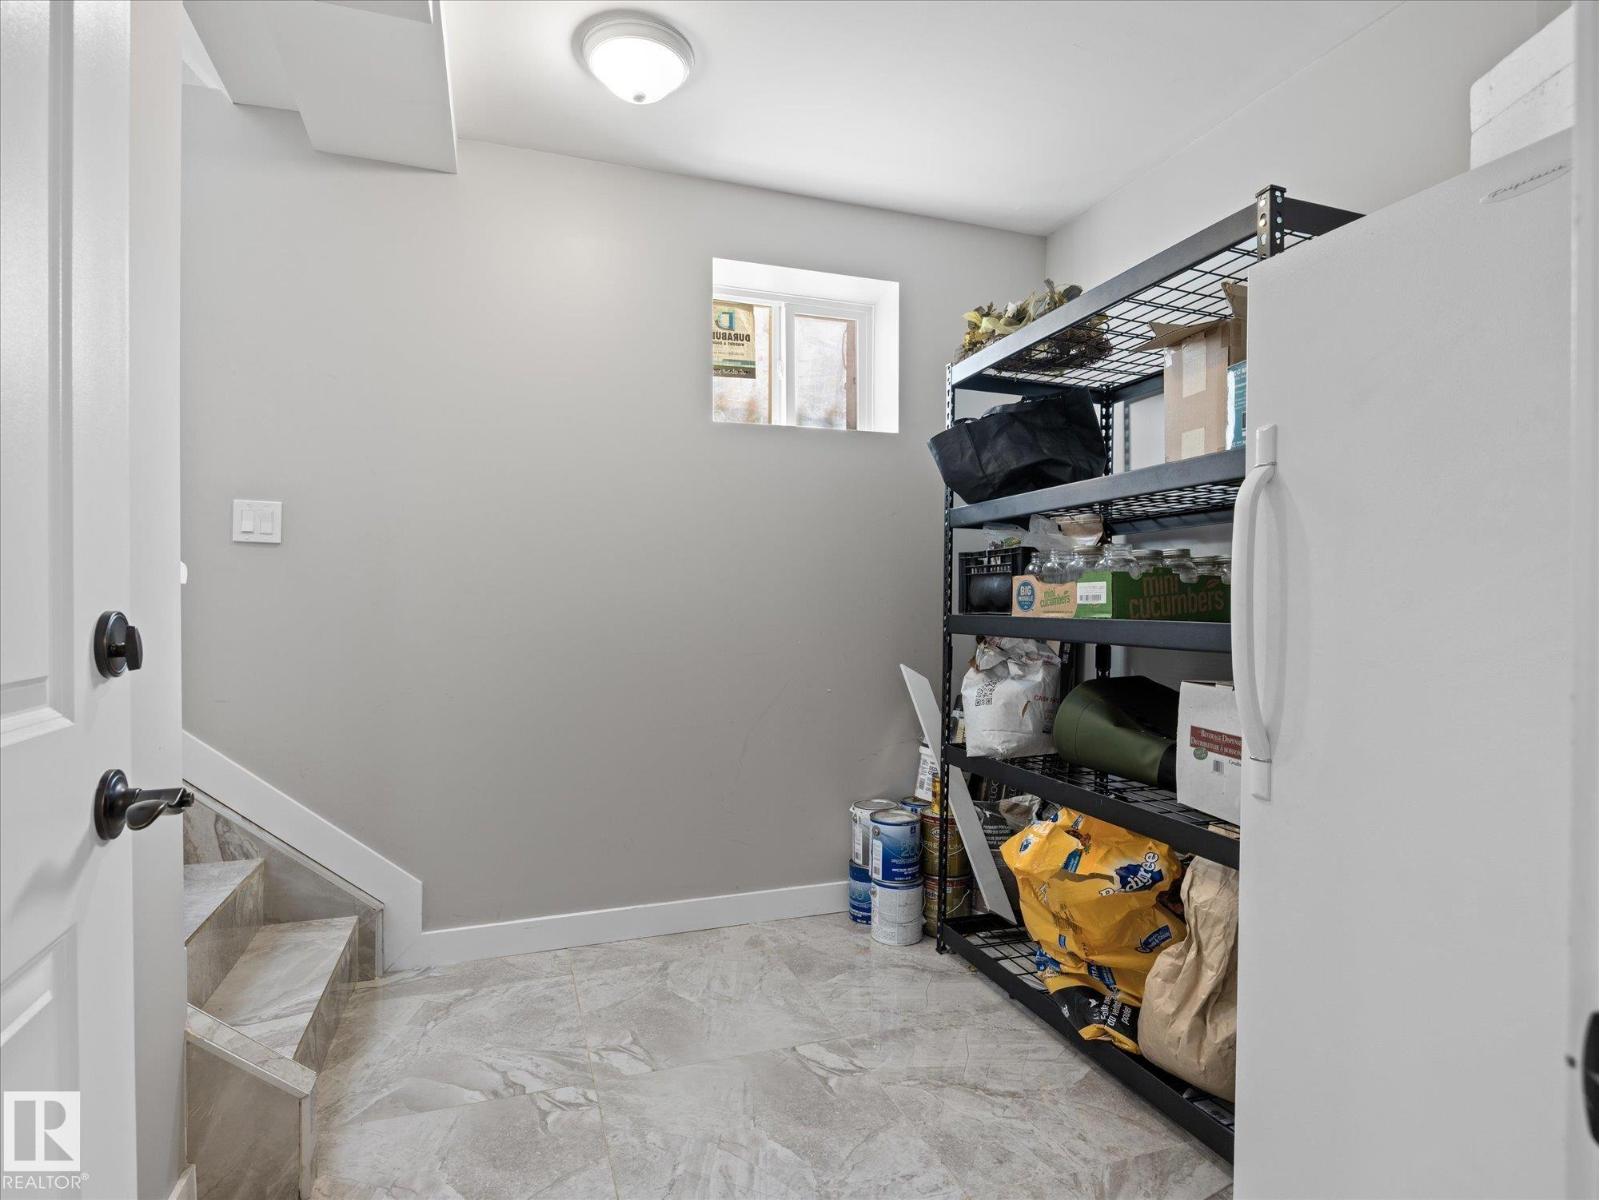
Utility Room |
|
|
2.37m x 2.56m |
|
Main Level |
Living Room |
|
|
5.19m x 4.03m |
|
Main Level |
Dining Room |
|
|
4.84m x 1.84m |
|
Main Level |
Kitchen |
|
|
5.66m x 4.47m |
|
Upper Level |
Primary Bedroom |
|
|
4.87m x 3.63m |
|
Upper Level |
Bedroom 2 |
|
|
3.12m x 3.17m |
|
Upper Level |
Bedroom 3 |
|
|
3.01m x 3.01m |