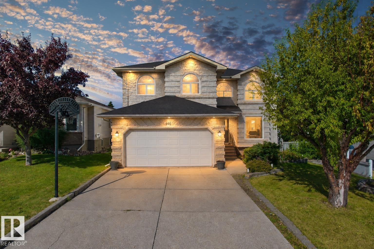
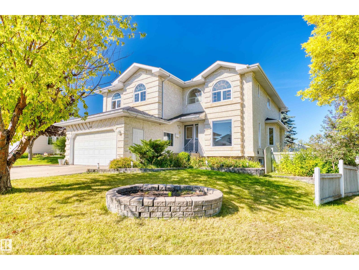
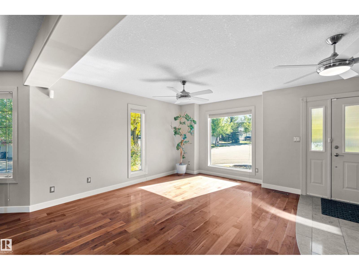
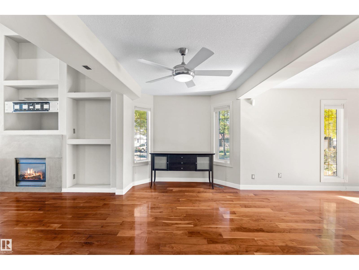
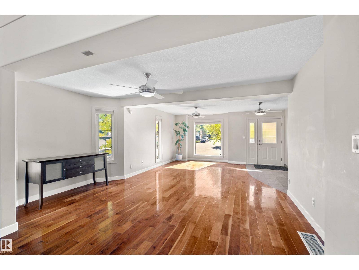
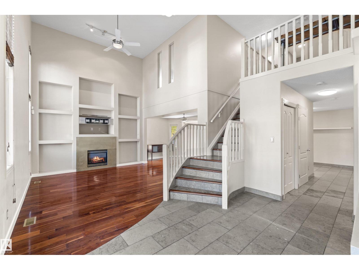
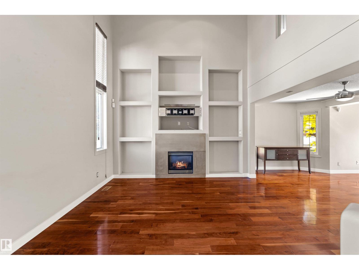
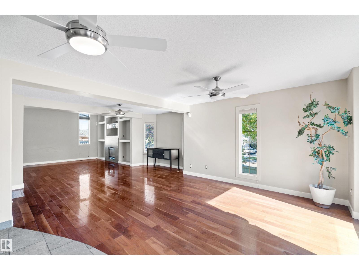
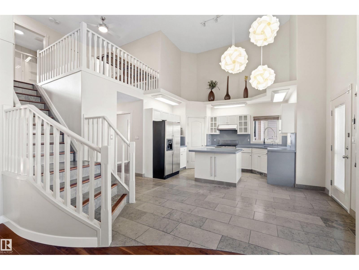
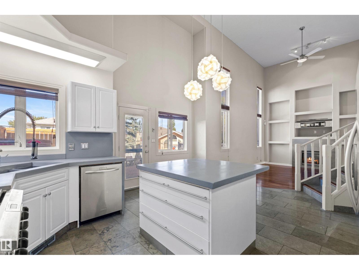
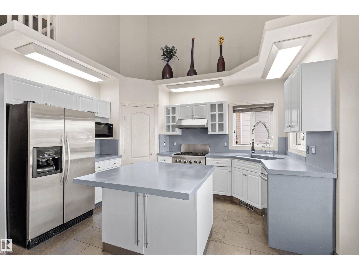
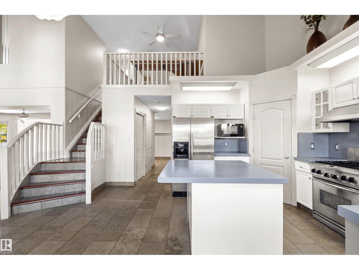
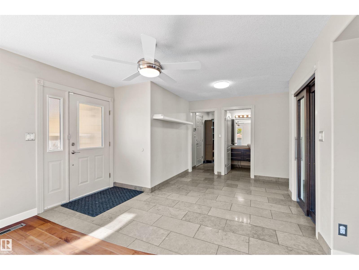
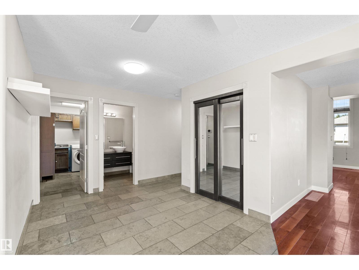
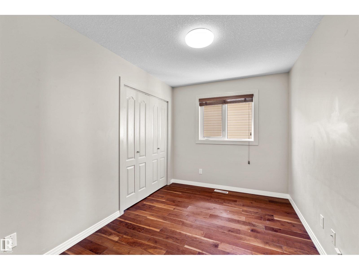
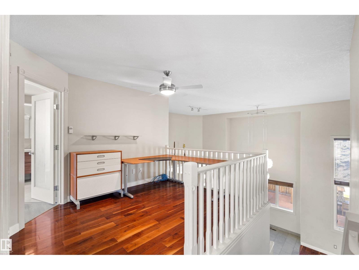
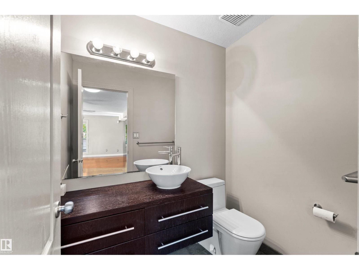
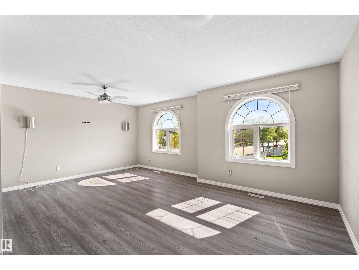
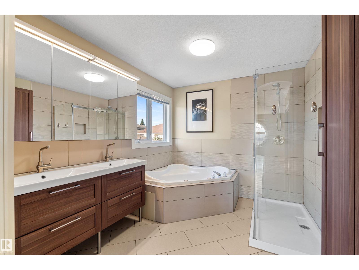
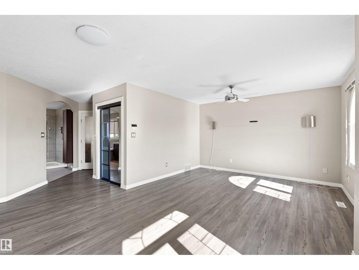
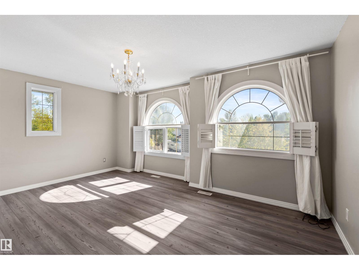
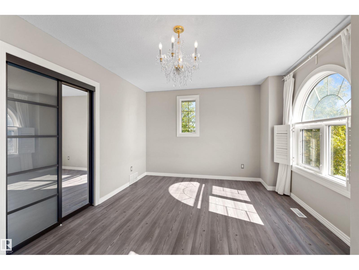
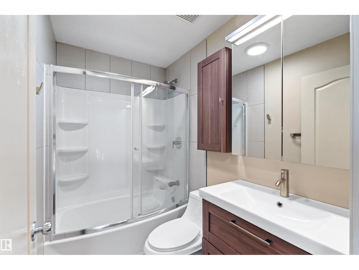
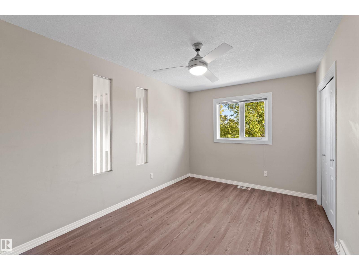
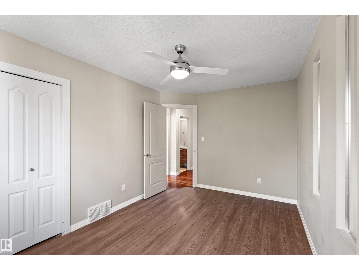
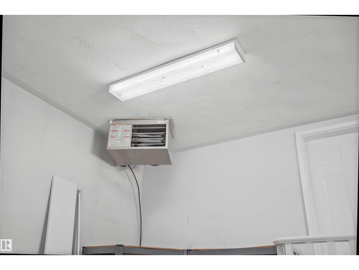
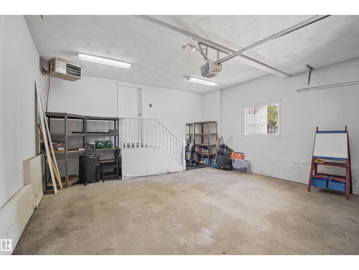
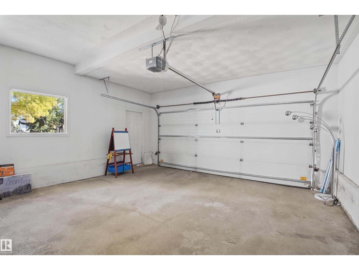
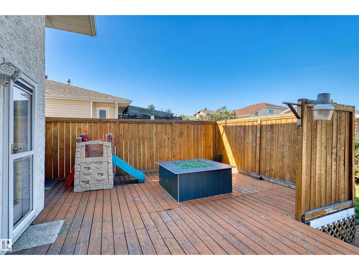
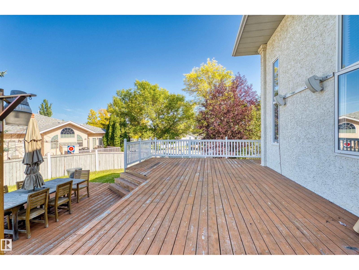
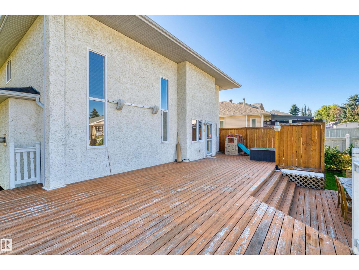
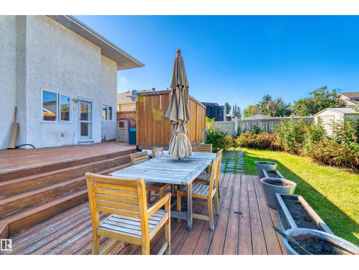
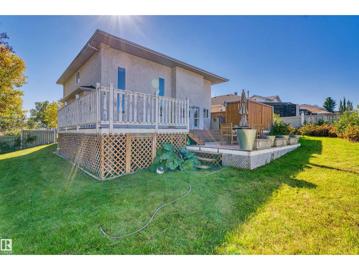
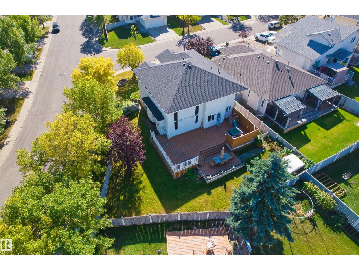
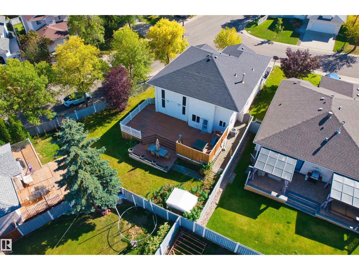
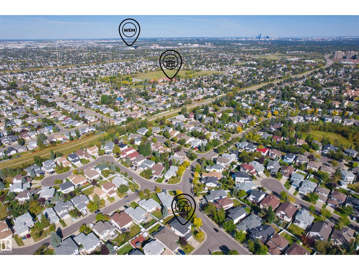
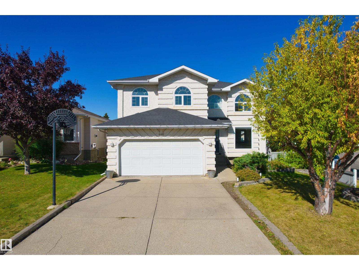
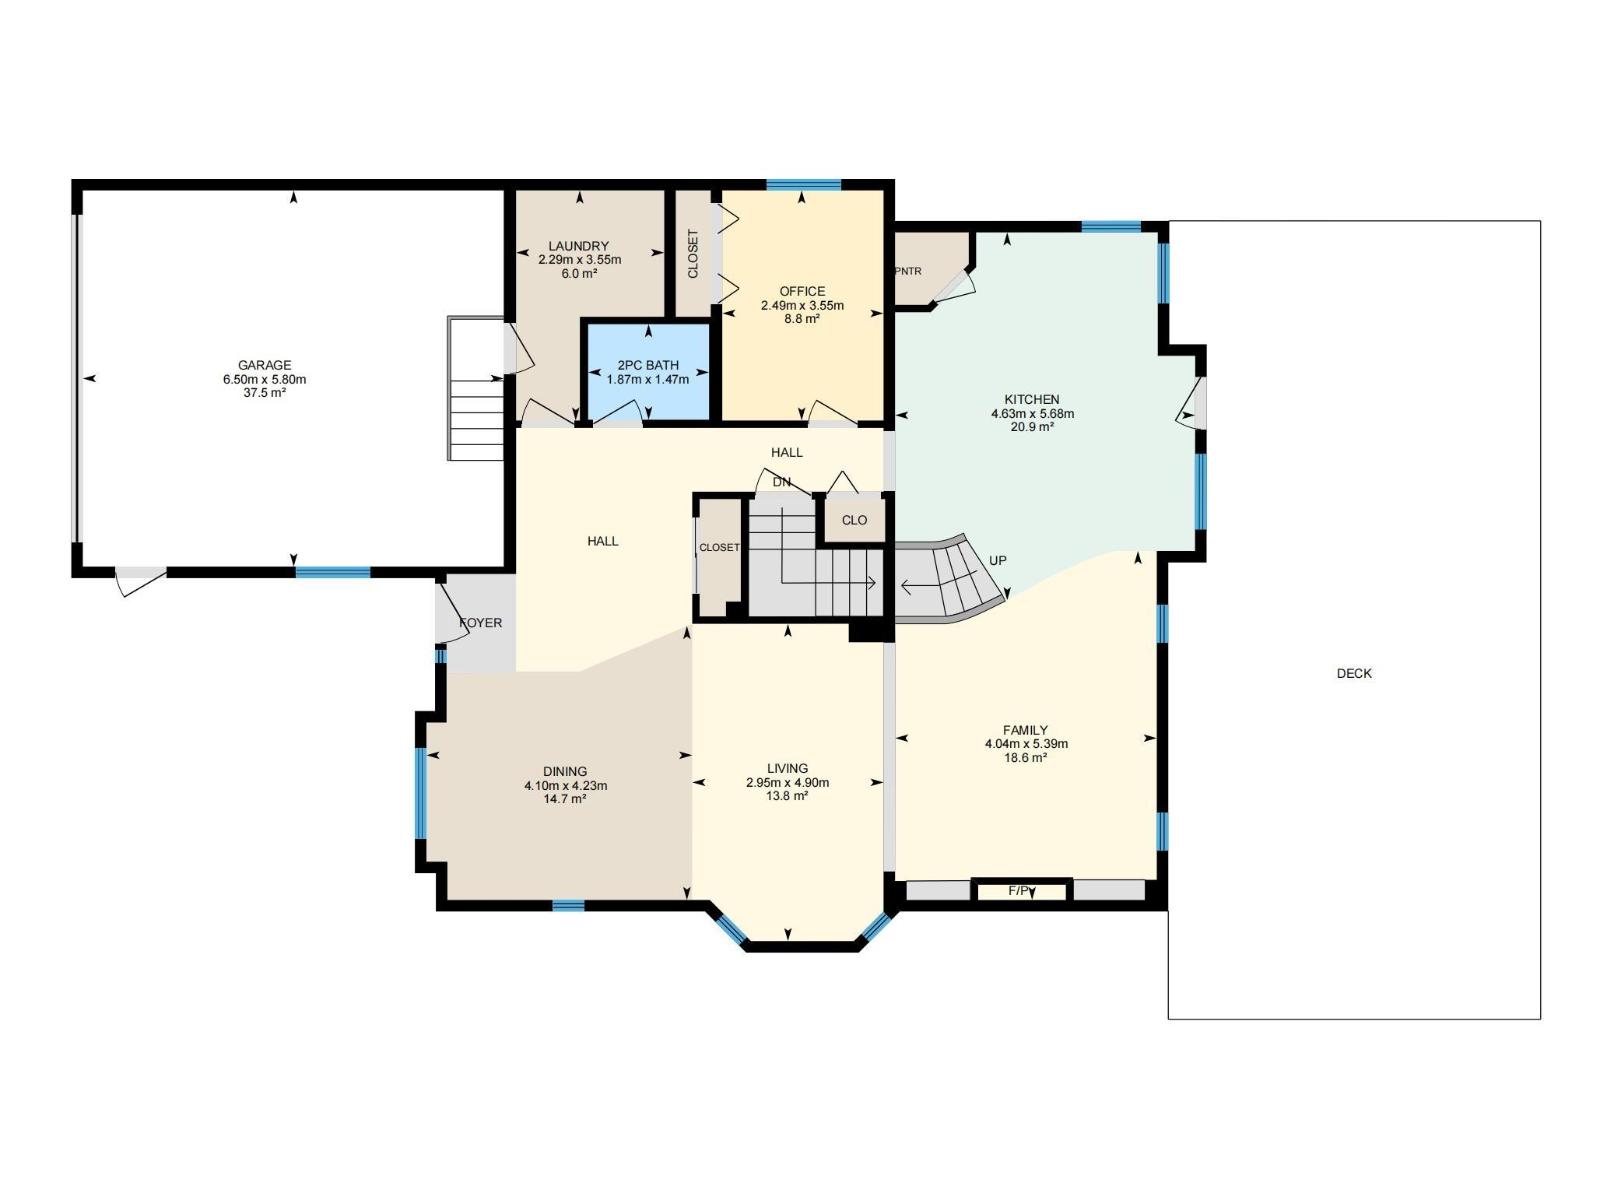
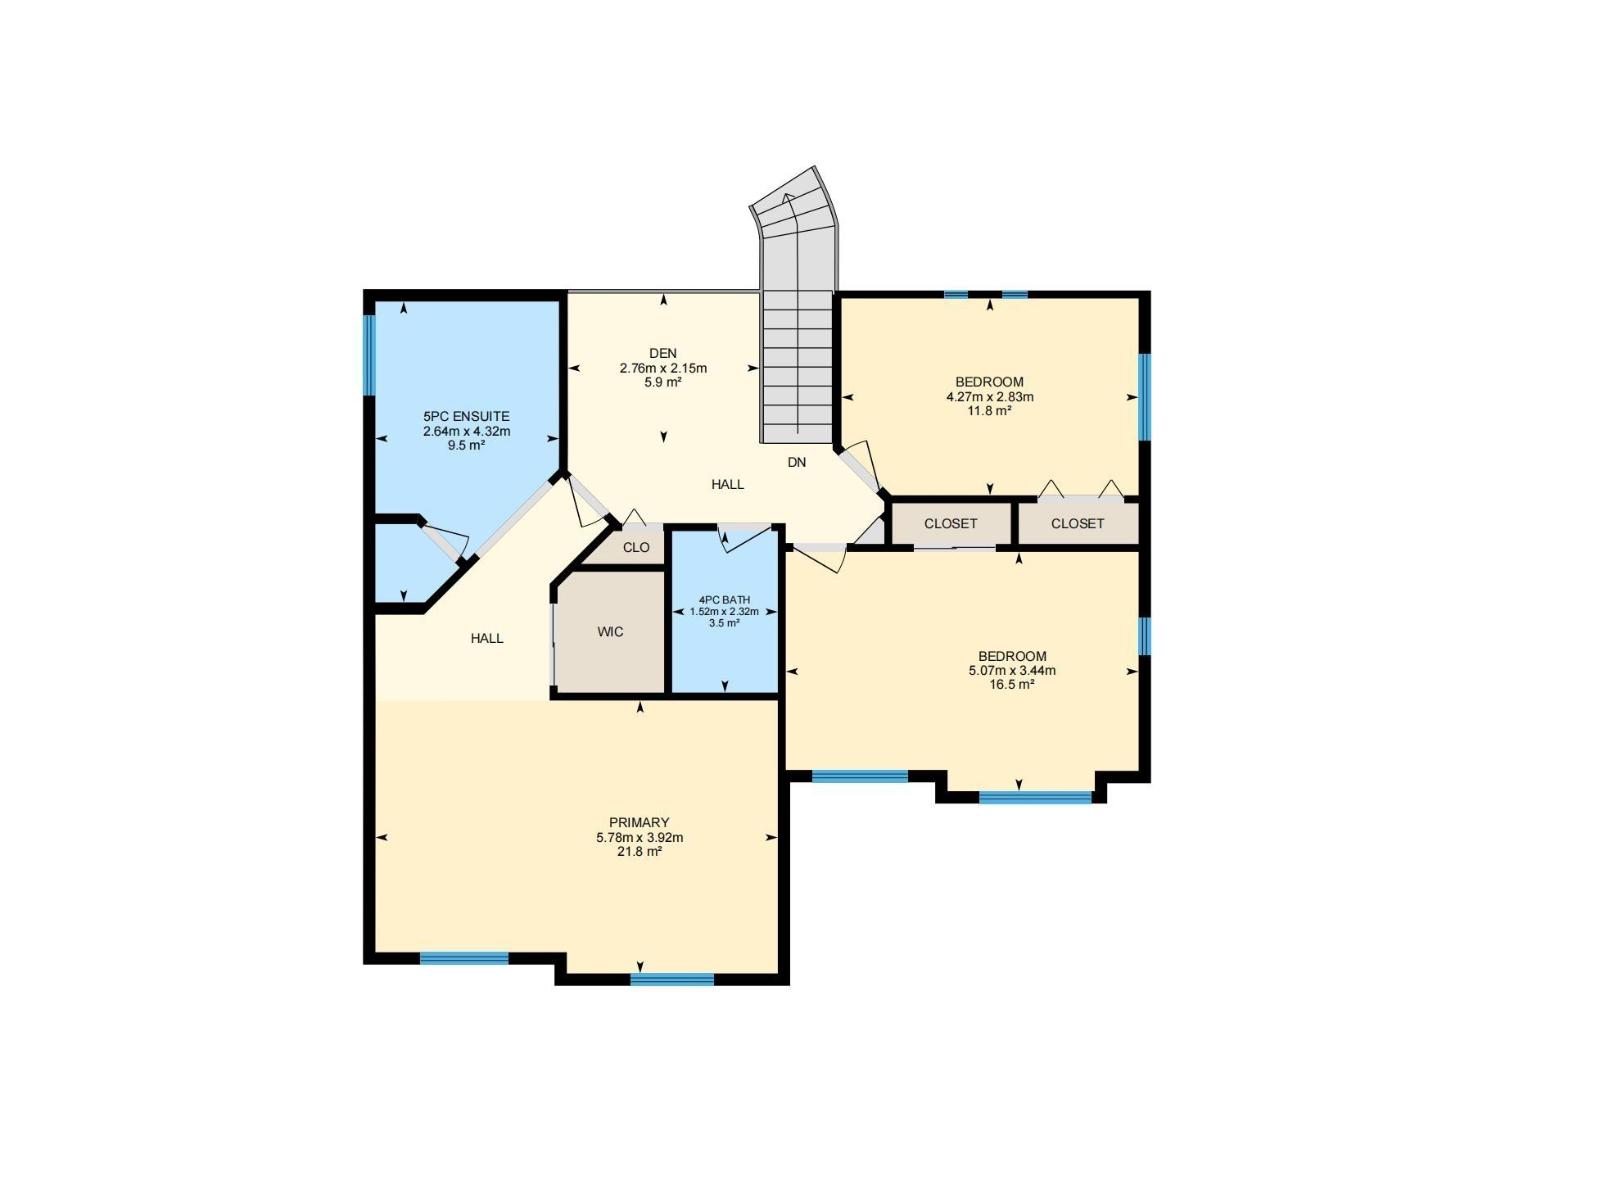
One of a Kind ! Welcome to this beautiful home offering over 2400 sq of living space. A spacious foyer welcomes you into a main floor featuring a large living room with soaring open-to-above ceilings and plenty of natural light. A formal dining area provides an inviting space for entertaining, while the thoughtfully designed kitchen features stylish yet durable cast-concrete countertops. An additional room on the main floor offers the perfect space for a home office.Upstairs, the spacious primary bedroom features a fully renovated ensuite, along with two generously sized bedrooms and a full bathroom. The outdoor space is truly exceptional, with a massive backyard and a two-tier deck complete with a built-in fire pit and outdoor speakers. Whether you’re hosting summer gatherings or enjoying a quiet evening outdoors, this backyard offers plenty of room to relax and entertain.Additional highlights include a Heated Garage, AC and much more. Located close to shopping, restaurants, schools, parks. A must see. (id:63125)
1:00 pm
Ends at:3:00 pm
| MLS® Number | E4509564 |
| Property Type | Single Family |
| Neigbourhood | Ormsby Place |
| Amenities Near By | Playground |
| Features | See Remarks |
| Structure | Deck, Fire Pit |
| Bathroom Total | 3 |
| Bedrooms Total | 4 |
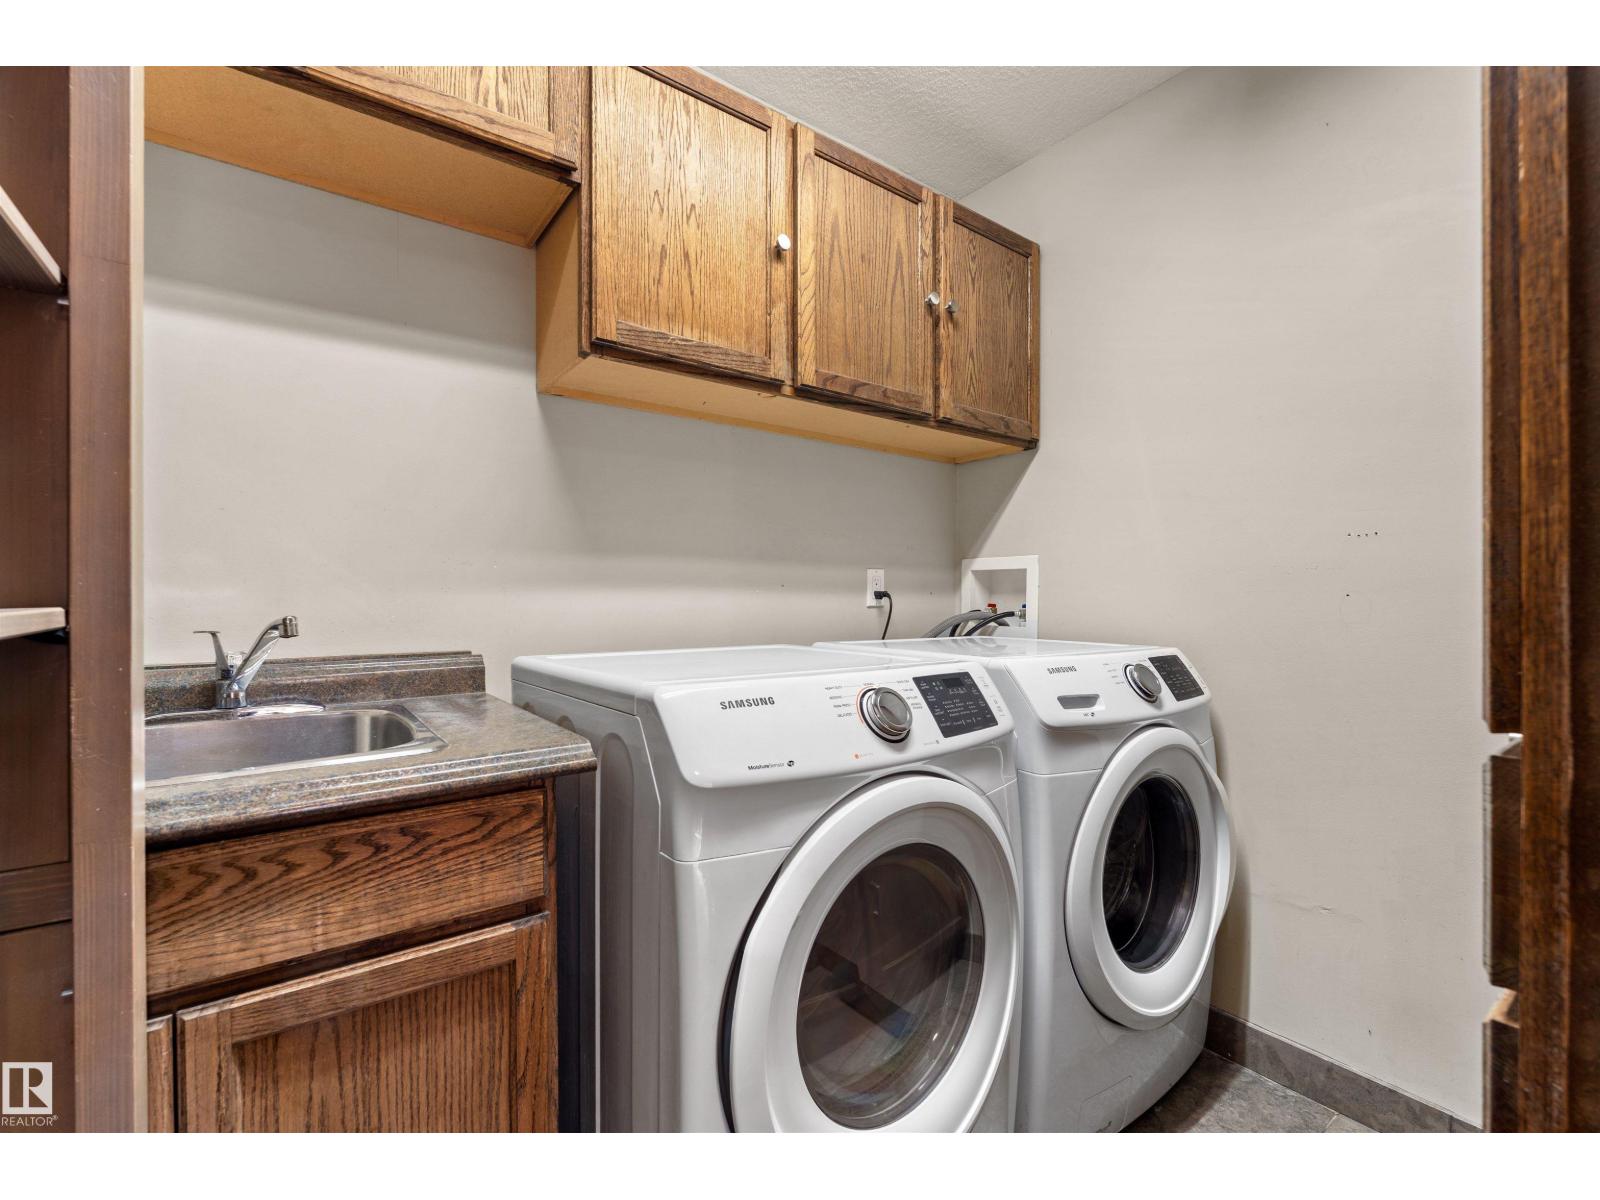
| Appliances | Dishwasher, Dryer, Garage Door Opener Remote(s), Garage Door Opener, Hood Fan, Refrigerator, Gas Stove(s), Washer, Window Coverings |
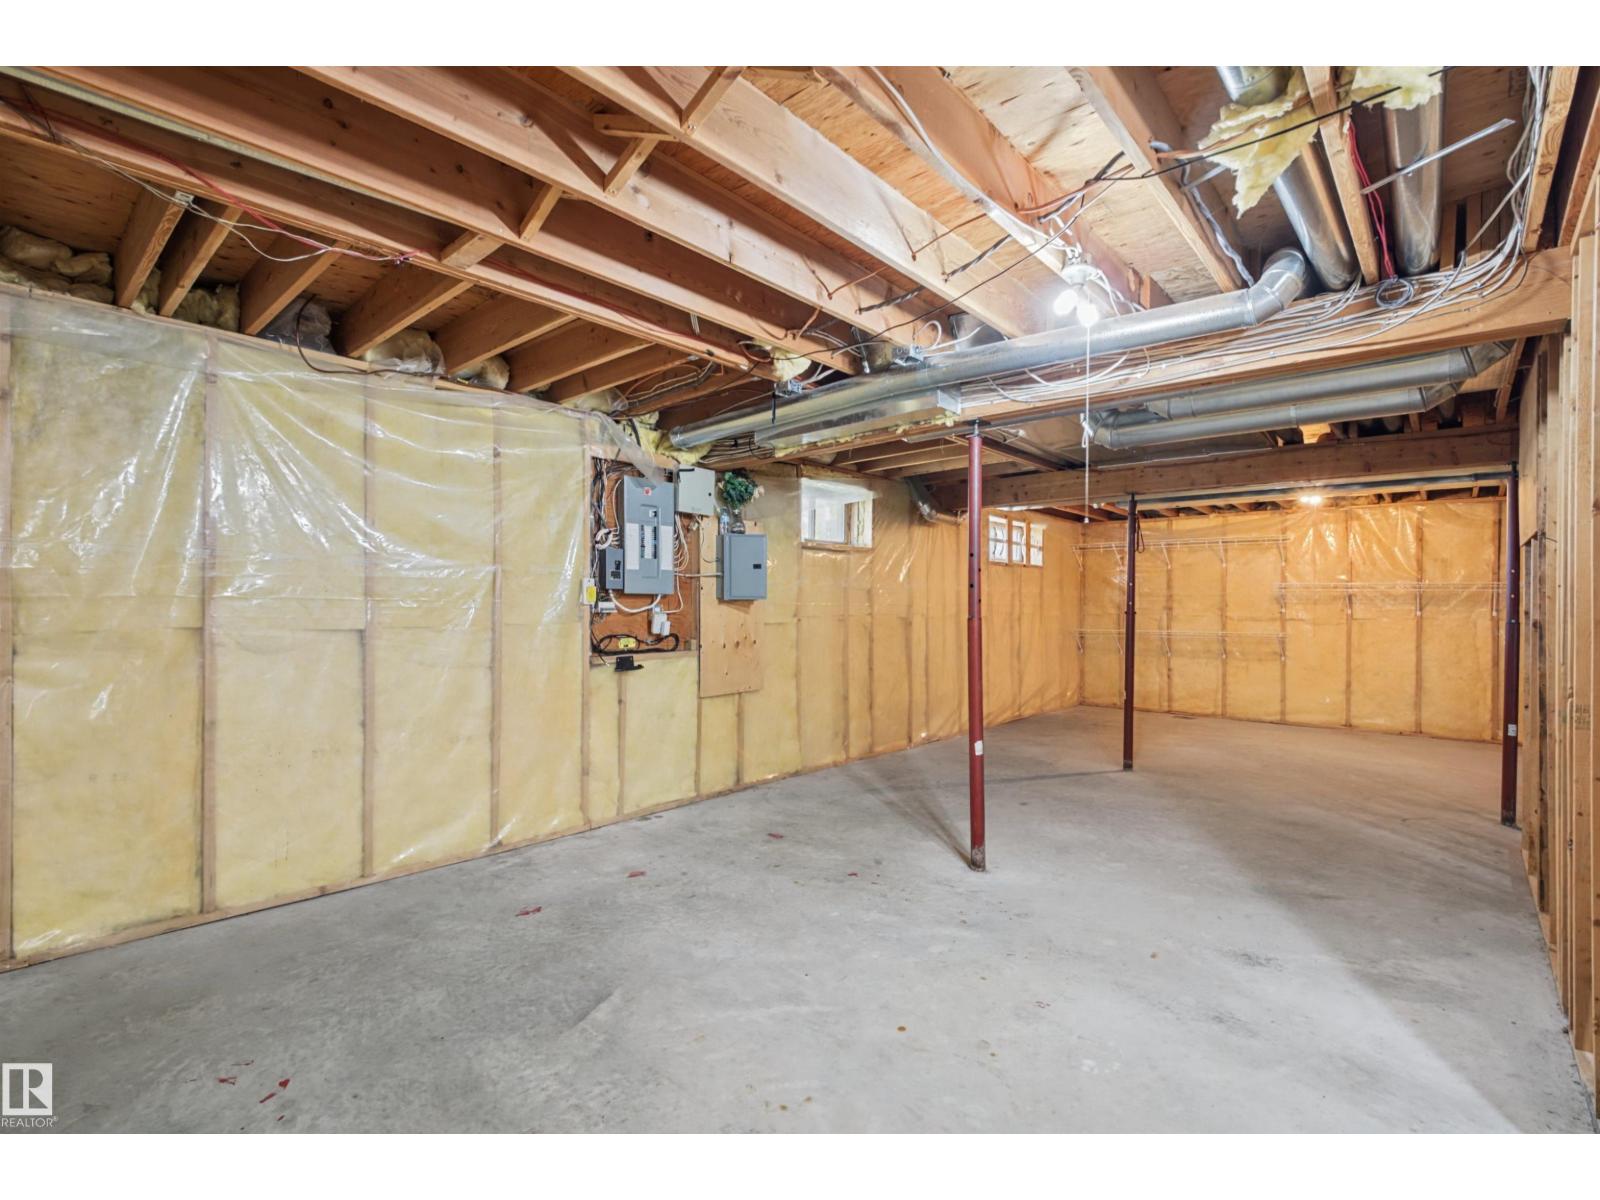
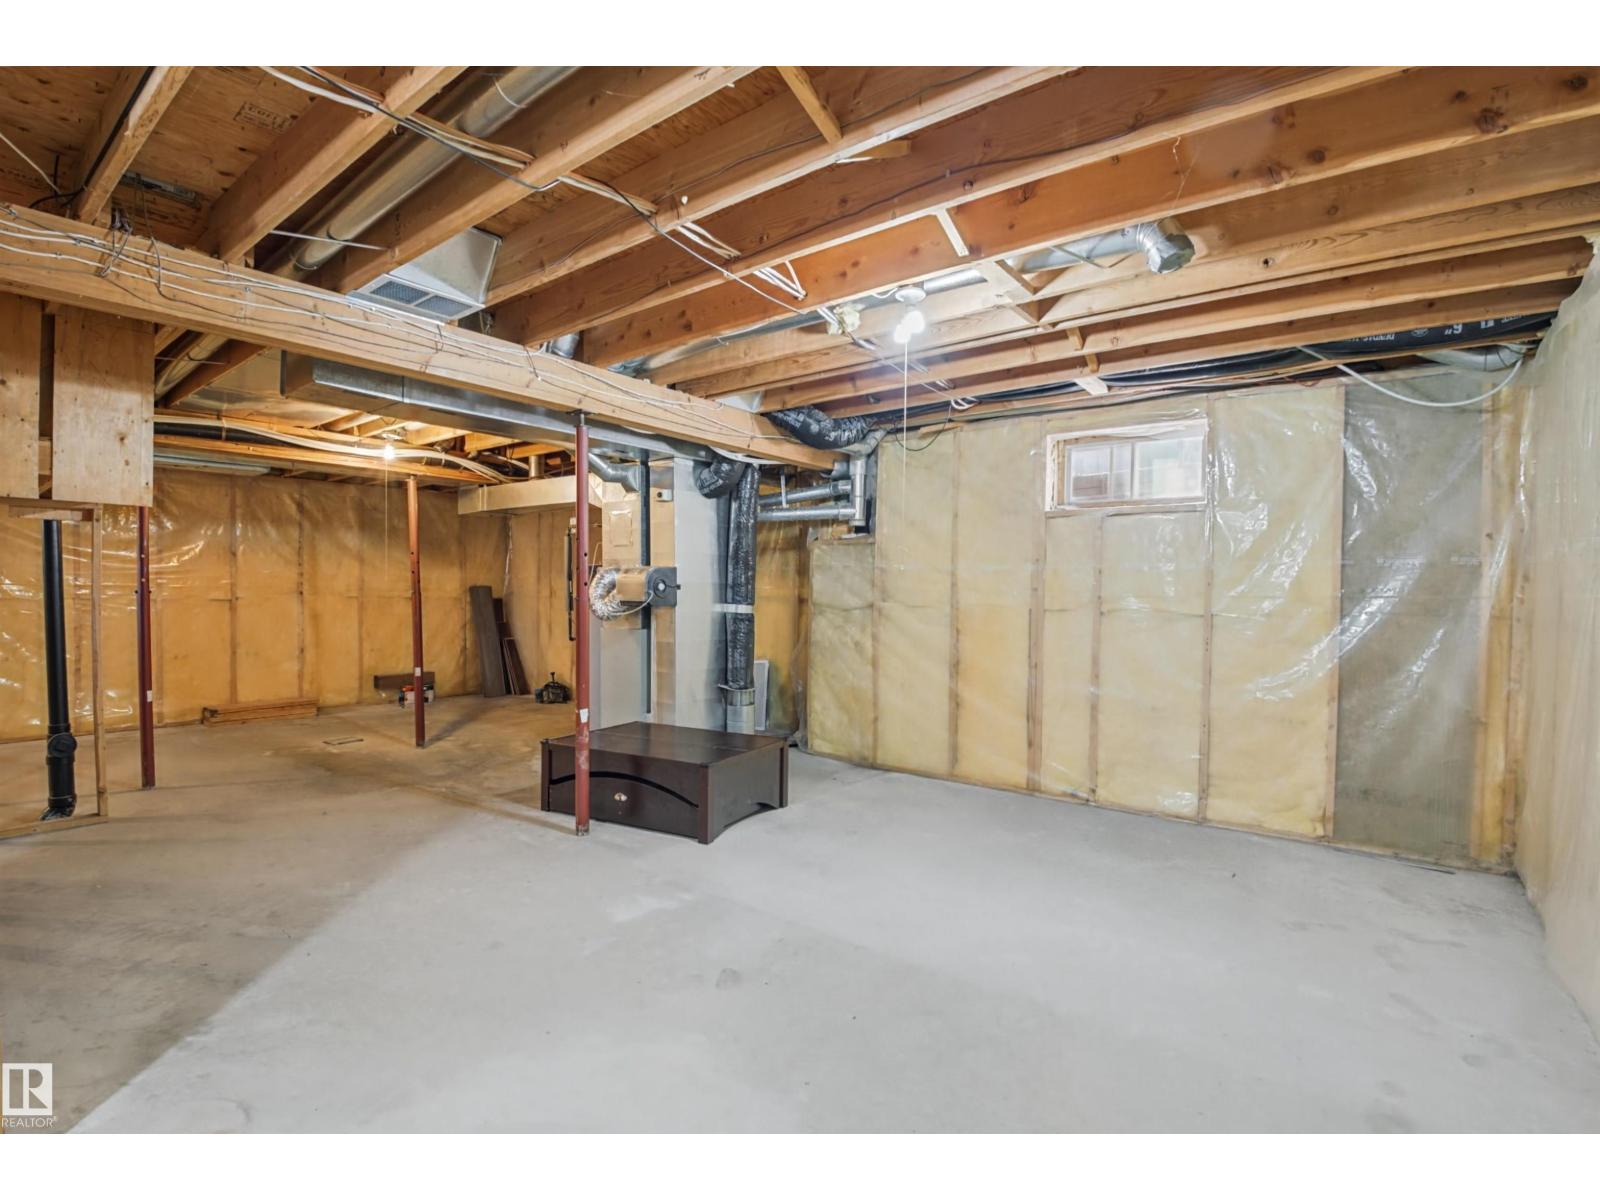
| Basement Development | Unfinished |
| Basement Type | Full (unfinished) |
| Constructed Date | 1996 |
| Construction Style Attachment | Detached |
| Fire Protection | Smoke Detectors |
| Fireplace Fuel | Gas |
| Fireplace Present | Yes |
| Fireplace Type | Unknown |
| Half Bath Total | 1 |
| Heating Type | Forced Air |
| Stories Total | 2 |
| Size Interior | 2,408 Ft2 |
| Type | House |
| Attached Garage |
| Acreage | No |
| Fence Type | Fence |
| Land Amenities | Playground |
| Level | Type | Length | Width | Dimensions |
|---|---|---|---|---|
| Main Level | Living Room | 4.9 m | 2.95 m | 4.9 m x 2.95 m |
| Main Level | Dining Room | 4.23 m | 4.1 m | 4.23 m x 4.1 m |
| Main Level | Kitchen | 5.68 m | 4.63 m | 5.68 m x 4.63 m |
| Main Level | Family Room | 5.39 m | 4.04 m | 5.39 m x 4.04 m |
| Main Level | Bedroom 4 | 3.55 m | 2.49 m | 3.55 m x 2.49 m |
| Upper Level | Den | 2.76 m | 2.15 m | 2.76 m x 2.15 m |
| Upper Level | Primary Bedroom | 5.78 m | 3.92 m | 5.78 m x 3.92 m |
| Upper Level | Bedroom 2 | 4.27 m | 2.83 m | 4.27 m x 2.83 m |
| Upper Level | Bedroom 3 | 5.07 m | 3.44 m | 5.07 m x 3.44 m |
Contact us for more information

The trademarks REALTOR®, REALTORS®, and the REALTOR® logo are controlled by The Canadian Real Estate Association (CREA) and identify real estate professionals who are members of CREA. The trademarks MLS®, Multiple Listing Service® and the associated logos are owned by The Canadian Real Estate Association (CREA) and identify the quality of services provided by real estate professionals who are members of CREA. The trademark DDF® is owned by The Canadian Real Estate Association (CREA) and identifies CREA's Data Distribution Facility (DDF®)