5 Bedroom
4 Bathroom
2,364 ft2
Fireplace
Forced Air
$735,000
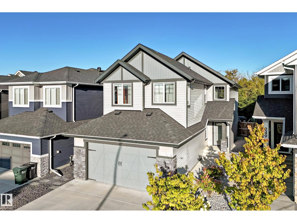
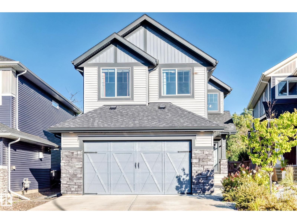
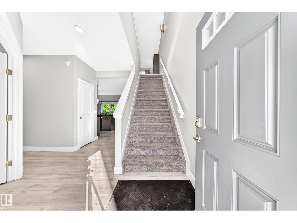
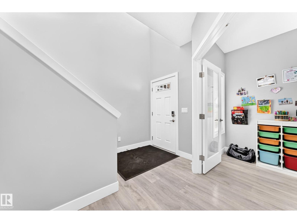
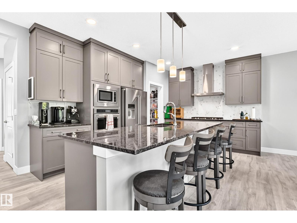
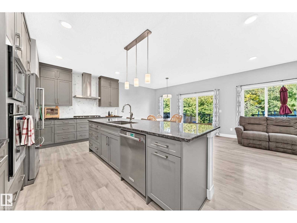
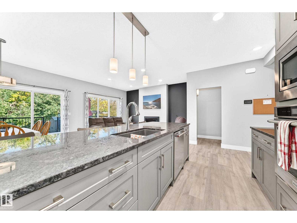
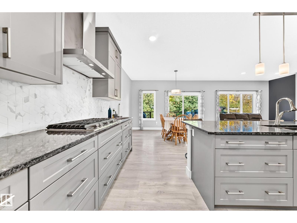
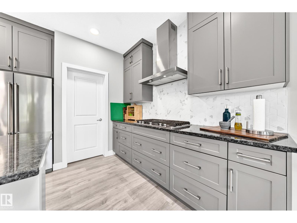
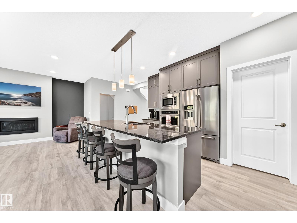
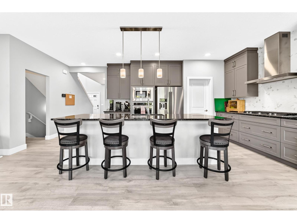
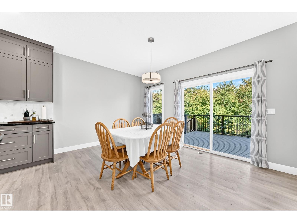
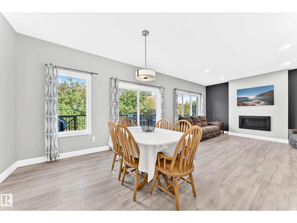
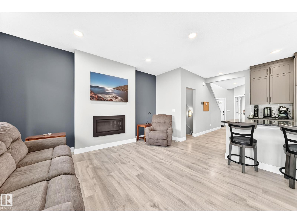
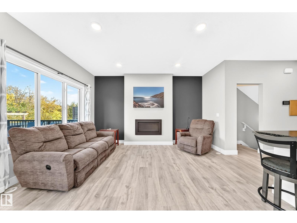
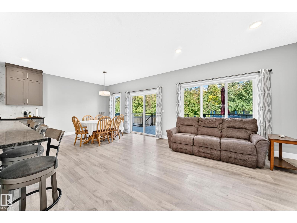
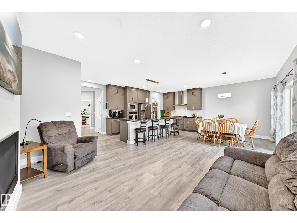
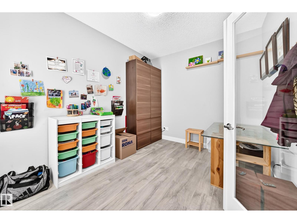
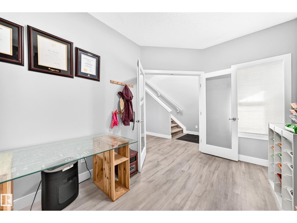
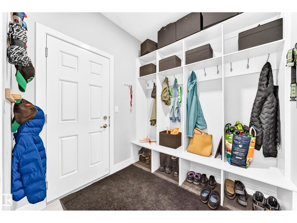
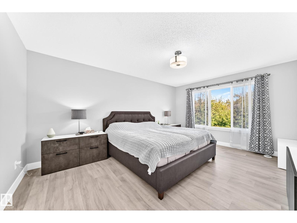
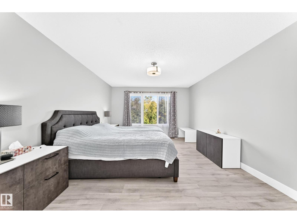
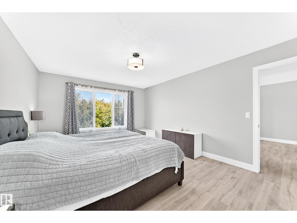
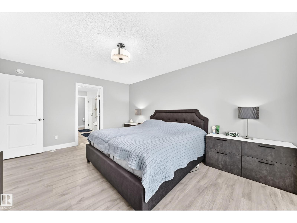
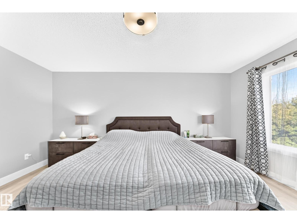
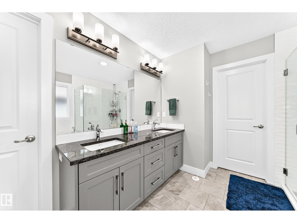
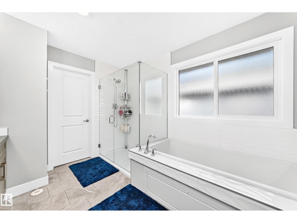
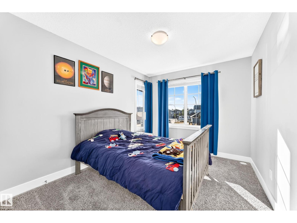
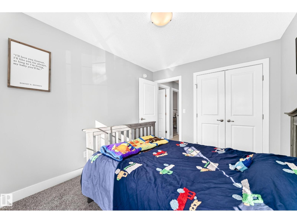
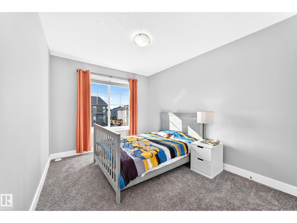
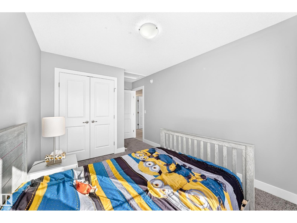
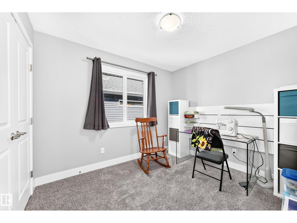
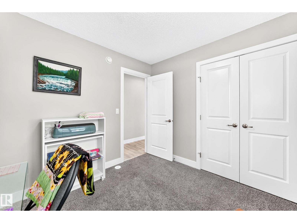
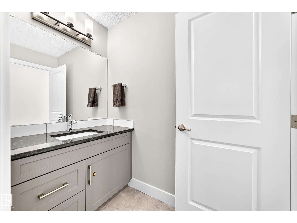
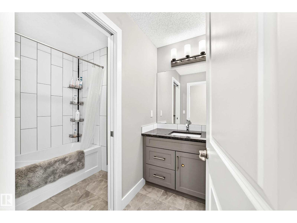
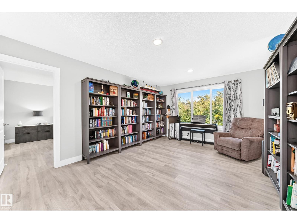
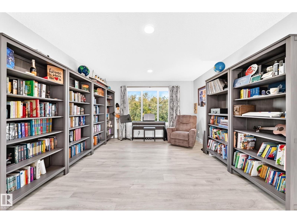
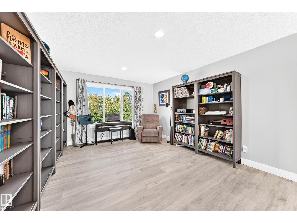
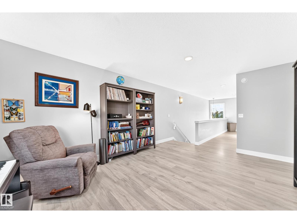
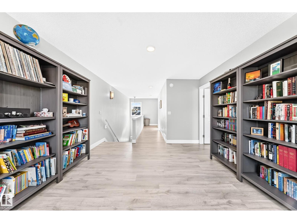
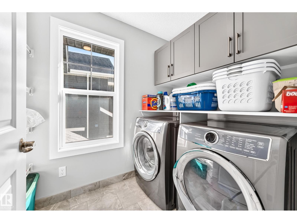
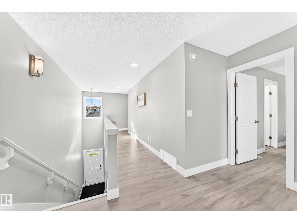
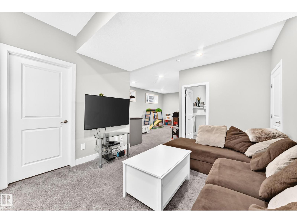
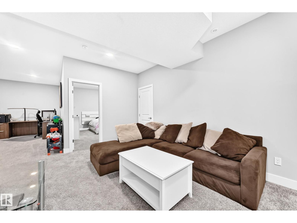
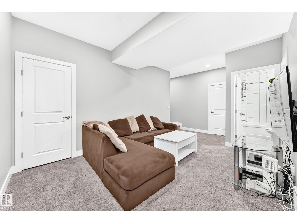
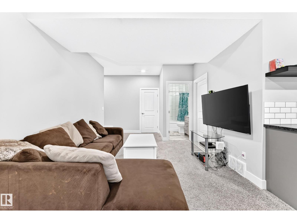
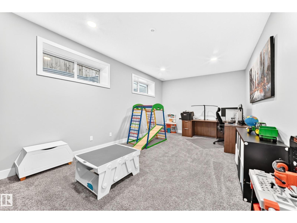
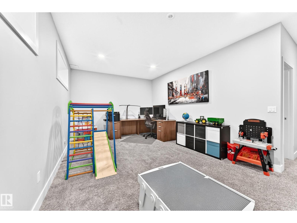
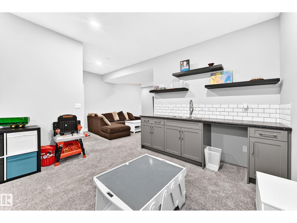
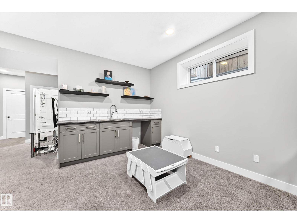
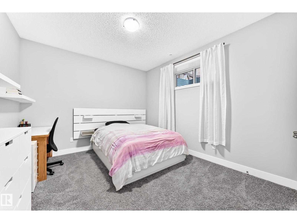
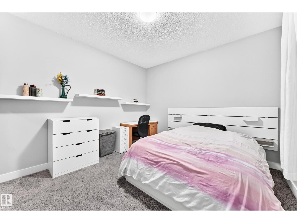
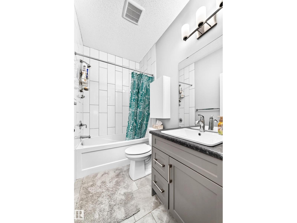
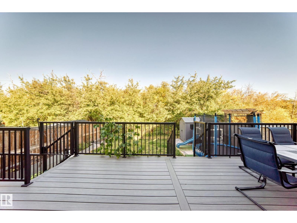
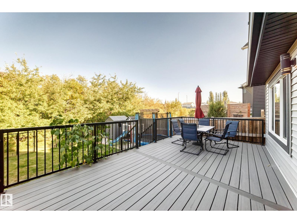
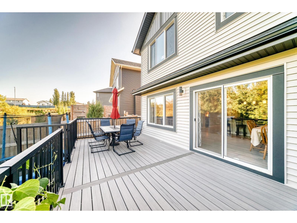
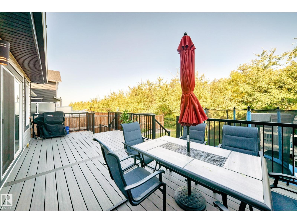
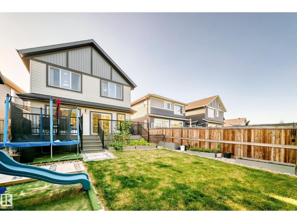
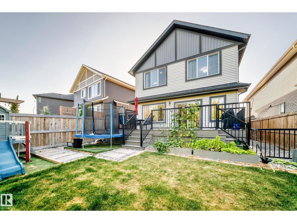
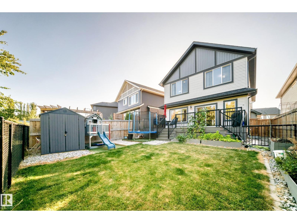
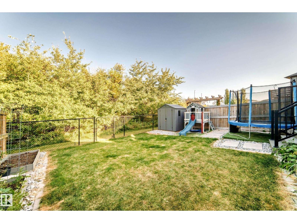
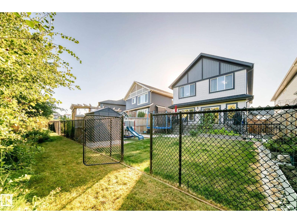
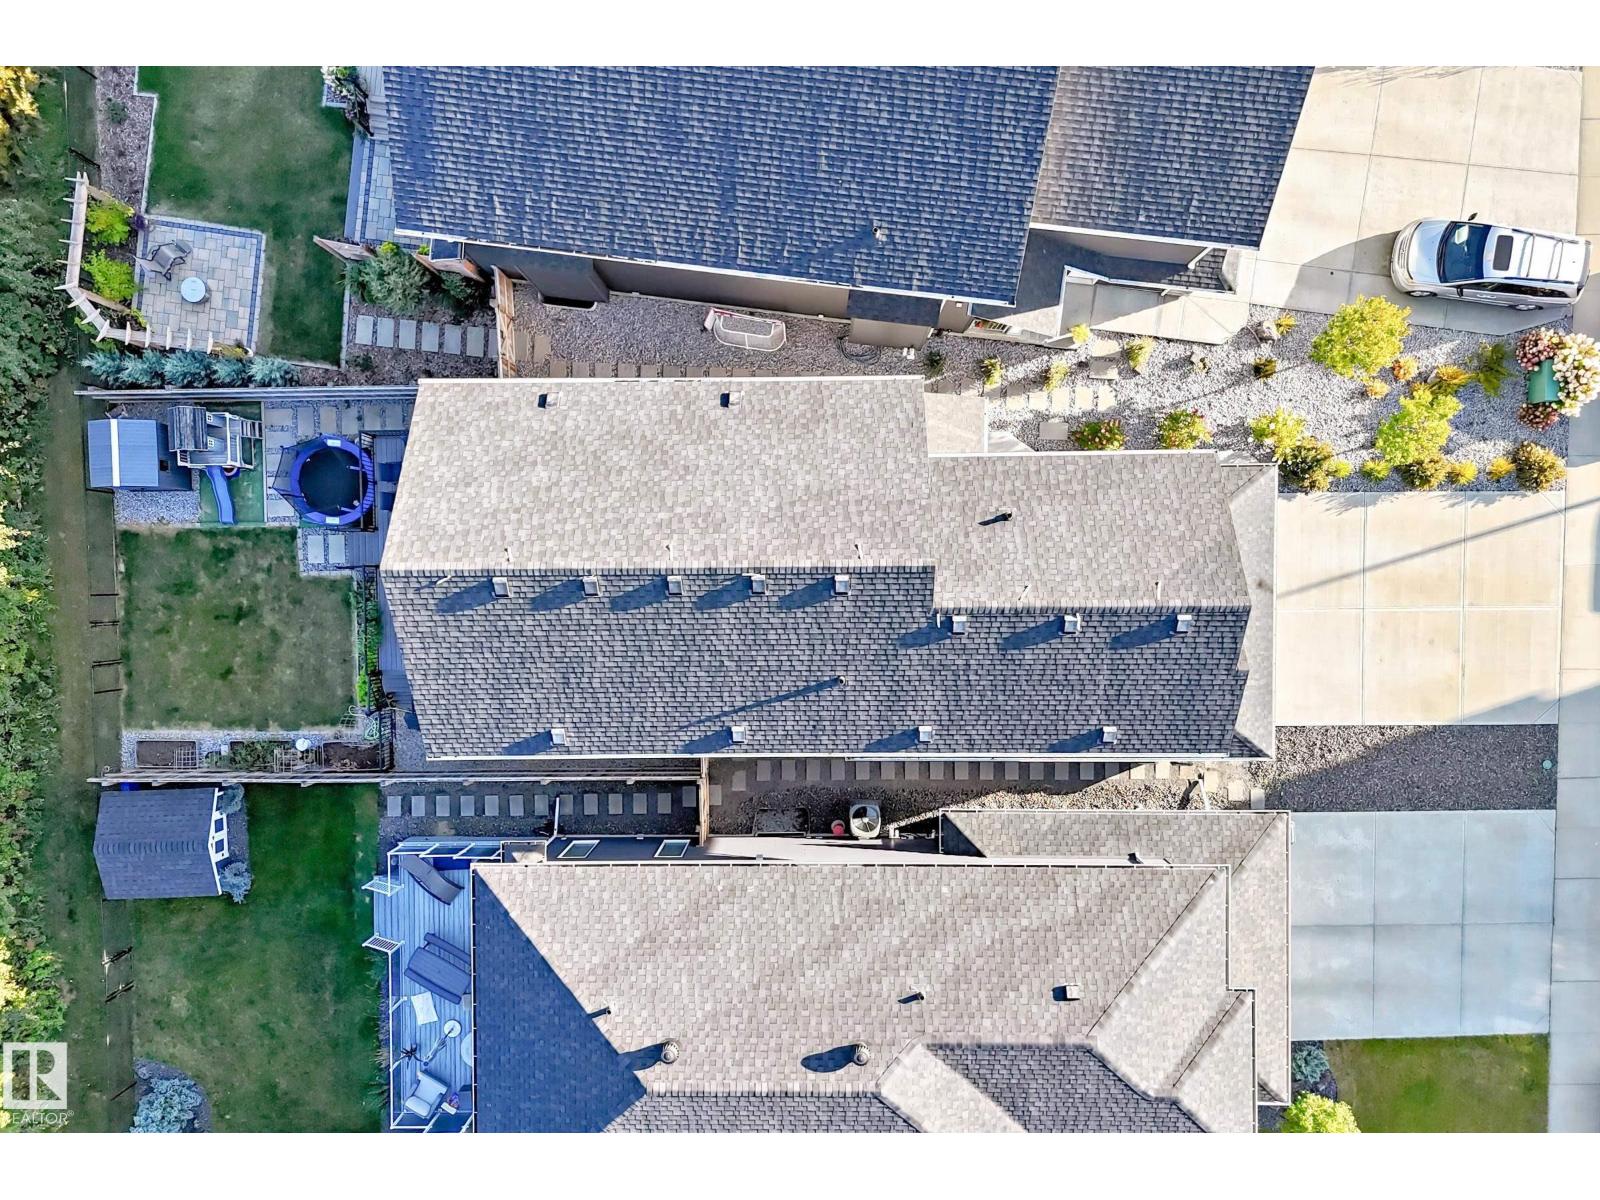
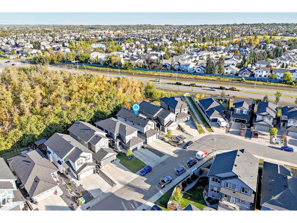
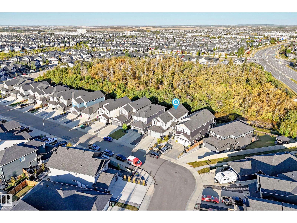
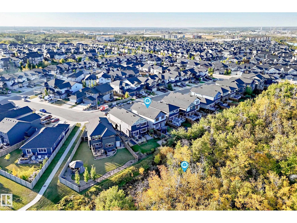
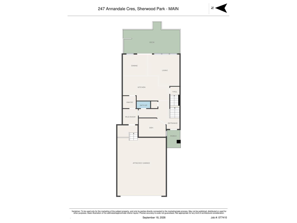
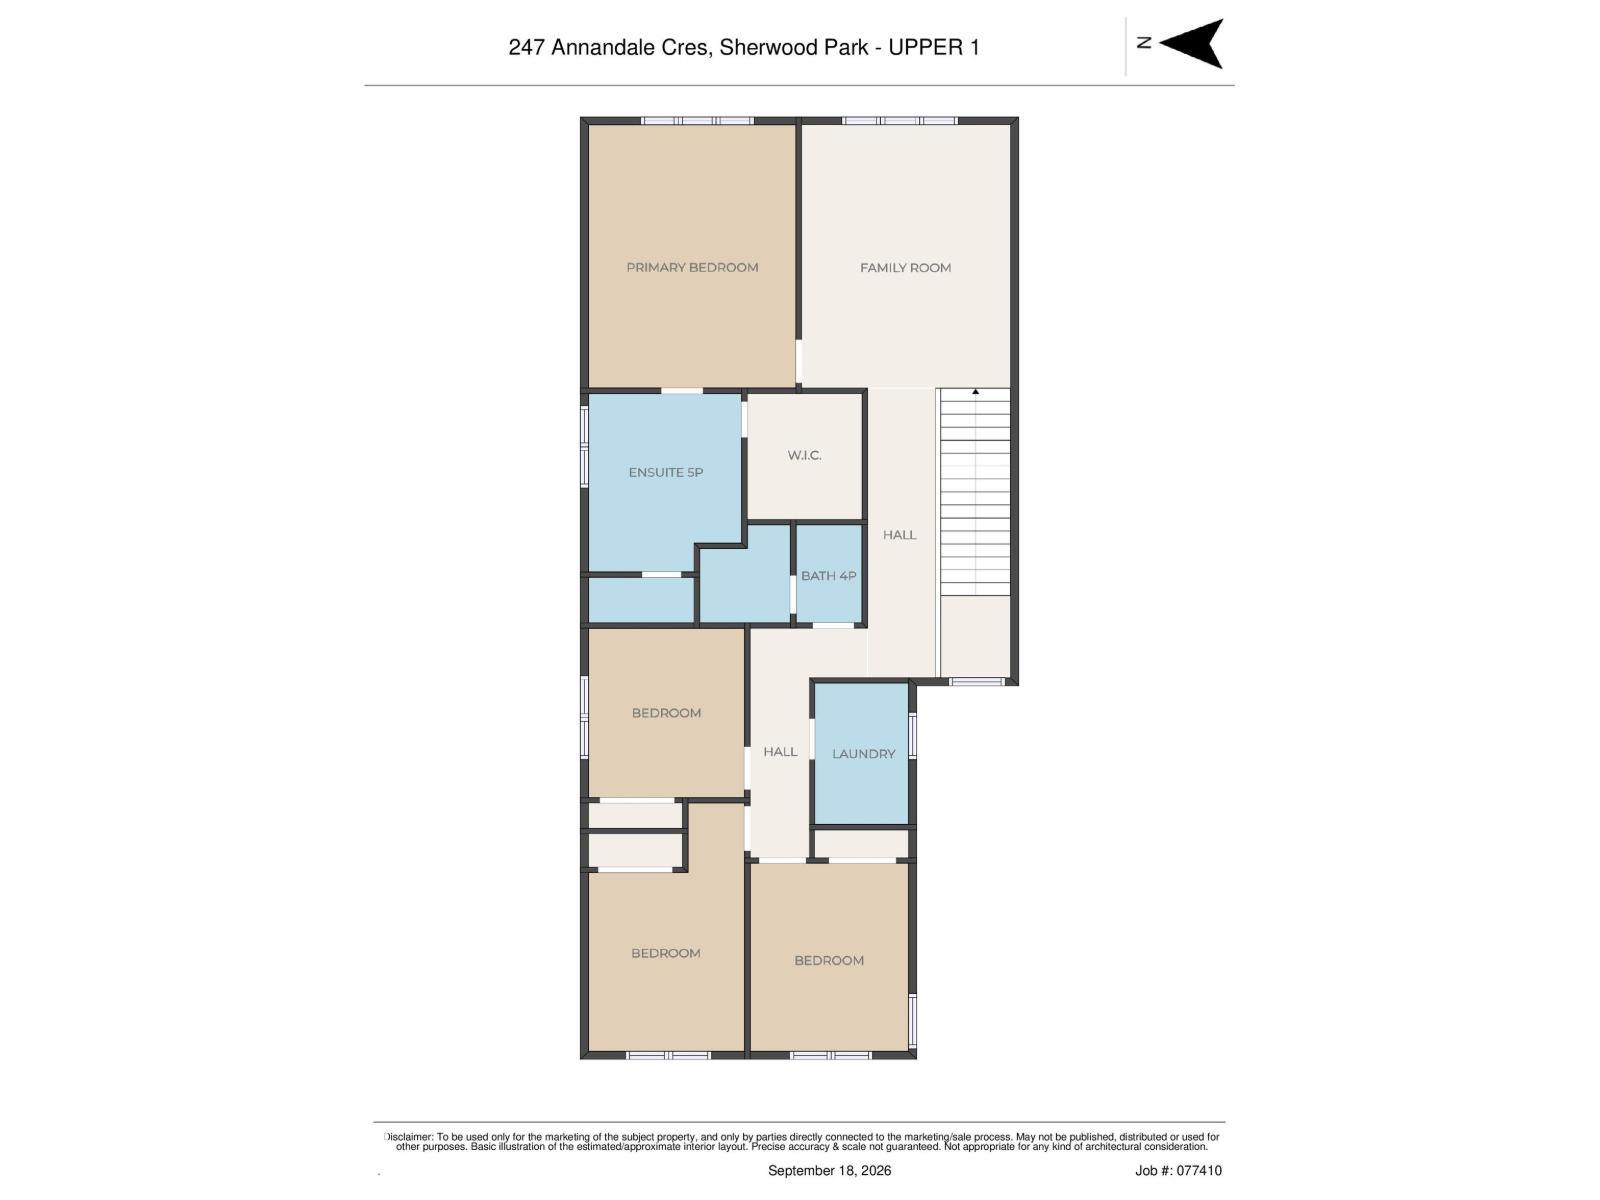
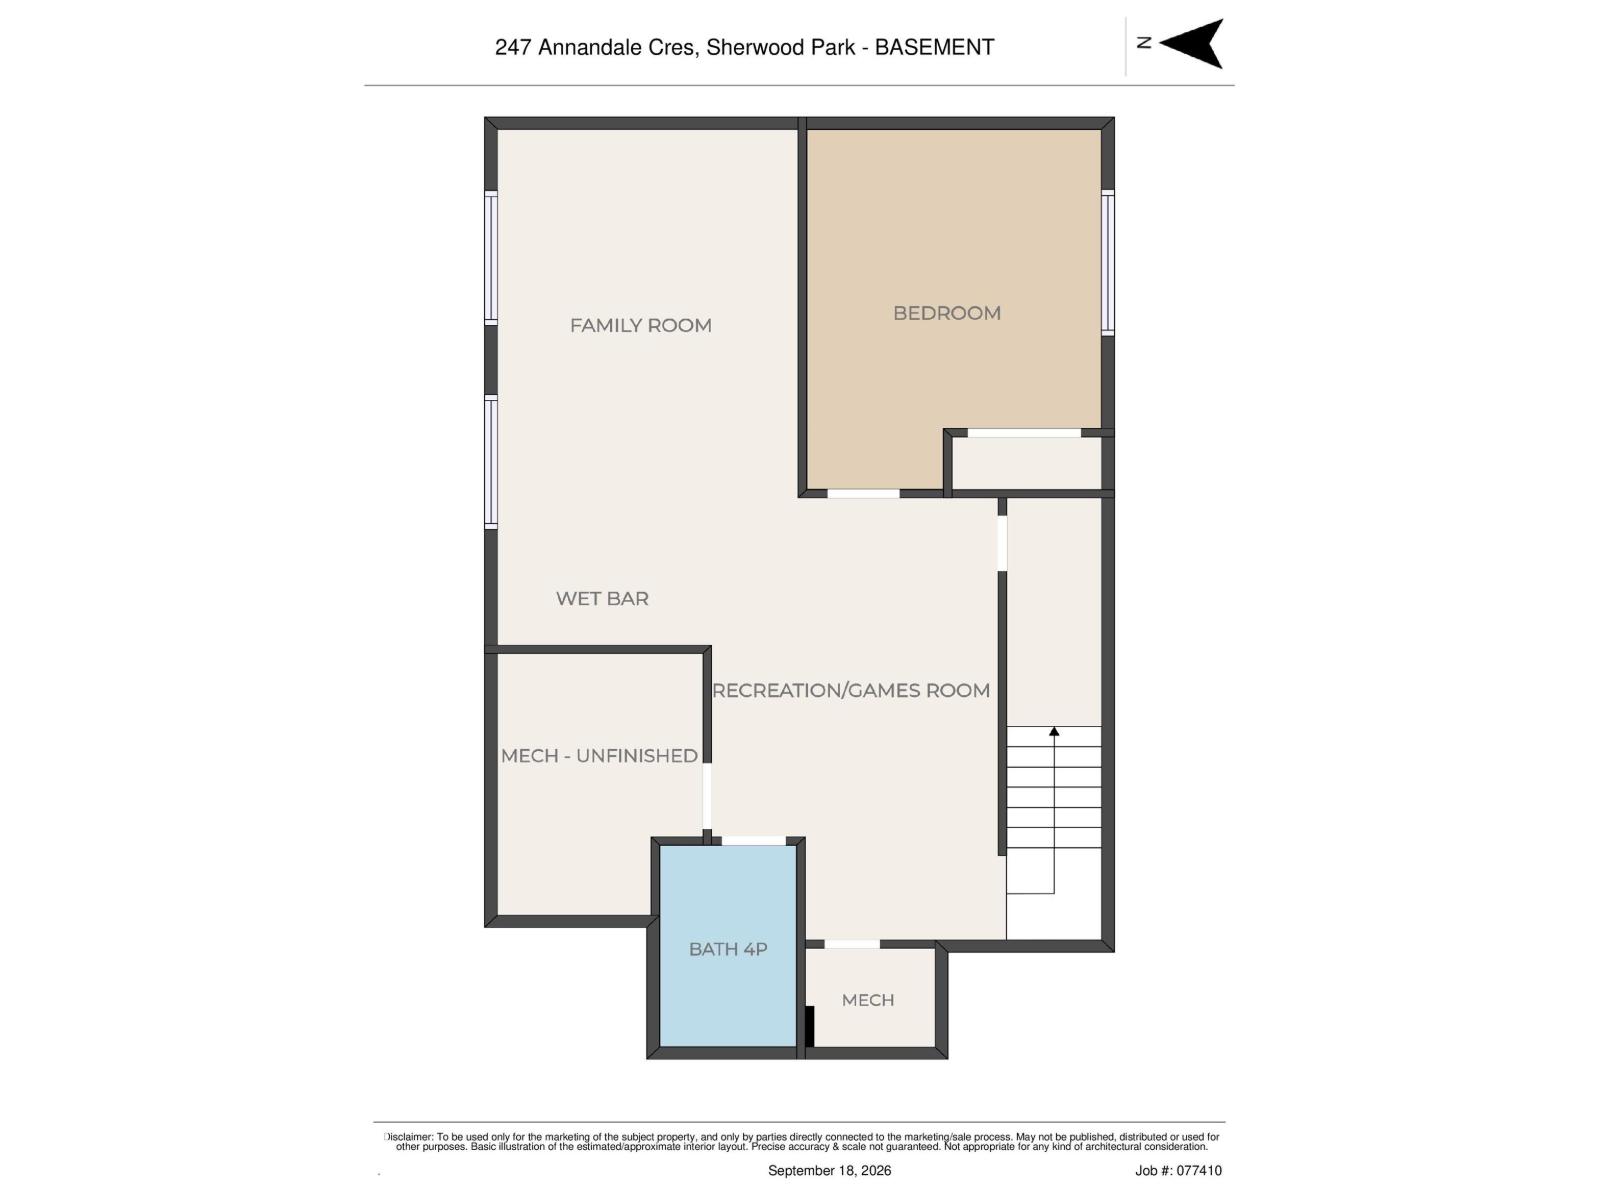
Thoughtfully custom-built family home that is fully finished from top to bottom, BACKING A TREED GREEN SPACE, and located in a very kid-friendly neighborhood with awesome neighbors! I know that the inside of the house matters a lot, but the outside of THIS home as well as the area being 1.5 blocks from parks, transit, and everyday amenities is equally important! The main floor has a large office, mud room with wonderful built-ins, a huge chef's kitchen, living room with fireplace, and dining area leading to the good-sized deck and east-backing yard ready for a hot tub as the pad and power hook-up is already there. The upstairs welcomes you with the bonus room currently set up as a library, owner's suite with walk-in closet and full ensuite, 3 more bedrooms, laundry room, and full bath. The basement is fully finished with a 4th bedroom, full bath, and large rec room with wet bar (that even has room for a 5th bedroom if needed). You do NOT want to miss out on this super functional and beautiful family home (id:63125)
Property Details
|
MLS® Number
|
E4509617 |
|
Property Type
|
Single Family |
|
Neigbourhood
|
Aspen Trails |
|
Amenities Near By
|
Park, Golf Course, Playground, Public Transit, Schools, Shopping |
|
Community Features
|
Public Swimming Pool |
|
Features
|
No Back Lane, Park/reserve, No Smoking Home |
|
Parking Space Total
|
4 |
|
Structure
|
Deck, Dog Run - Fenced In |
Building
|
Bathroom Total
|
4 |
|
Bedrooms Total
|
5 |
|
Amenities
|
Ceiling - 9ft |
|
Appliances
|
Dishwasher, Dryer, Hood Fan, Refrigerator, Stove, Washer |
|
Basement Development
|
Finished |
|
Basement Type
|
Full (finished) |
|
Constructed Date
|
2020 |
|
Construction Style Attachment
|
Detached |
|
Fire Protection
|
Smoke Detectors |
|
Fireplace Fuel
|
Electric |
|
Fireplace Present
|
Yes |
|
Fireplace Type
|
Unknown |
|
Half Bath Total
|
1 |
|
Heating Type
|
Forced Air |
|
Stories Total
|
2 |
|
Size Interior
|
2,364 Ft2 |
|
Type
|
House |
Parking
Land
|
Acreage
|
No |
|
Fence Type
|
Fence |
|
Land Amenities
|
Park, Golf Course, Playground, Public Transit, Schools, Shopping |
Rooms
| Level |
Type |
Length |
Width |
Dimensions |
|
Basement |
Recreation Room |
|
|
5.67 × 3.58 |
|
Basement |
Bedroom 5 |
|
|
3.74 × 3.45 |
|
Basement |
Utility Room |
|
|
3.13 × 2.62 |
|
Main Level |
Living Room |
|
|
4.44 × 4.40 |
|
Main Level |
Dining Room |
|
|
3.54 × 3.14 |
|
Main Level |
Kitchen |
|
|
4.85 × 3.51 |
|
Main Level |
Den |
|
|
3.64 × 2.73 |
|
Main Level |
Mud Room |
|
|
2.15 × 2.03 |
|
Upper Level |
Family Room |
|
|
4.98 × 3.74 |
|
Upper Level |
Primary Bedroom |
|
|
4.96 × 3.76 |
|
Upper Level |
Bedroom 2 |
|
|
2.84 × 3.51 |
|
Upper Level |
Bedroom 3 |
|
|
3.14 × 2.82 |
|
Upper Level |
Bedroom 4 |
|
|
3.57 × 2.81 |
|
Upper Level |
Laundry Room |
|
|
1.69 × 2.38 |