4 Bedroom
3 Bathroom
1,582 ft2
Bungalow
Fireplace
Central Air Conditioning
Forced Air
$785,000
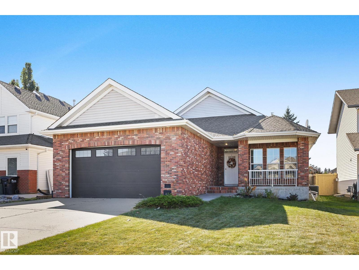
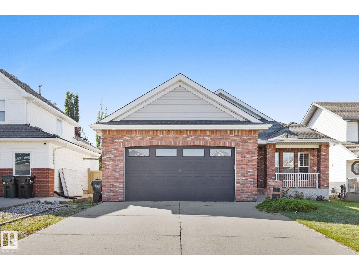
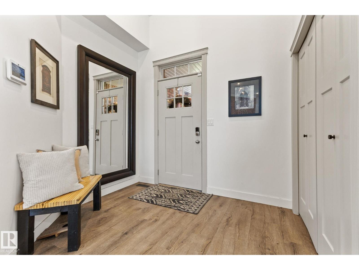
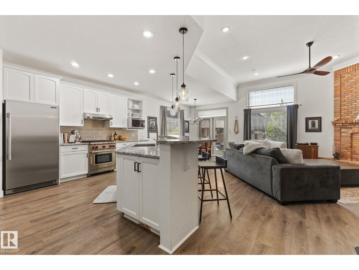
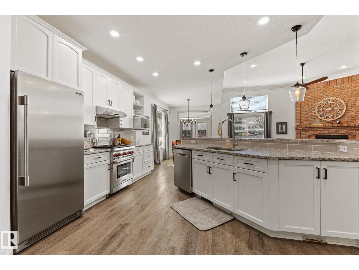
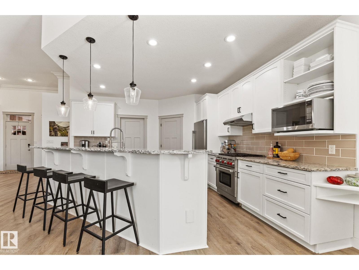
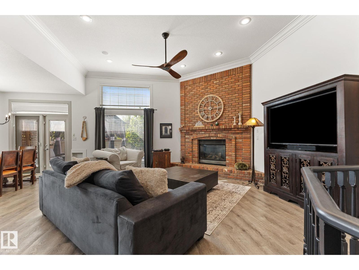
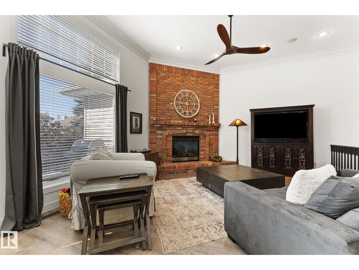
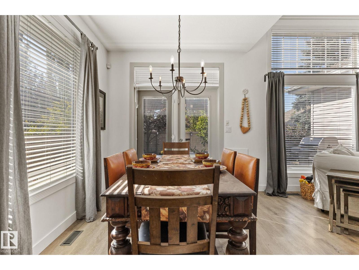
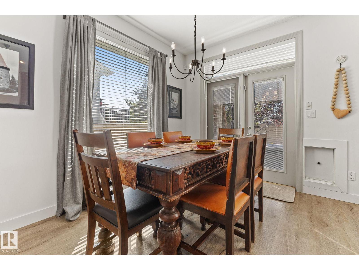
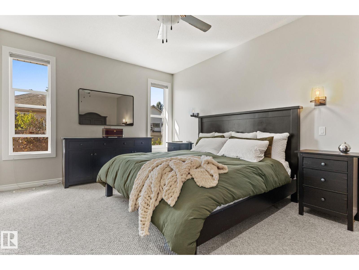
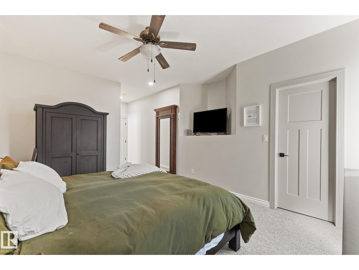
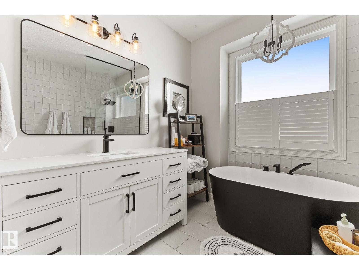
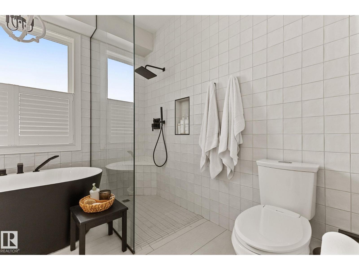
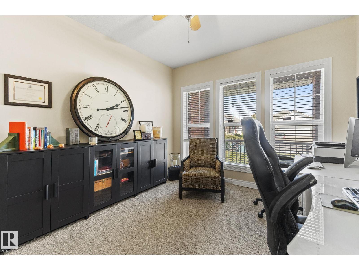
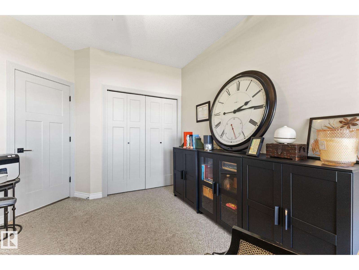
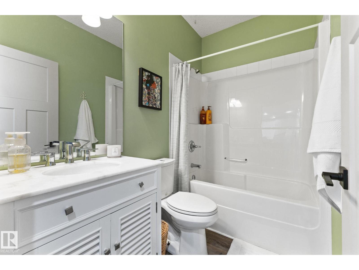
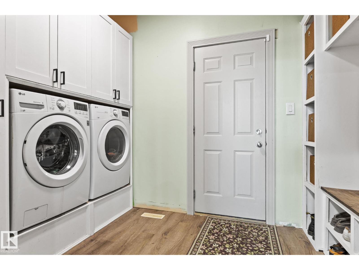
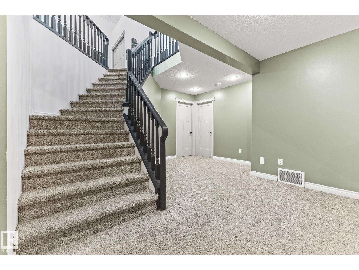
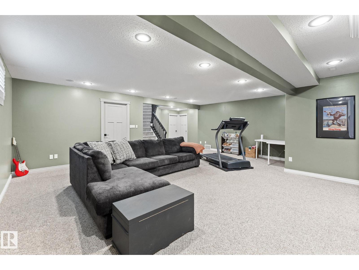
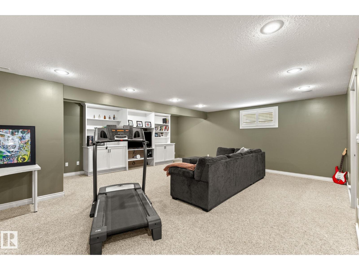
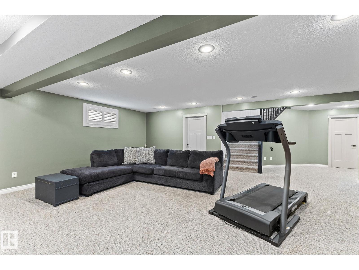
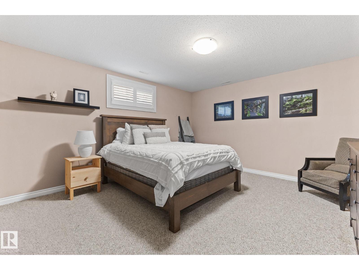
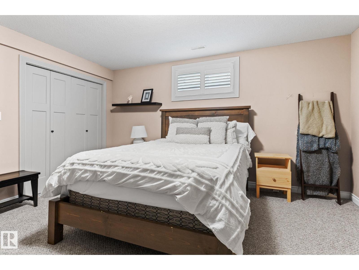
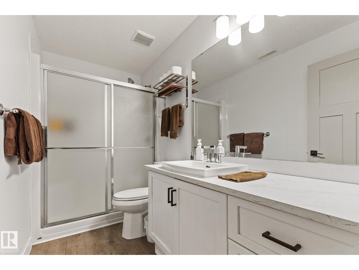
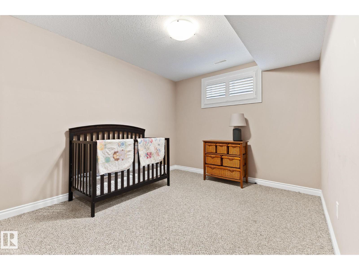
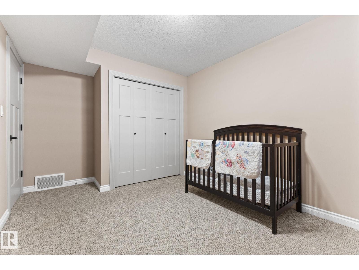
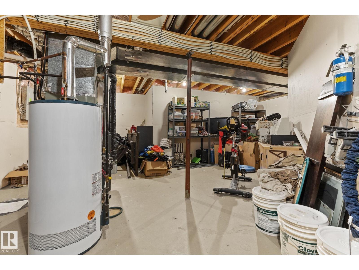
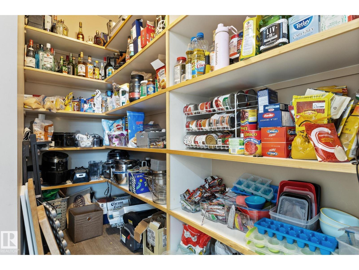
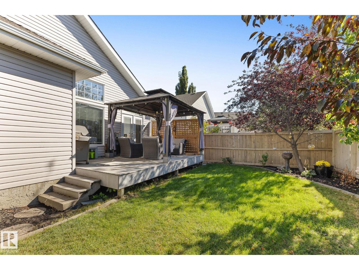
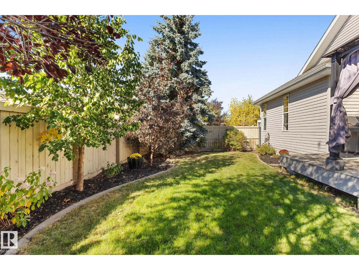
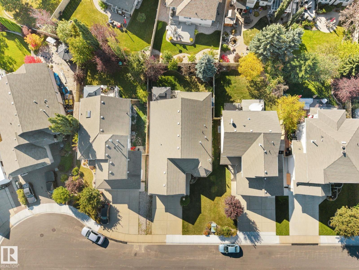
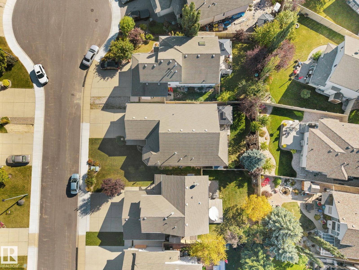
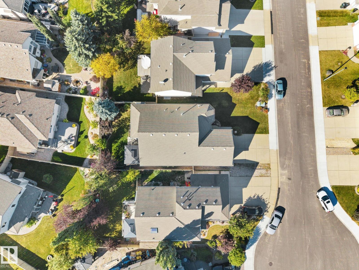
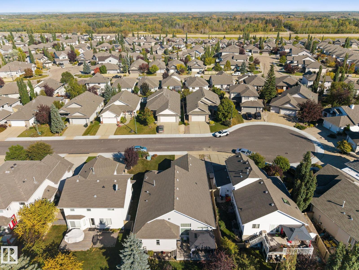
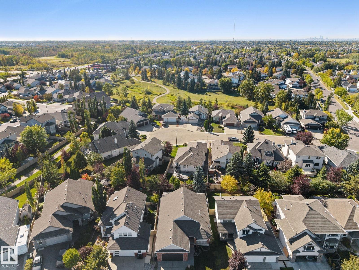
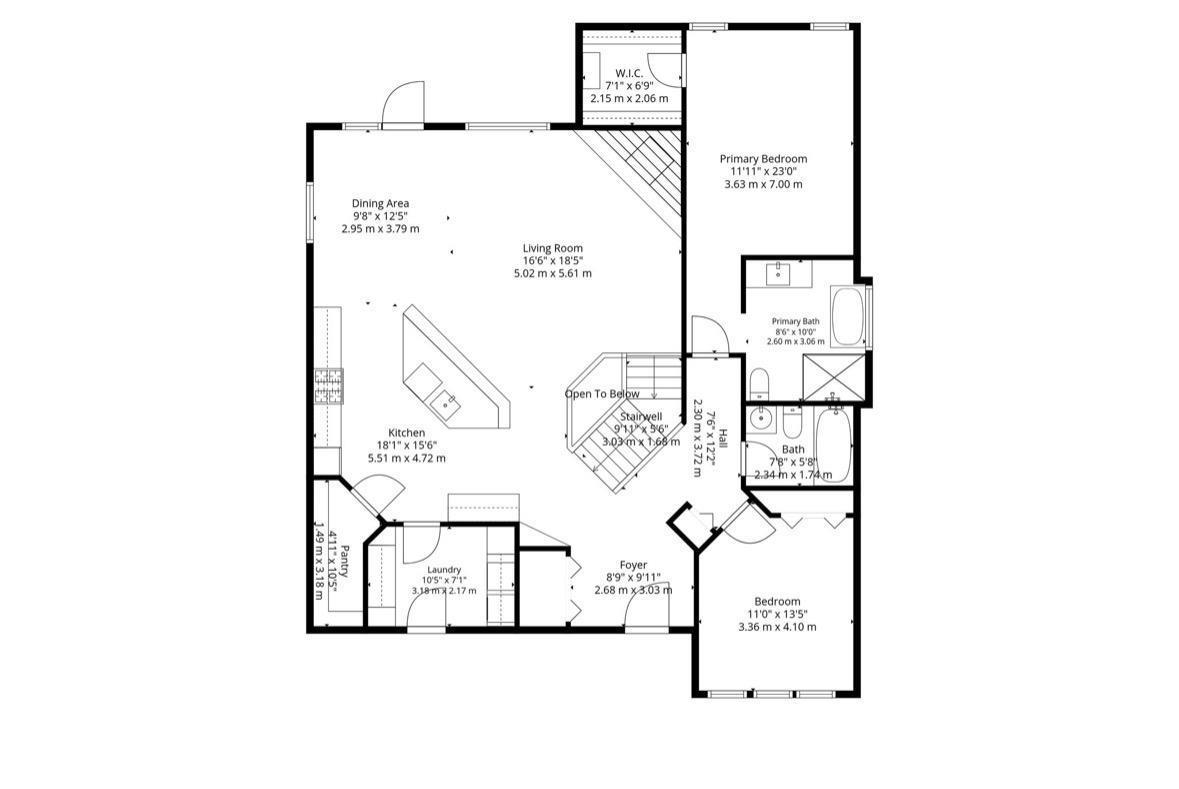
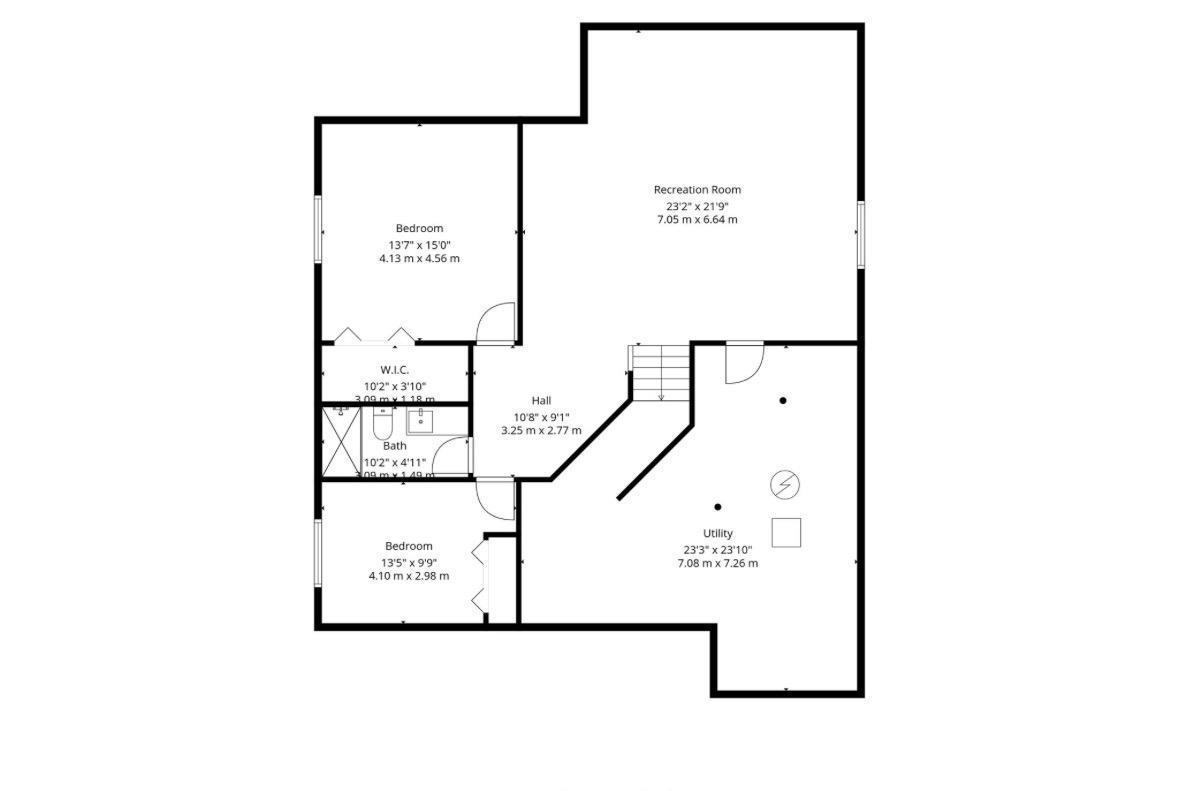
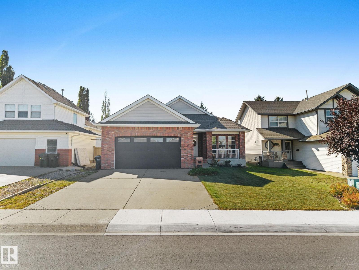
Welcome to this beautifully updated 4-bedroom, 3-bath Salvi-built bungalow! The kitchen features newer quartz countertops & backsplash, a large walk-in pantry, Wolf gas range stove (2023), Bosch D/W, Frigidaire Professional Fridge & Freezer. The main floor has newer vinyl plank flooring, updated lighting fixtures (2025), paint throughout (2025), newer solid interior & closet doors (2024), newer front door (2023), along with the laundry/mudroom updated with built-in cabinetry. The grand living room also offers built-in speakers & a cozy brick gas fireplace. The main floor features 2 bedrooms with the main bath having a newer vanity finished with marble countertops (2024) & the ensuite bath has been fully renovated (2025). The finished basement features a massive entertainment space, large bedroom with walk-in closet, generous second bedroom, updated 3-piece bath (2025), built-in cabinets/TV stand in the living room & plenty of storage. Other updates include a newer Goodman furnace (2024) & A/C (2022). (id:63125)
Property Details
|
MLS® Number
|
E4509573 |
|
Property Type
|
Single Family |
|
Neigbourhood
|
The Ridge (Sherwood Park) |
|
Amenities Near By
|
Playground, Schools, Shopping |
|
Features
|
Cul-de-sac, No Smoking Home |
Building
|
Bathroom Total
|
3 |
|
Bedrooms Total
|
4 |
|
Appliances
|
Dishwasher, Dryer, Freezer, Garage Door Opener Remote(s), Garage Door Opener, Hood Fan, Microwave, Refrigerator, Storage Shed, Gas Stove(s), Window Coverings |
|
Architectural Style
|
Bungalow |
|
Basement Development
|
Finished |
|
Basement Type
|
Full (finished) |
|
Constructed Date
|
2003 |
|
Construction Style Attachment
|
Detached |
|
Cooling Type
|
Central Air Conditioning |
|
Fireplace Fuel
|
Gas |
|
Fireplace Present
|
Yes |
|
Fireplace Type
|
Unknown |
|
Heating Type
|
Forced Air |
|
Stories Total
|
1 |
|
Size Interior
|
1,582 Ft2 |
|
Type
|
House |
Parking
Land
|
Acreage
|
No |
|
Land Amenities
|
Playground, Schools, Shopping |
|
Size Irregular
|
512.5 |
|
Size Total
|
512.5 M2 |
|
Size Total Text
|
512.5 M2 |
Rooms
| Level |
Type |
Length |
Width |
Dimensions |
|
Basement |
Family Room |
|
|
Measurements not available |
|
Basement |
Bedroom 3 |
4.13 m |
4.56 m |
4.13 m x 4.56 m |
|
Basement |
Bedroom 4 |
4.1 m |
2.98 m |
4.1 m x 2.98 m |
|
Basement |
Utility Room |
7.08 m |
7.26 m |
7.08 m x 7.26 m |
|
Main Level |
Living Room |
5.02 m |
5.61 m |
5.02 m x 5.61 m |
|
Main Level |
Dining Room |
2.95 m |
3.79 m |
2.95 m x 3.79 m |
|
Main Level |
Kitchen |
5.51 m |
4.72 m |
5.51 m x 4.72 m |
|
Main Level |
Primary Bedroom |
3.63 m |
7 m |
3.63 m x 7 m |
|
Main Level |
Bedroom 2 |
3.36 m |
4.1 m |
3.36 m x 4.1 m |
|
Main Level |
Laundry Room |
3.18 m |
2.17 m |
3.18 m x 2.17 m |