4 Bedroom
3 Bathroom
1,942 ft2
Fireplace
Central Air Conditioning
Forced Air
$574,800
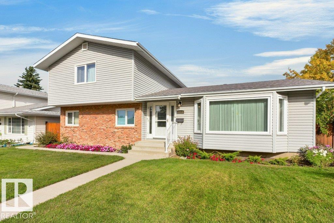
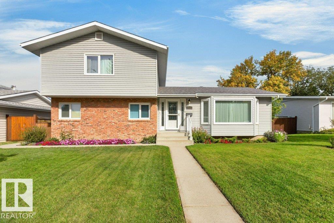
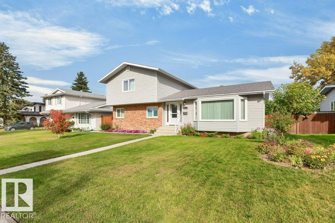
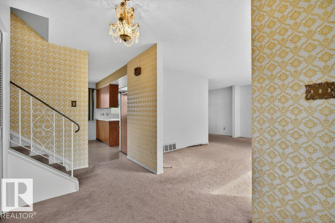
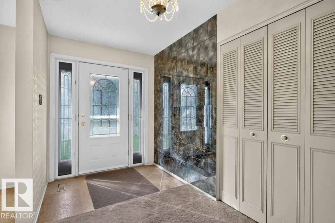
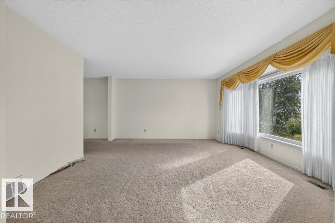
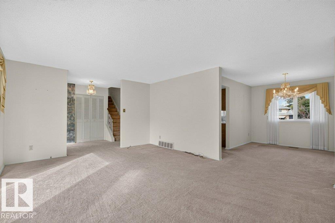
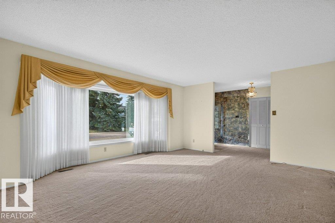
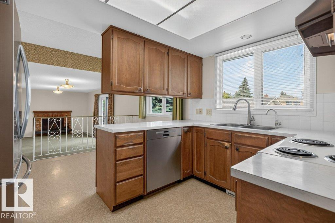
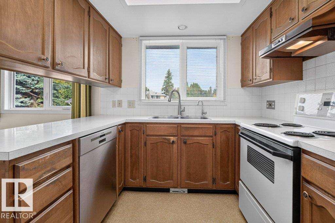
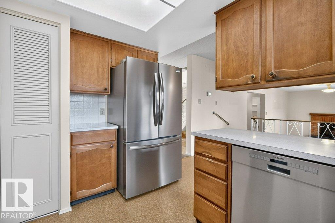
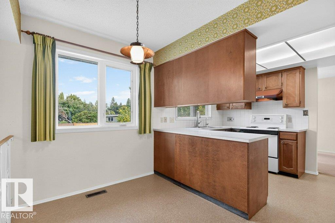
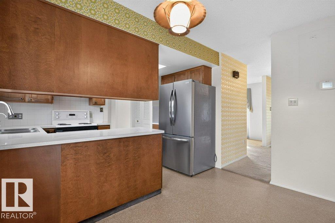
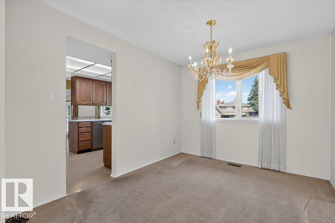
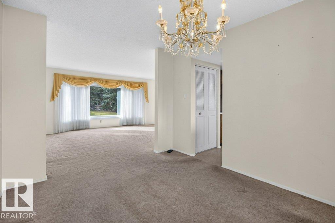
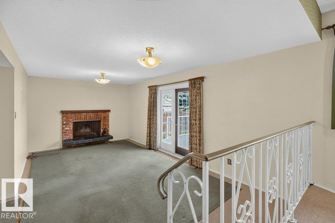
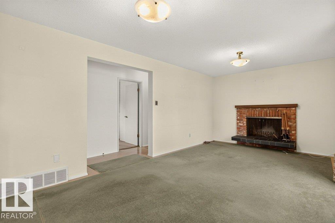
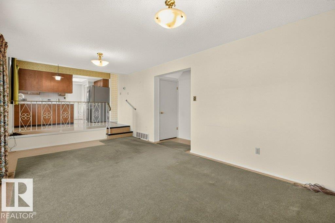
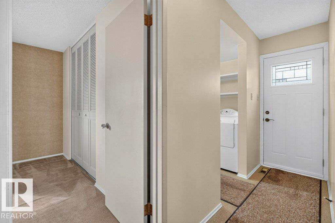
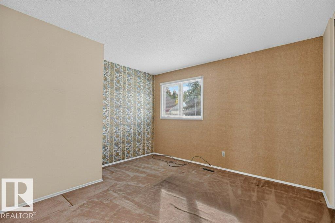
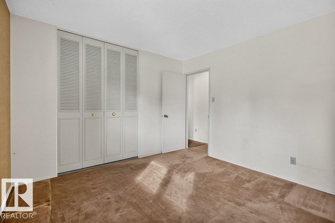
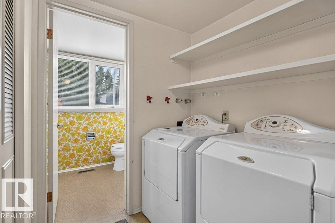
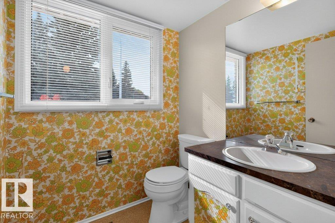
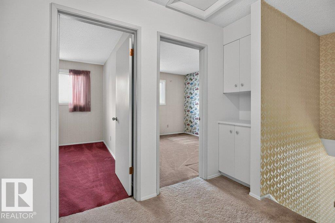
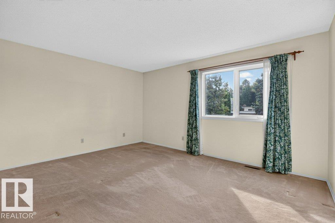
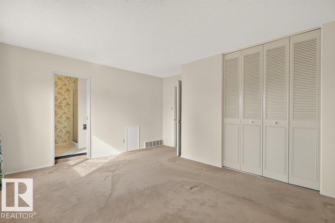
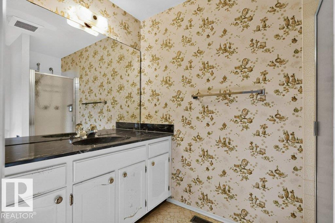
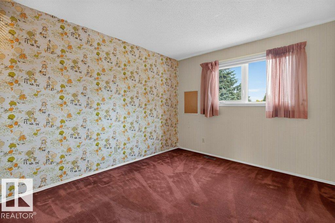
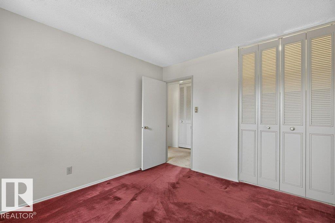
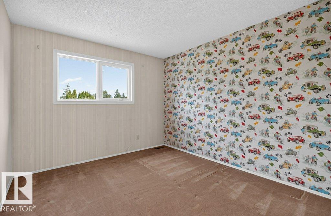
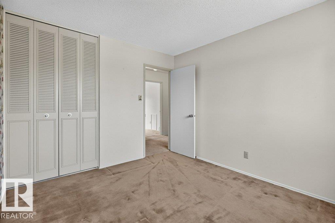
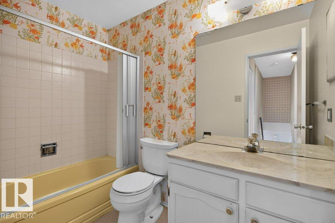
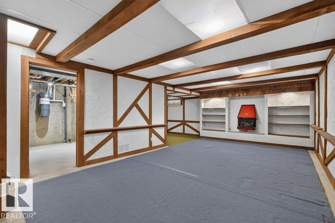
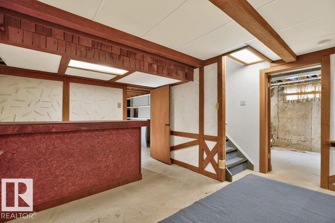
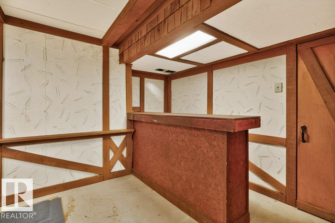
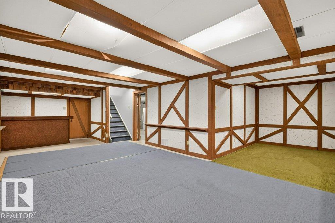
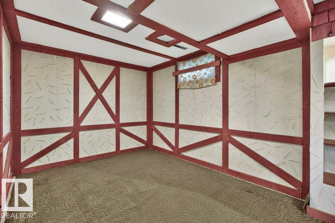
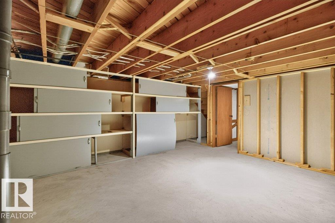
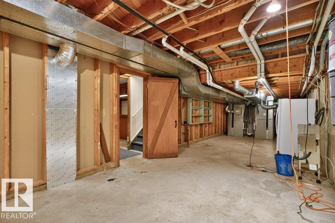
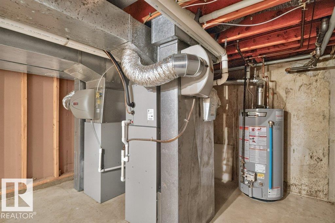
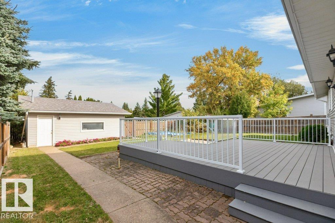
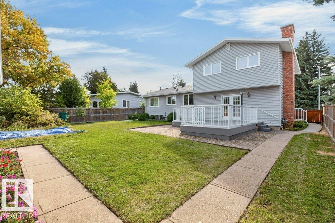
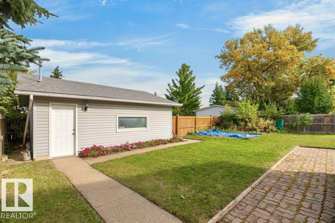
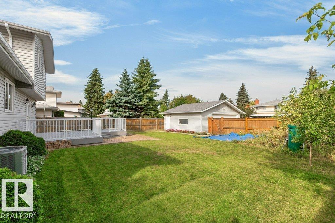
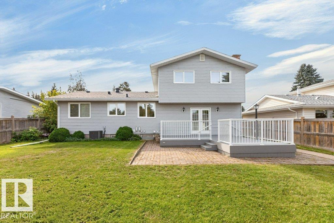
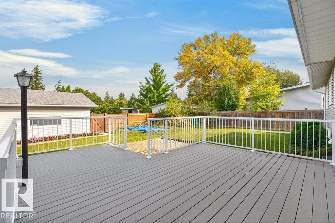
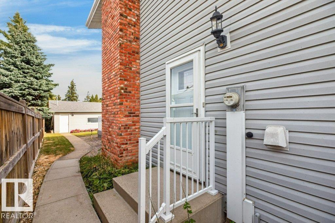
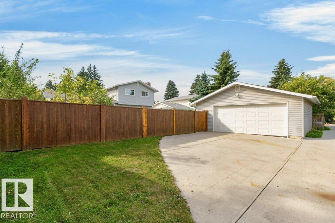
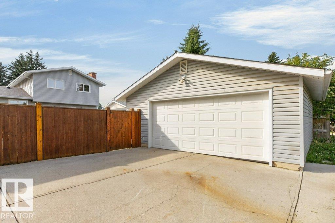
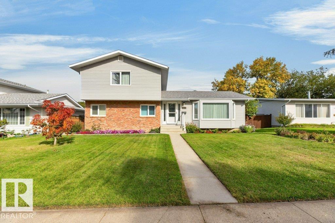
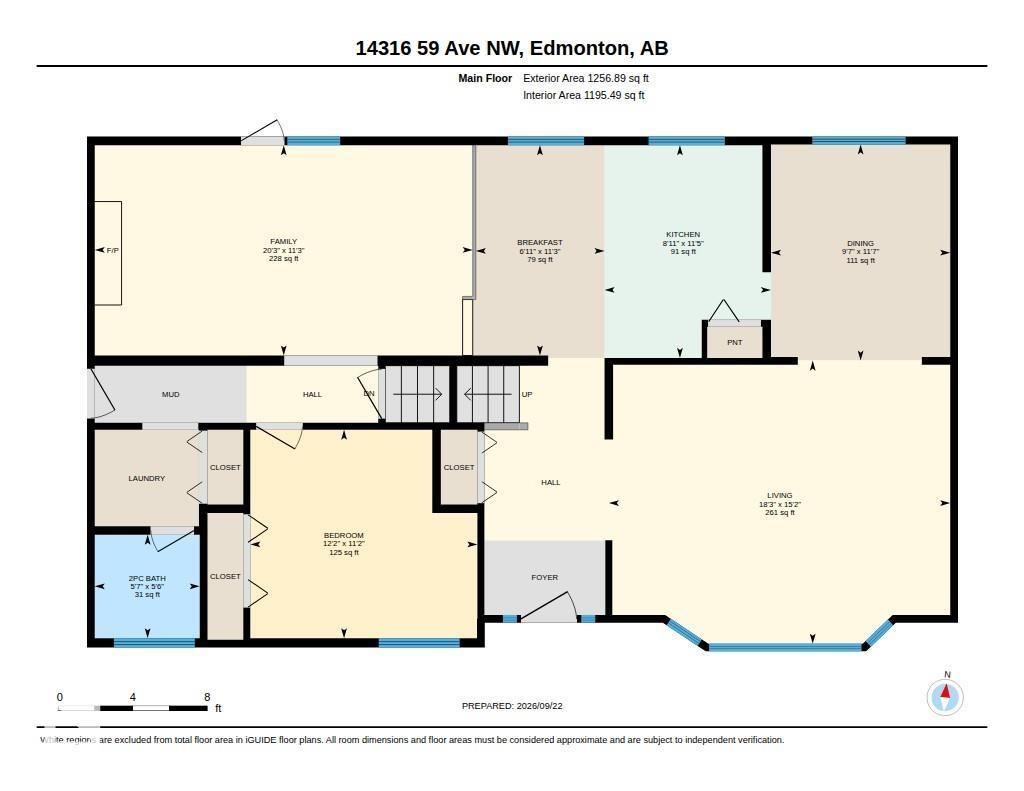
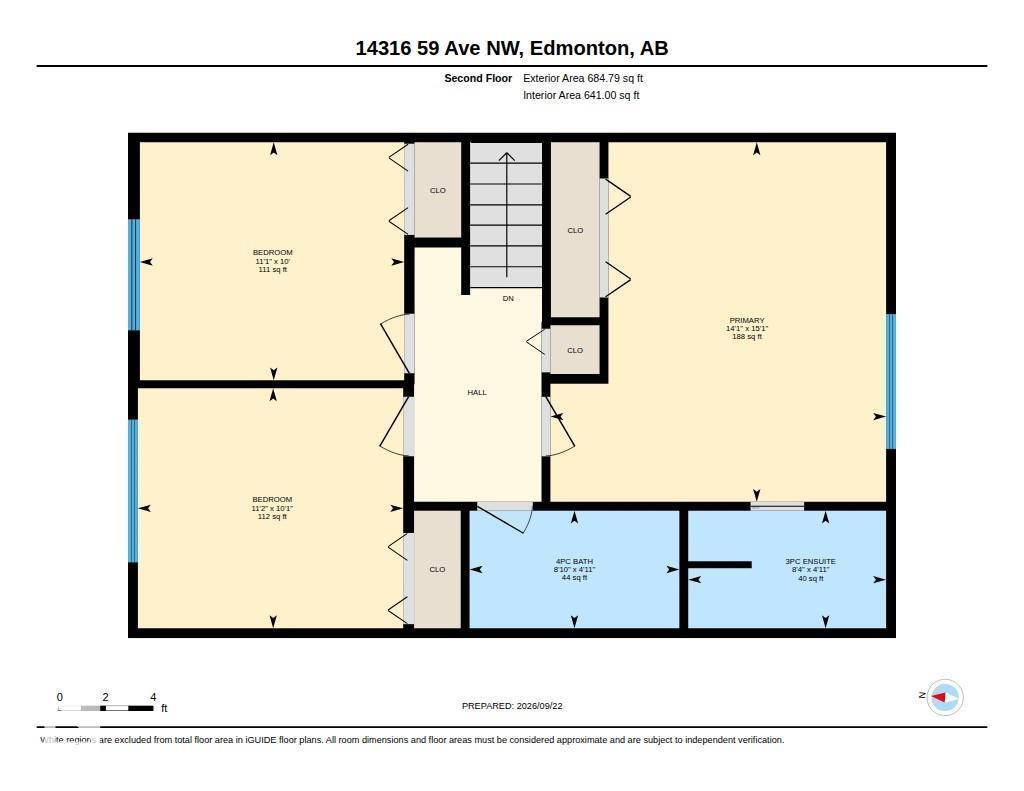
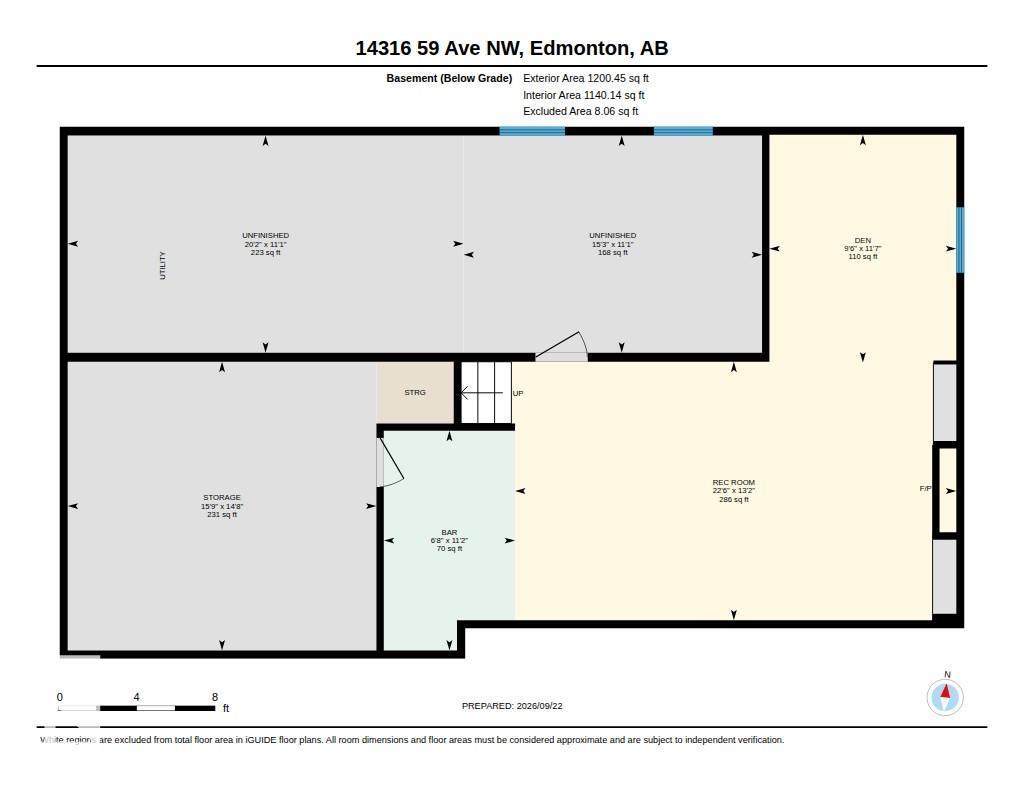
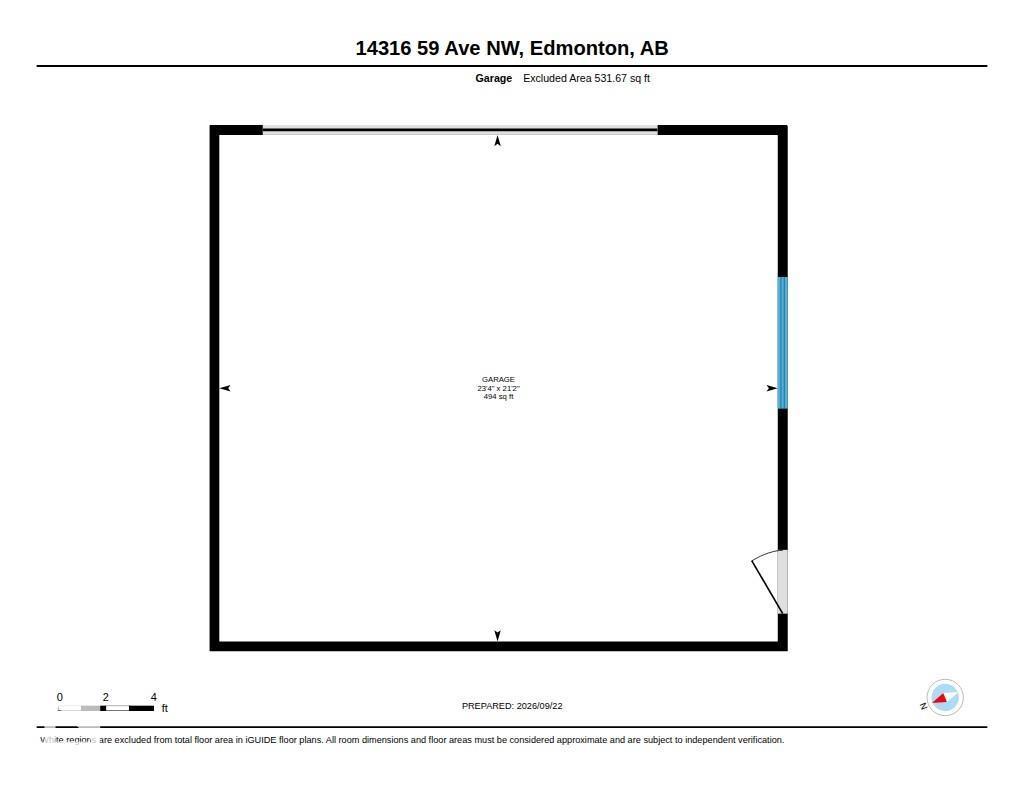
Original Owner Home in Brookside! This 2-storey home has been meticulously cared for over the years and pride of ownership is evident inside & out! The home with 4 bedrooms & 2.5 baths provides ample room for the family & situated on a 62’x120’ lot giving you lots of space for outdoor activities. The home has an L-shaped living room with formal dining, kitchen overlooking the back yard, dinette, main floor family room with fireplace, 4th bedroom & main floor laundry room. Upstairs you have a primary bedroom with walk-in closet & 3-piece ensuite bath, two more well-sized bedrooms & a 4-piece bath. Downstairs has a large rec room, mechanical and storage rooms. Outside a fully fenced & landscaped yard with a composite deck & detached double garage. Updates include shingles, furnaces, A/C, deck, windows, doors, siding with added insulation, soffit & facia. Interior finish is a step back to the 70’s. Ideal location tucked in on a quiet street & only steps to parks, river valley, schools & so much more! (id:63125)
Property Details
|
MLS® Number
|
E4509833 |
|
Property Type
|
Single Family |
|
Neigbourhood
|
Brookside |
|
Amenities Near By
|
Playground, Schools |
|
Features
|
Flat Site, Subdividable Lot, No Animal Home, No Smoking Home |
|
Parking Space Total
|
4 |
Building
|
Bathroom Total
|
3 |
|
Bedrooms Total
|
4 |
|
Amenities
|
Vinyl Windows |
|
Appliances
|
Dishwasher, Dryer, Freezer, Garage Door Opener Remote(s), Garage Door Opener, Hood Fan, Refrigerator, Stove, Washer, Water Distiller, Window Coverings |
|
Basement Development
|
Partially Finished |
|
Basement Type
|
Full (partially Finished) |
|
Constructed Date
|
1970 |
|
Construction Style Attachment
|
Detached |
|
Cooling Type
|
Central Air Conditioning |
|
Fireplace Fuel
|
Wood |
|
Fireplace Present
|
Yes |
|
Fireplace Type
|
Unknown |
|
Half Bath Total
|
1 |
|
Heating Type
|
Forced Air |
|
Stories Total
|
2 |
|
Size Interior
|
1,942 Ft2 |
|
Type
|
House |
Parking
Land
|
Acreage
|
No |
|
Fence Type
|
Fence |
|
Land Amenities
|
Playground, Schools |
|
Size Irregular
|
696.25 |
|
Size Total
|
696.25 M2 |
|
Size Total Text
|
696.25 M2 |
Rooms
| Level |
Type |
Length |
Width |
Dimensions |
|
Basement |
Den |
2.9 m |
3.54 m |
2.9 m x 3.54 m |
|
Basement |
Recreation Room |
6.85 m |
4.01 m |
6.85 m x 4.01 m |
|
Basement |
Storage |
4.79 m |
4.48 m |
4.79 m x 4.48 m |
|
Main Level |
Living Room |
5.58 m |
4.62 m |
5.58 m x 4.62 m |
|
Main Level |
Dining Room |
2.93 m |
3.53 m |
2.93 m x 3.53 m |
|
Main Level |
Kitchen |
2.72 m |
3.47 m |
2.72 m x 3.47 m |
|
Main Level |
Family Room |
6.17 m |
3.44 m |
6.17 m x 3.44 m |
|
Main Level |
Bedroom 4 |
3.71 m |
3.4 m |
3.71 m x 3.4 m |
|
Main Level |
Breakfast |
2.1 m |
3.44 m |
2.1 m x 3.44 m |
|
Main Level |
Laundry Room |
|
|
Measurements not available |
|
Upper Level |
Primary Bedroom |
4.3 m |
4.6 m |
4.3 m x 4.6 m |
|
Upper Level |
Bedroom 2 |
3.39 m |
3.05 m |
3.39 m x 3.05 m |
|
Upper Level |
Bedroom 3 |
3.4 m |
3.07 m |
3.4 m x 3.07 m |