Maintenance, Exterior Maintenance, Insurance, Property Management, Other, See Remarks
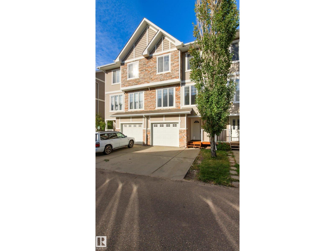
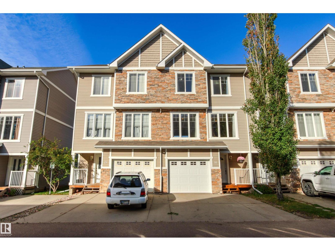
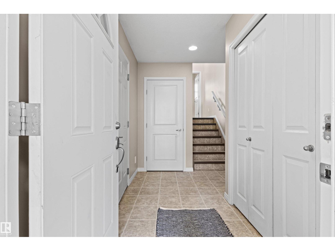
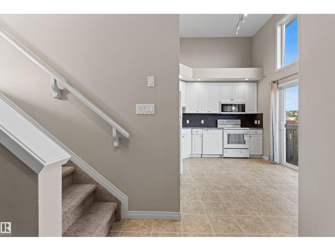
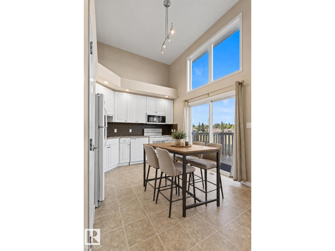
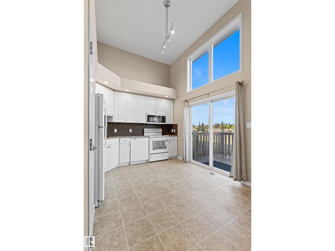
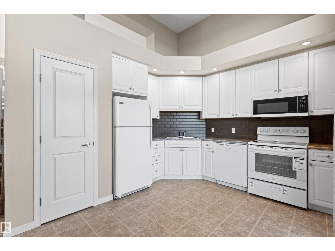
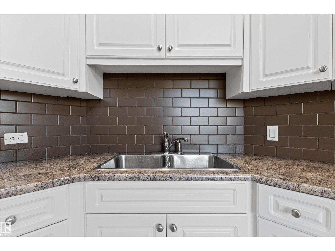
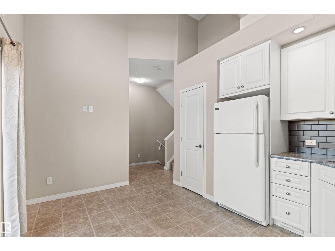
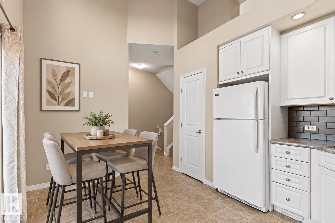
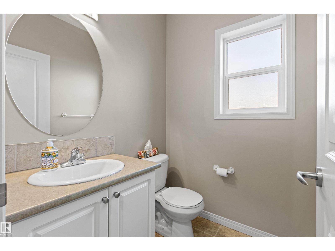
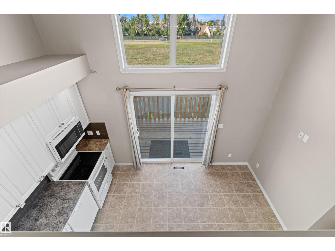
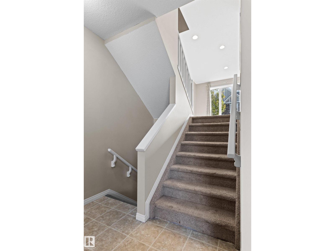
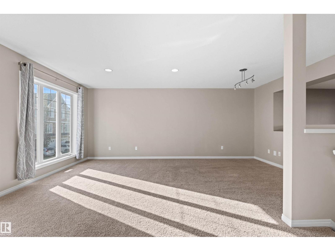
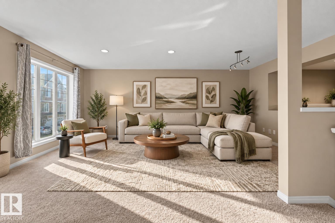
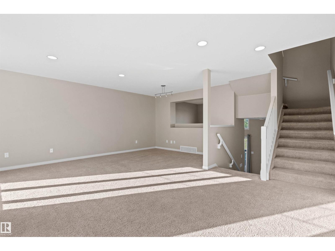
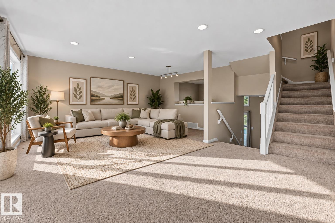
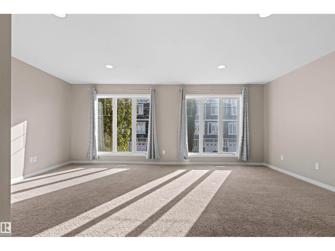
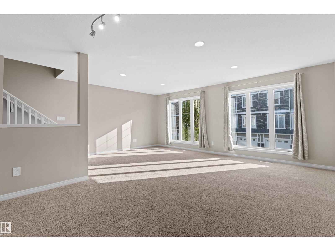
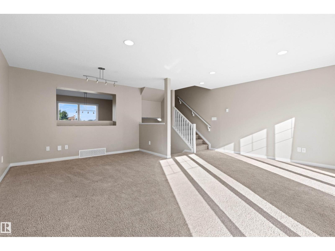
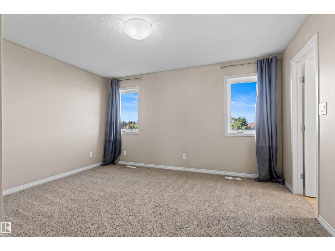
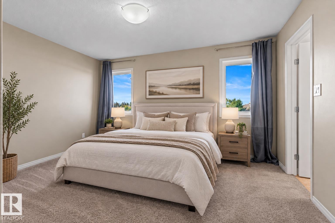
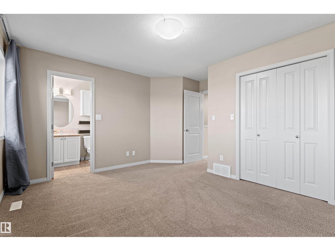
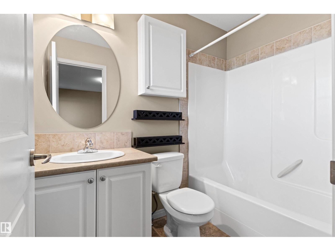
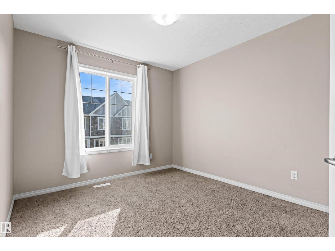
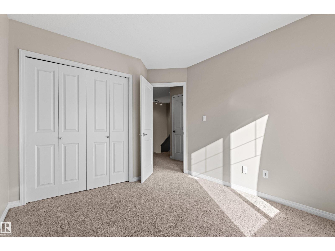
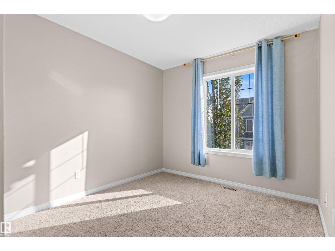
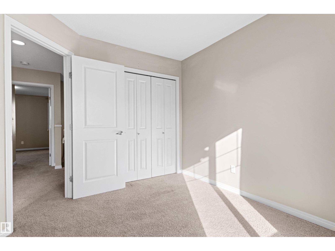
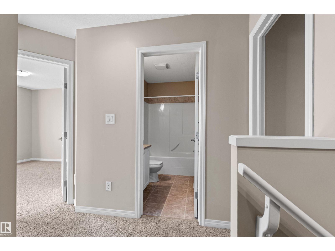
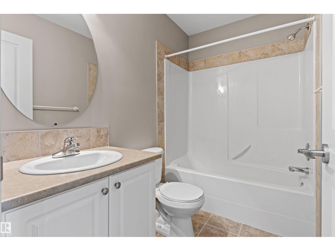
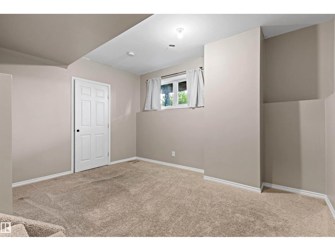
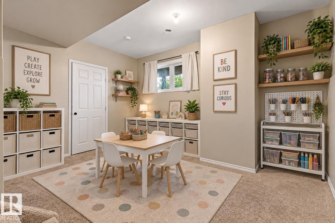
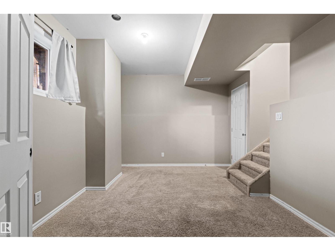
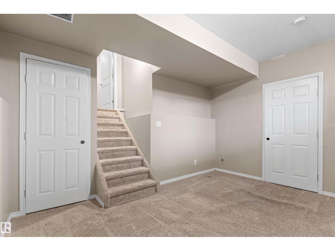
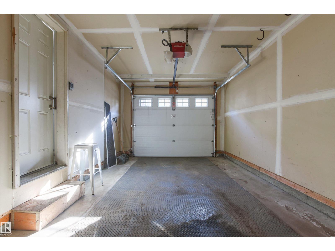
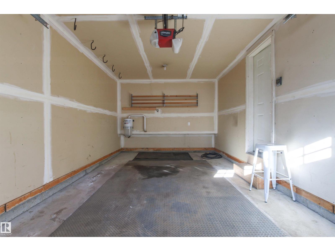
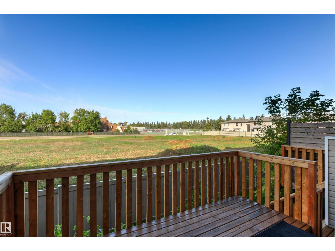
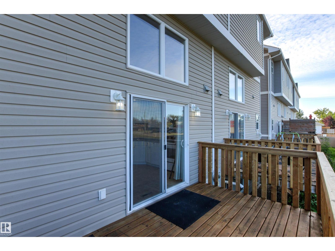
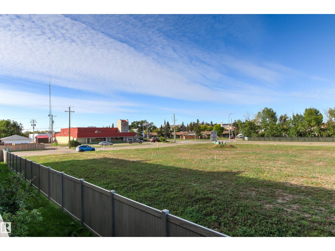
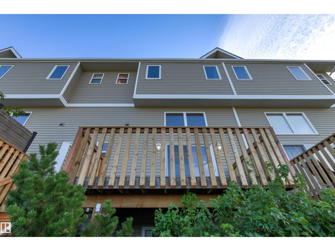
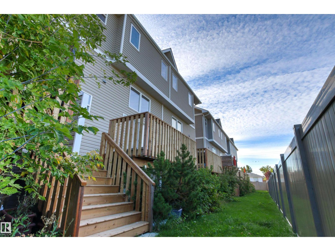
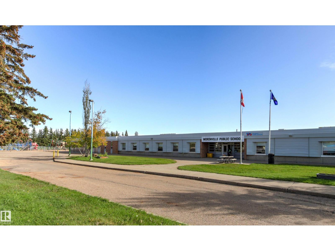
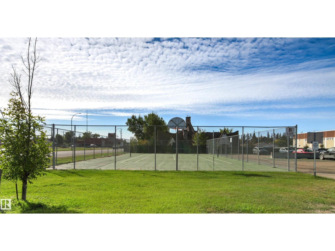
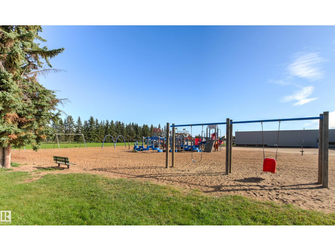
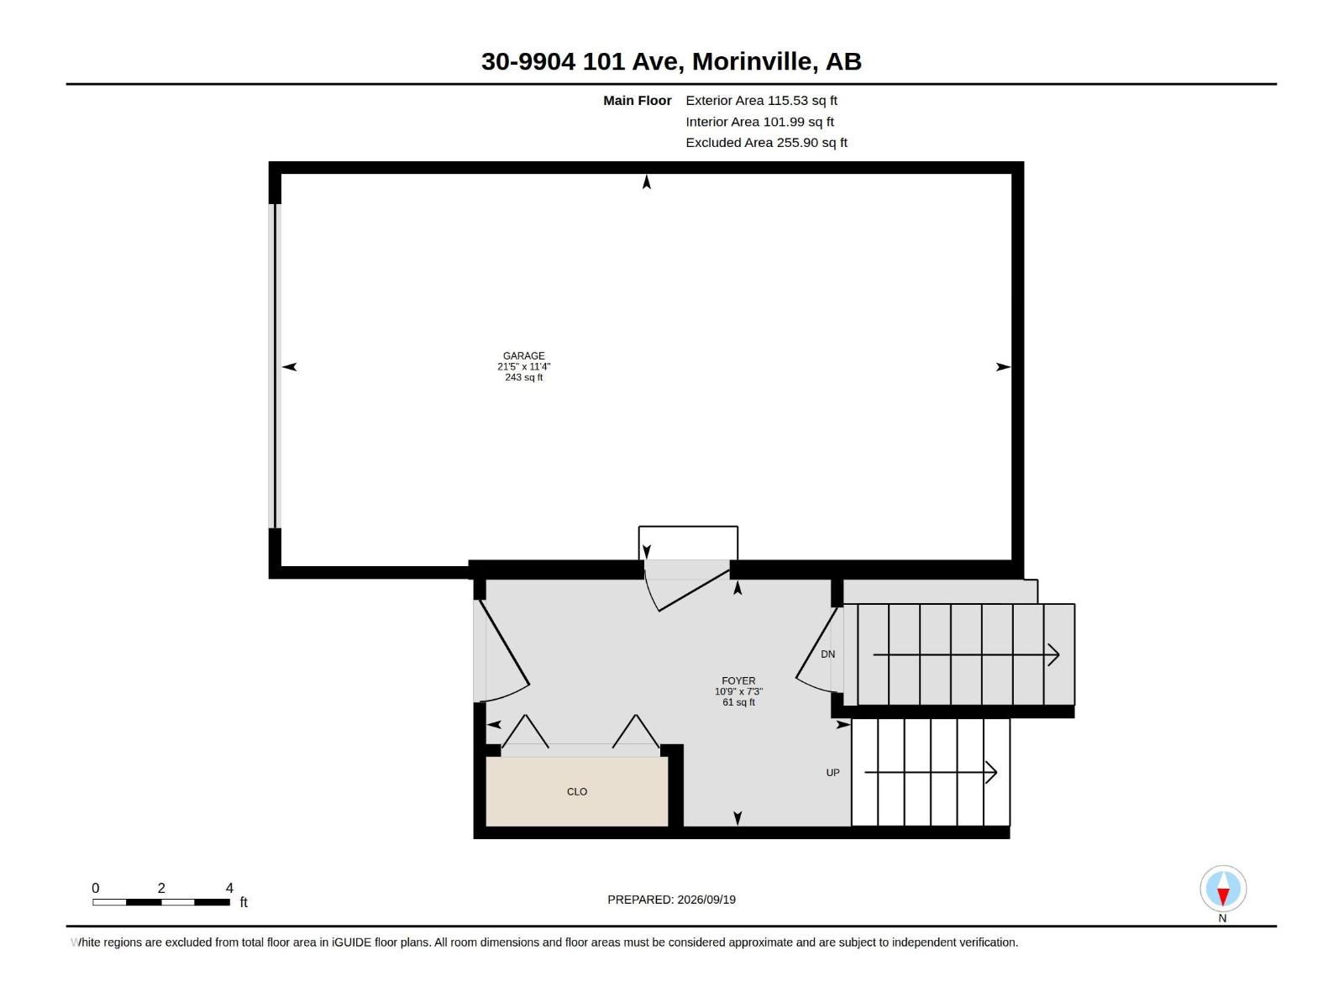
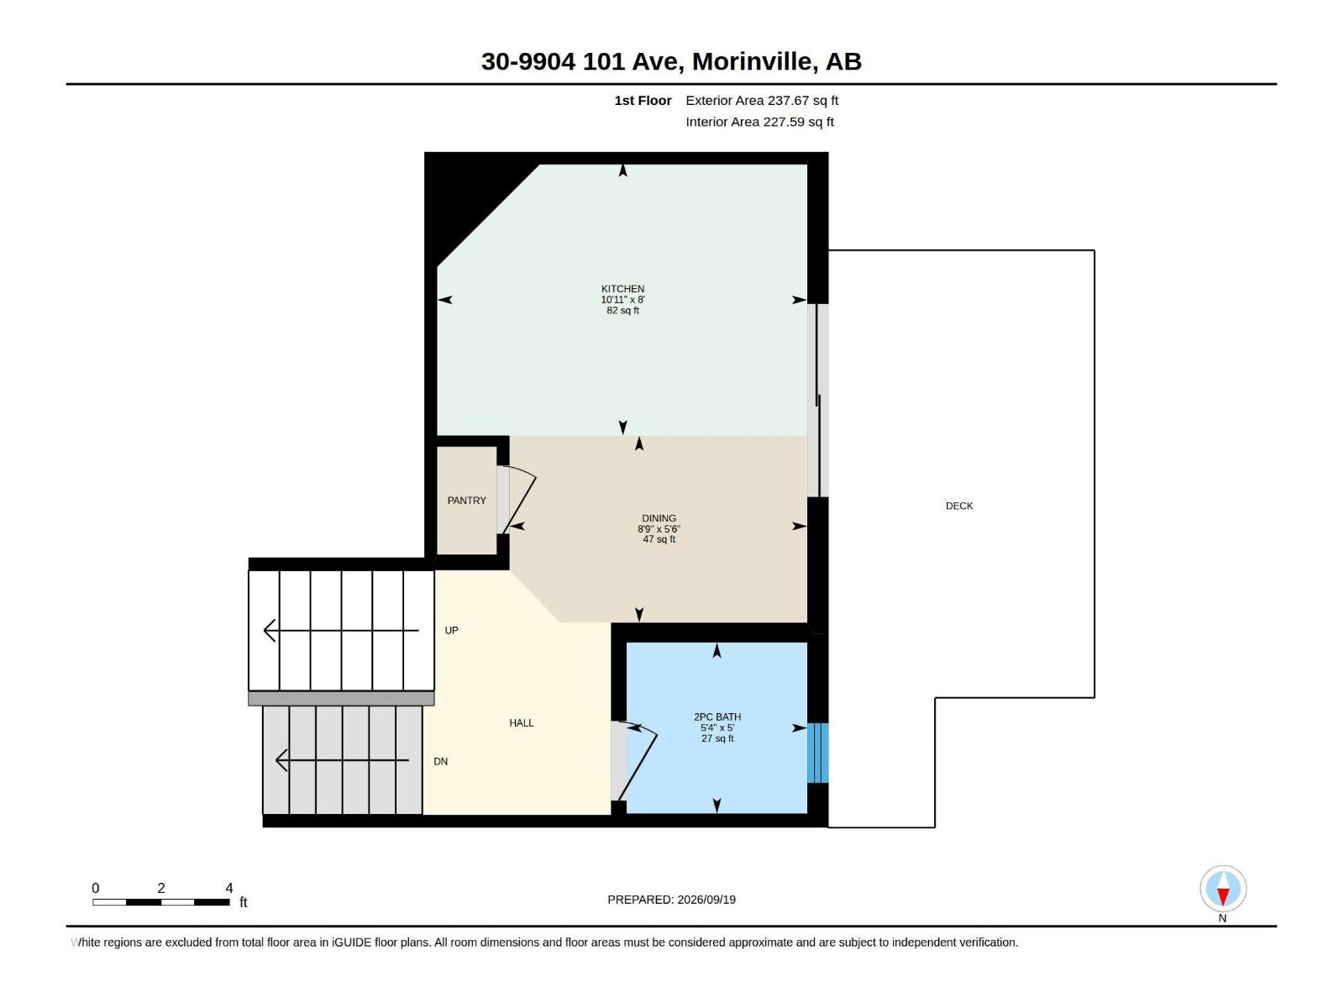
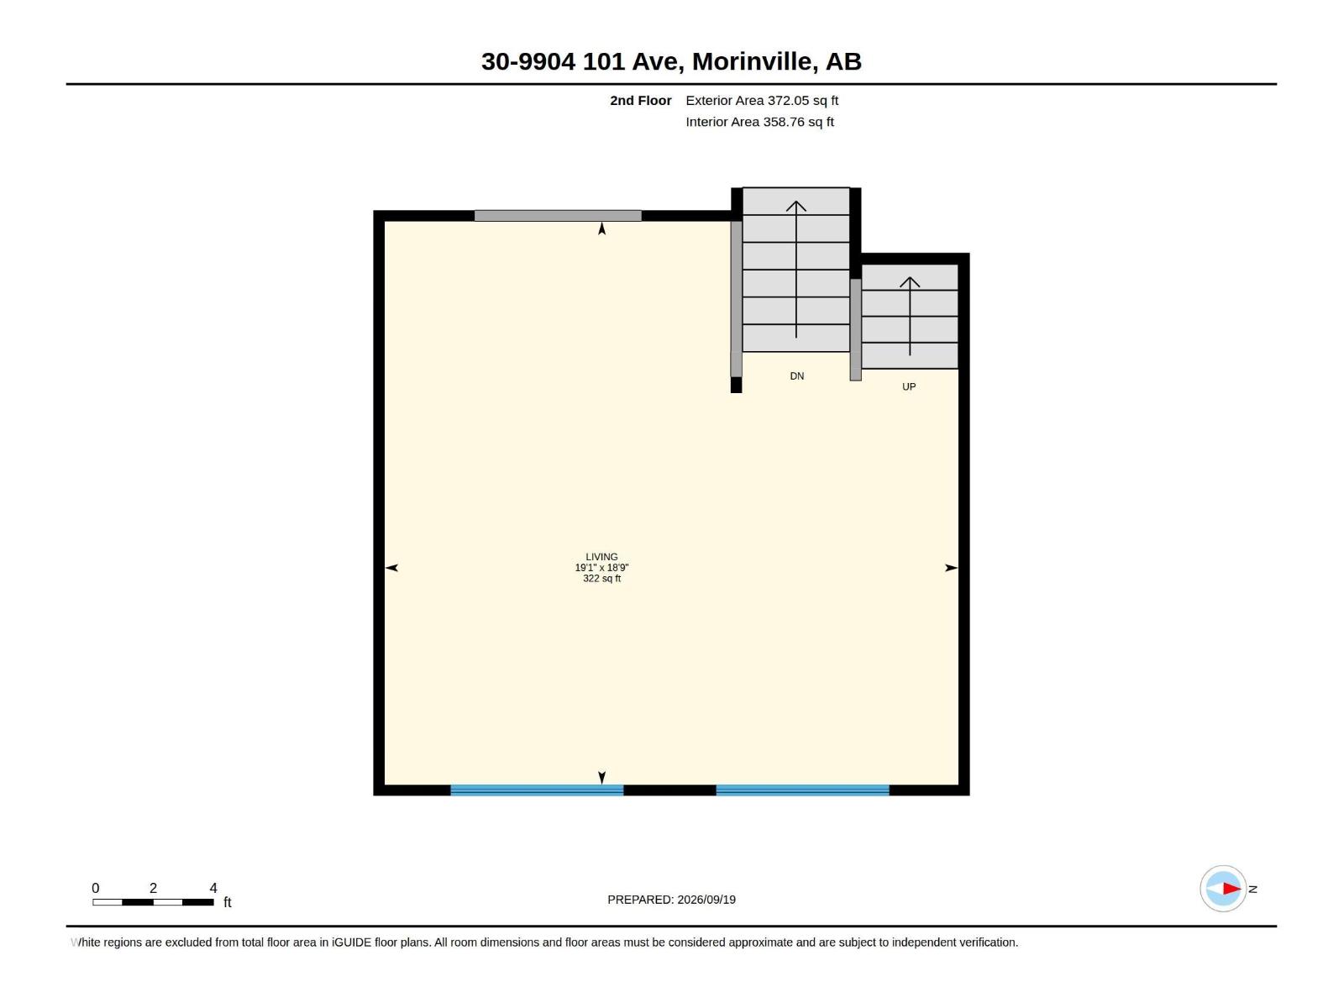
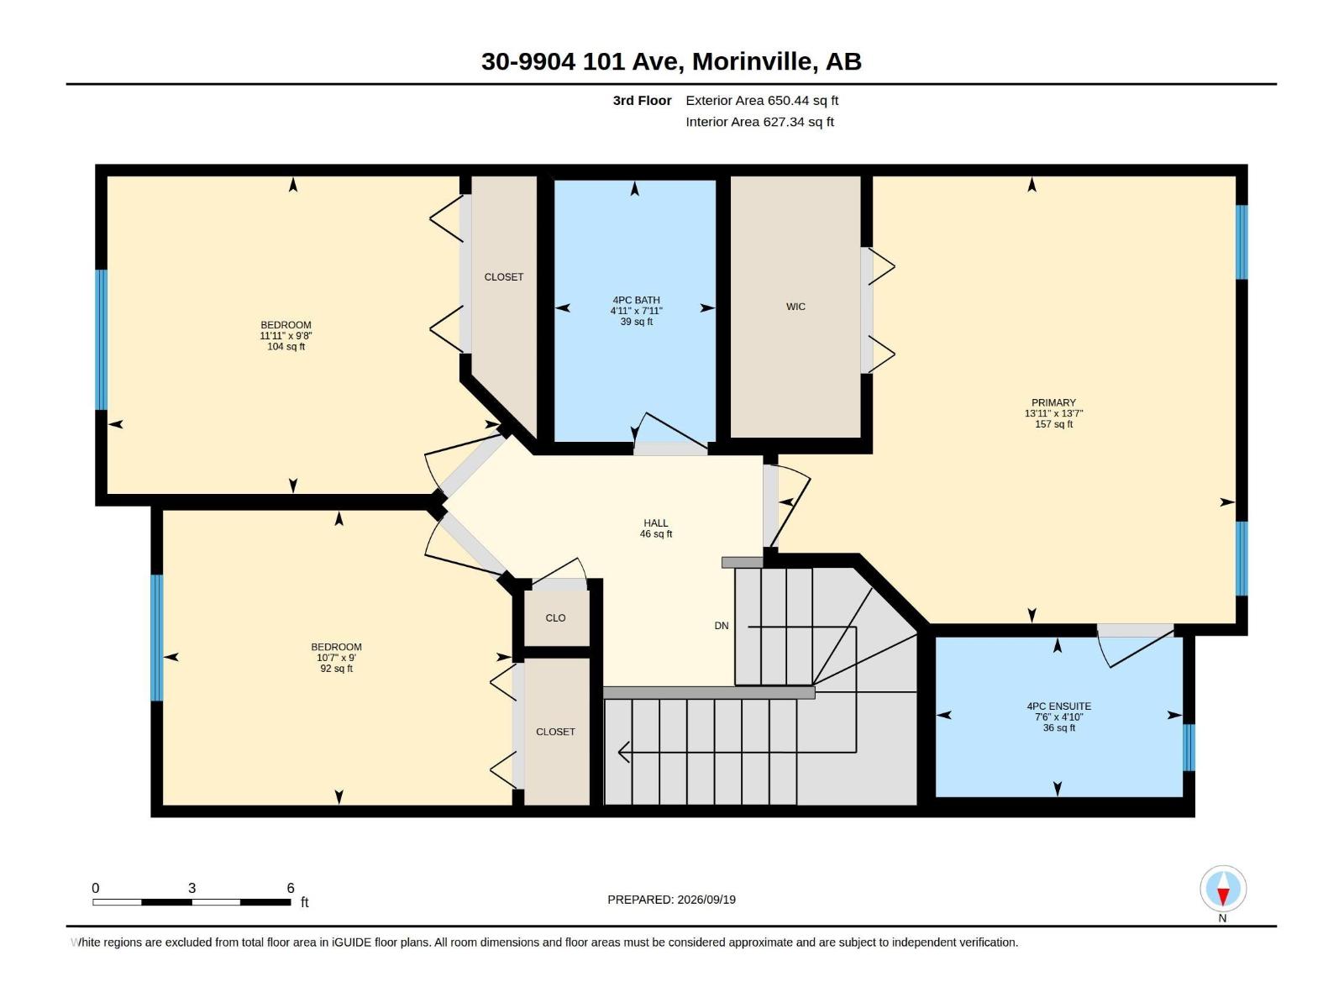
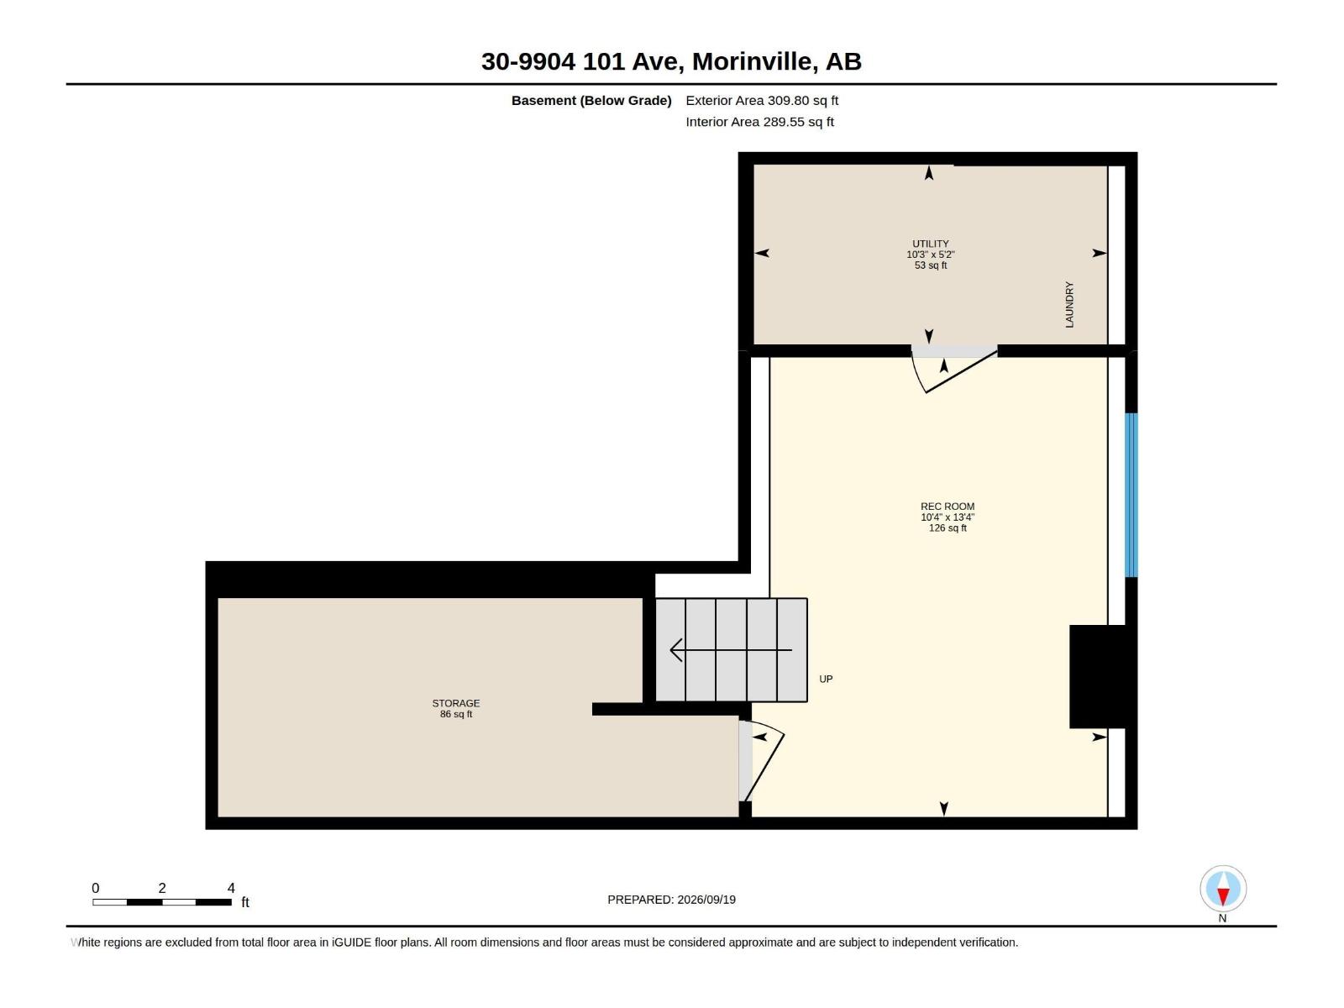
$395.65 MonthlyMORINVILLE TOWNHOME! This beautifully maintained 3-storey townhome offers a smart, functional layout with plenty of space for the whole family! The main floor provides direct access to the single attached garage, with stairs leading up to the kitchen or down to the fully finished basement with laundry facilities—perfect for a kids’ hangout, rec room or extra living space. The bright kitchen features vaulted ceilings, a brand-new stove & microwave hood fan, 2-piece powder room and access to your west-facing deck, perfect for enjoying the afternoon sun. Upstairs, the spacious living room is filled with natural light from huge east-facing windows. The top floor offers 2 spacious bedrooms, a full bathroom and a generous primary bedroom complete with its own 4-piece ensuite. This home has been cleaned and painted from top to bottom with nothing left to do but move in! Located in family-friendly Morinville, close to schools, amenities and the Canadian Armed Forces Base. A fantastic home in a great community! (id:63125)
| MLS® Number | E4509848 |
| Property Type | Single Family |
| Neigbourhood | Morinville |
| Amenities Near By | Schools, Shopping |
| Features | No Smoking Home |
| Structure | Patio(s) |
| Bathroom Total | 3 |
| Bedrooms Total | 3 |
| Amenities | Vinyl Windows |
| Appliances | Dishwasher, Dryer, Microwave Range Hood Combo, Refrigerator, Stove, Washer, Window Coverings |
| Basement Development | Finished |
| Basement Type | See Remarks (finished) |
| Ceiling Type | Vaulted |
| Constructed Date | 2007 |
| Construction Style Attachment | Attached |
| Half Bath Total | 1 |
| Heating Type | Forced Air |
| Stories Total | 3 |
| Size Interior | 1,376 Ft2 |
| Type | Row / Townhouse |
| Stall | |
| Attached Garage |
| Acreage | No |
| Land Amenities | Schools, Shopping |
| Size Irregular | 175.03 |
| Size Total | 175.03 M2 |
| Size Total Text | 175.03 M2 |
| Level | Type | Length | Width | Dimensions |
|---|---|---|---|---|
| Basement | Recreation Room | 4.06 m | 3.14 m | 4.06 m x 3.14 m |
| Upper Level | Living Room | 5.82 m | 5.71 m | 5.82 m x 5.71 m |
| Upper Level | Dining Room | 1.68 m | 2.67 m | 1.68 m x 2.67 m |
| Upper Level | Kitchen | 2.45 m | 3.32 m | 2.45 m x 3.32 m |
| Upper Level | Primary Bedroom | 4.14 m | 4.24 m | 4.14 m x 4.24 m |
| Upper Level | Bedroom 2 | 2.73 m | 3.26 m | 2.73 m x 3.26 m |
| Upper Level | Bedroom 3 | 2.94 m | 3.64 m | 2.94 m x 3.64 m |
Contact us for more information

The trademarks REALTOR®, REALTORS®, and the REALTOR® logo are controlled by The Canadian Real Estate Association (CREA) and identify real estate professionals who are members of CREA. The trademarks MLS®, Multiple Listing Service® and the associated logos are owned by The Canadian Real Estate Association (CREA) and identify the quality of services provided by real estate professionals who are members of CREA. The trademark DDF® is owned by The Canadian Real Estate Association (CREA) and identifies CREA's Data Distribution Facility (DDF®)