Maintenance, Exterior Maintenance, Landscaping, Other, See Remarks
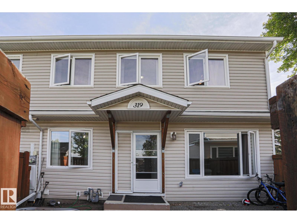
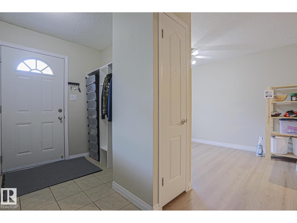
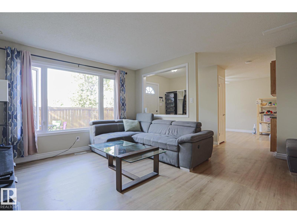
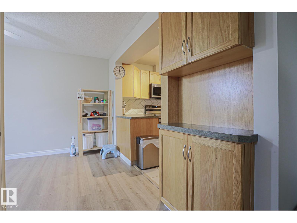
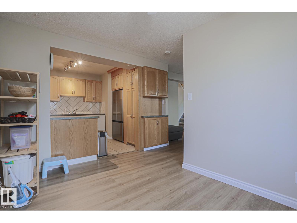
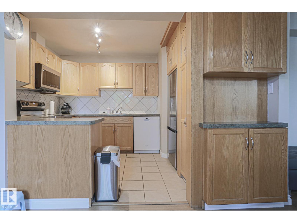
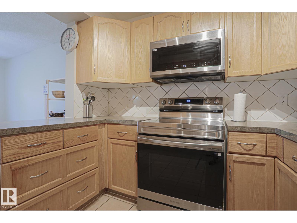
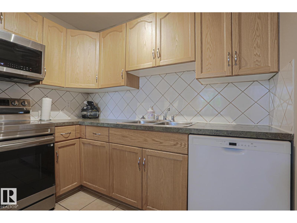
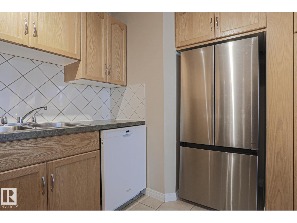
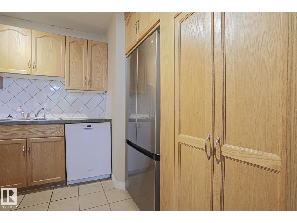
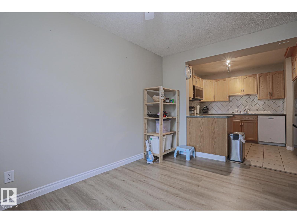
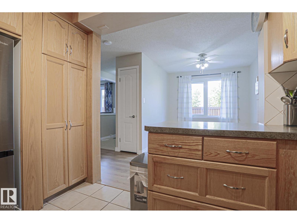
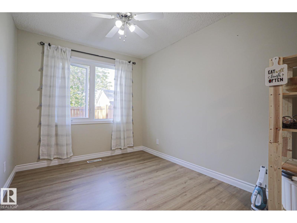
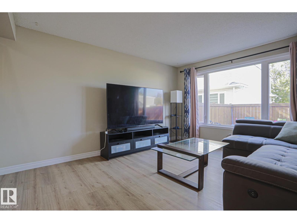
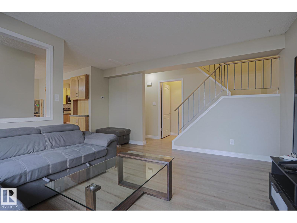
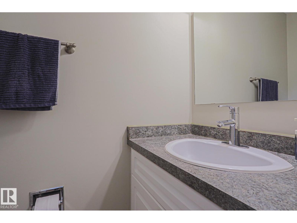
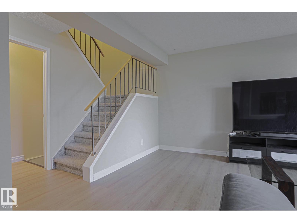
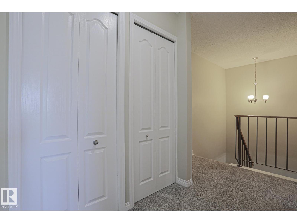
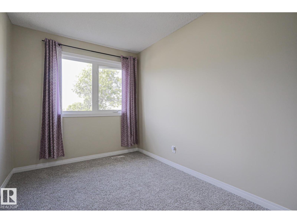
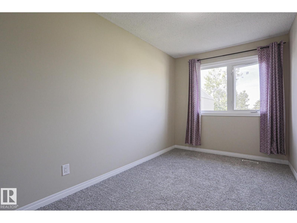
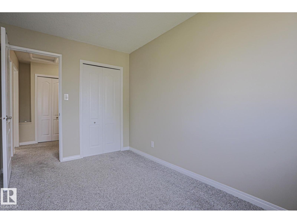
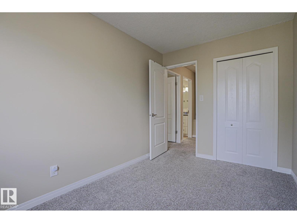
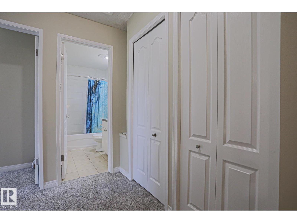
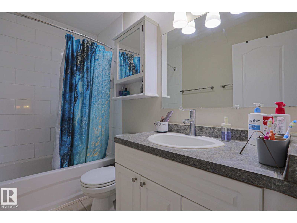
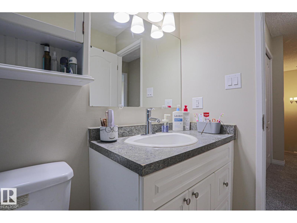
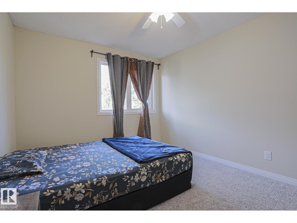
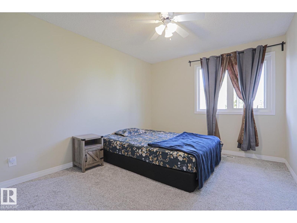
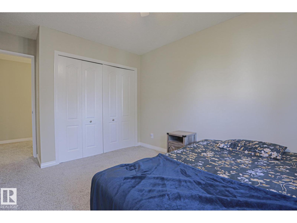
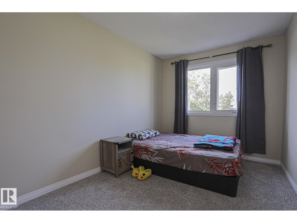
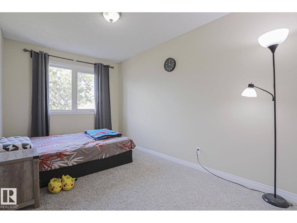
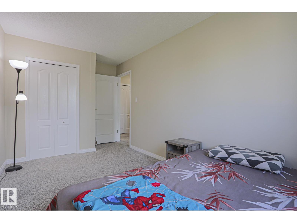
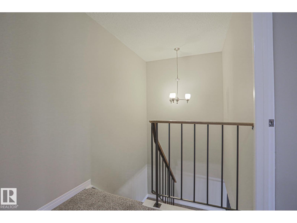
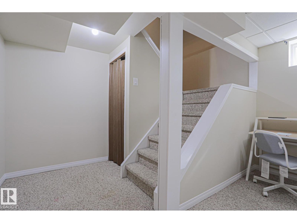
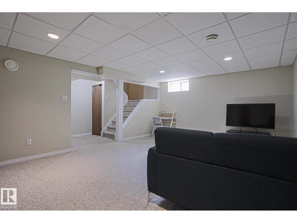
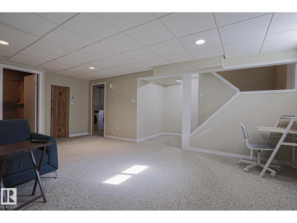
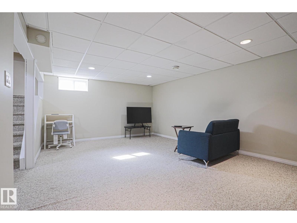
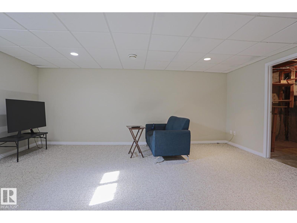
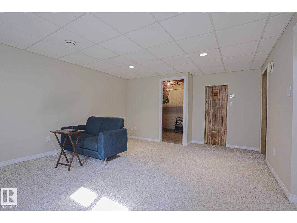
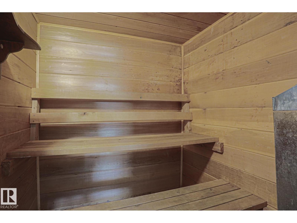
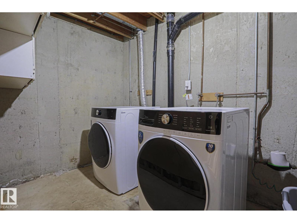
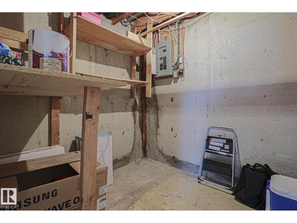
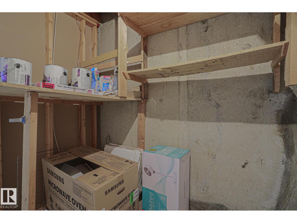
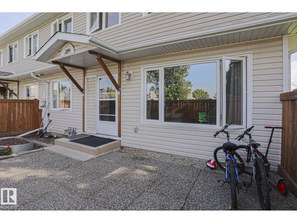
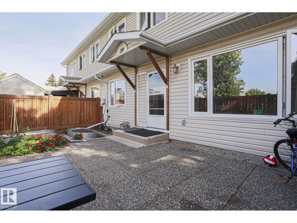
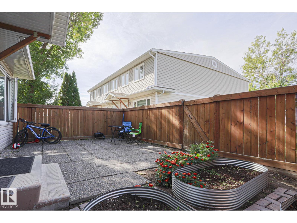
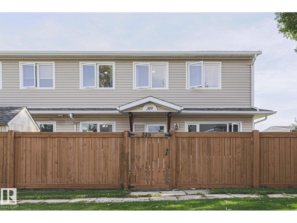
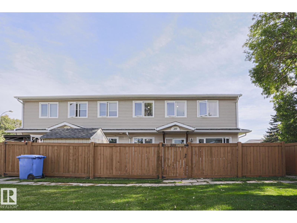
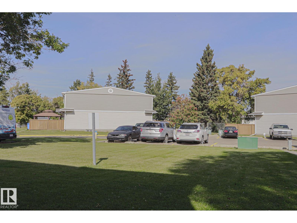
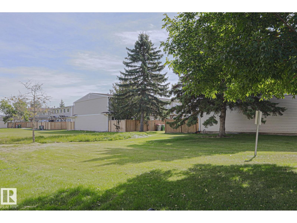
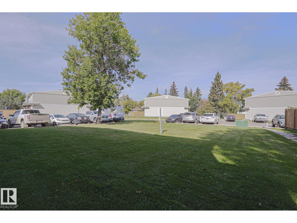
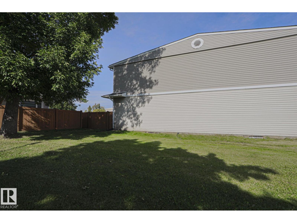
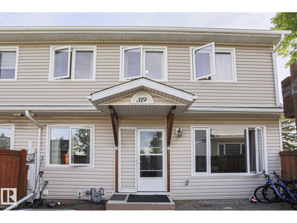
$325 MonthlyWelcome to 319 Telford Court, a spacious 3-bedroom townhouse in Leduc’s Willow Park. With 1,237 sq. ft. above grade plus a fully finished basement, this home gives you room to spread out. The main floor offers a bright living room, a dining area and a practical kitchen with all-new appliances. Upstairs, you’ll find three comfortable bedrooms and a full bathroom. The basement features a generous recreation room with space for movie nights, a play area or a home office, plus a sauna for a relaxing retreat. Step outside to your fenced yard and patio, perfect for summer barbecues or a quiet morning coffee. An additional main-floor powder room, in-suite laundry and plenty of storage add everyday convenience. Set in an established complex close to schools, playgrounds, shopping and local amenities, this home offers space, flexibility and a private outdoor area at an approachable price. (id:63125)
| MLS® Number | E4509820 |
| Property Type | Single Family |
| Neigbourhood | Willow Park_LEDU |
| Amenities Near By | Airport, Golf Course, Playground, Schools, Shopping, Ski Hill |
| Features | Paved Lane, Built-in Wall Unit |
| Bathroom Total | 2 |
| Bedrooms Total | 3 |
| Amenities | Vinyl Windows |
| Appliances | Dryer, Microwave Range Hood Combo, Refrigerator, Stove, Washer |
| Basement Development | Finished |
| Basement Type | Full (finished) |
| Constructed Date | 1975 |
| Construction Style Attachment | Attached |
| Half Bath Total | 1 |
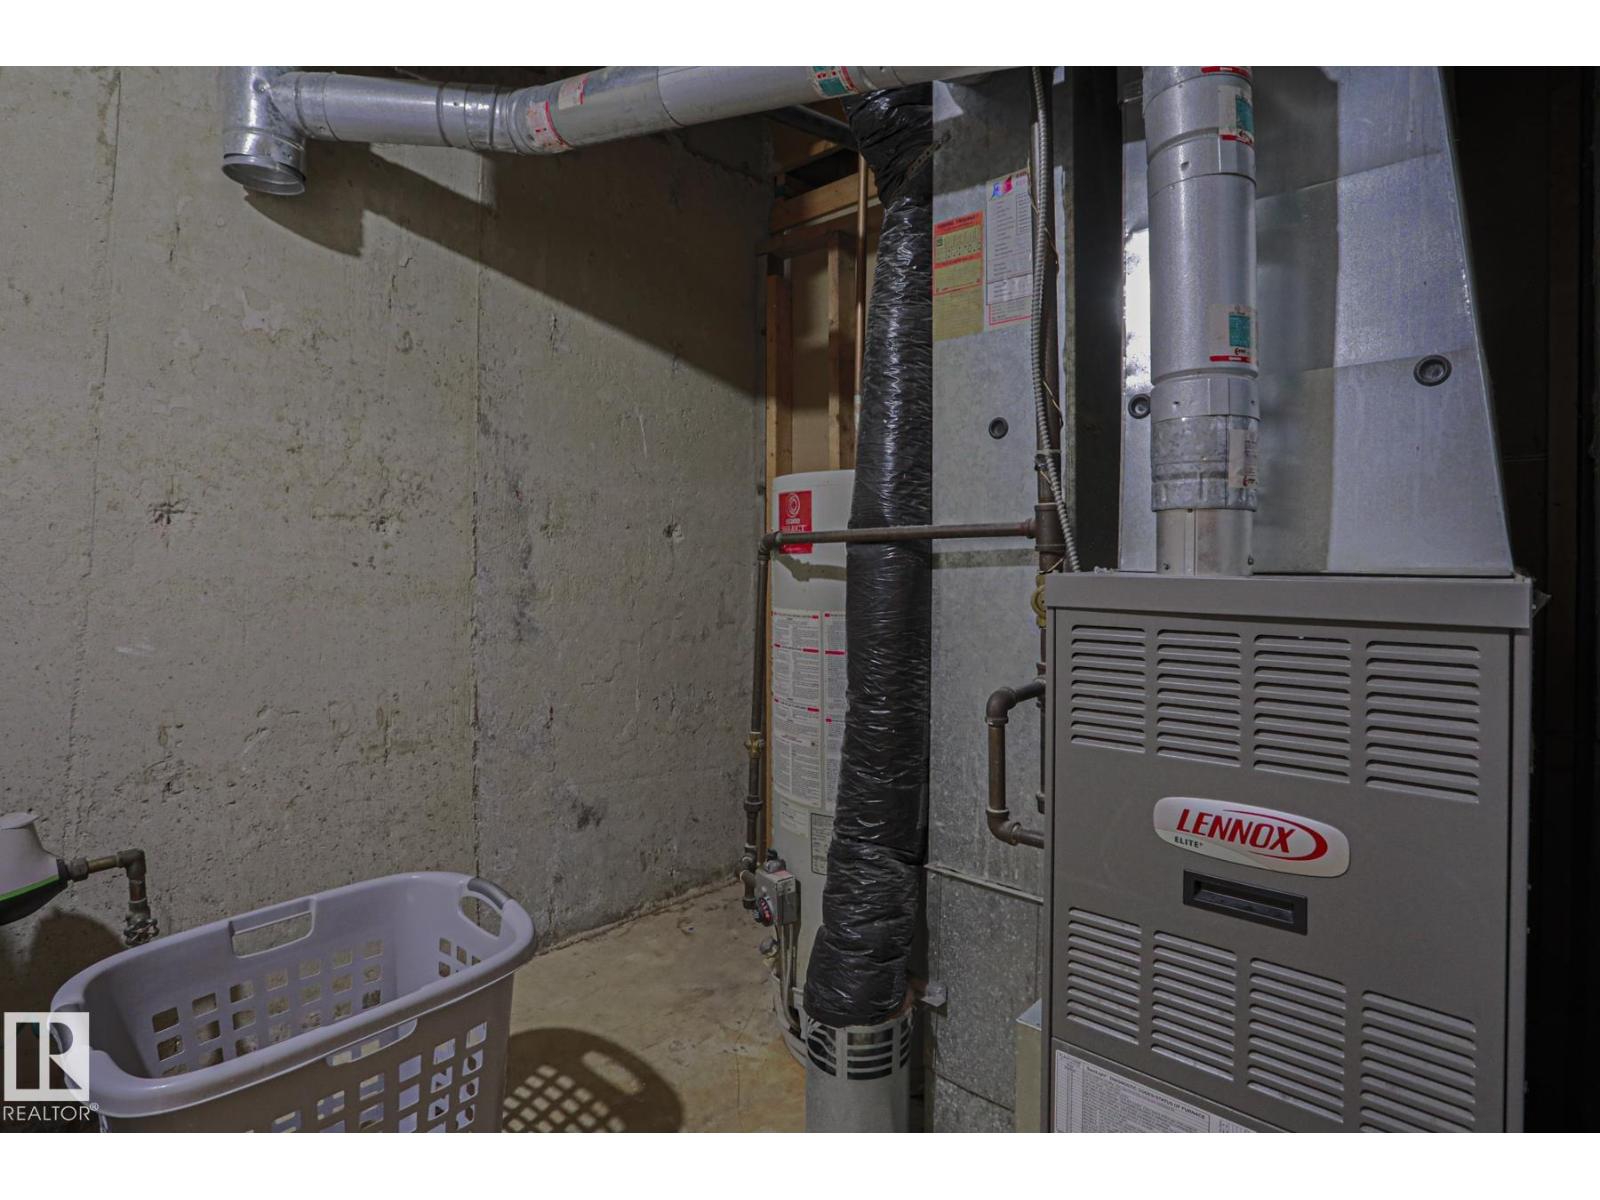
| Heating Type | Forced Air |
| Stories Total | 2 |
| Size Interior | 1,238 Ft2 |
| Type | Row / Townhouse |
| Parking Pad |
| Acreage | No |
| Fence Type | Fence |
| Land Amenities | Airport, Golf Course, Playground, Schools, Shopping, Ski Hill |
| Size Irregular | 379.32 |
| Size Total | 379.32 M2 |
| Size Total Text | 379.32 M2 |
| Level | Type | Length | Width | Dimensions |
|---|---|---|---|---|
| Basement | Family Room | 20'4" x 20' | ||
| Basement | Den | sauna | ||
| Main Level | Living Room | 15' x 12’ | ||
| Main Level | Dining Room | 12'6" x 8'5 | ||
| Main Level | Kitchen | 8'8" x 11'7 | ||
| Upper Level | Primary Bedroom | 14'8" x 10' | ||
| Upper Level | Bedroom 2 | 15'11" x 8' | ||
| Upper Level | Bedroom 3 | 12'4" x 7'1 |
Contact us for more information

The trademarks REALTOR®, REALTORS®, and the REALTOR® logo are controlled by The Canadian Real Estate Association (CREA) and identify real estate professionals who are members of CREA. The trademarks MLS®, Multiple Listing Service® and the associated logos are owned by The Canadian Real Estate Association (CREA) and identify the quality of services provided by real estate professionals who are members of CREA. The trademark DDF® is owned by The Canadian Real Estate Association (CREA) and identifies CREA's Data Distribution Facility (DDF®)