3 Bedroom
4 Bathroom
1,672 ft2
Fireplace
Central Air Conditioning
Forced Air
$489,000
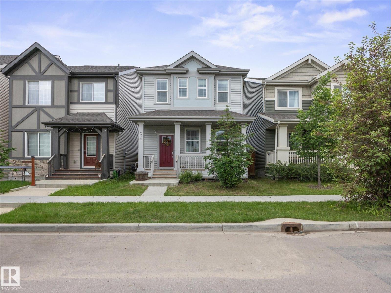
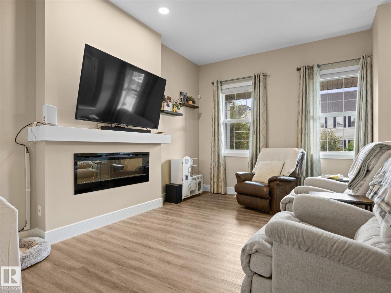
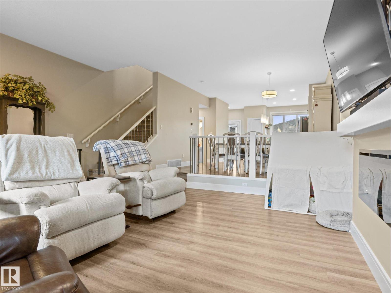
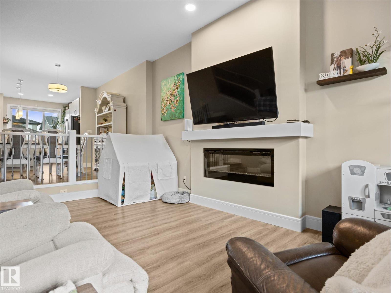
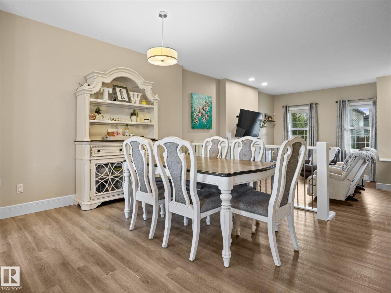
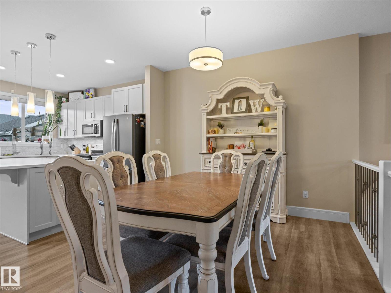
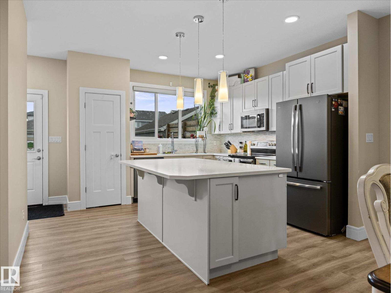
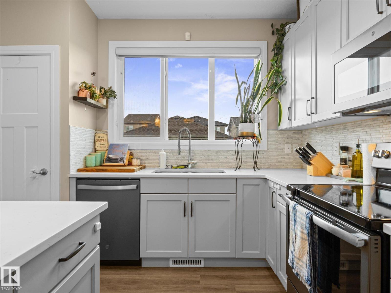
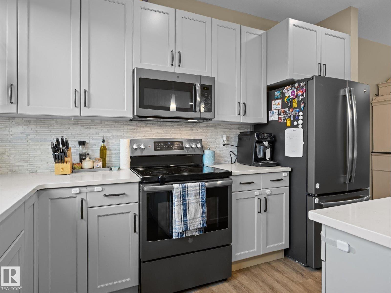
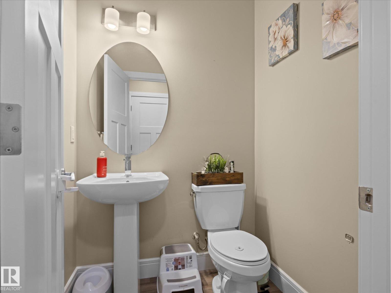
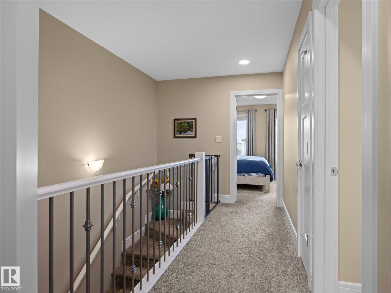
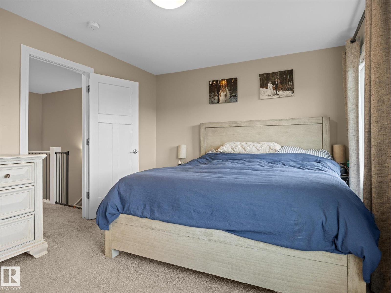
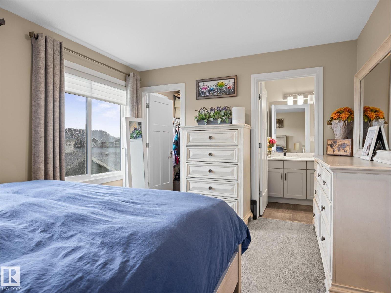
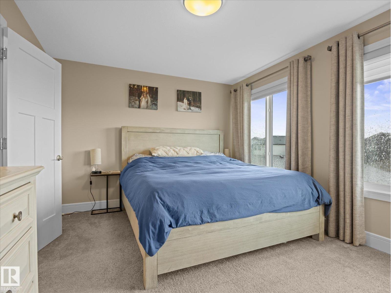
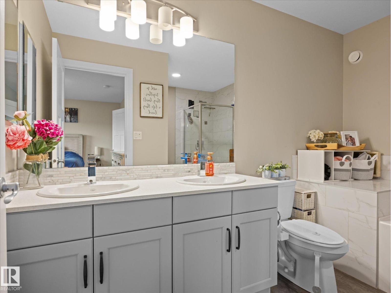
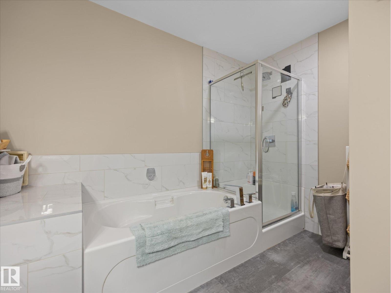
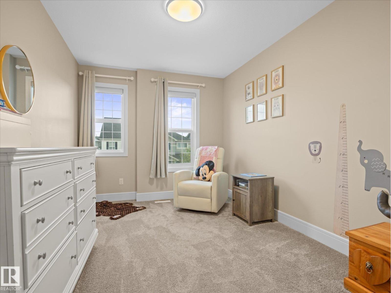
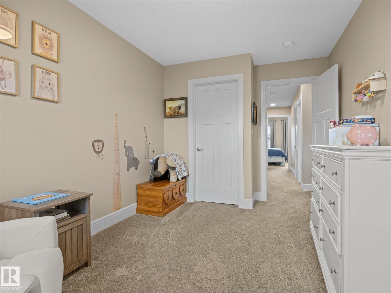
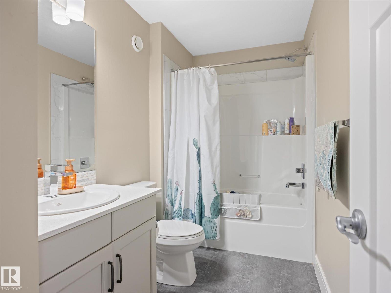
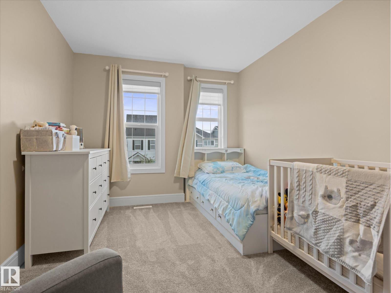
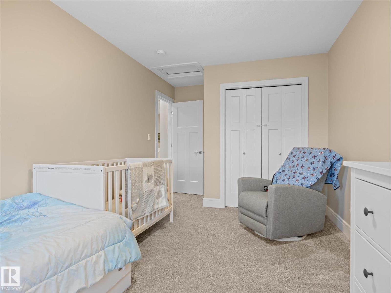
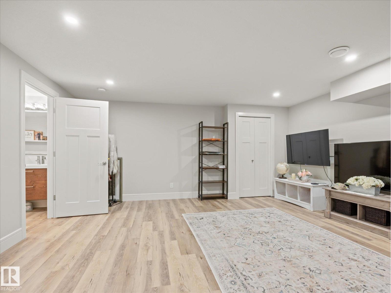
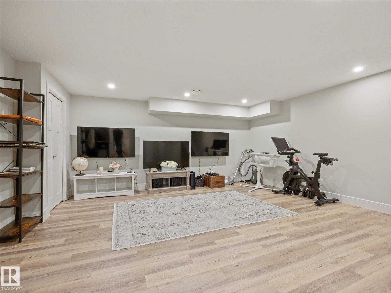
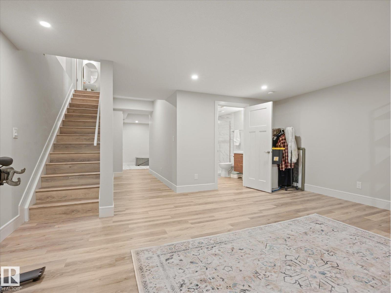
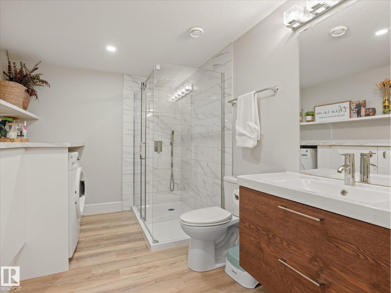
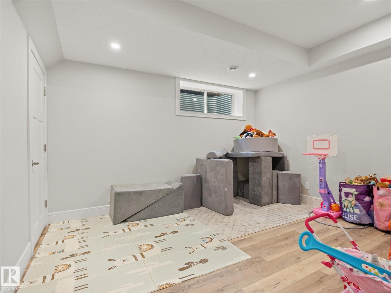
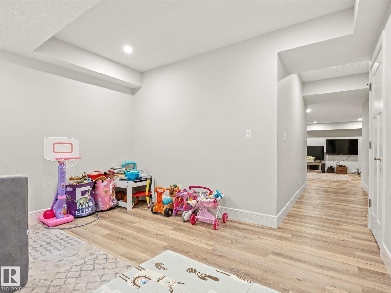
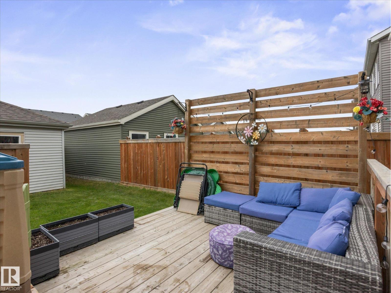
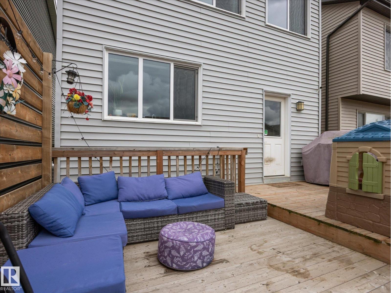
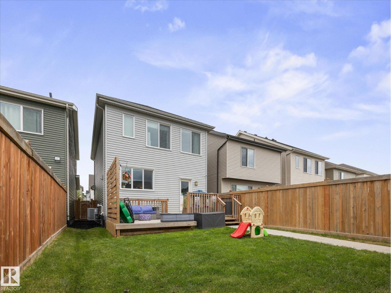
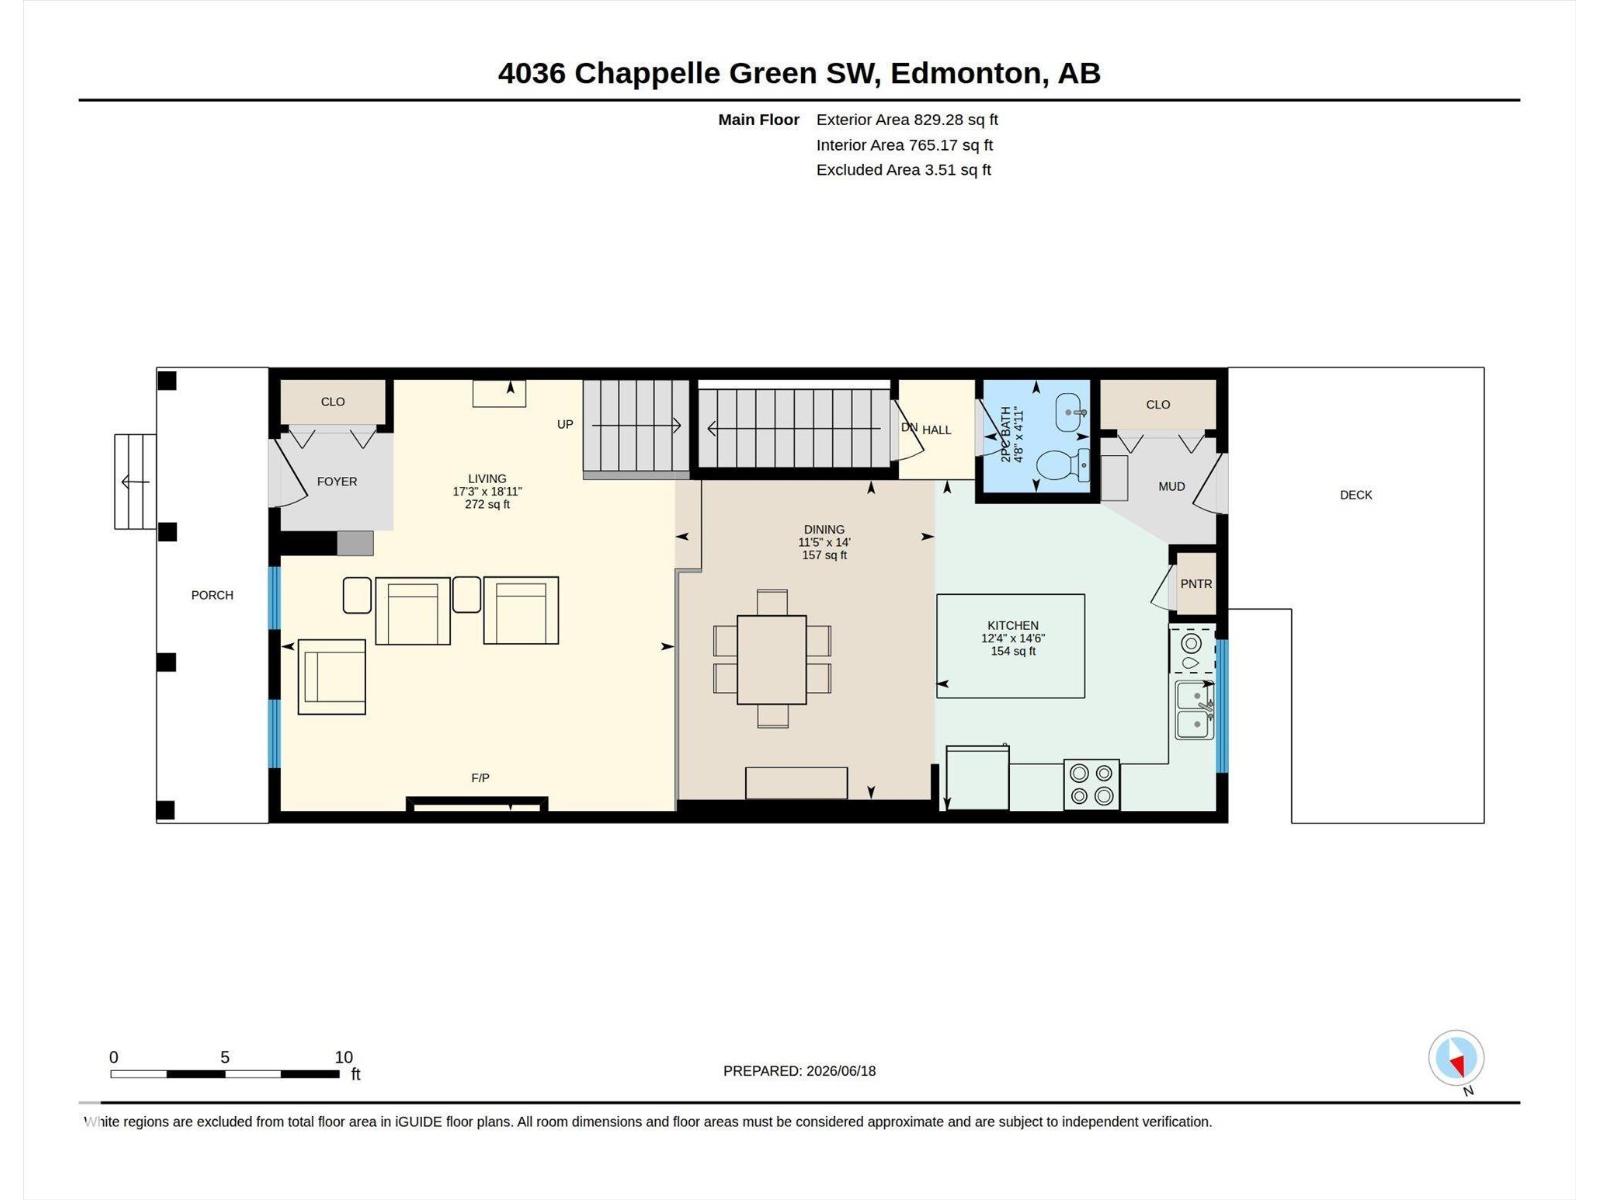
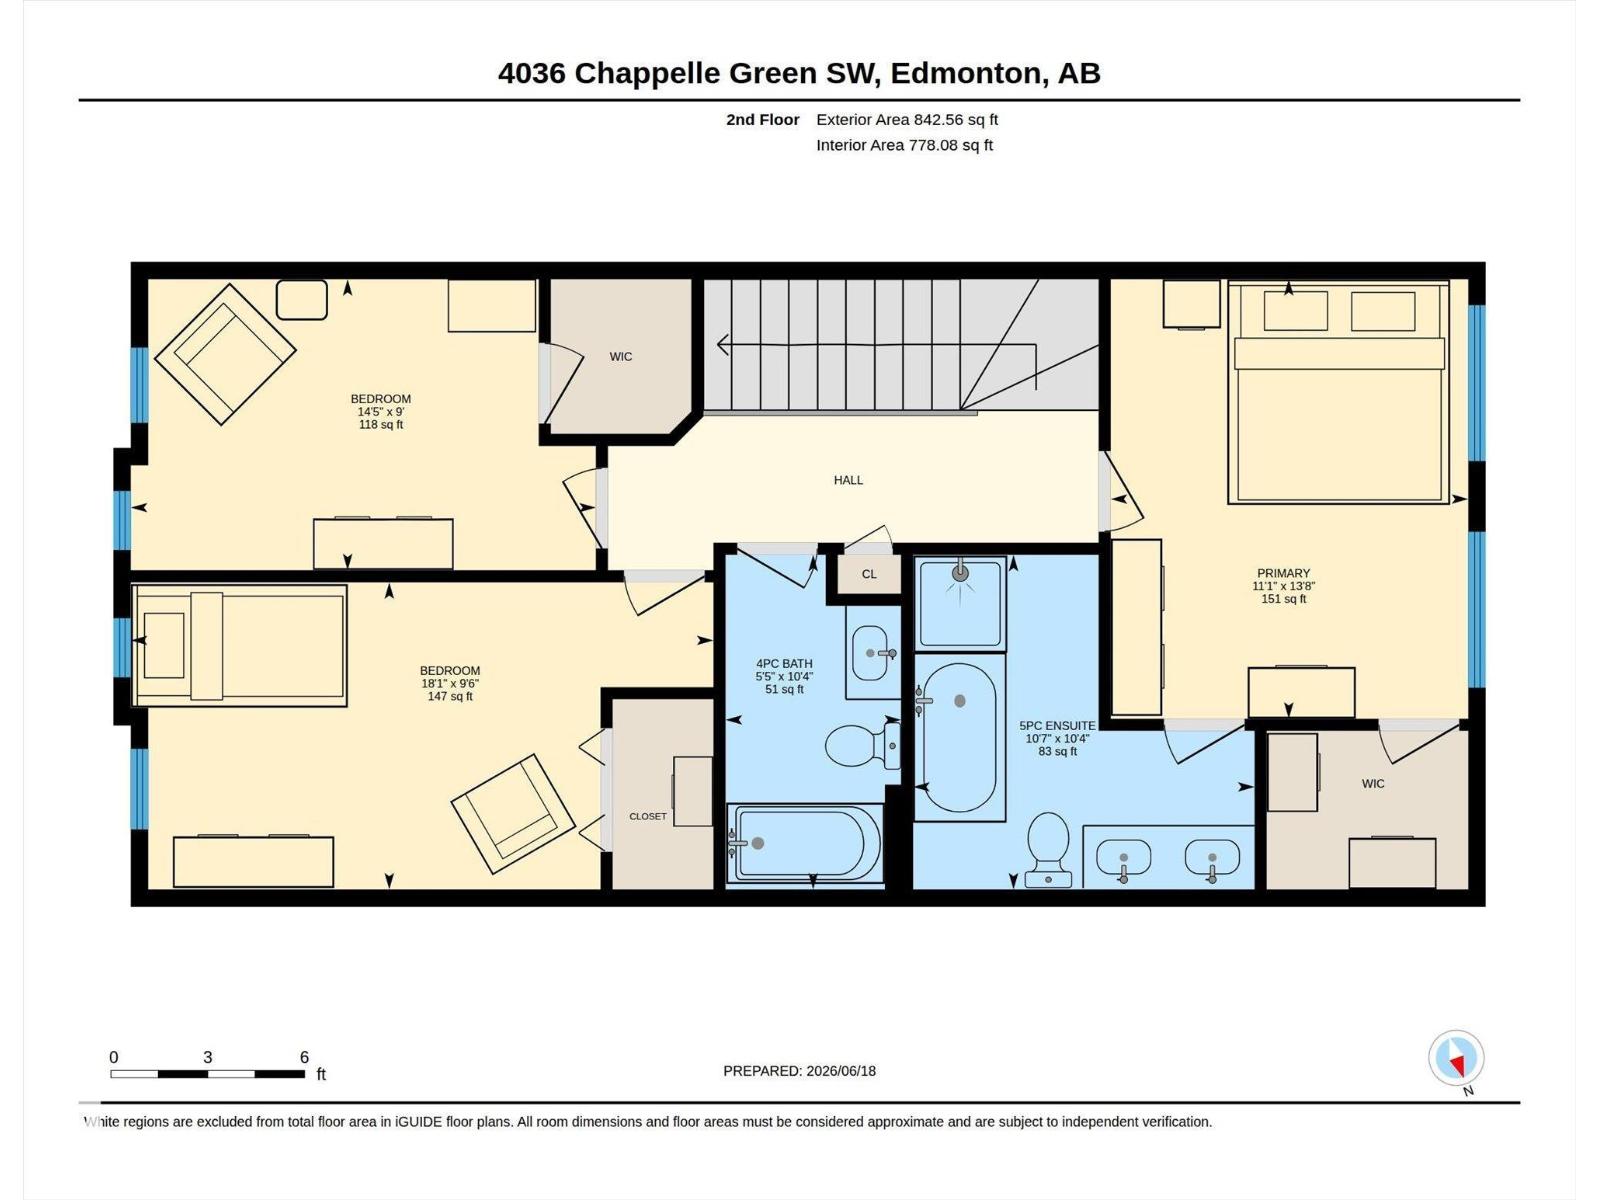
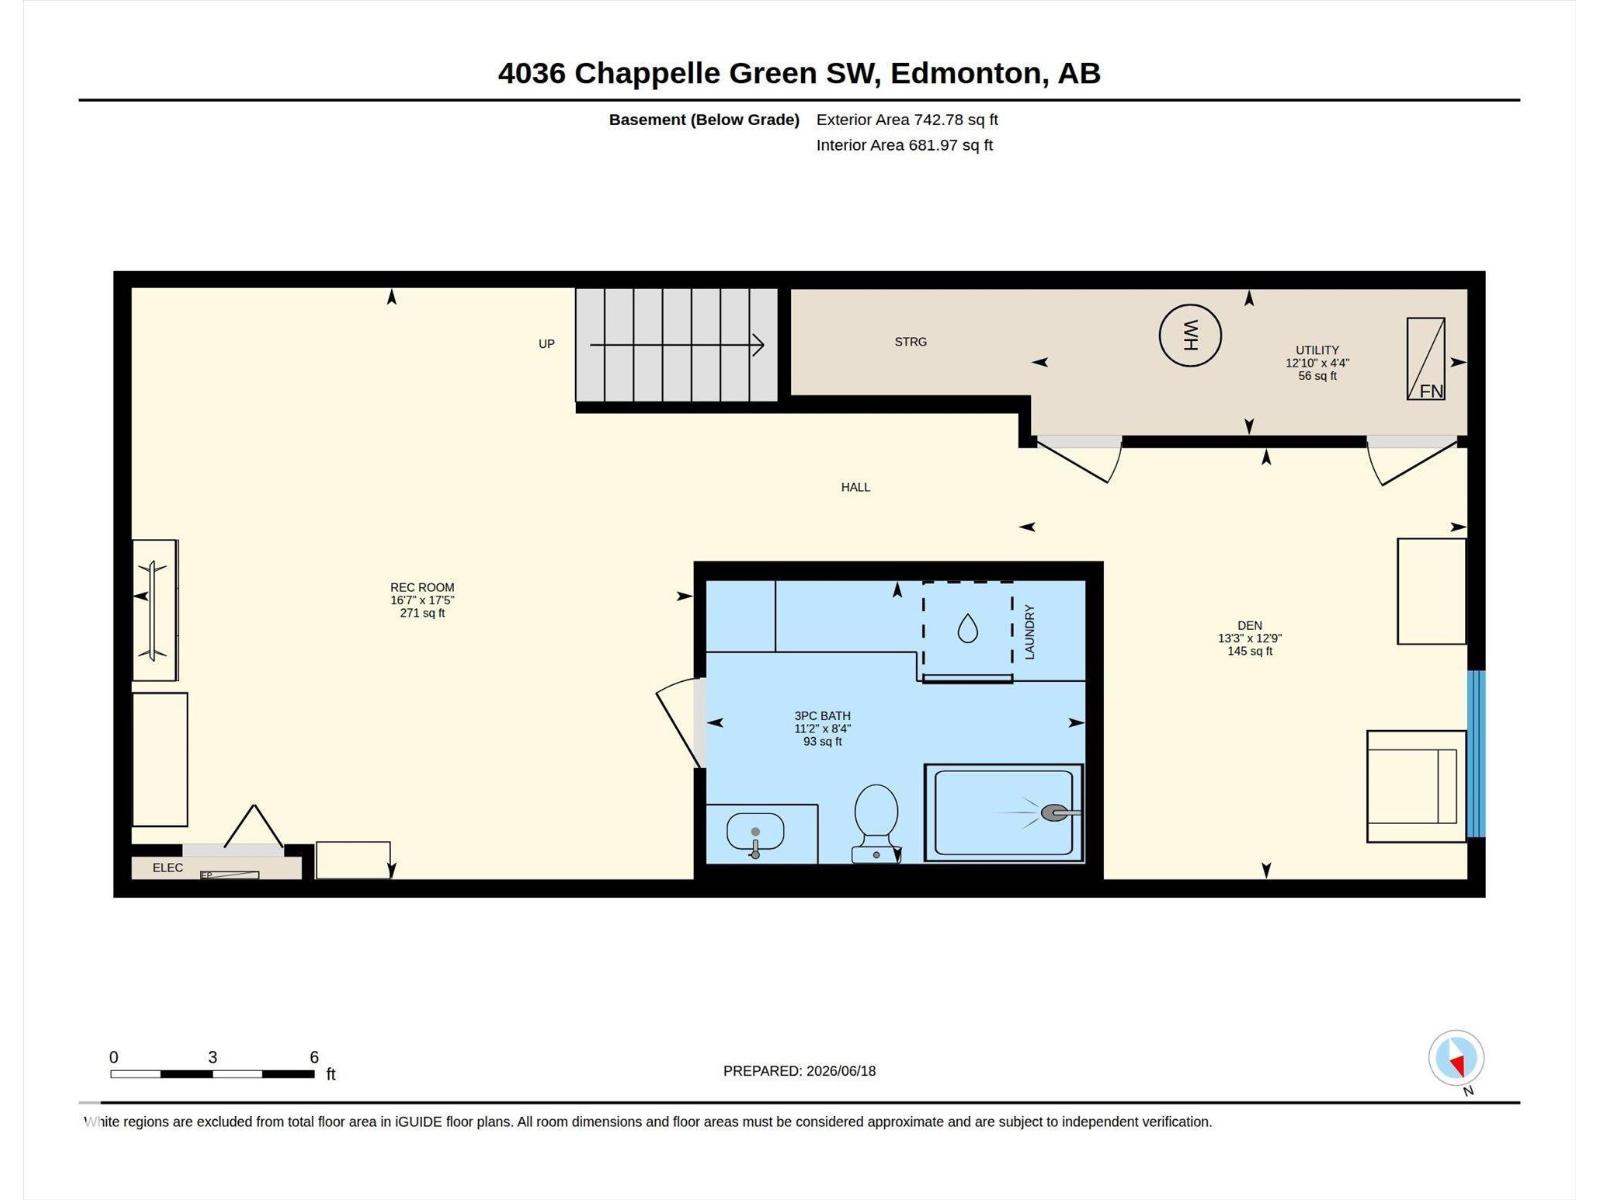
DON'T MISS this priced to sell home in the desirable community of Chappelle Gardens! Features a great primary bedroom w/ 5-piece ensuite, and 2 additional bedrooms and a 4-piece bathroom upstairs. The main floor has a bright, open concept layout featuring the dining room and kitchen with quartz countertops and slate appliances overlooking a cozy living room with an electric fireplace. Includes a FULLY FINISHED basement with den, rec room, and combination 3-piece bathroom/laundry room with great storage space. Enjoy your landscaped backyard from an elevated deck complete with a privacy screen. Perfect location for family living just steps away from playgrounds, parks, and schools! (id:63125)
Property Details
|
MLS® Number
|
E4509812 |
|
Property Type
|
Single Family |
|
Neigbourhood
|
Chappelle Area |
|
Amenities Near By
|
Golf Course, Playground, Schools, Shopping |
|
Features
|
See Remarks, Lane |
|
Structure
|
Deck, Porch |
Building
|
Bathroom Total
|
4 |
|
Bedrooms Total
|
3 |
|
Appliances
|
Dishwasher, Dryer, Garage Door Opener, Microwave Range Hood Combo, Refrigerator, Stove, Washer, Window Coverings |
|
Basement Development
|
Finished |
|
Basement Type
|
Full (finished) |
|
Constructed Date
|
2019 |
|
Construction Style Attachment
|
Detached |
|
Cooling Type
|
Central Air Conditioning |
|
Fire Protection
|
Smoke Detectors |
|
Fireplace Fuel
|
Electric |
|
Fireplace Present
|
Yes |
|
Fireplace Type
|
Unknown |
|
Half Bath Total
|
1 |
|
Heating Type
|
Forced Air |
|
Stories Total
|
2 |
|
Size Interior
|
1,672 Ft2 |
|
Type
|
House |
Parking
Land
|
Acreage
|
No |
|
Fence Type
|
Fence |
|
Land Amenities
|
Golf Course, Playground, Schools, Shopping |
|
Size Irregular
|
274.61 |
|
Size Total
|
274.61 M2 |
|
Size Total Text
|
274.61 M2 |
Rooms
| Level |
Type |
Length |
Width |
Dimensions |
|
Main Level |
Living Room |
5.26 m |
|
5.26 m x Measurements not available |
|
Main Level |
Dining Room |
3.47 m |
|
3.47 m x Measurements not available |
|
Main Level |
Kitchen |
3.75 m |
|
3.75 m x Measurements not available |
|
Upper Level |
Primary Bedroom |
3.38 m |
|
3.38 m x Measurements not available |
|
Upper Level |
Bedroom 2 |
5.51 m |
|
5.51 m x Measurements not available |
|
Upper Level |
Bedroom 3 |
4.39 m |
|
4.39 m x Measurements not available |