3 Bedroom
3 Bathroom
1,268 ft2
Forced Air
$399,900
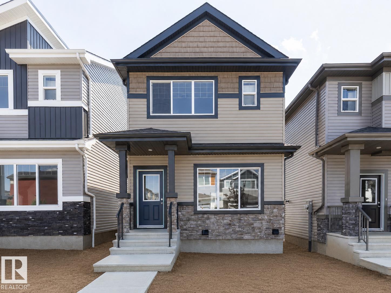
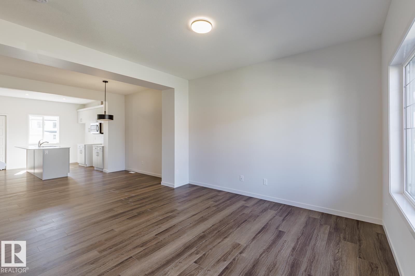
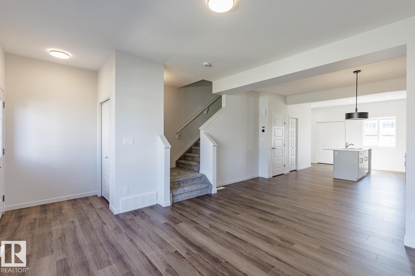
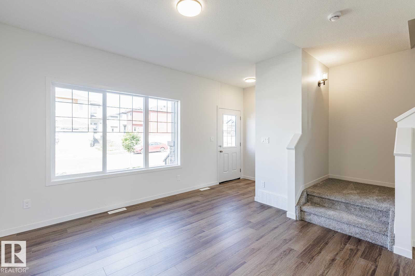
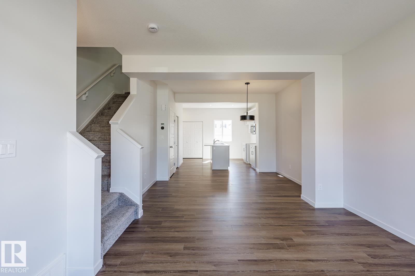
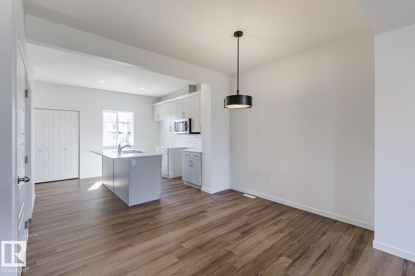
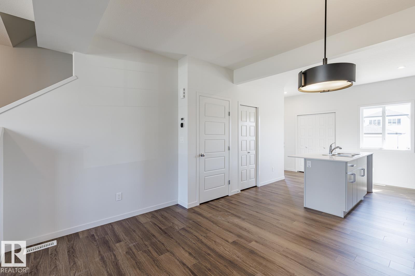
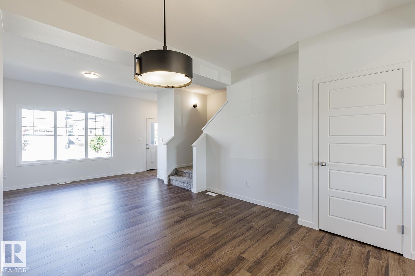
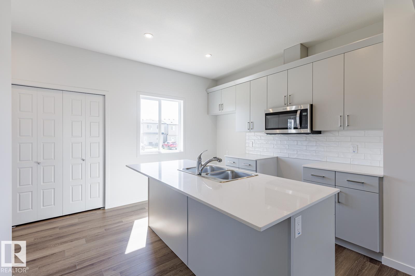
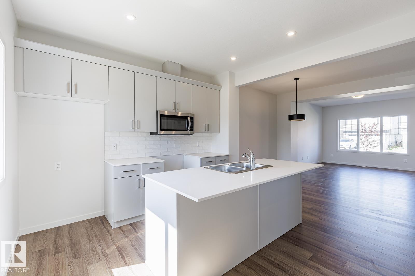
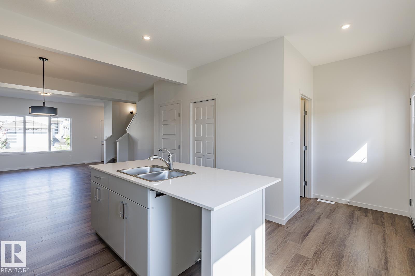
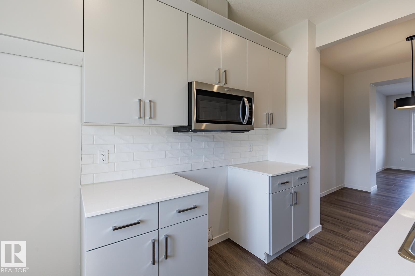
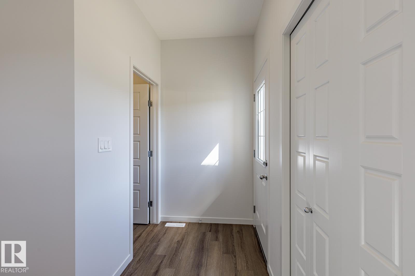
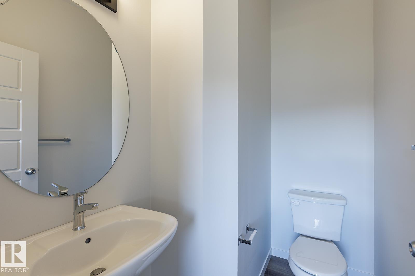
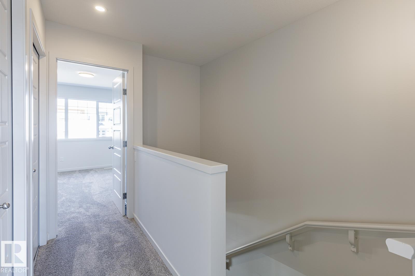
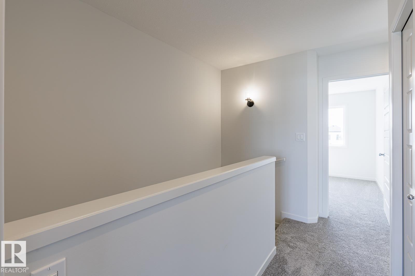
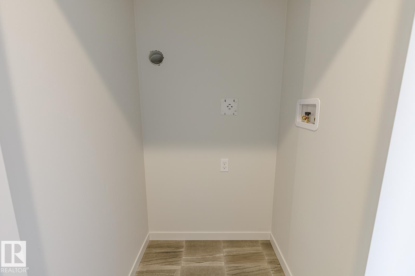
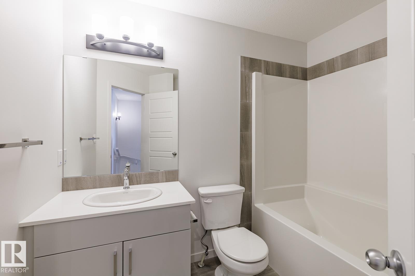
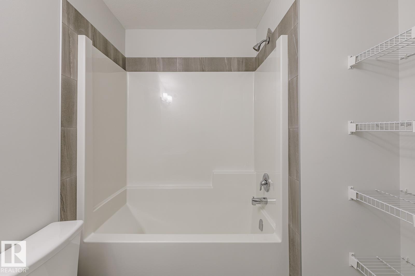
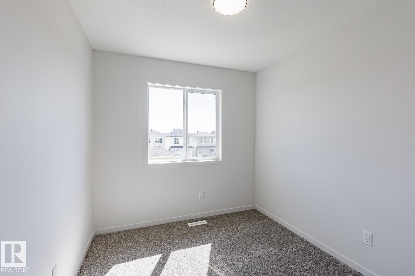
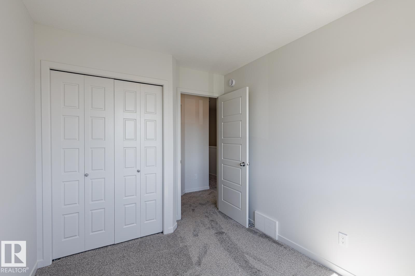
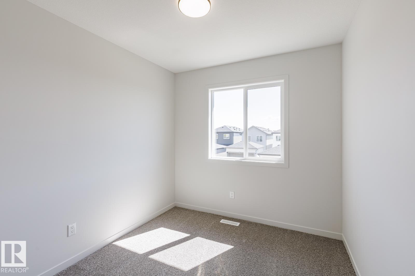
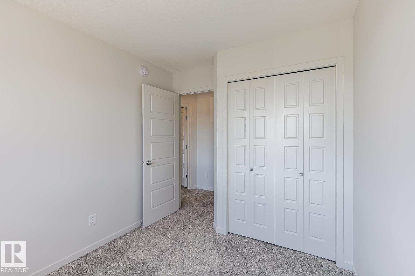
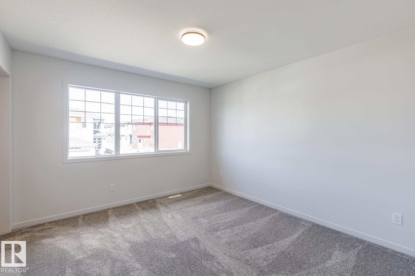
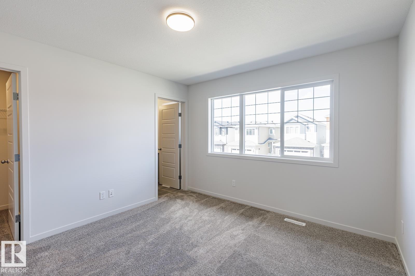
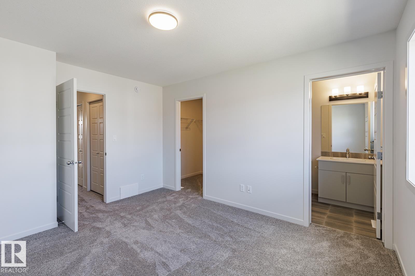
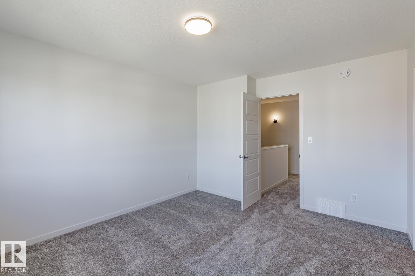
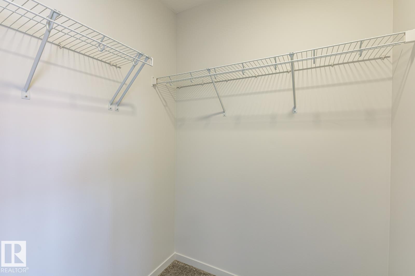
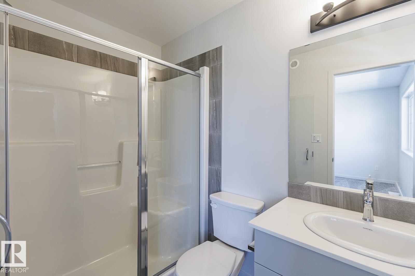
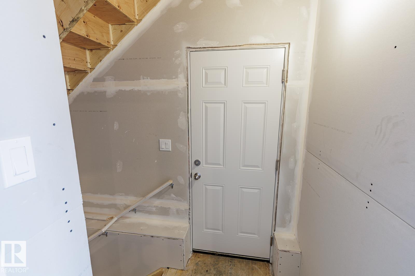
Award Winning Montorio Homes brings you the Novara Model. Includes a SIDE ENTRY, 3 bedrooms, 2 and a half bathrooms, 9'ceilings and LVP flooring on the main level. Beautifully finished with Quartz countertops throughout, high quality cabinetry w/soft close drawers & cabinets, tile back-splash, a generous sized pantry & appliance allowance included. Upstairs features the laundry, a spacious primary suite with walk in closet and ensuite. Located in the highly desirable area of Triomphe in the charming city of Beaumont, one of the safest cities in Canada and offers trendy restaurants & cafes. Rec. Centre with indoor pools, field house, hockey rink, skating and a designated school within walking distance. High efficiency furnace, Power Humidifier and an Active Heat Recovery Ventilator for your comfort. Alberta New Home Warranty provided. Fall in love with your new lifestyle. Inspired by Italian Craftmanship. Built for Today! (id:63125)
Property Details
|
MLS® Number
|
E4509776 |
|
Property Type
|
Single Family |
|
Neigbourhood
|
Triomphe Estates |
|
Amenities Near By
|
Airport, Golf Course, Playground, Schools, Shopping |
|
Features
|
Flat Site, Paved Lane, Lane, Exterior Walls- 2x6", No Animal Home, No Smoking Home, Level |
Building
|
Bathroom Total
|
3 |
|
Bedrooms Total
|
3 |
|
Amenities
|
Ceiling - 9ft, Vinyl Windows |
|
Appliances
|
Hood Fan, Humidifier |
|
Basement Development
|
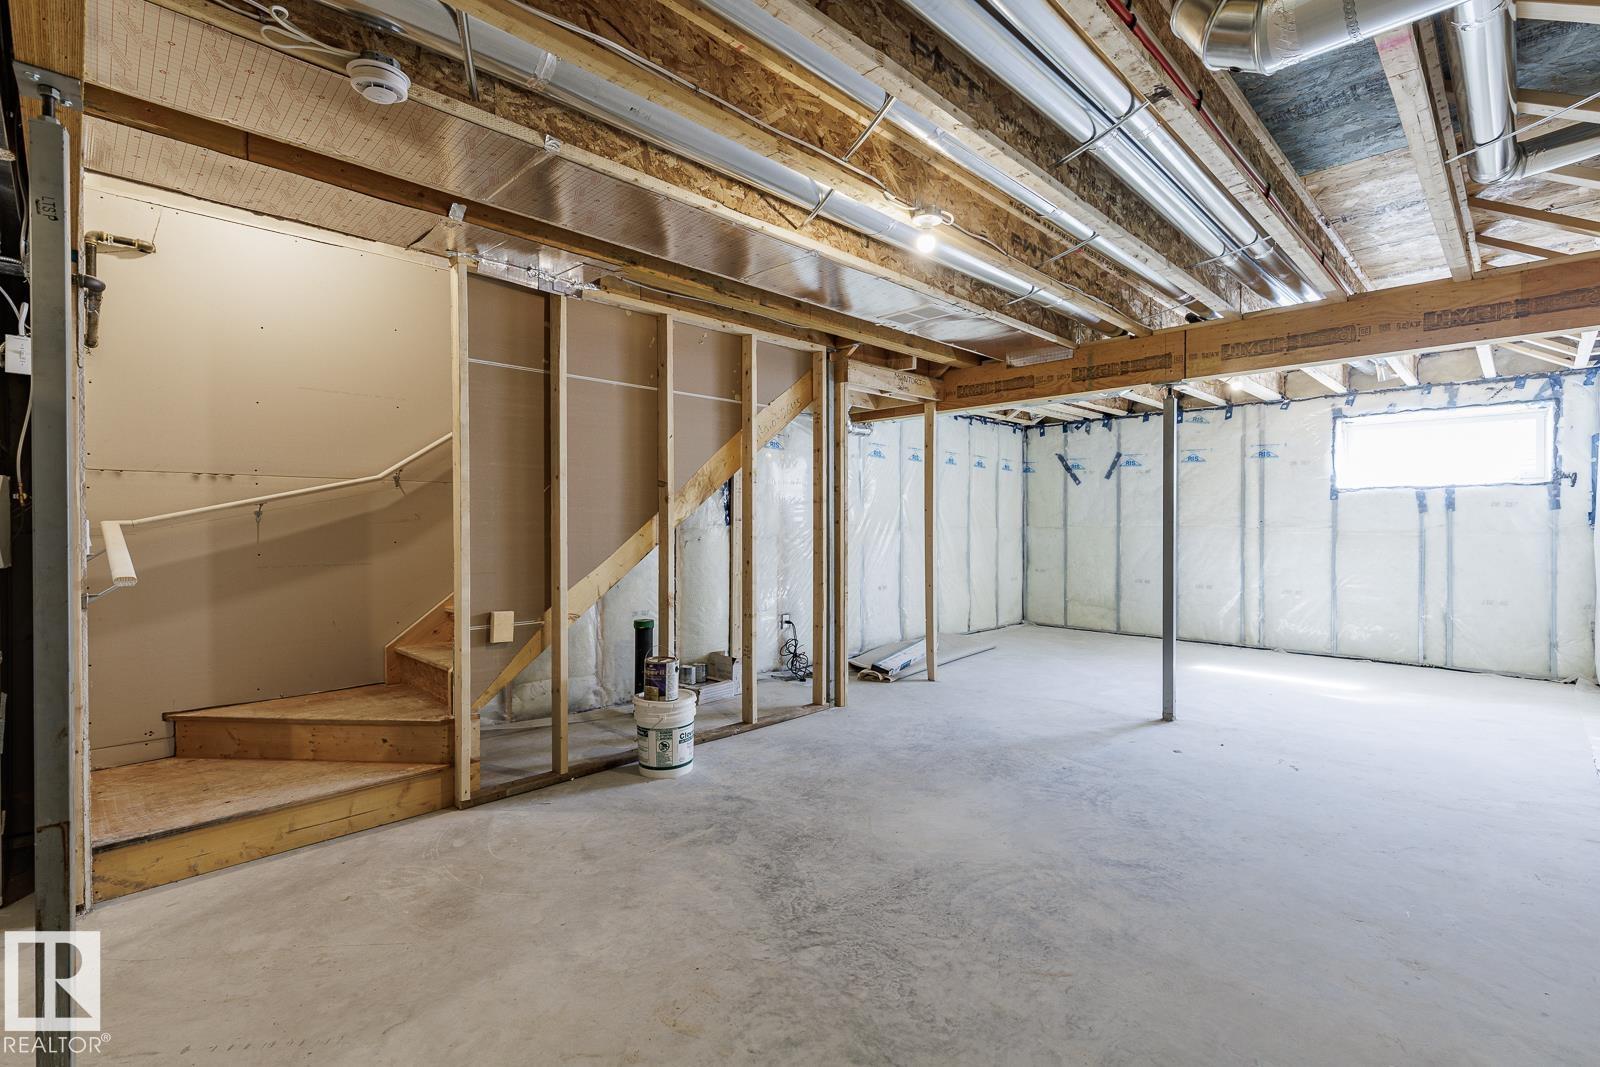
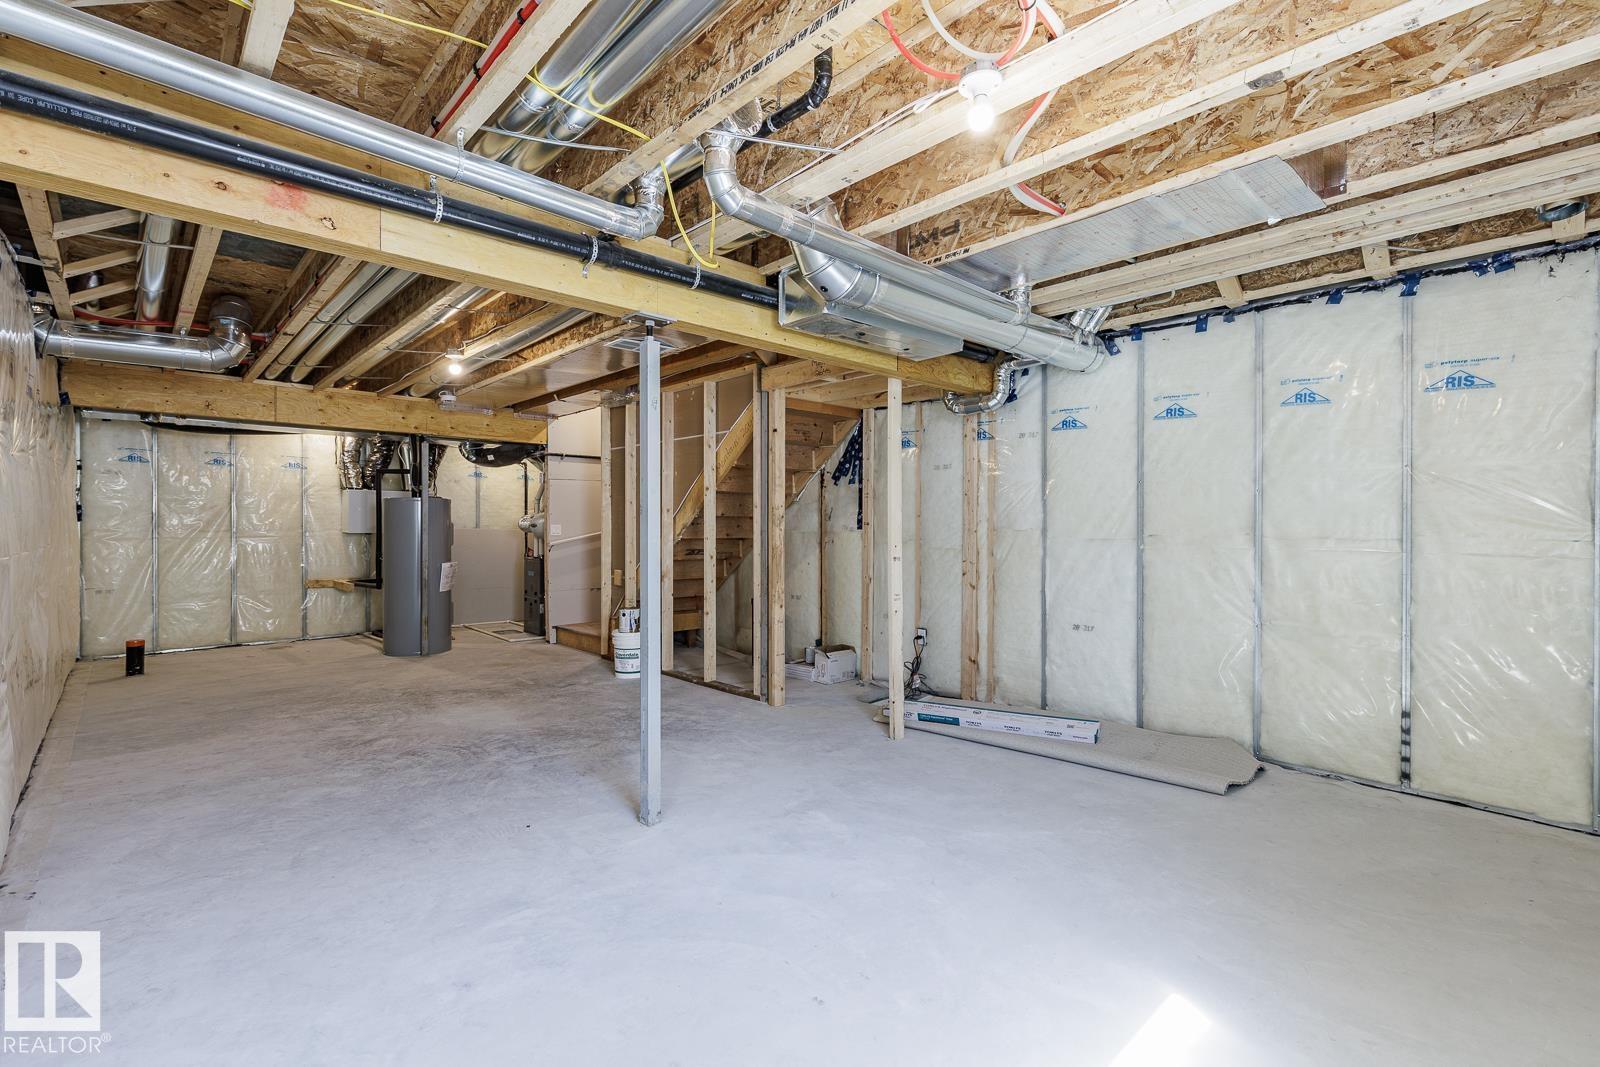
Unfinished |
|
Basement Type
|
Full (unfinished) |
|
Constructed Date
|
2026 |
|
Construction Style Attachment
|
Detached |
|
Fire Protection
|
Smoke Detectors |
|
Half Bath Total
|
1 |
|
Heating Type
|
Forced Air |
|
Stories Total
|
2 |
|
Size Interior
|
1,268 Ft2 |
|
Type
|
House |
Parking
Land
|
Acreage
|
No |
|
Fence Type
|
Not Fenced |
|
Land Amenities
|
Airport, Golf Course, Playground, Schools, Shopping |
|
Size Irregular
|
248.5 |
|
Size Total
|
248.5 M2 |
|
Size Total Text
|
248.5 M2 |
Rooms
| Level |
Type |
Length |
Width |
Dimensions |
|
Main Level |
Living Room |
|
|
Measurements not available |
|
Main Level |
Dining Room |
|
|
Measurements not available |
|
Main Level |
Kitchen |
|
|
Measurements not available |
|
Upper Level |
Primary Bedroom |
|
|
Measurements not available |
|
Upper Level |
Bedroom 2 |
|
|
Measurements not available |
|
Upper Level |
Bedroom 3 |
|
|
Measurements not available |