3 Bedroom
3 Bathroom
2,160 ft2
Fireplace
Forced Air
$629,900
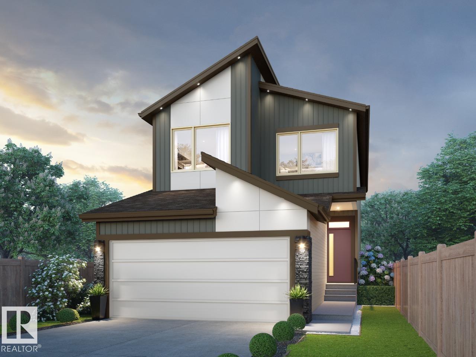
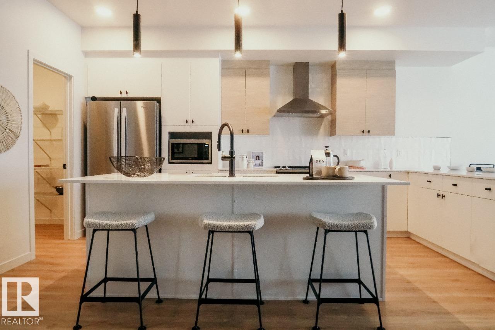
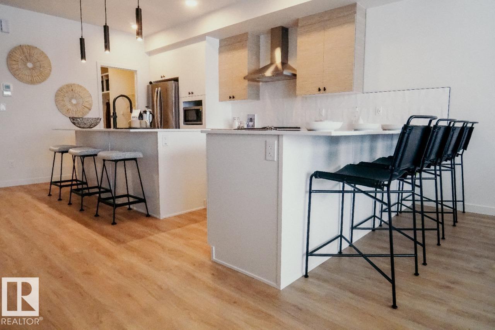
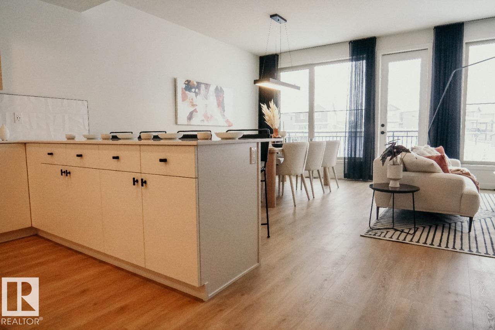
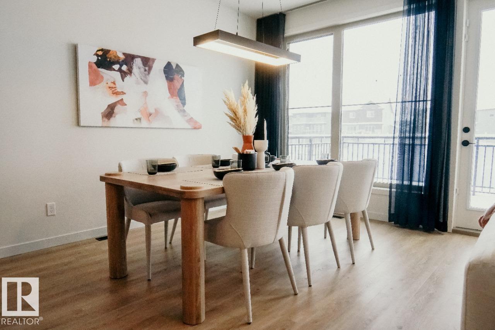
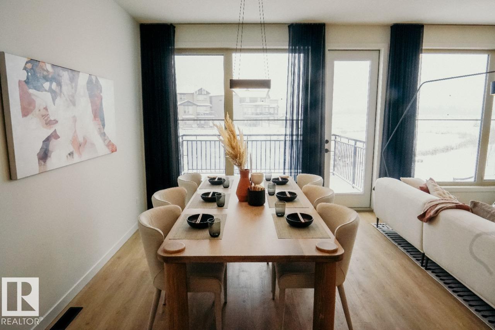
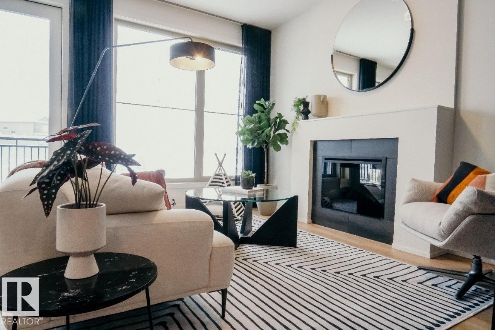
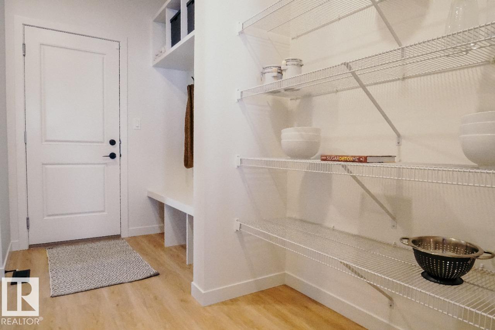
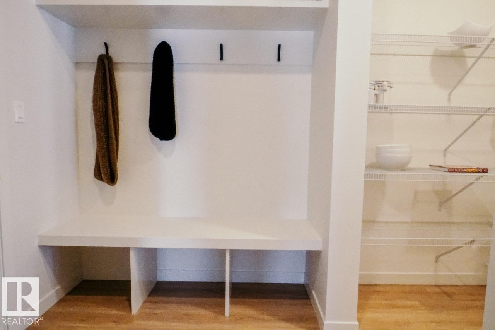
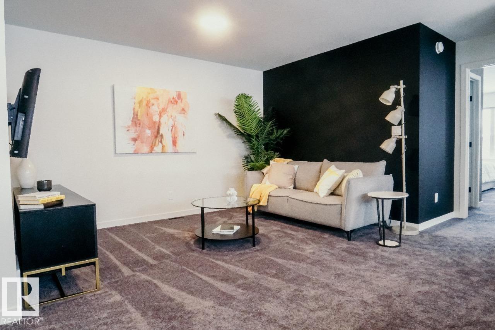
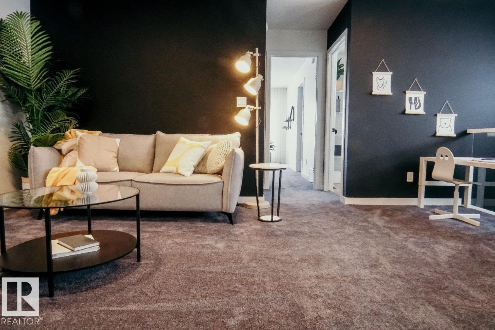
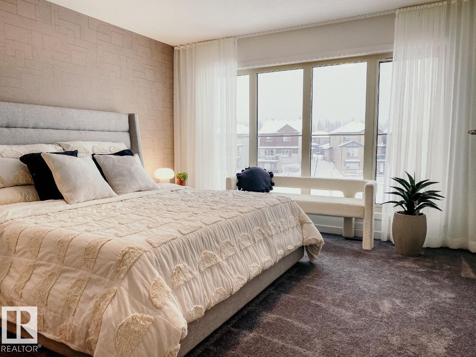
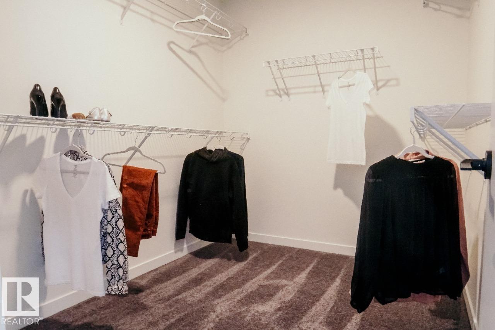
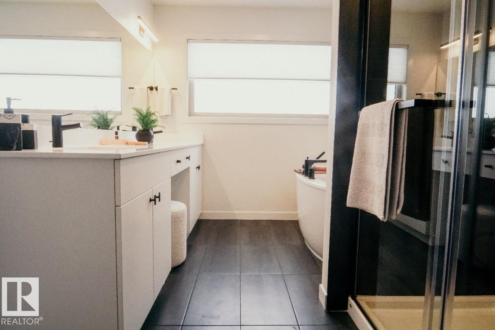
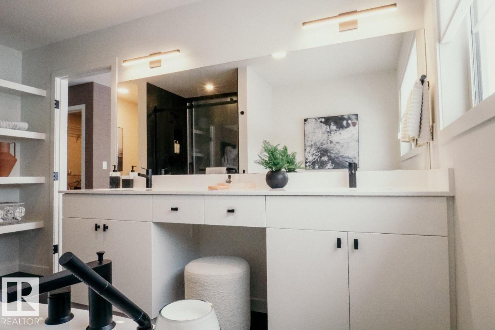
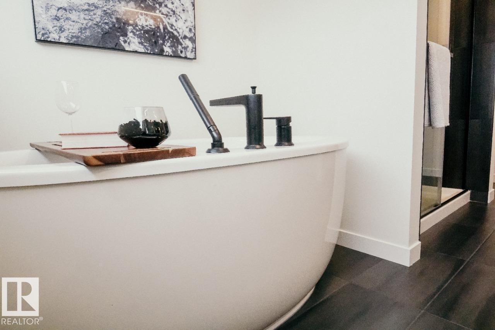
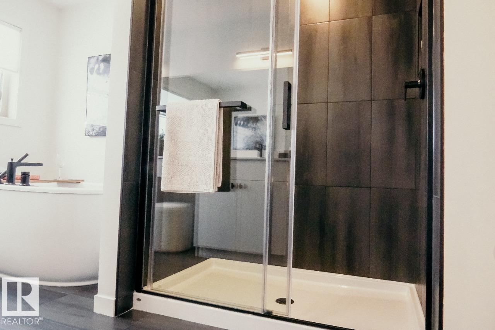
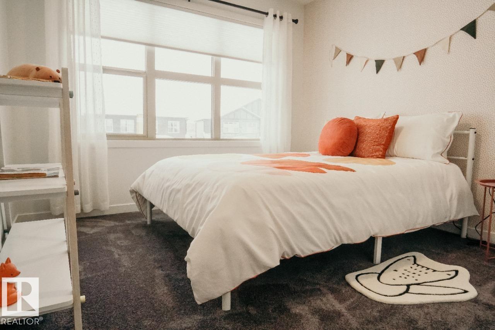
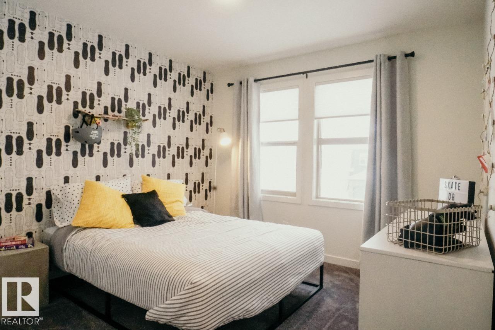
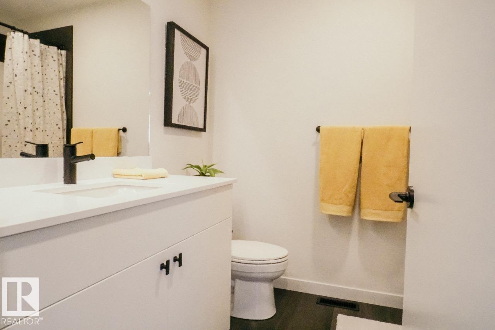
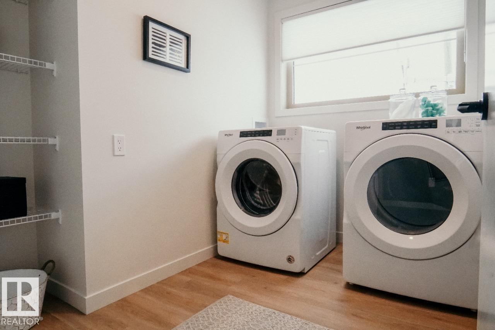
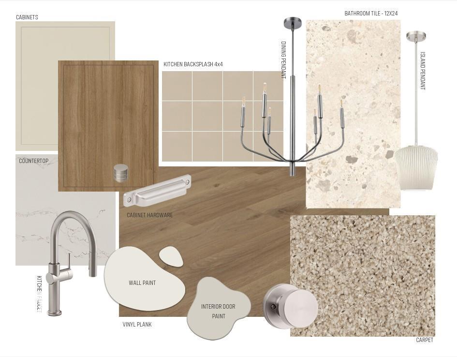
Welcome to the Career Achieve 22 by Cantiro Homes in Ardrossan! Offering 3 bedrooms, and 2.5 bathrooms, this thoughtfully designed home balances productivity, comfort, and luxury. The main floor features a central kitchen with two eating bars, all kitchen and laundry appliances included, a convenient workstation ideal for working from home, and an inviting living room with an electric fireplace. Upstairs, you’ll find 2 secondary bedrooms and a spacious primary bedroom complete with an expansive dressing room and luxurious ensuite featuring a freestanding soaker tub. Additional highlights include iron railing, 9’ basement ceilings, the warm and nature-inspired Timber interior style, and a striking Nordic Fusion Plus exterior. Ideally located near Ardrossan’s schools, recreation centre, parks, trails, and growing commercial amenities. Tentative possession available October 2026. Photos are for representation purposes only; colours and features may vary. (id:63125)
Property Details
|
MLS® Number
|
E4509986 |
|
Property Type
|
Single Family |
|
Neigbourhood
|
Ardrossan II |
|
Amenities Near By
|
Playground, Schools, Shopping |
|
Features
|
Park/reserve, No Animal Home, No Smoking Home |
|
Parking Space Total
|
4 |
Building
|
Bathroom Total
|
3 |
|
Bedrooms Total
|
3 |
|
Appliances
|
Dishwasher, Dryer, Garage Door Opener Remote(s), Hood Fan, Microwave, Refrigerator, Washer |
|
Basement Development
|
Unfinished |
|
Basement Type
|
Full (unfinished) |
|
Constructed Date
|
2026 |
|
Construction Style Attachment
|
Detached |
|
Fireplace Fuel
|
Electric |
|
Fireplace Present
|
Yes |
|
Fireplace Type
|
Insert |
|
Half Bath Total
|
1 |
|
Heating Type
|
Forced Air |
|
Stories Total
|
2 |
|
Size Interior
|
2,160 Ft2 |
|
Type
|
House |
Parking
Land
|
Acreage
|
No |
|
Land Amenities
|
Playground, Schools, Shopping |
Rooms
| Level |
Type |
Length |
Width |
Dimensions |
|
Main Level |
Living Room |
3.51 m |
3.96 m |
3.51 m x 3.96 m |
|
Main Level |
Dining Room |
2.74 m |
4.16 m |
2.74 m x 4.16 m |
|
Main Level |
Kitchen |
2.74 m |
5.23 m |
2.74 m x 5.23 m |
|
Upper Level |
Primary Bedroom |
3.75 m |
4.11 m |
3.75 m x 4.11 m |
|
Upper Level |
Bedroom 2 |
3.2 m |
3.2 m |
3.2 m x 3.2 m |
|
Upper Level |
Bedroom 3 |
3.1 m |
3.05 m |
3.1 m x 3.05 m |
|
Upper Level |
Media |
2.74 m |
3.81 m |
2.74 m x 3.81 m |