4 Bedroom
3 Bathroom
2,625 ft2
Fireplace
Forced Air
$699,900
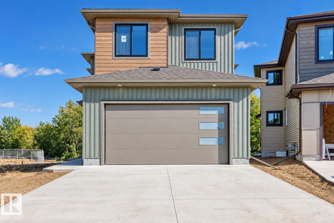
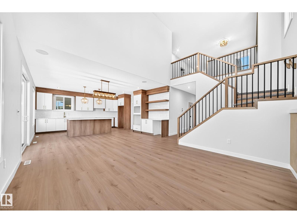
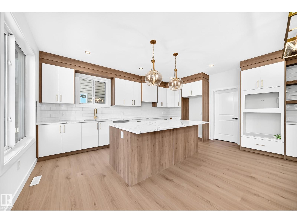
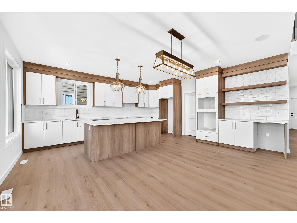
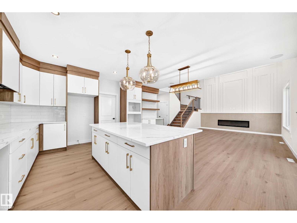
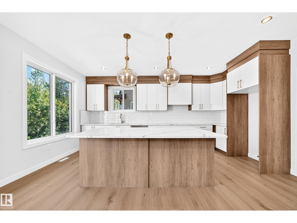
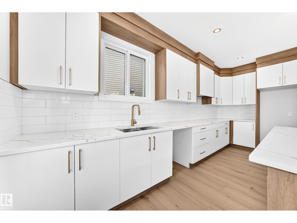
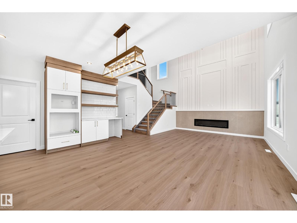
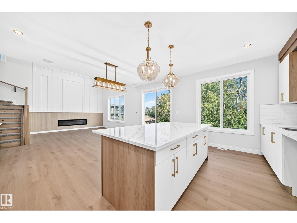
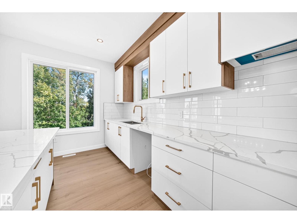
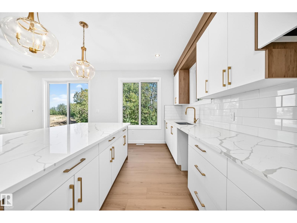
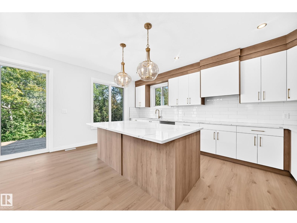
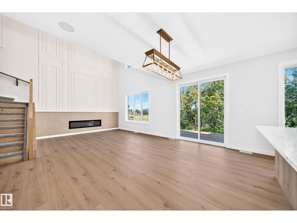
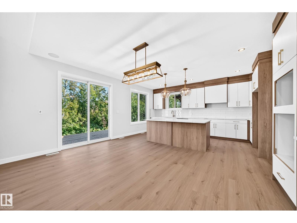
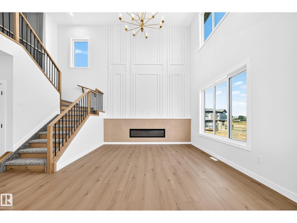
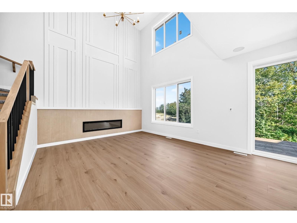
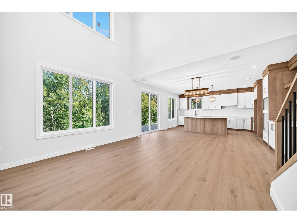
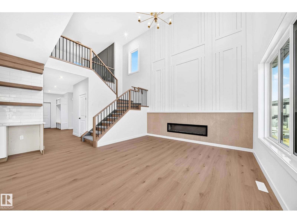
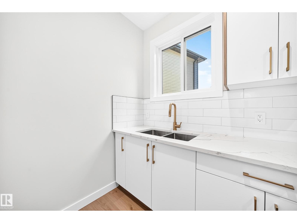
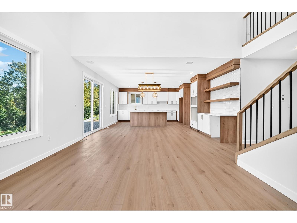
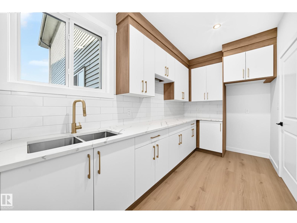
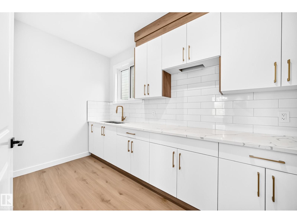
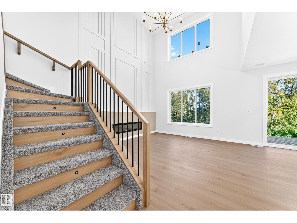
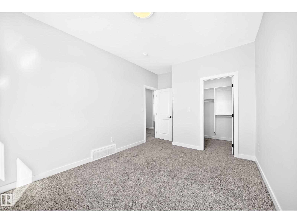
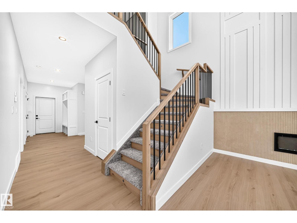
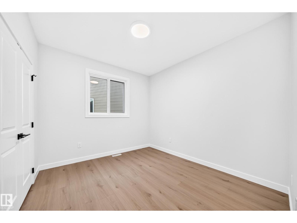
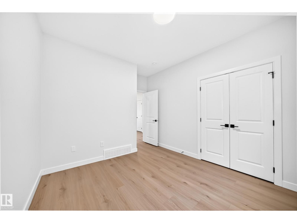
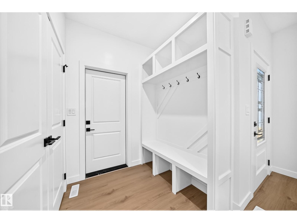
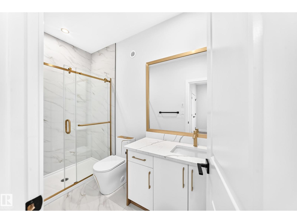
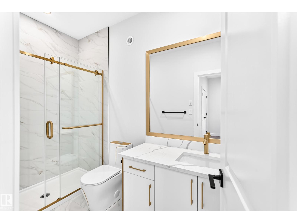
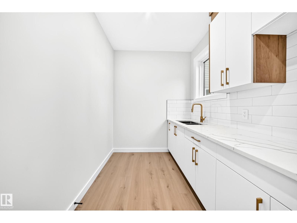
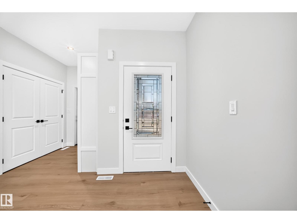
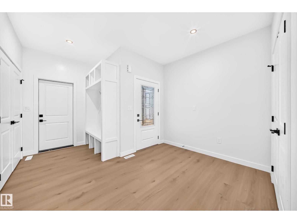
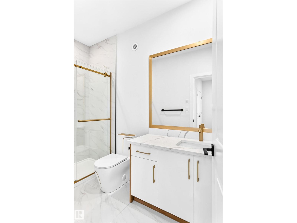
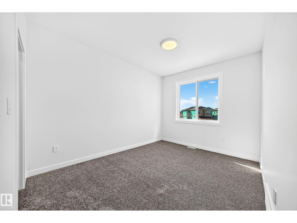
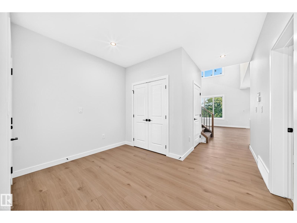
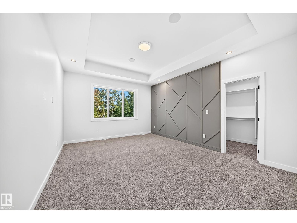
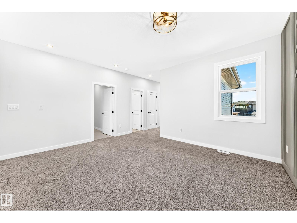
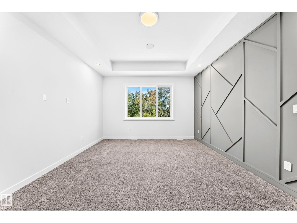
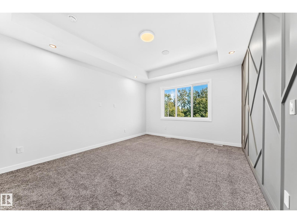
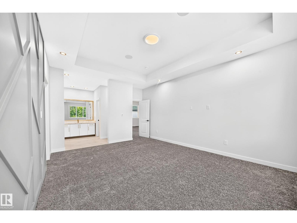
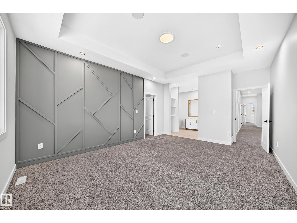
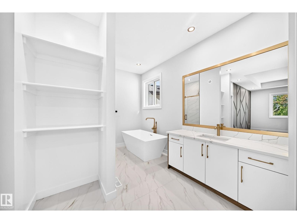
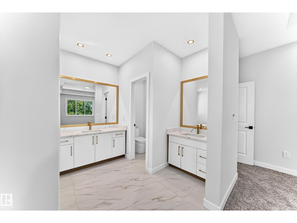
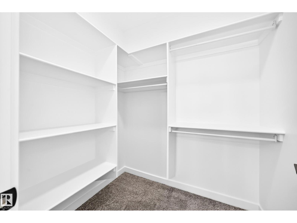
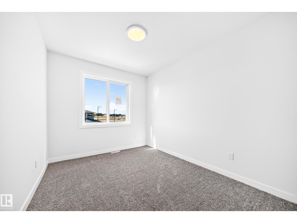
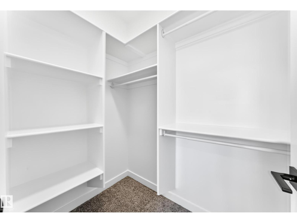
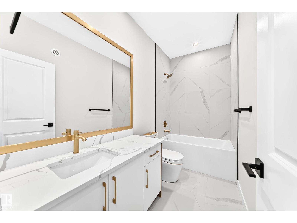
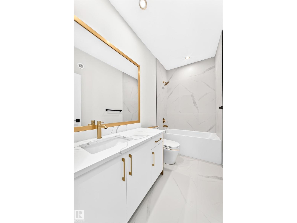
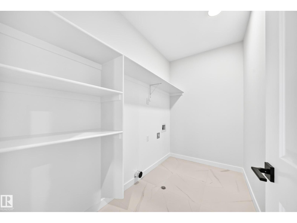
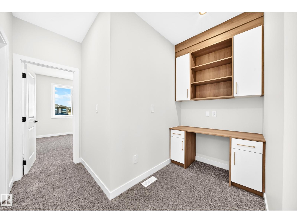
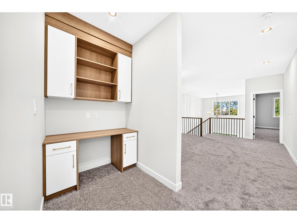
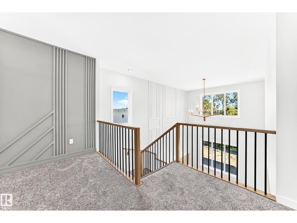
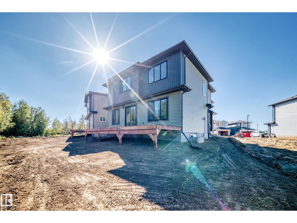
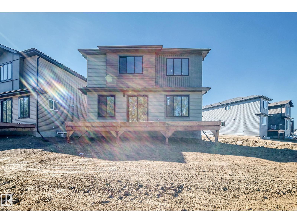
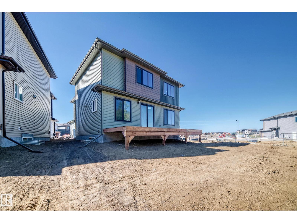
4 BEDROOMS | 3 FULL BATHS | SPICE KITCHEN | LARGE REAR DECK | BACKING ONTO GREENSPACE | NO REAR NEIGHBOURS | SEPARATE ENTRANCE | OPEN TO ABOVE Welcome to 19 Tuplet Bay in Tonewood! The main floor features an OPEN-TO-ABOVE LIVING ROOM with an electric fireplace, a spacious dining area, a kitchen with an island and a separate SPICE KITCHEN. The MAIN-FLOOR BEDROOM & FULL BATH offer a comfortable space for guests or extended family. Step onto the FULL SIZE LARGE REAR DECK and enjoy GREENSPACE VIEWS with NO REAR NEIGHBOURS. Upstairs, the primary suite features a 5-piece ensuite and walk-in closet, while two additional bedrooms, a full bath, UPPER-FLOOR LAUNDRY and a BONUS ROOM complete the level. A mudroom, SEPARATE ENTRANCE and attached double garage add everyday convenience. Enjoy the best of Spruce Grove living, with parks, trails, schools and shopping close to home. (id:63125)
Property Details
|
MLS® Number
|
E4509918 |
|
Property Type
|
Single Family |
|
Neigbourhood
|
Tonewood |
|
Amenities Near By
|
Park, Golf Course, Playground, Schools, Shopping |
|
Features
|
Ravine, No Back Lane, Park/reserve, Closet Organizers, No Animal Home, No Smoking Home, Environmental Reserve |
|
Parking Space Total
|
4 |
|
Structure
|
Deck |
|
View Type
|
Ravine View |
Building
|
Bathroom Total
|
3 |
|
Bedrooms Total
|
4 |
|
Amenities
|
Ceiling - 9ft |
|
Appliances
|
See Remarks |
|
Basement Development
|
Unfinished |
|
Basement Type
|
Full (unfinished) |
|
Constructed Date
|
2026 |
|
Construction Style Attachment
|
Detached |
|
Fireplace Fuel
|
Electric |
|
Fireplace Present
|
Yes |
|
Fireplace Type
|
Unknown |
|
Heating Type
|
Forced Air |
|
Stories Total
|
2 |
|
Size Interior
|
2,625 Ft2 |
|
Type
|
House |
Parking
Land
|
Acreage
|
No |
|
Land Amenities
|
Park, Golf Course, Playground, Schools, Shopping |
Rooms
| Level |
Type |
Length |
Width |
Dimensions |
|
Main Level |
Living Room |
4.78 m |
3.02 m |
4.78 m x 3.02 m |
|
Main Level |
Dining Room |
4.81 m |
2.42 m |
4.81 m x 2.42 m |
|
Main Level |
Kitchen |
4.81 m |
3.02 m |
4.81 m x 3.02 m |
|
Main Level |
Family Room |
|
|
Measurements not available |
|
Main Level |
Bedroom 4 |
3.09 m |
3.37 m |
3.09 m x 3.37 m |
|
Main Level |
Second Kitchen |
|
|
Measurements not available |
|
Upper Level |
Primary Bedroom |
5.15 m |
4.02 m |
5.15 m x 4.02 m |
|
Upper Level |
Bedroom 2 |
3.97 m |
3.04 m |
3.97 m x 3.04 m |
|
Upper Level |
Bedroom 3 |
3.63 m |
2.95 m |
3.63 m x 2.95 m |
|
Upper Level |
Bonus Room |
4.61 m |
3.97 m |
4.61 m x 3.97 m |
|
Upper Level |
Laundry Room |
|
|
Measurements not available |
|
Upper Level |
Storage |
1.01 m |
1.04 m |
1.01 m x 1.04 m |