3 Bedroom
3 Bathroom
1,578 ft2
Central Air Conditioning
Forced Air
$447,500
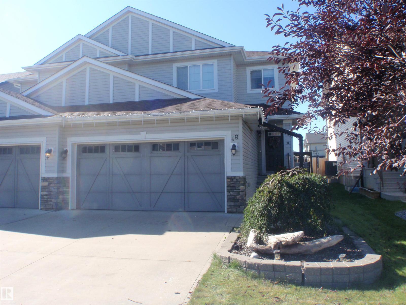
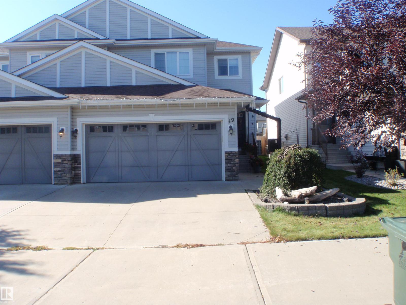
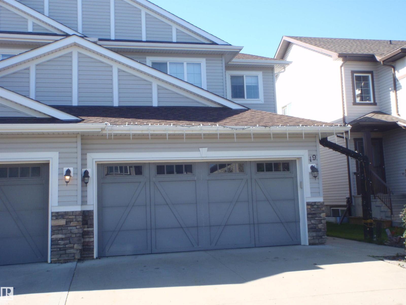
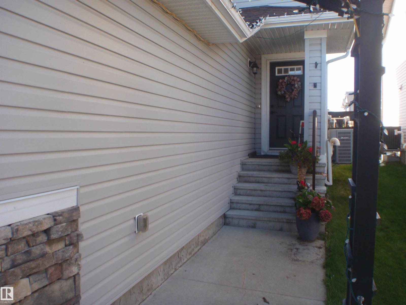
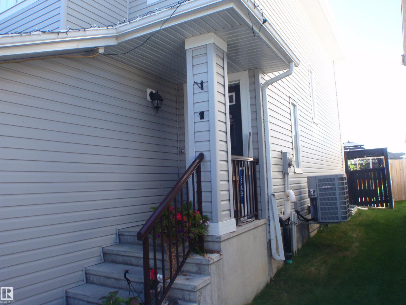
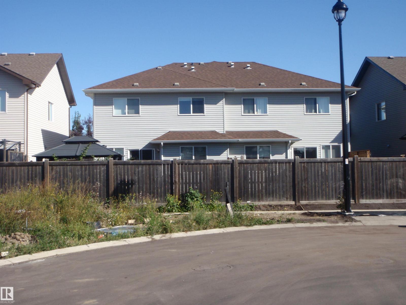
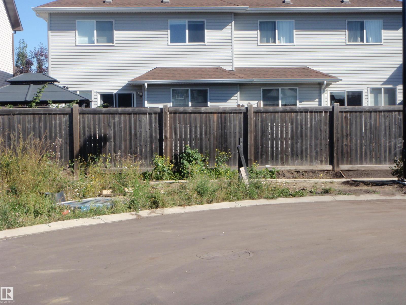
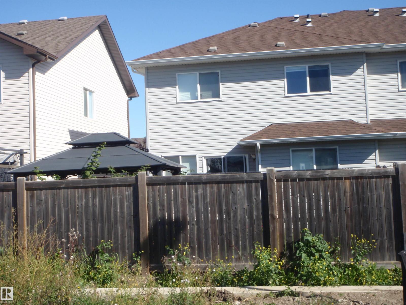
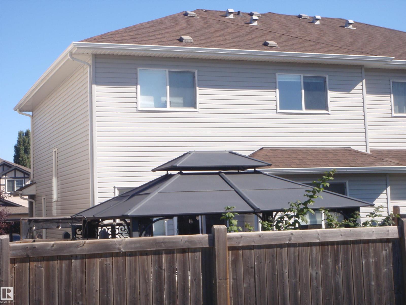
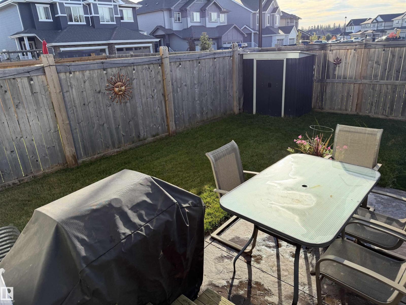
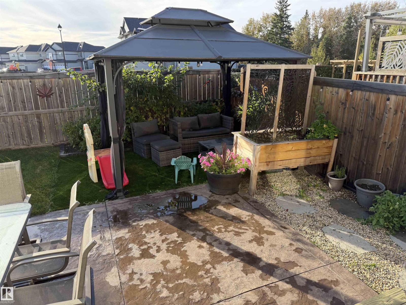
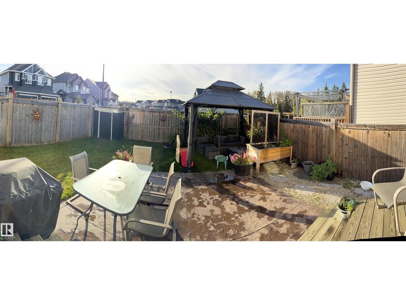
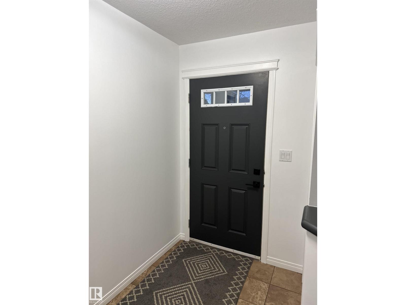
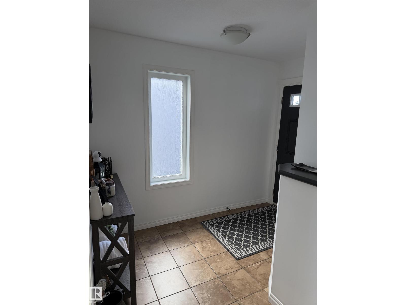
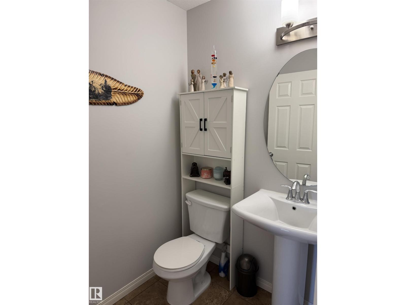
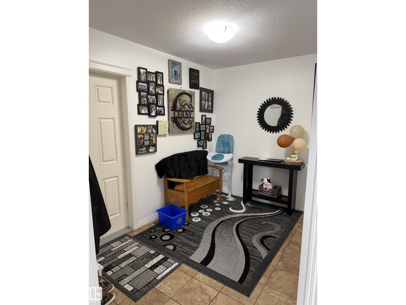
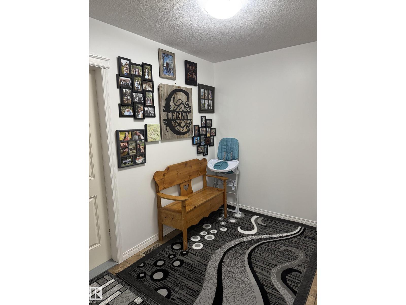
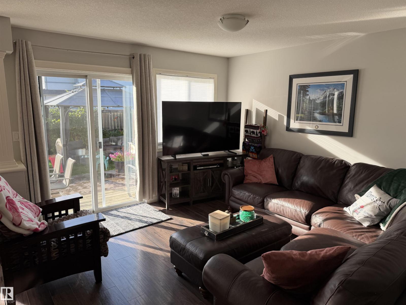
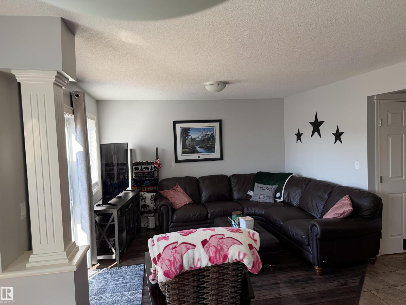
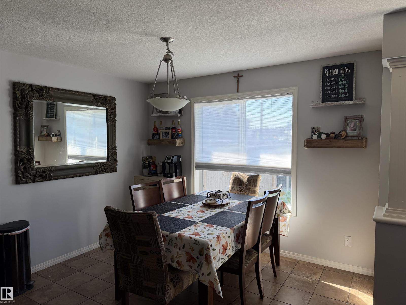
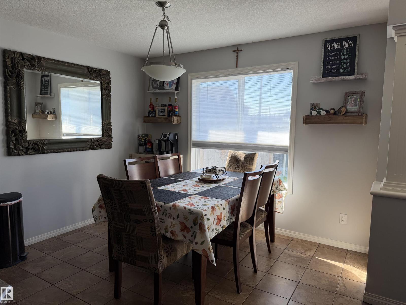
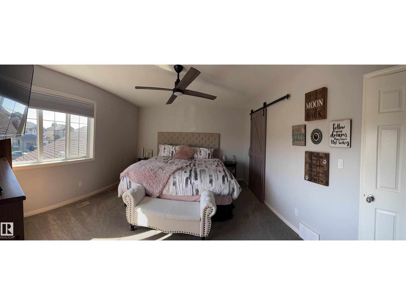
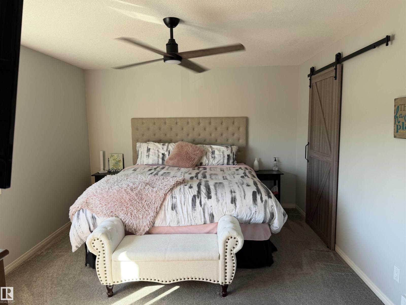
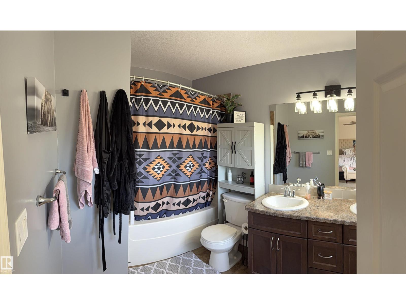
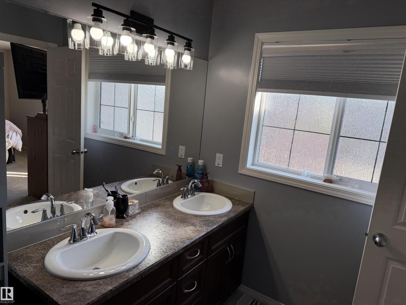
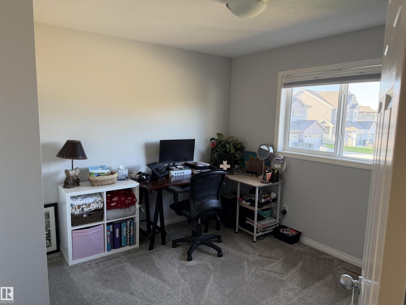
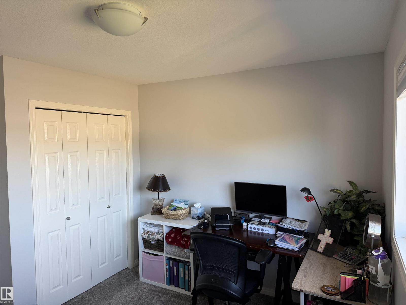
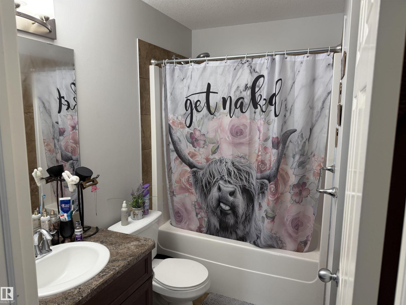
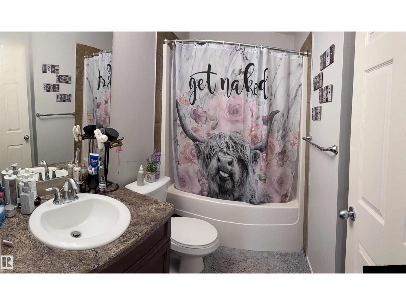
VERY WELL-KEPT home on DEAD-END street in Spruce Grove. This 1/2 duplex in Harvest Ridge has a nice wow-factor with its open concept main floor. You are greeted by a large mud room-open area-2pc bath that flows into the kitchen & straight through to the patio doors, into a beautifully finished backyard with stamped concrete patio (BONUS: NO close neighbors across the fence at the back, due to the layout of the adjoining subdivision). Upstairs has the laundry area, 4pc main bath and 3 bedrooms. The master bedroom features a 5pc ensuite and huge walk-in closet. This 2-storey home boasts very tasteful decorating, paint and window coverings. ENJOY the backyard on those hot summer days and then cool off inside with the central air conditioning. The spacious garage is insulated & drywalled. This is all within minutes of schools, parks and Hwy 16 for an easy commute. Seller to provide title insurance in lieu of RPR-Compliance. (id:63125)
Property Details
|
MLS® Number
|
E4509893 |
|
Property Type
|
Single Family |
|
Neigbourhood
|
Harvest Ridge |
|
Amenities Near By
|
Schools, Shopping |
|
Features
|
See Remarks, Flat Site, No Back Lane, Exterior Walls- 2x6", No Smoking Home |
|
Structure
|
Patio(s) |
Building
|
Bathroom Total
|
3 |
|
Bedrooms Total
|
3 |
|
Amenities
|
Vinyl Windows |
|
Appliances
|
Dishwasher, Garage Door Opener Remote(s), Garage Door Opener, Microwave Range Hood Combo, Refrigerator, Storage Shed, Stove, Window Coverings |
|
Basement Development
|
Unfinished |
|
Basement Type
|
Full (unfinished) |
|
Constructed Date
|
2014 |
|
Construction Style Attachment
|
Semi-detached |
|
Cooling Type
|
Central Air Conditioning |
|
Half Bath Total
|
1 |
|
Heating Type
|
Forced Air |
|
Stories Total
|
2 |
|
Size Interior
|
1,578 Ft2 |
|
Type
|
Duplex |
Parking
Land
|
Acreage
|
No |
|
Fence Type
|
Fence |
|
Land Amenities
|
Schools, Shopping |
|
Size Irregular
|
266.63 |
|
Size Total
|
266.63 M2 |
|
Size Total Text
|
266.63 M2 |
Rooms
| Level |
Type |
Length |
Width |
Dimensions |
|
Main Level |
Living Room |
3.71 m |
3.67 m |
3.71 m x 3.67 m |
|
Main Level |
Dining Room |
3.33 m |
2.74 m |
3.33 m x 2.74 m |
|
Main Level |
Kitchen |
3.47 m |
3.33 m |
3.47 m x 3.33 m |
|
Main Level |
Mud Room |
3.08 m |
2.16 m |
3.08 m x 2.16 m |
|
Upper Level |
Primary Bedroom |
4.76 m |
3.6 m |
4.76 m x 3.6 m |
|
Upper Level |
Bedroom 2 |
3.7 m |
3.43 m |
3.7 m x 3.43 m |
|
Upper Level |
Bedroom 3 |
3.47 m |
3.39 m |
3.47 m x 3.39 m |
|
Upper Level |
Laundry Room |
1.61 m |
0.95 m |
1.61 m x 0.95 m |