3 Bedroom
2 Bathroom
1,256 ft2
Central Air Conditioning
Forced Air
$474,900
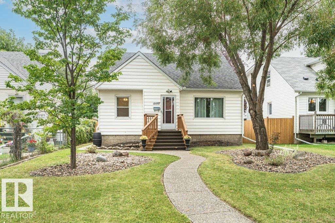
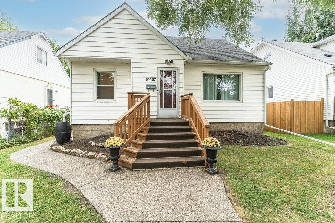
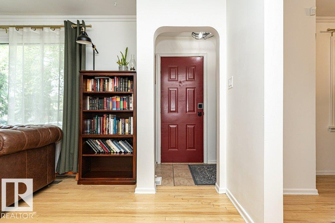
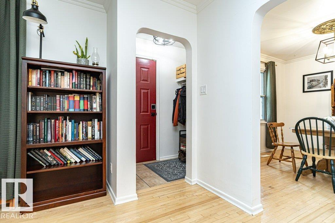
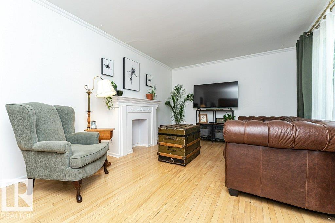
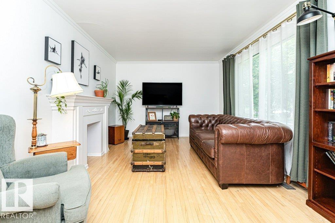
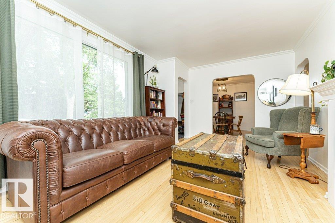
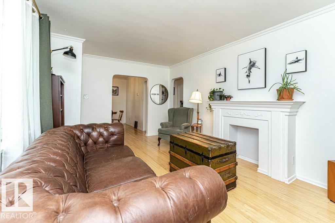
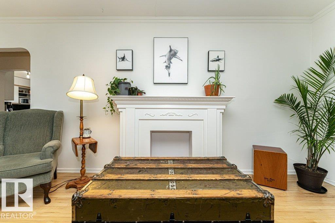
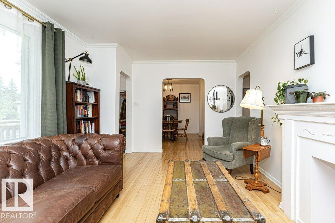
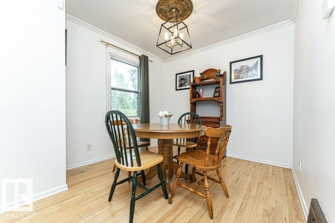
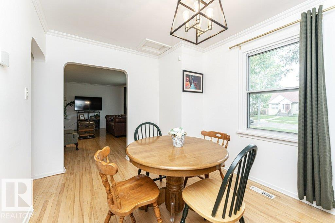
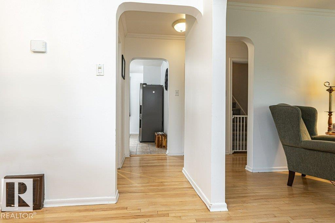
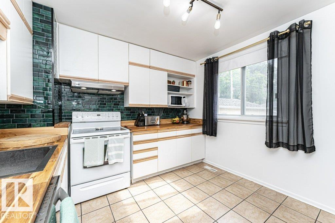
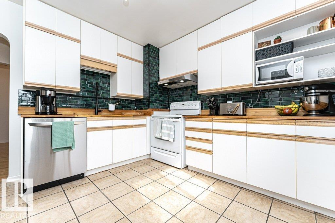
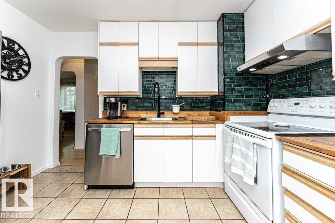
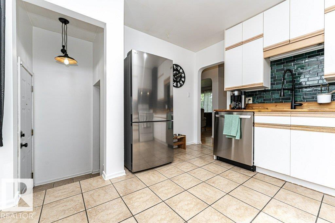
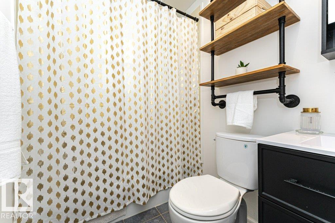
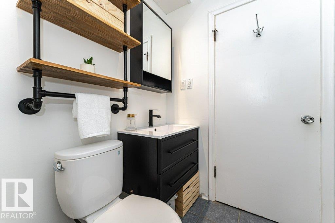
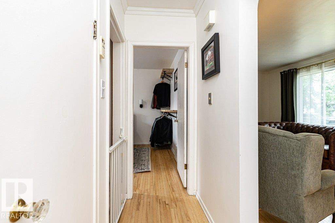
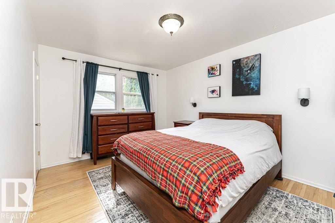
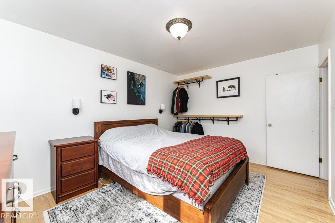
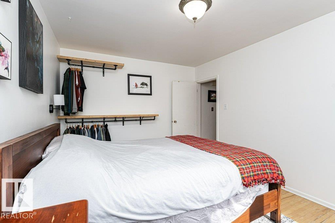
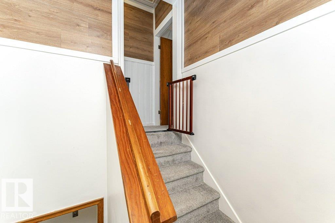
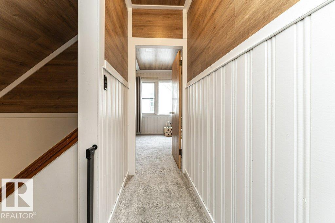
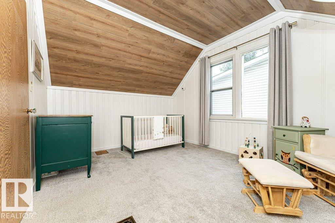
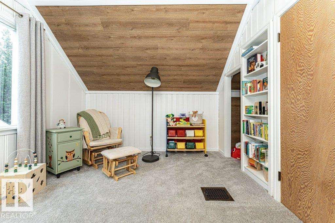
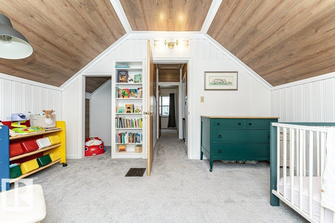
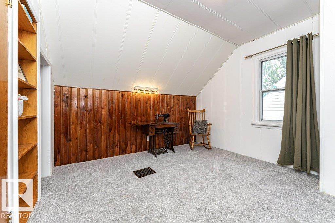
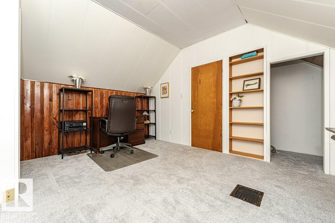
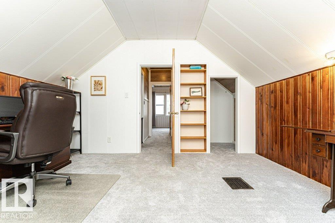
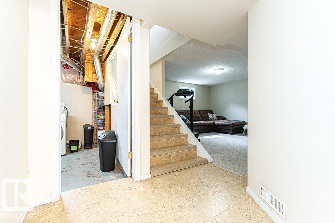
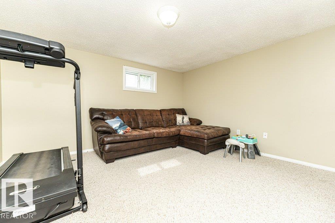
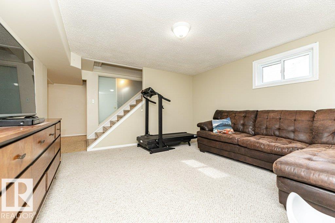
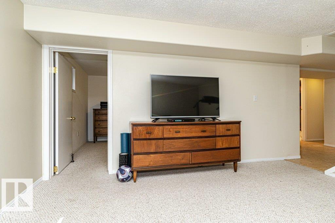
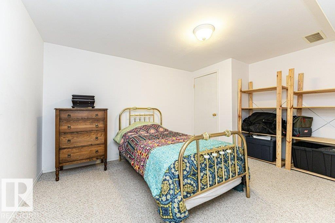
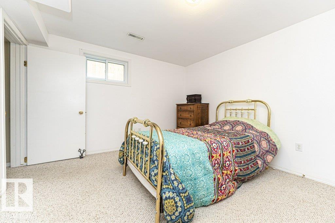
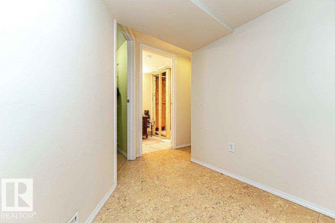
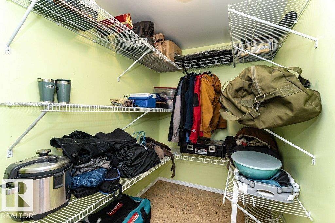
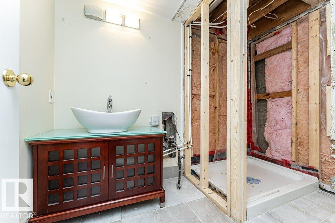
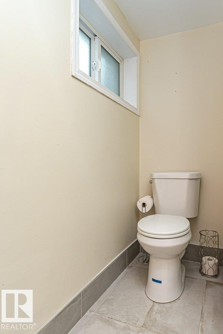
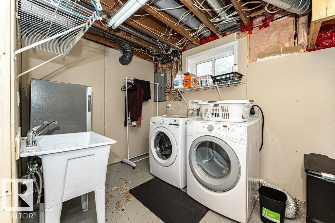
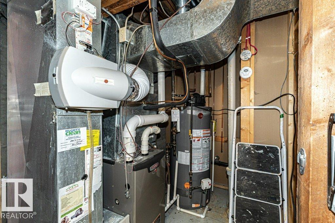
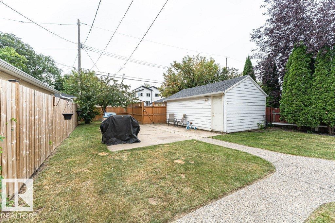
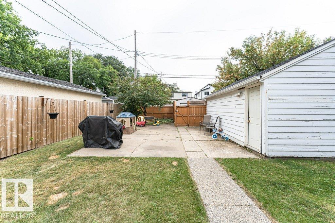
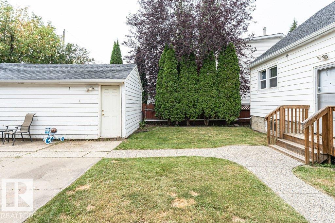
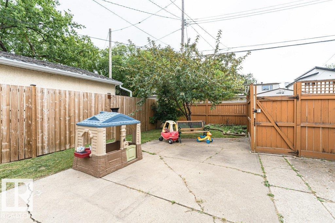
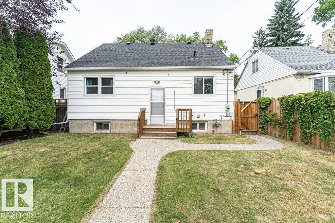
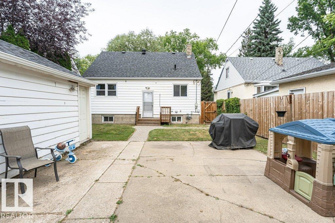
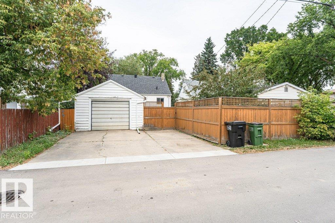
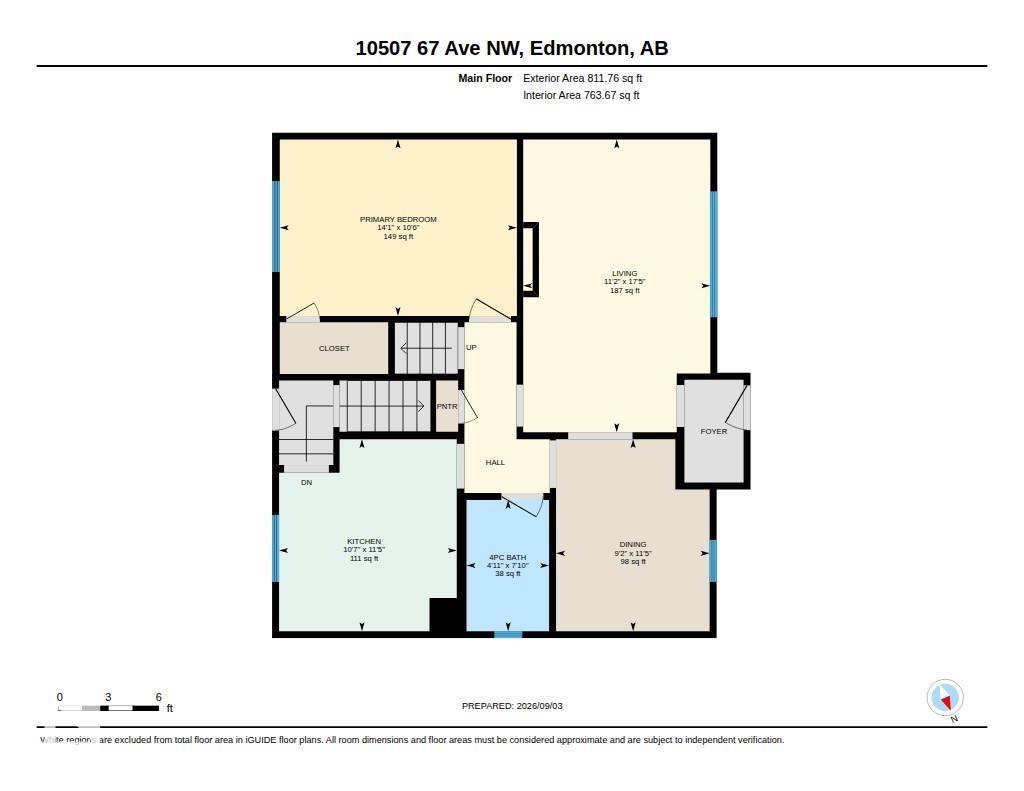
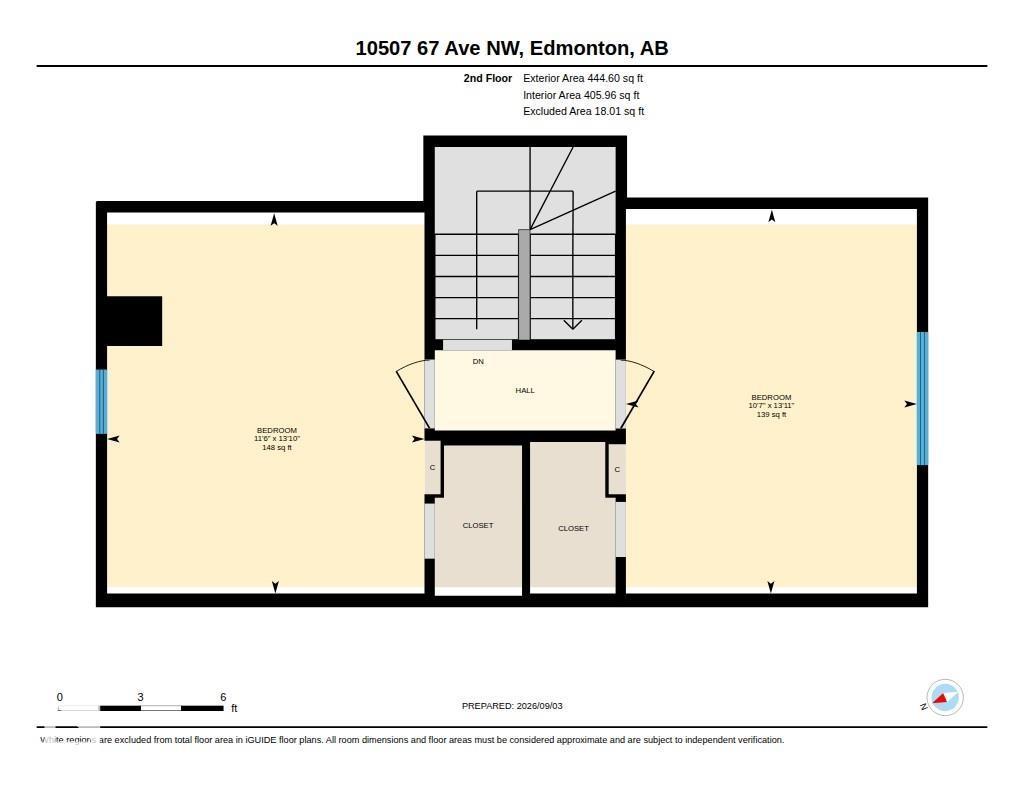
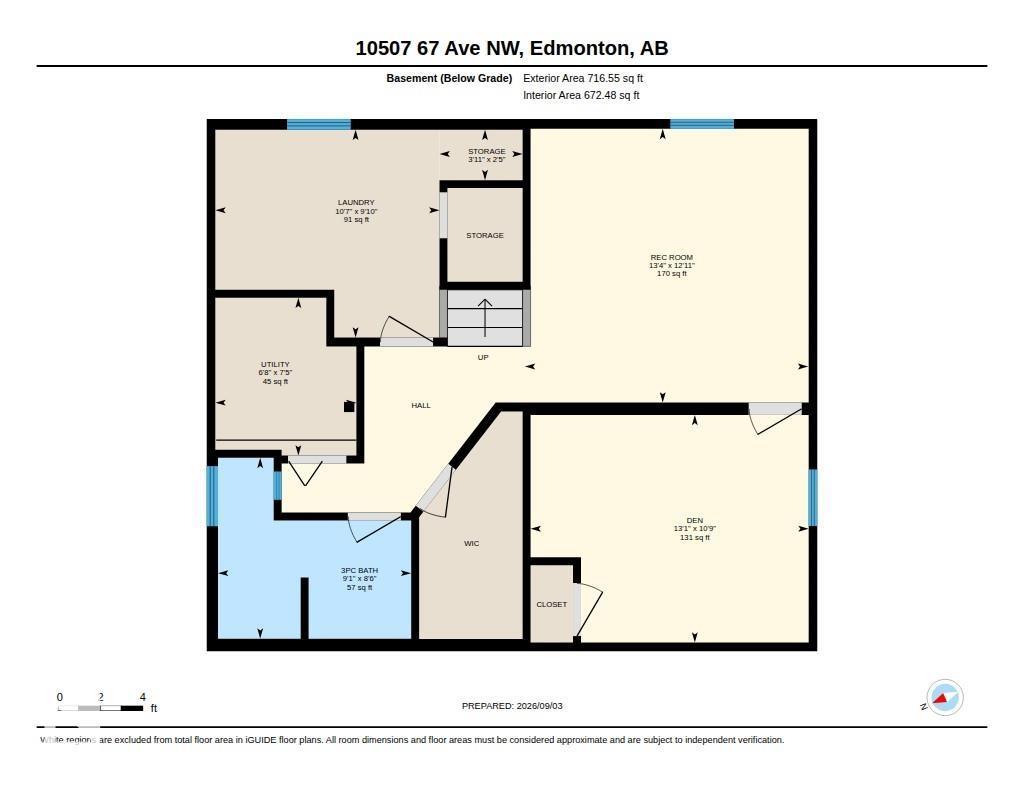
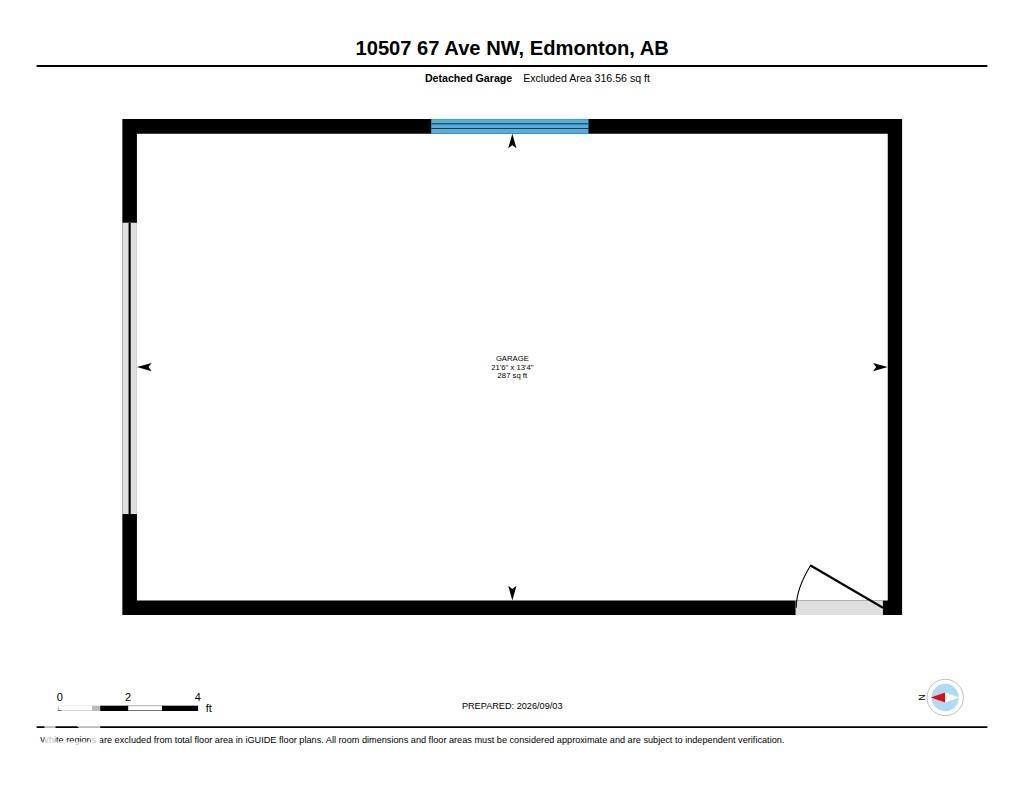
Welcome to this charming 1952 home in sought-after Allendale, where classic character meets thoughtful updates throughout. Step inside to a surprisingly open layout featuring beautiful original hardwood floors, freshly painted interiors and adorable curved doorways that give the home its timeless personality. The inviting living room sits to the right, with the formal dining area to the left. The updated kitchen blends old and new with cabinetry extending to the ceiling and trendy butcher block countertops. The main floor also offers the primary bedroom and a 4-pc bath. Upstairs, you’ll find two additional bedrooms, new carpet and an impressive amount of storage. The fully finished basement adds even more living space with a family room, den/flex space, laundry and a 2-pc bath ready for a future shower. Updates include gutters (2024) and HWT (2023). Complete with a single detached garage, this home is filled with warmth, character and classic Allendale charm! (id:63125)
Property Details
|
MLS® Number
|
E4509869 |
|
Property Type
|
Single Family |
|
Neigbourhood
|
Allendale |
|
Amenities Near By
|
Playground, Public Transit, Schools, Shopping |
|
Features
|
Lane |
|
Parking Space Total
|
3 |
|
Structure
|
Patio(s) |
Building
|
Bathroom Total
|
2 |
|
Bedrooms Total
|
3 |
|
Appliances
|
Dishwasher, Dryer, Garage Door Opener Remote(s), Garage Door Opener, Hood Fan, Refrigerator, Stove |
|
Basement Development
|
Finished |
|
Basement Type
|
Full (finished) |
|
Constructed Date
|
1952 |
|
Construction Style Attachment
|
Detached |
|
Cooling Type
|
Central Air Conditioning |
|
Half Bath Total
|
1 |
|
Heating Type
|
Forced Air |
|
Stories Total
|
2 |
|
Size Interior
|
1,256 Ft2 |
|
Type
|
House |
Parking
Land
|
Acreage
|
No |
|
Fence Type
|
Fence |
|
Land Amenities
|
Playground, Public Transit, Schools, Shopping |
|
Size Irregular
|
520.57 |
|
Size Total
|
520.57 M2 |
|
Size Total Text
|
520.57 M2 |
Rooms
| Level |
Type |
Length |
Width |
Dimensions |
|
Basement |
Den |
|
|
Measurements not available |
|
Basement |
Recreation Room |
|
|
Measurements not available |
|
Main Level |
Living Room |
|
|
Measurements not available |
|
Main Level |
Dining Room |
|
|
Measurements not available |
|
Main Level |
Kitchen |
|
|
Measurements not available |
|
Main Level |
Primary Bedroom |
|
|
Measurements not available |
|
Upper Level |
Bedroom 2 |
|
|
Measurements not available |
|
Upper Level |
Bedroom 3 |
|
|
Measurements not available |