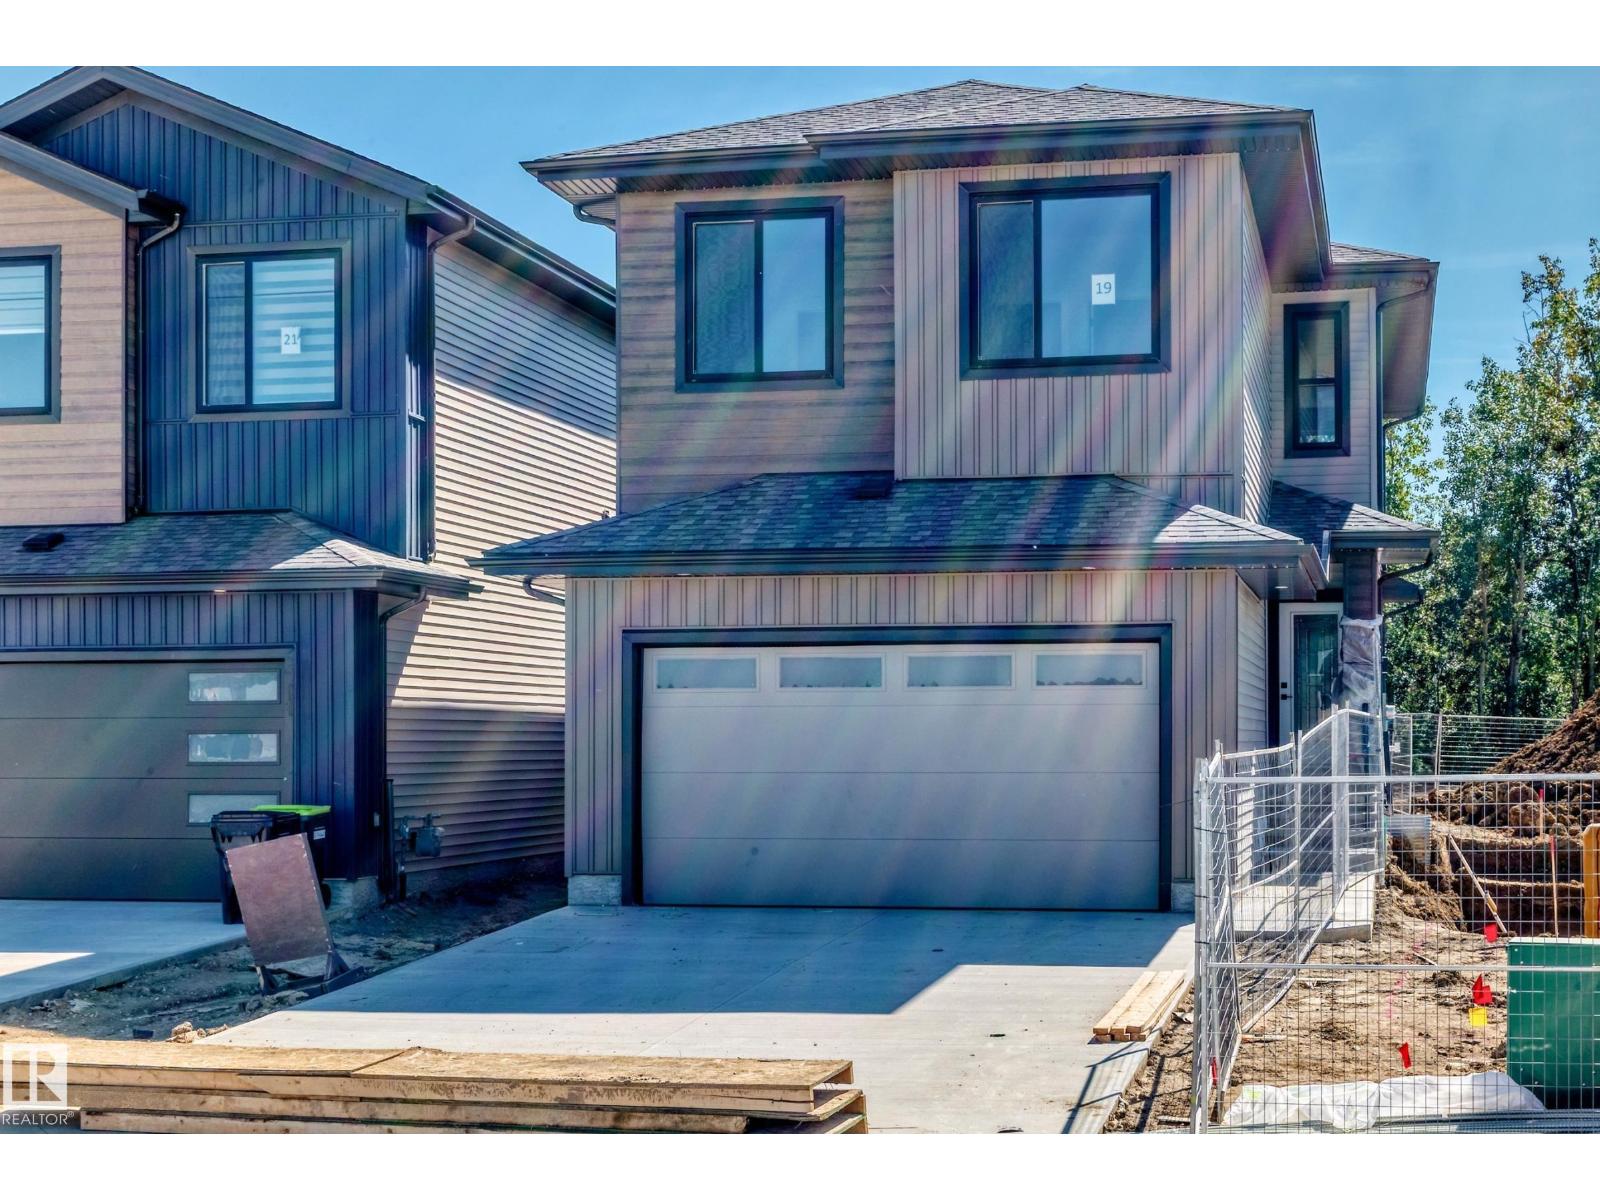
4 Bedroom
3 Bathroom
2,239 ft2
Fireplace
Forced Air
$629,900
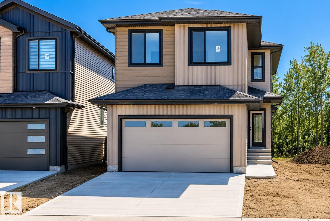
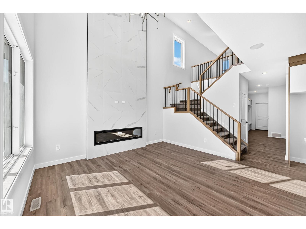
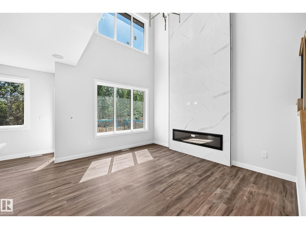
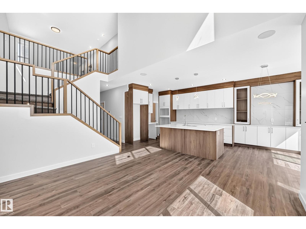
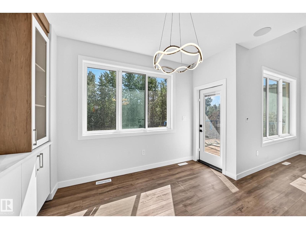
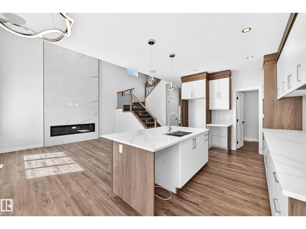
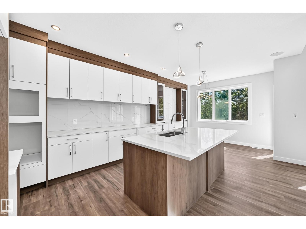
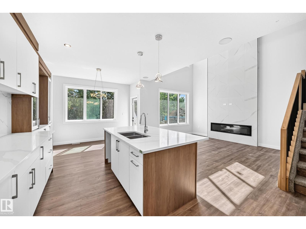
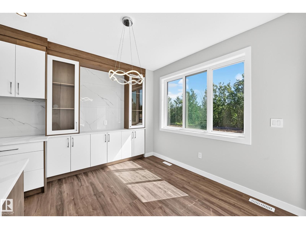
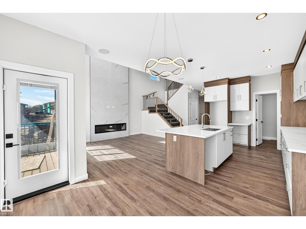
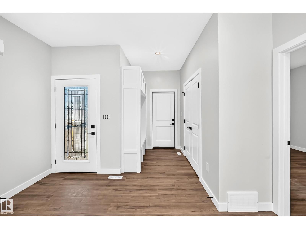
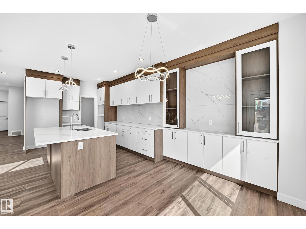
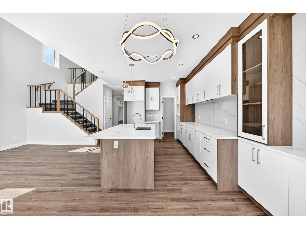
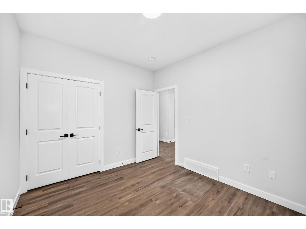
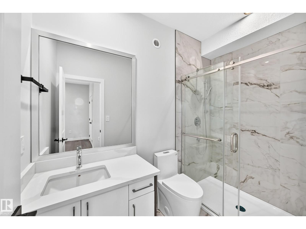
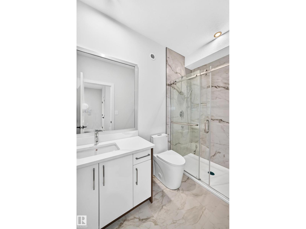
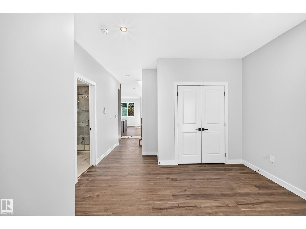
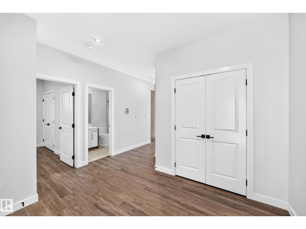
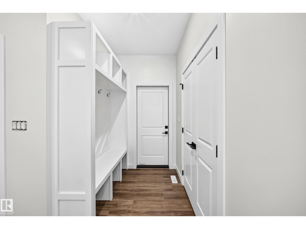
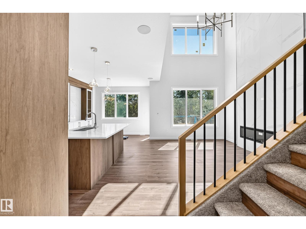
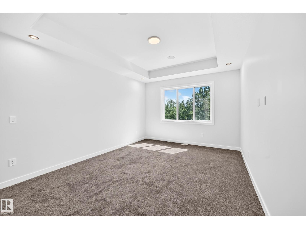
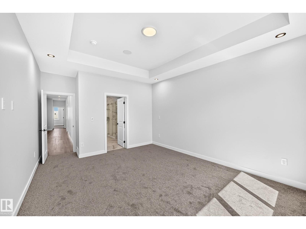
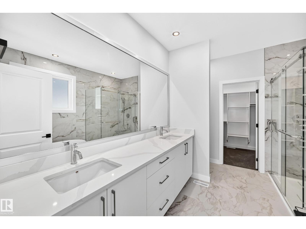
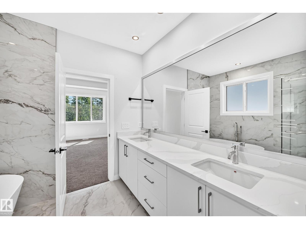
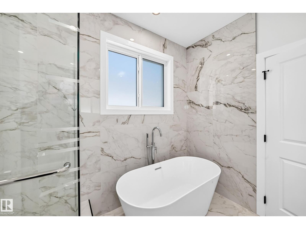
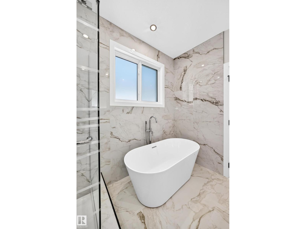
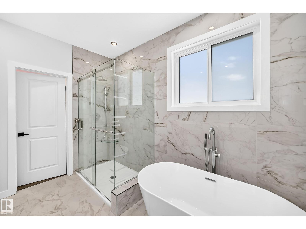
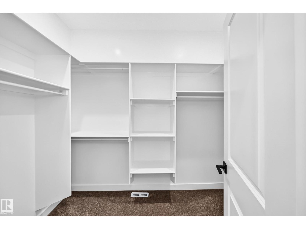
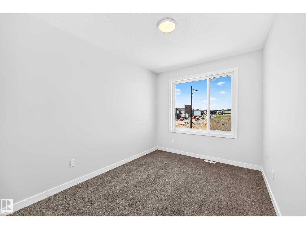
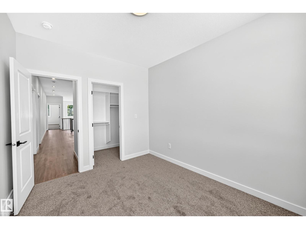
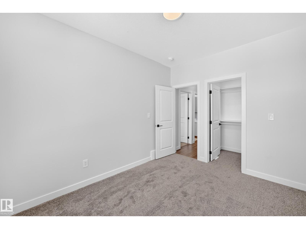
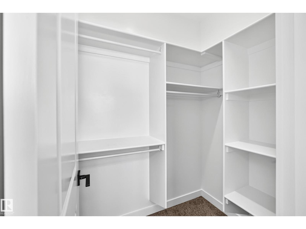
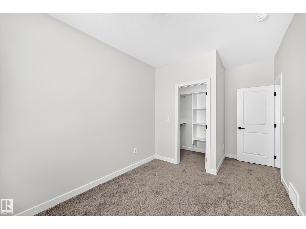
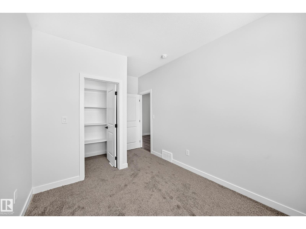
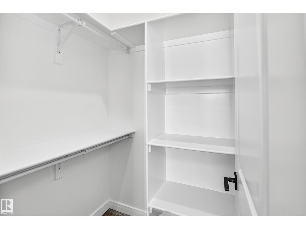
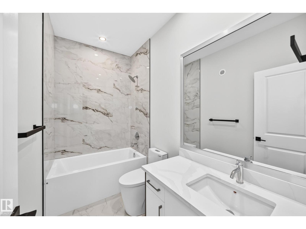
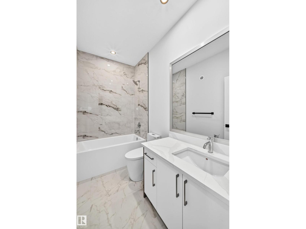
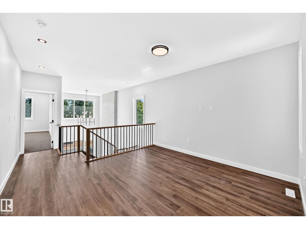
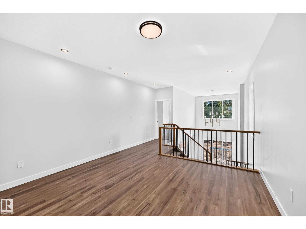
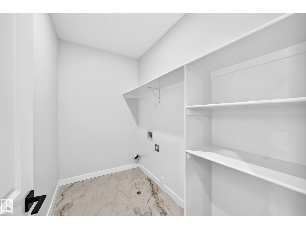
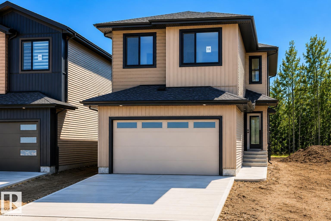
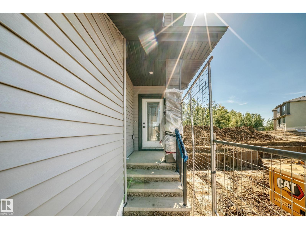
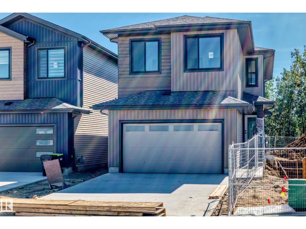
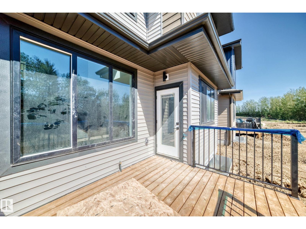
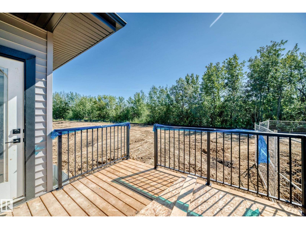
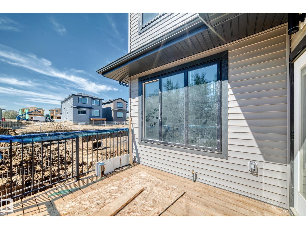
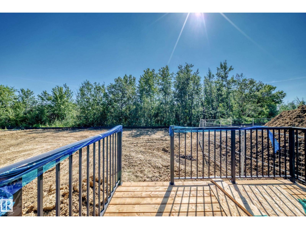
BIGGER BACKYARD | BACKING ONTO GREEN SPACE | NO REAR NEIGHBOURS | DECK INCLUDED | 4 BEDS | 3 FULL BATHS | MAIN FLOOR BED & BATH | OPEN-TO-ABOVE | BONUS ROOM | SIDE ENTRANCE Welcome to 19 Teakwood Terrace in Tonewood, Spruce Grove! Enjoy a BIGGER BACKYARD backing onto GREEN SPACE with NO REAR NEIGHBOURS—offering extra outdoor space, privacy and peaceful views. The main floor features a BEDROOM & FULL BATH, dramatic OPEN-TO-ABOVE GREAT ROOM WITH FIREPLACE, spacious kitchen with large island and pantry, and a bright dining area. Upstairs offers 3 MORE BEDROOMS, a bonus room, laundry and a beautiful primary suite with walk-in closet and spa-inspired ensuite. Upgrades include TRIPLE-PANE WINDOWS, BUILT-IN BLUETOOTH SPEAKERS, DECK, DOUBLE ATTACHED GARAGE and SEPARATE SIDE ENTRANCE for future basement development. Steps from parks, trails and a FUTURE SCHOOL SITE. MOVE-IN READY—DON’T MISS IT! (id:63125)
Property Details
|
MLS® Number
|
E4509853 |
|
Property Type
|
Single Family |
|
Neigbourhood
|
Tonewood |
|
Amenities Near By
|
Park, Golf Course, Playground, Shopping |
|
Features
|
No Back Lane, No Animal Home, No Smoking Home, Environmental Reserve |
|
Parking Space Total
|
4 |
|
Structure
|
Deck |
Building
|
Bathroom Total
|
3 |
|
Bedrooms Total
|
4 |
|
Amenities
|
Ceiling - 9ft |
|
Appliances
|
See Remarks |
|
Basement Development
|
Unfinished |
|
Basement Type
|
Full (unfinished) |
|
Constructed Date
|
2026 |
|
Construction Style Attachment
|
Detached |
|
Fire Protection
|
Smoke Detectors |
|
Fireplace Fuel
|
Electric |
|
Fireplace Present
|
Yes |
|
Fireplace Type
|
Unknown |
|
Heating Type
|
Forced Air |
|
Stories Total
|
2 |
|
Size Interior
|
2,239 Ft2 |
|
Type
|
House |
Parking
Land
|
Acreage
|
No |
|
Land Amenities
|
Park, Golf Course, Playground, Shopping |
Rooms
| Level |
Type |
Length |
Width |
Dimensions |
|
Main Level |
Living Room |
4.25 m |
|
4.25 m x Measurements not available |
|
Main Level |
Dining Room |
2.66 m |
|
2.66 m x Measurements not available |
|
Main Level |
Kitchen |
3.96 m |
|
3.96 m x Measurements not available |
|
Main Level |
Bedroom 4 |
|
|
3.58*3.03 m |
|
Upper Level |
Primary Bedroom |
|
|
4.86*3.85m |
|
Upper Level |
Bedroom 2 |
|
|
4.75*2.77 m |
|
Upper Level |
Bedroom 3 |
|
|
3.63*2.87 m |
|
Upper Level |
Bonus Room |
|
|
Measurements not available |