3 Bedroom
3 Bathroom
1,776 ft2
Fireplace
Forced Air
$519,900
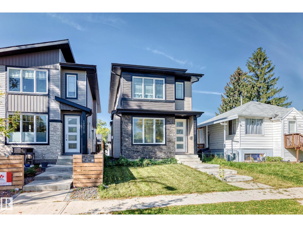
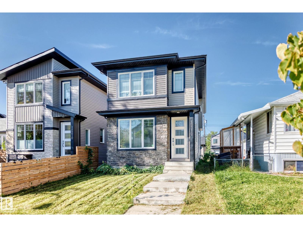
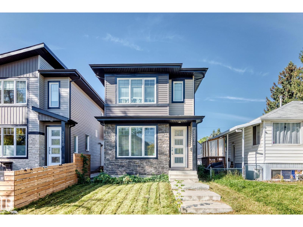
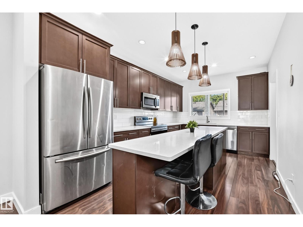
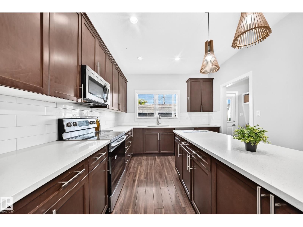
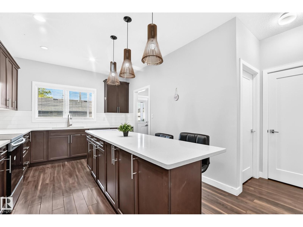
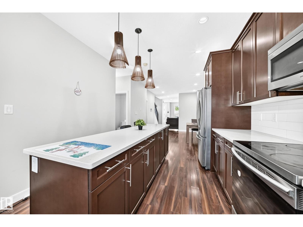
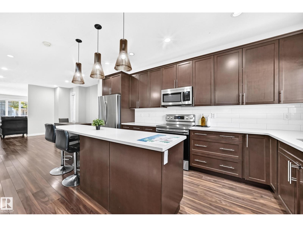
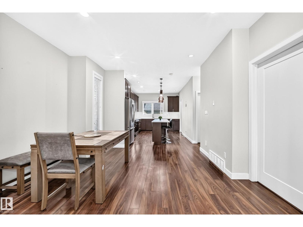
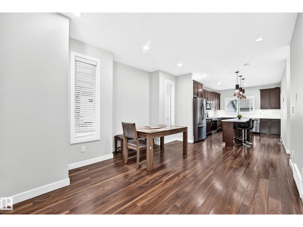
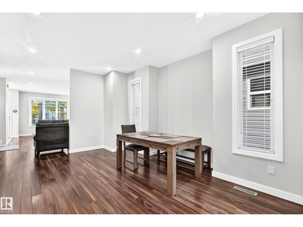
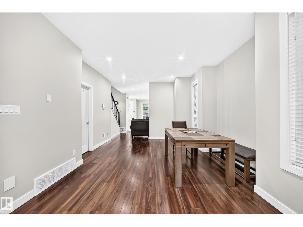
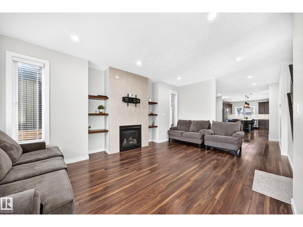
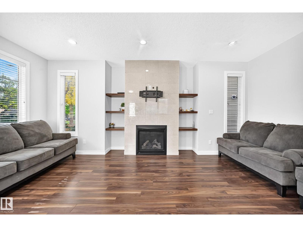
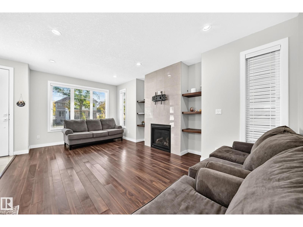
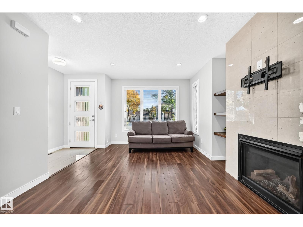
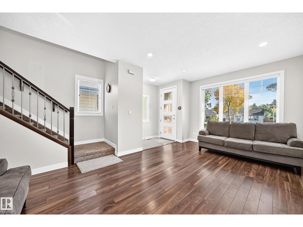
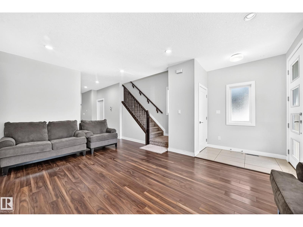
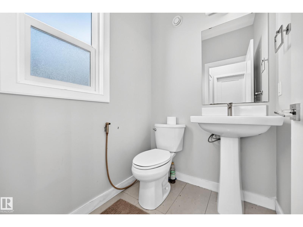
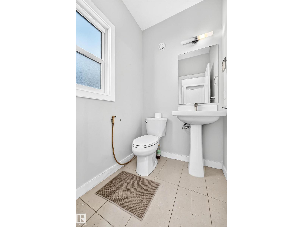
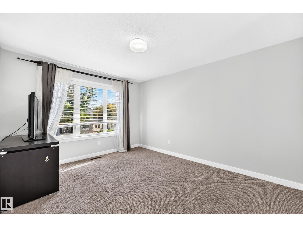
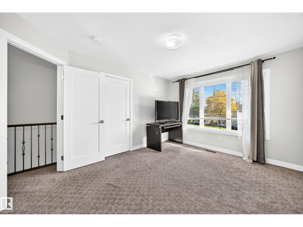
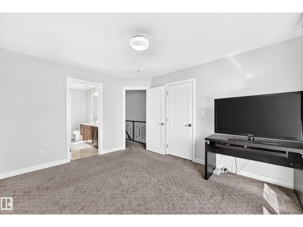
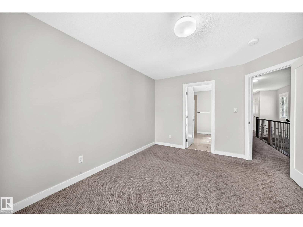
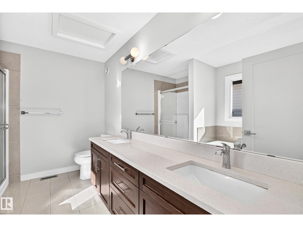
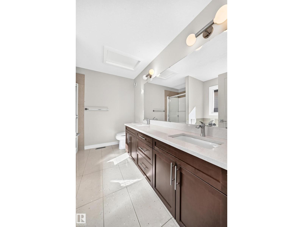
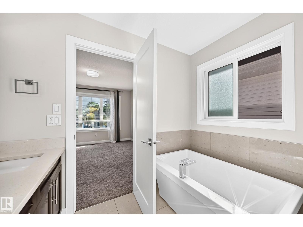
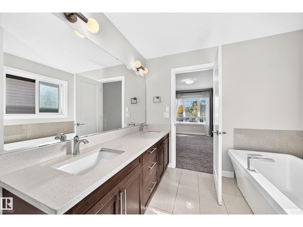
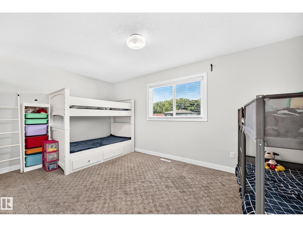
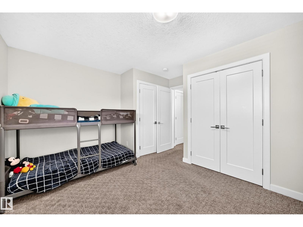
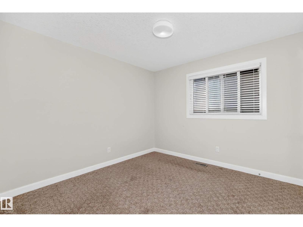
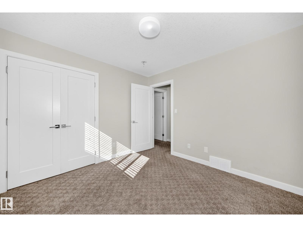
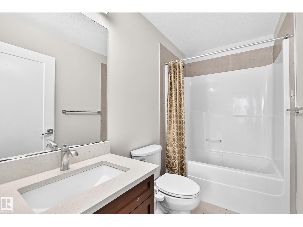
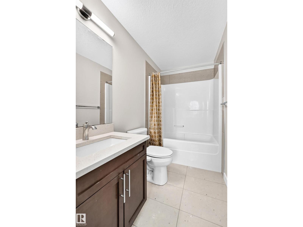
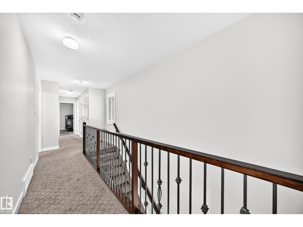
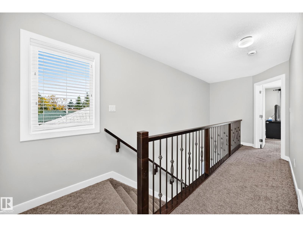
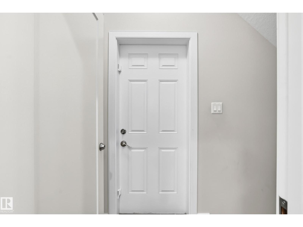
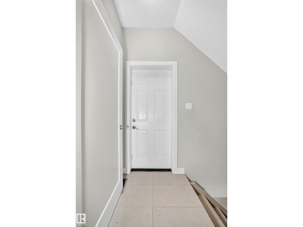
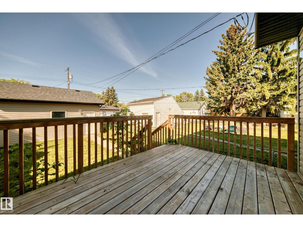
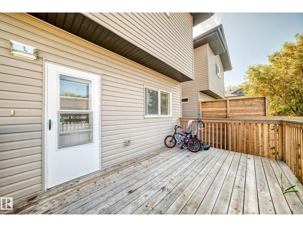
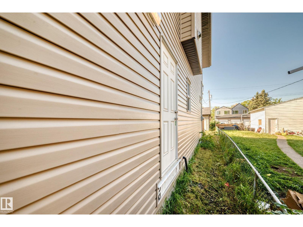
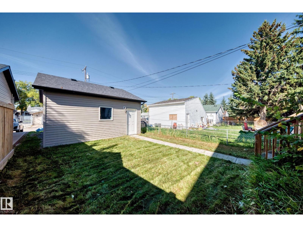
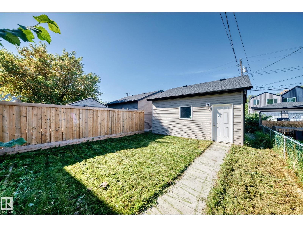
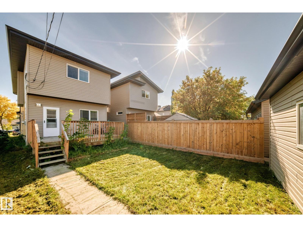
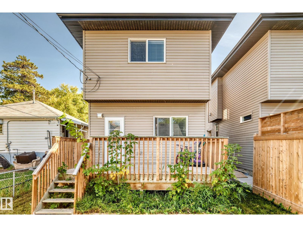
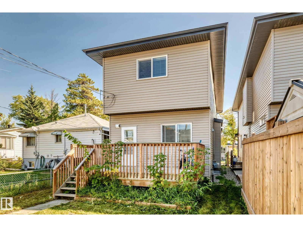
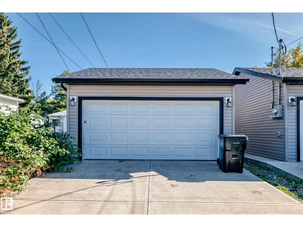
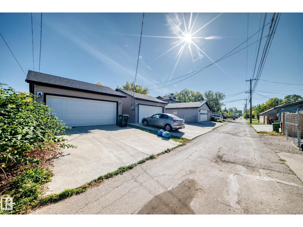
Welcome to this beautiful single-family home with a separate entrance! Bright, modern, and inviting, the main floor features a spacious living room with a cozy fireplace, large dining area, stylish kitchen with quartz counters, S/S appliances, tons of cabinetry and pantry. Separate mudroom and convenient 2-piece bathroom completes the main level. Upstairs offers 3 large bedrooms, including a spacious primary retreat with a walk-in closet, stunning 5-piece ensuite featuring double sinks, a standing shower, and a relaxing soaker tub. A 4-piece bathroom and laundry completes the upper level. Enjoy the nicely sized backyard and deck, perfect for outdoor entertaining or relaxing. A double detached garage adds convenience and storage. Located close to 124 street shopping and cafe district, schools, parks, restaurants, Grant MacEwan, public transportation and all other major amenities! (id:63125)
Property Details
|
MLS® Number
|
E4510197 |
|
Property Type
|
Single Family |
|
Neigbourhood
|
Prince Charles |
|
Amenities Near By
|
Golf Course, Playground, Public Transit, Schools, Shopping |
|
Features
|
See Remarks, Lane, No Animal Home |
|
Structure
|
Deck |
Building
|
Bathroom Total
|
3 |
|
Bedrooms Total
|
3 |
|
Amenities
|
Ceiling - 9ft, Vinyl Windows |
|
Appliances
|
Dishwasher, Dryer, Microwave Range Hood Combo, Refrigerator, Stove, Washer |
|
Basement Development
|
Unfinished |
|
Basement Type
|
Full (unfinished) |
|
Constructed Date
|
2017 |
|
Construction Style Attachment
|
Detached |
|
Fire Protection
|
Smoke Detectors |
|
Fireplace Fuel
|
Gas |
|
Fireplace Present
|
Yes |
|
Fireplace Type
|
Unknown |
|
Half Bath Total
|
1 |
|
Heating Type
|
Forced Air |
|
Stories Total
|
2 |
|
Size Interior
|
1,776 Ft2 |
|
Type
|
House |
Parking
Land
|
Acreage
|
No |
|
Fence Type
|
Fence |
|
Land Amenities
|
Golf Course, Playground, Public Transit, Schools, Shopping |
|
Size Irregular
|
347.21 |
|
Size Total
|
347.21 M2 |
|
Size Total Text
|
347.21 M2 |
Rooms
| Level |
Type |
Length |
Width |
Dimensions |
|
Main Level |
Living Room |
|
|
Measurements not available |
|
Main Level |
Dining Room |
|
|
Measurements not available |
|
Main Level |
Kitchen |
|
|
Measurements not available |
|
Upper Level |
Primary Bedroom |
|
|
Measurements not available |
|
Upper Level |
Bedroom 2 |
|
|
Measurements not available |
|
Upper Level |
Bedroom 3 |
|
|
Measurements not available |