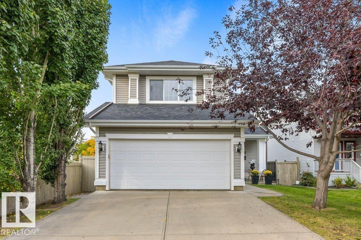
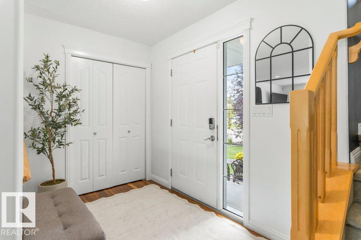
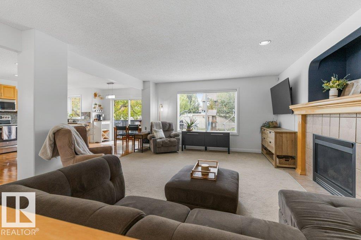
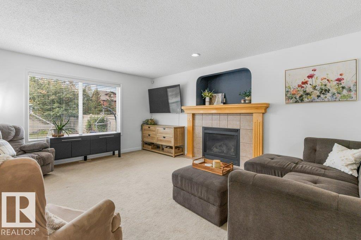
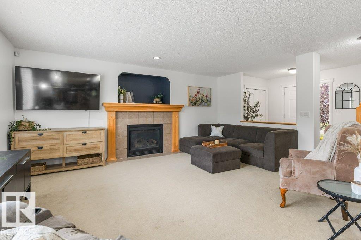
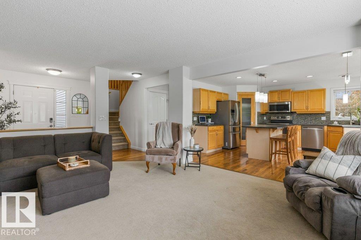
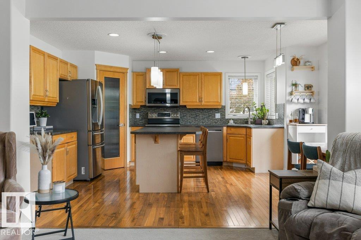
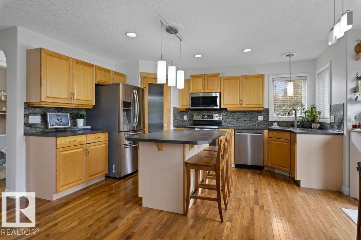
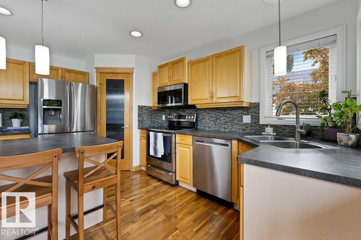
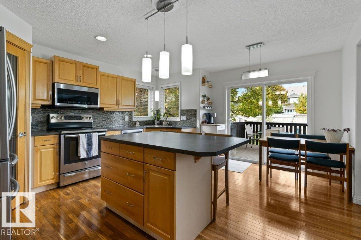
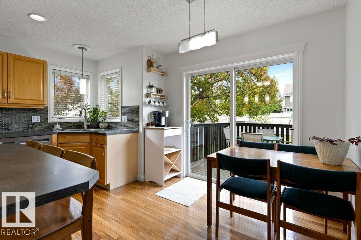
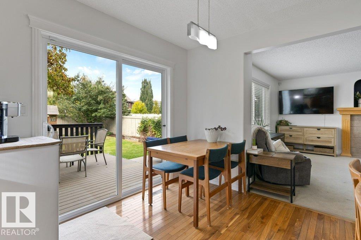
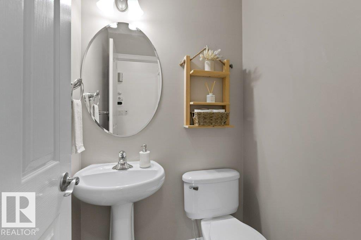
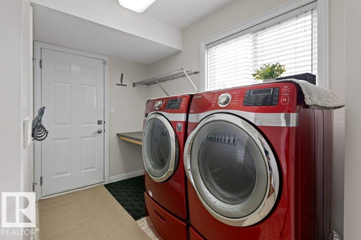
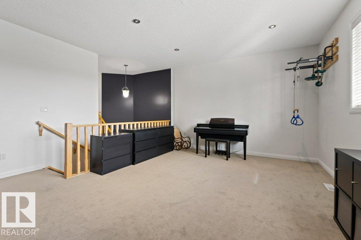
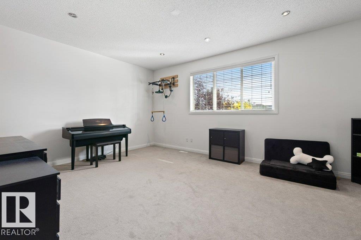
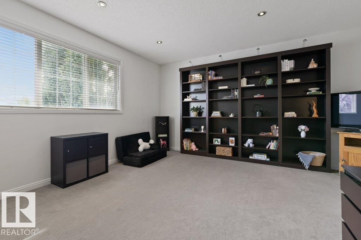
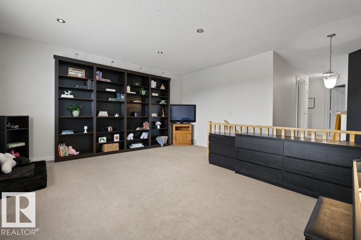
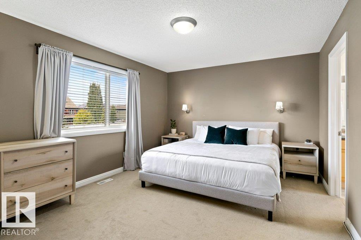
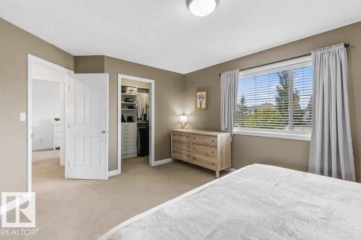
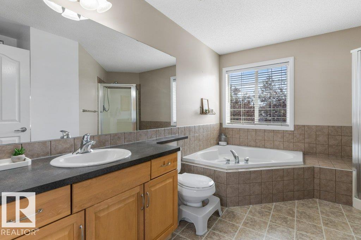
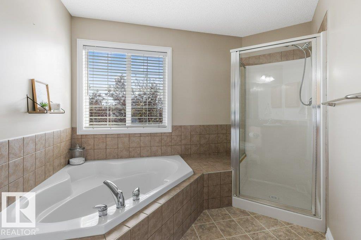
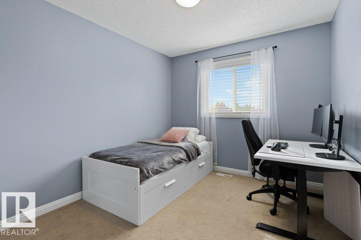
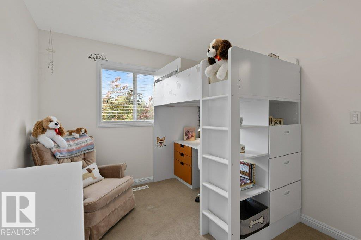
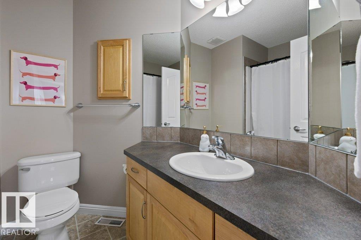
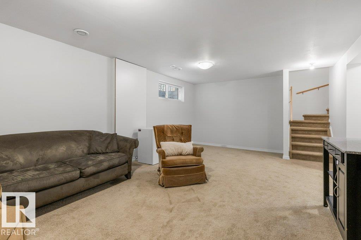
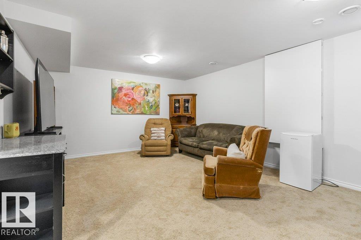
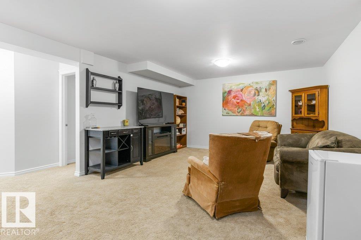
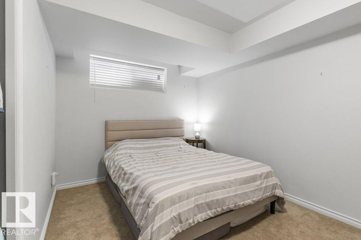
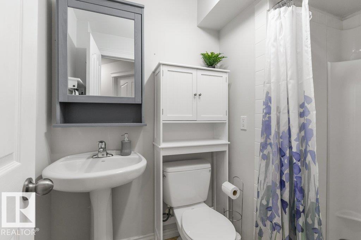
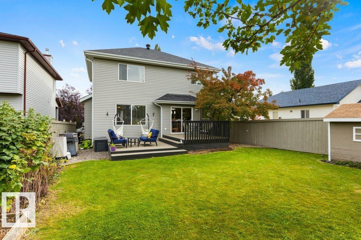
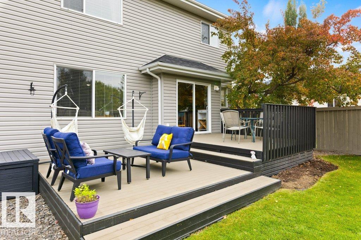
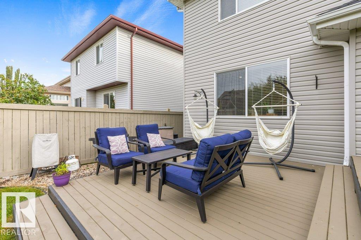
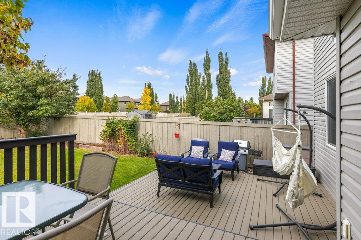
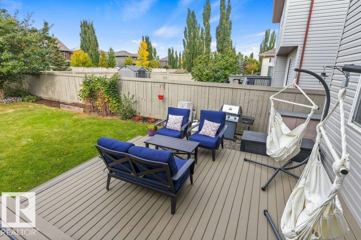
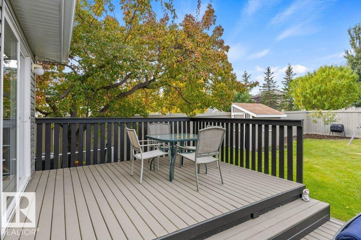
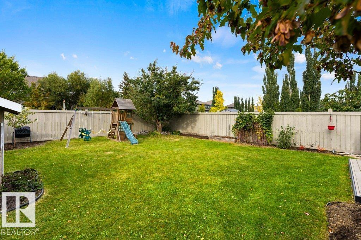
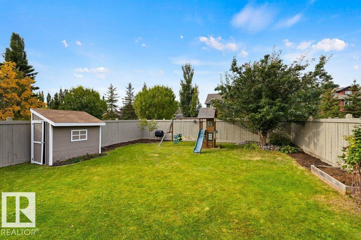
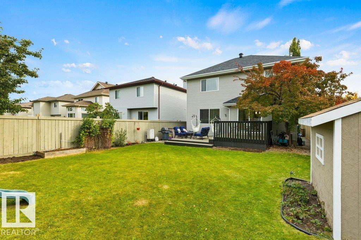
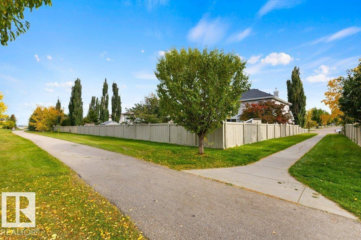
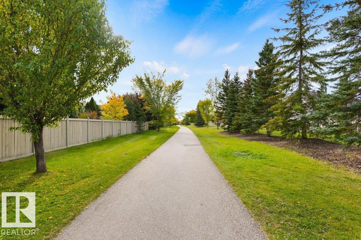
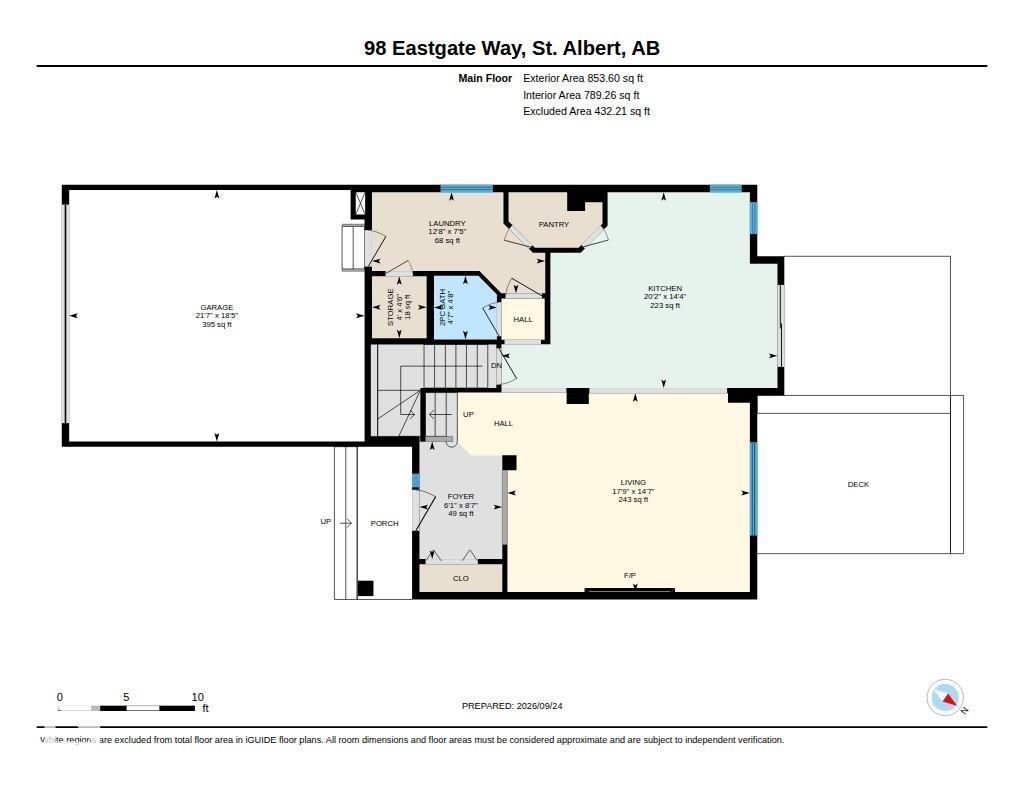
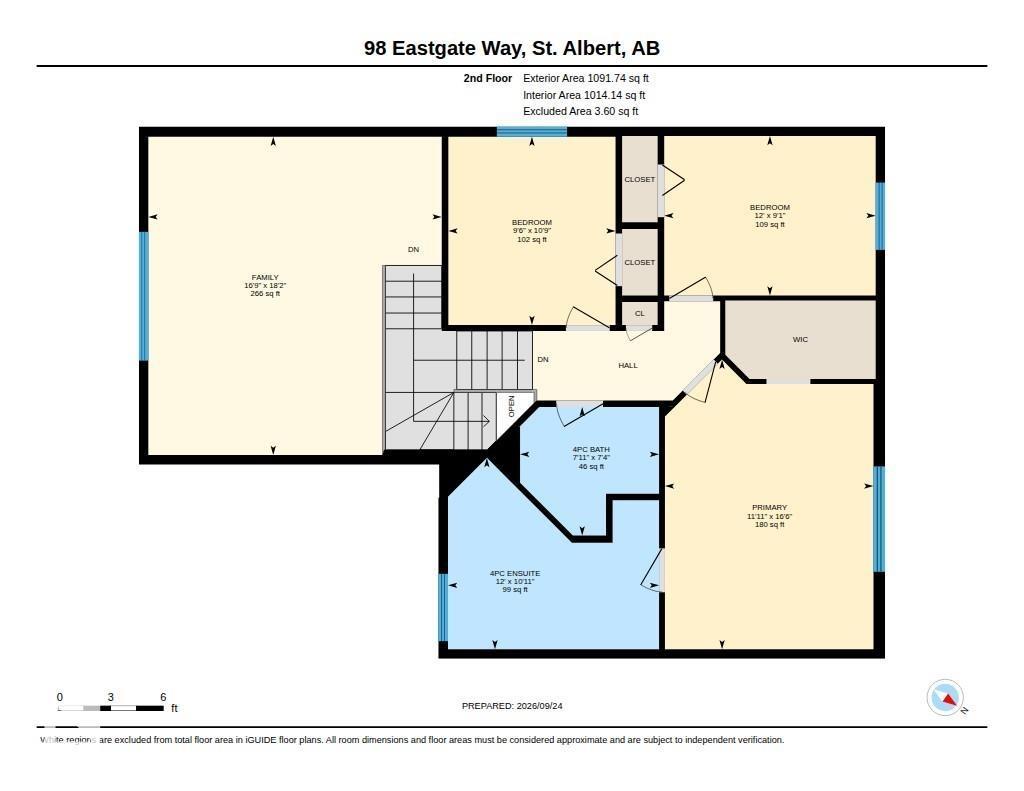
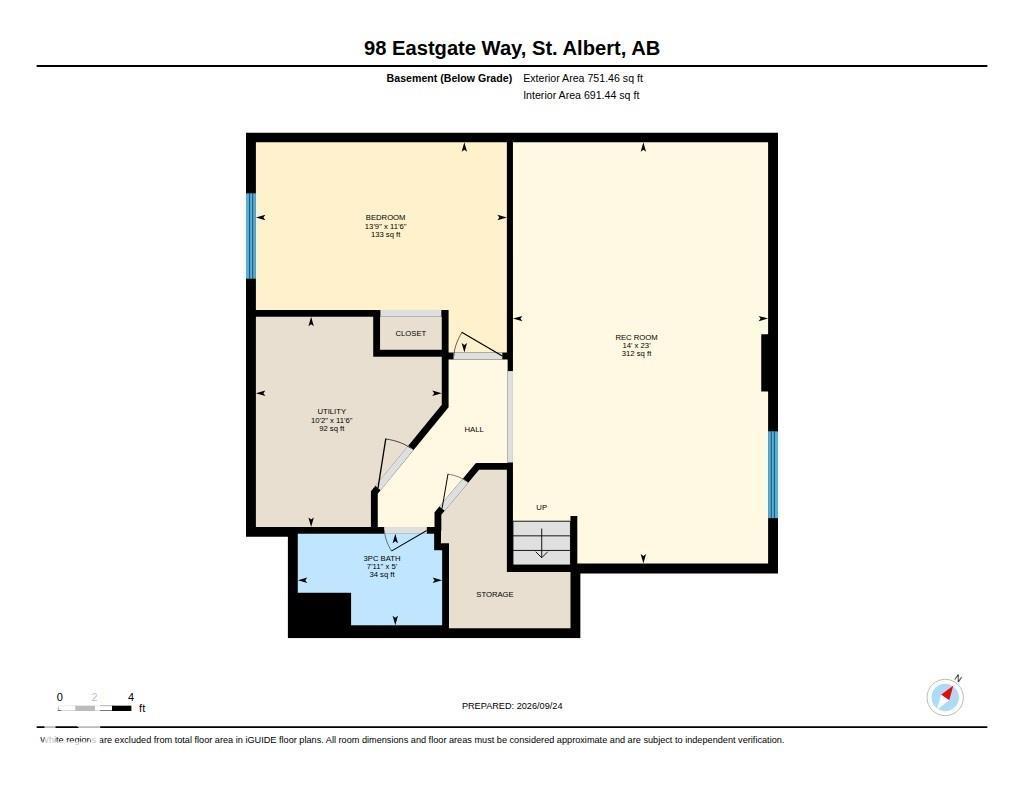
Welcome to this IMMACULATE 1,945 sq. ft. home in sought-after Erin Ridge, perfectly positioned backing & siding a scenic walking path with a large, fully fenced backyard. The inviting main floor features a spacious foyer opening into the great room, while the beautifully appointed kitchen offers rich walnut flooring, upgraded stainless steel appliances, corner pantry & a generous island. A convenient half bath & laundry room complete the main level. Upstairs, the impressive BONUS ROOM is thoughtfully separated from the bedrooms, offering a versatile space for family living. Three spacious bedrooms and a 4-pc bathroom complete the upper level, including a generous primary suite with 4-pc ensuite, separate corner tub & WALK-IN CLOSET. The FULLY FINISHED basement provides a large family room, 4th bedroom & 3-pc bathroom. CENTRAL A/C adds year-round comfort. Enjoy an exceptional location with direct access to the walking path and close proximity to Lois E. Hole School, parks, shopping & everyday amenities. (id:63125)
1:00 pm
Ends at:3:00 pm
| MLS® Number | E4510188 |
| Property Type | Single Family |
| Neigbourhood | Erin Ridge |
| Amenities Near By | Playground, Public Transit, Schools, Shopping |
| Features | See Remarks, Flat Site |
| Structure | Deck |
| Bathroom Total | 4 |
| Bedrooms Total | 4 |
| Appliances | Dishwasher, Dryer, Garage Door Opener Remote(s), Garage Door Opener, Microwave Range Hood Combo, Refrigerator, Storage Shed, Stove, Washer, Window Coverings |
| Basement Development | Finished |
| Basement Type | Full (finished) |
| Constructed Date | 2004 |
| Construction Style Attachment | Detached |
| Cooling Type | Central Air Conditioning |
| Fireplace Fuel | Gas |
| Fireplace Present | Yes |
| Fireplace Type | Unknown |
| Half Bath Total | 1 |
| Heating Type | Forced Air |
| Stories Total | 2 |
| Size Interior | 1,945 Ft2 |
| Type | House |
| Attached Garage |
| Acreage | No |
| Fence Type | Fence |
| Land Amenities | Playground, Public Transit, Schools, Shopping |
| Level | Type | Length | Width | Dimensions |
|---|---|---|---|---|
| Basement | Bedroom 4 | 4.19 m | 3.51 m | 4.19 m x 3.51 m |
| Basement | Recreation Room | 4.26 m | 7.02 m | 4.26 m x 7.02 m |
| Basement | Utility Room | 3.1 m | 3.51 m | 3.1 m x 3.51 m |
| Main Level | Living Room | 4.44 m | 5.41 m | 4.44 m x 5.41 m |
| Main Level | Kitchen | 4.37 m | 6.16 m | 4.37 m x 6.16 m |
| Main Level | Laundry Room | 2.25 m | 3.87 m | 2.25 m x 3.87 m |
| Main Level | Storage | 1.38 m | 1.22 m | 1.38 m x 1.22 m |
| Upper Level | Primary Bedroom | 5.03 m | 3.62 m | 5.03 m x 3.62 m |
| Upper Level | Bedroom 2 | 2.77 m | 3.67 m | 2.77 m x 3.67 m |
| Upper Level | Bedroom 3 | 3.27 m | 2.9 m | 3.27 m x 2.9 m |
| Upper Level | Bonus Room | 5.53 m | 5.09 m | 5.53 m x 5.09 m |
Contact us for more information

The trademarks REALTOR®, REALTORS®, and the REALTOR® logo are controlled by The Canadian Real Estate Association (CREA) and identify real estate professionals who are members of CREA. The trademarks MLS®, Multiple Listing Service® and the associated logos are owned by The Canadian Real Estate Association (CREA) and identify the quality of services provided by real estate professionals who are members of CREA. The trademark DDF® is owned by The Canadian Real Estate Association (CREA) and identifies CREA's Data Distribution Facility (DDF®)