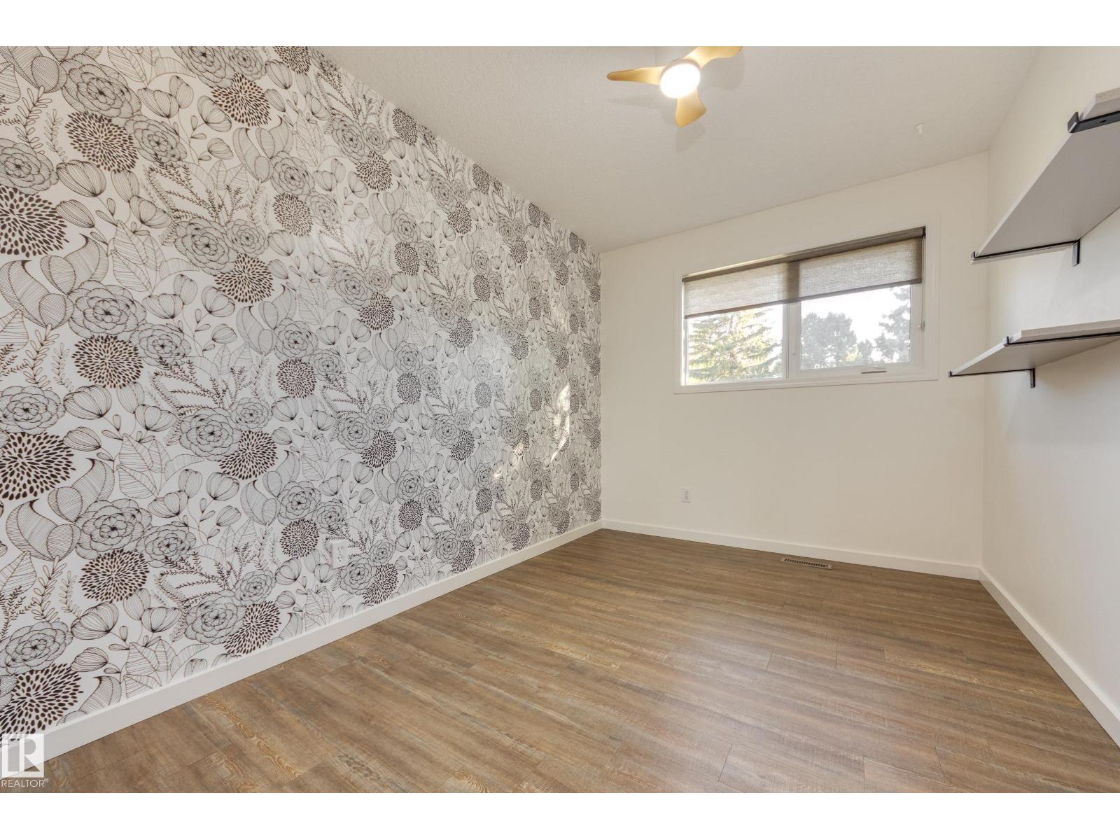
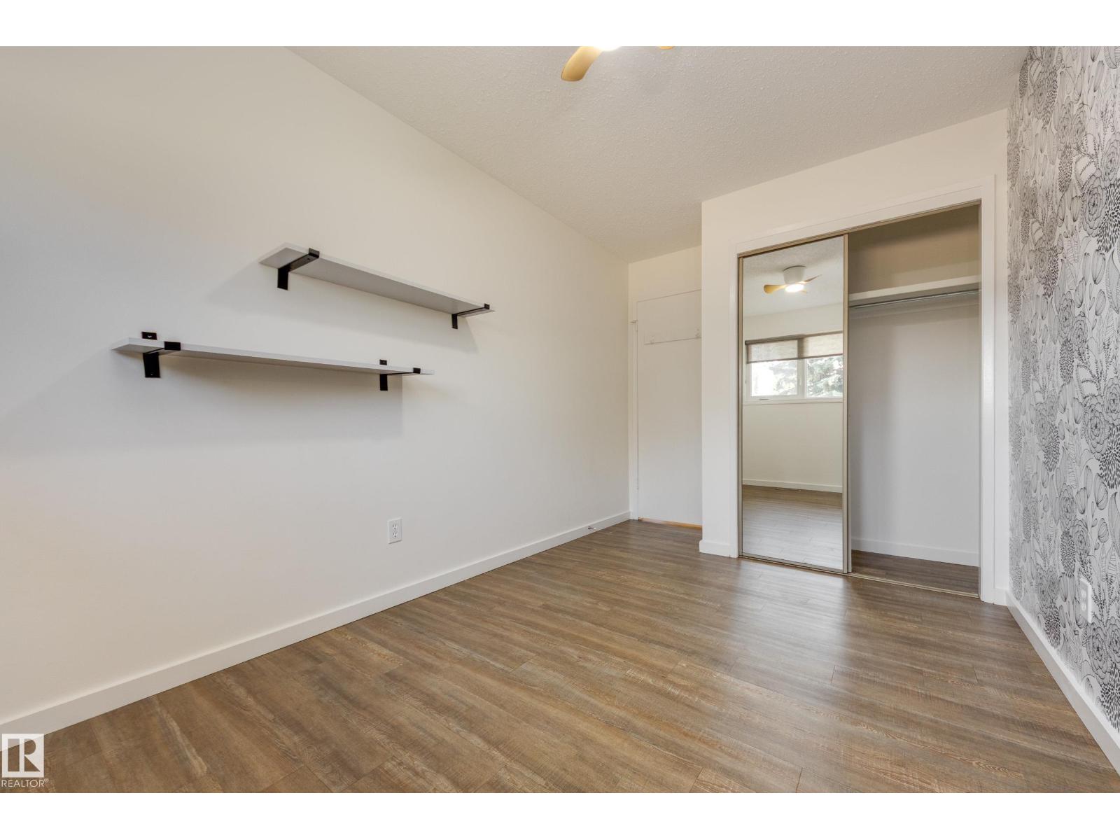
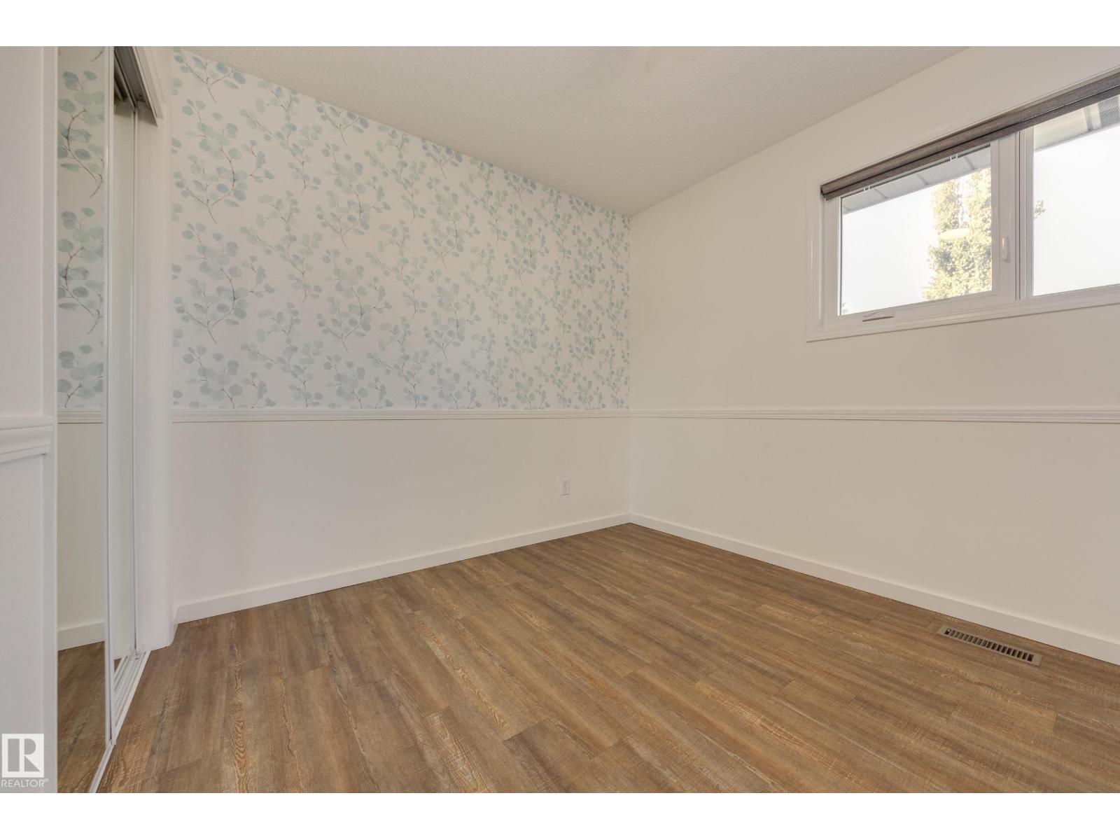
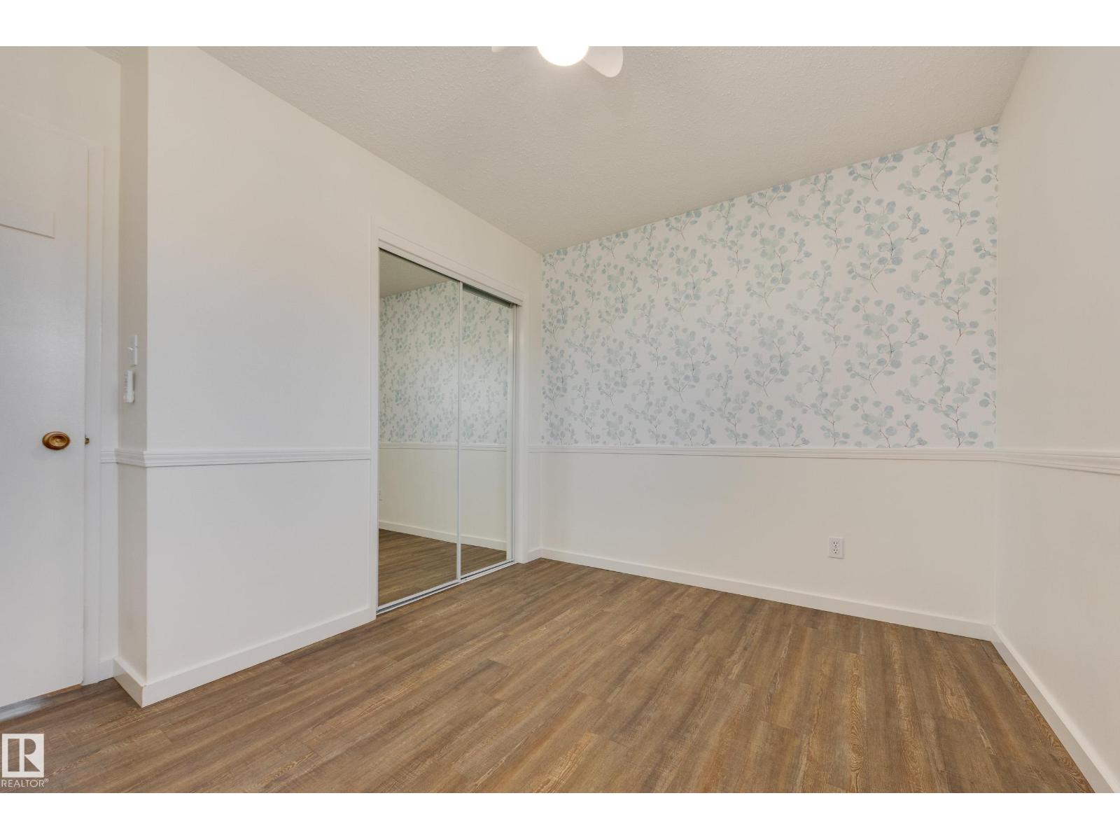
5 Bedroom
2 Bathroom
1,121 ft2
Bungalow
Fireplace
Central Air Conditioning
Forced Air
$425,000
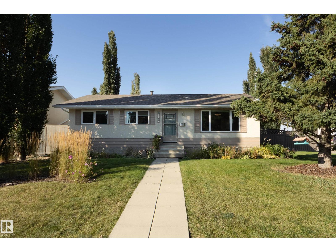
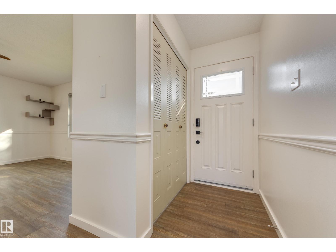
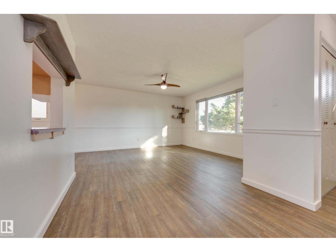
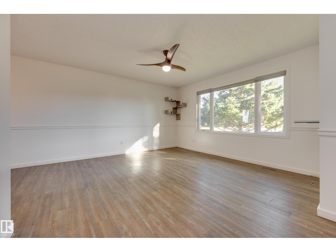
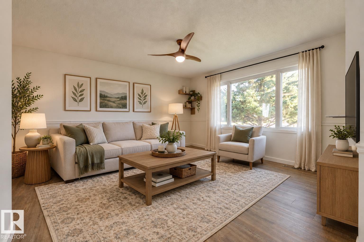
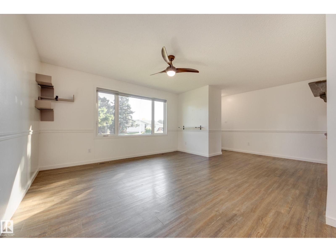
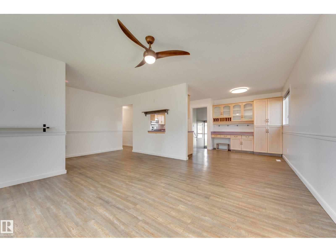
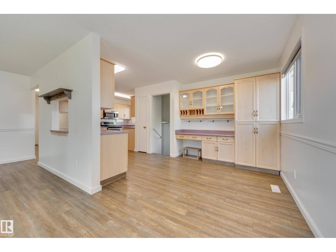
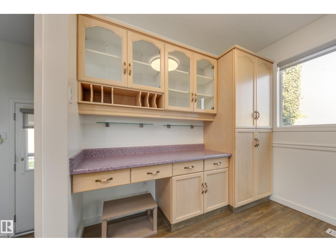
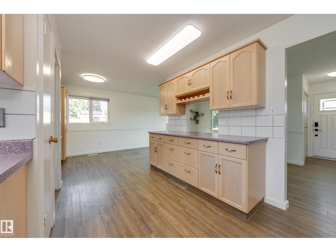
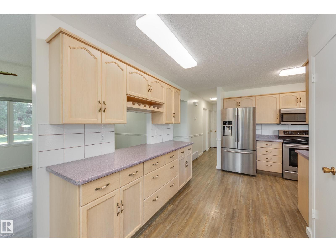
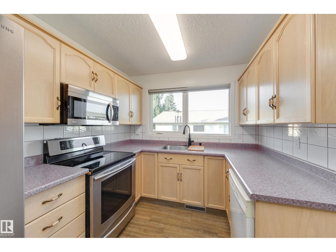
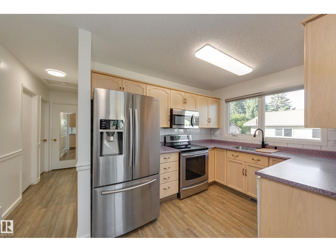
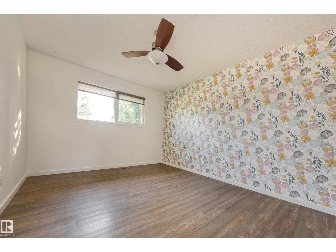
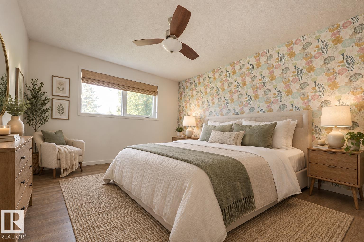
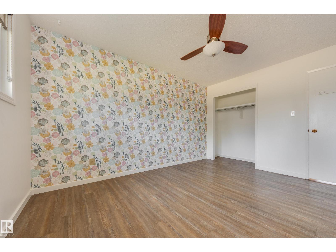
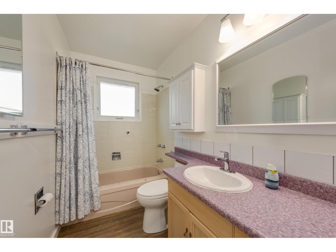
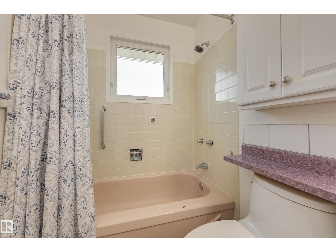
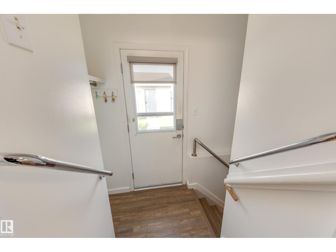
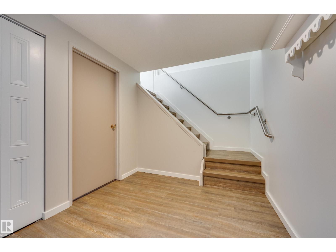
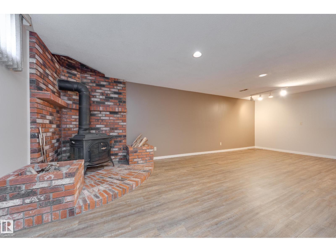
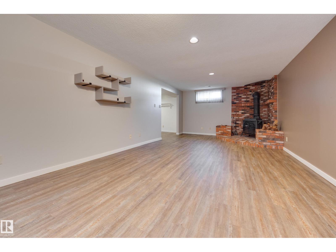
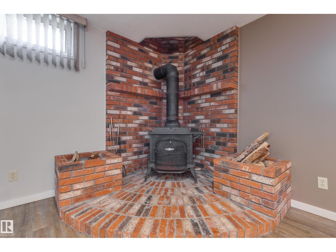
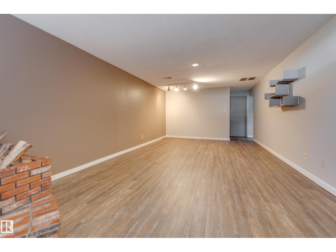
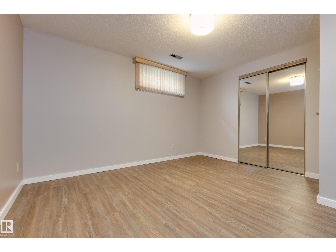
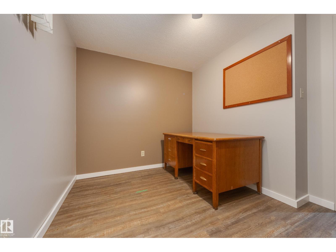
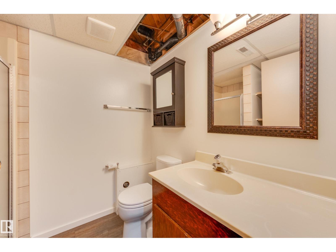
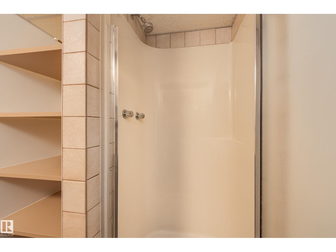
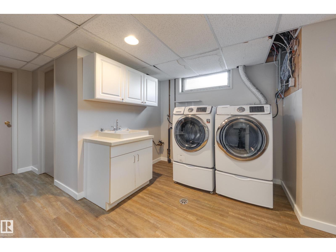
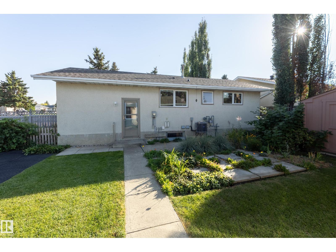
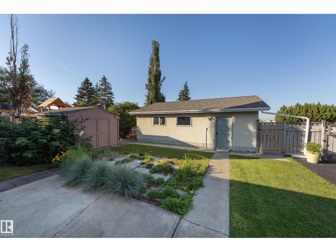
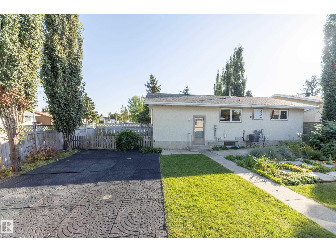
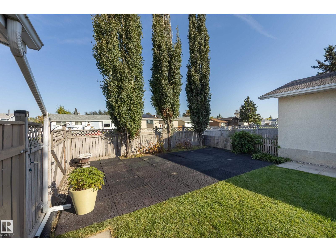
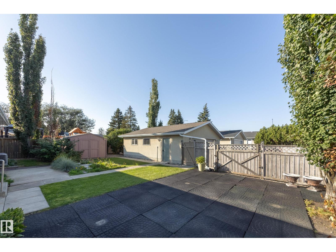
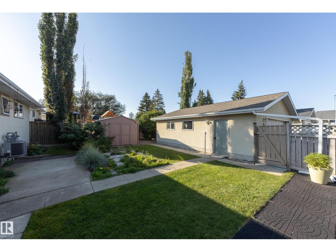
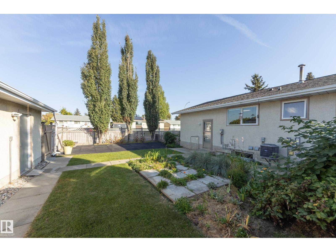
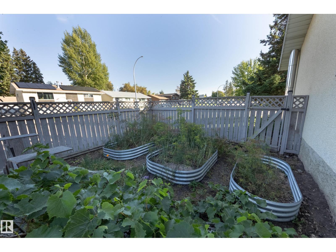
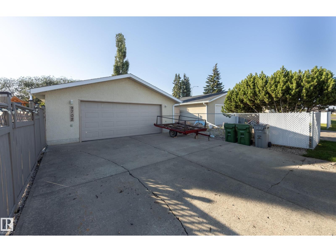
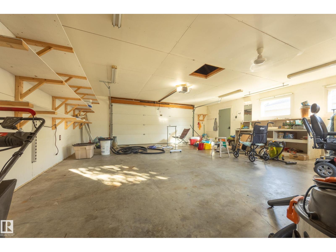
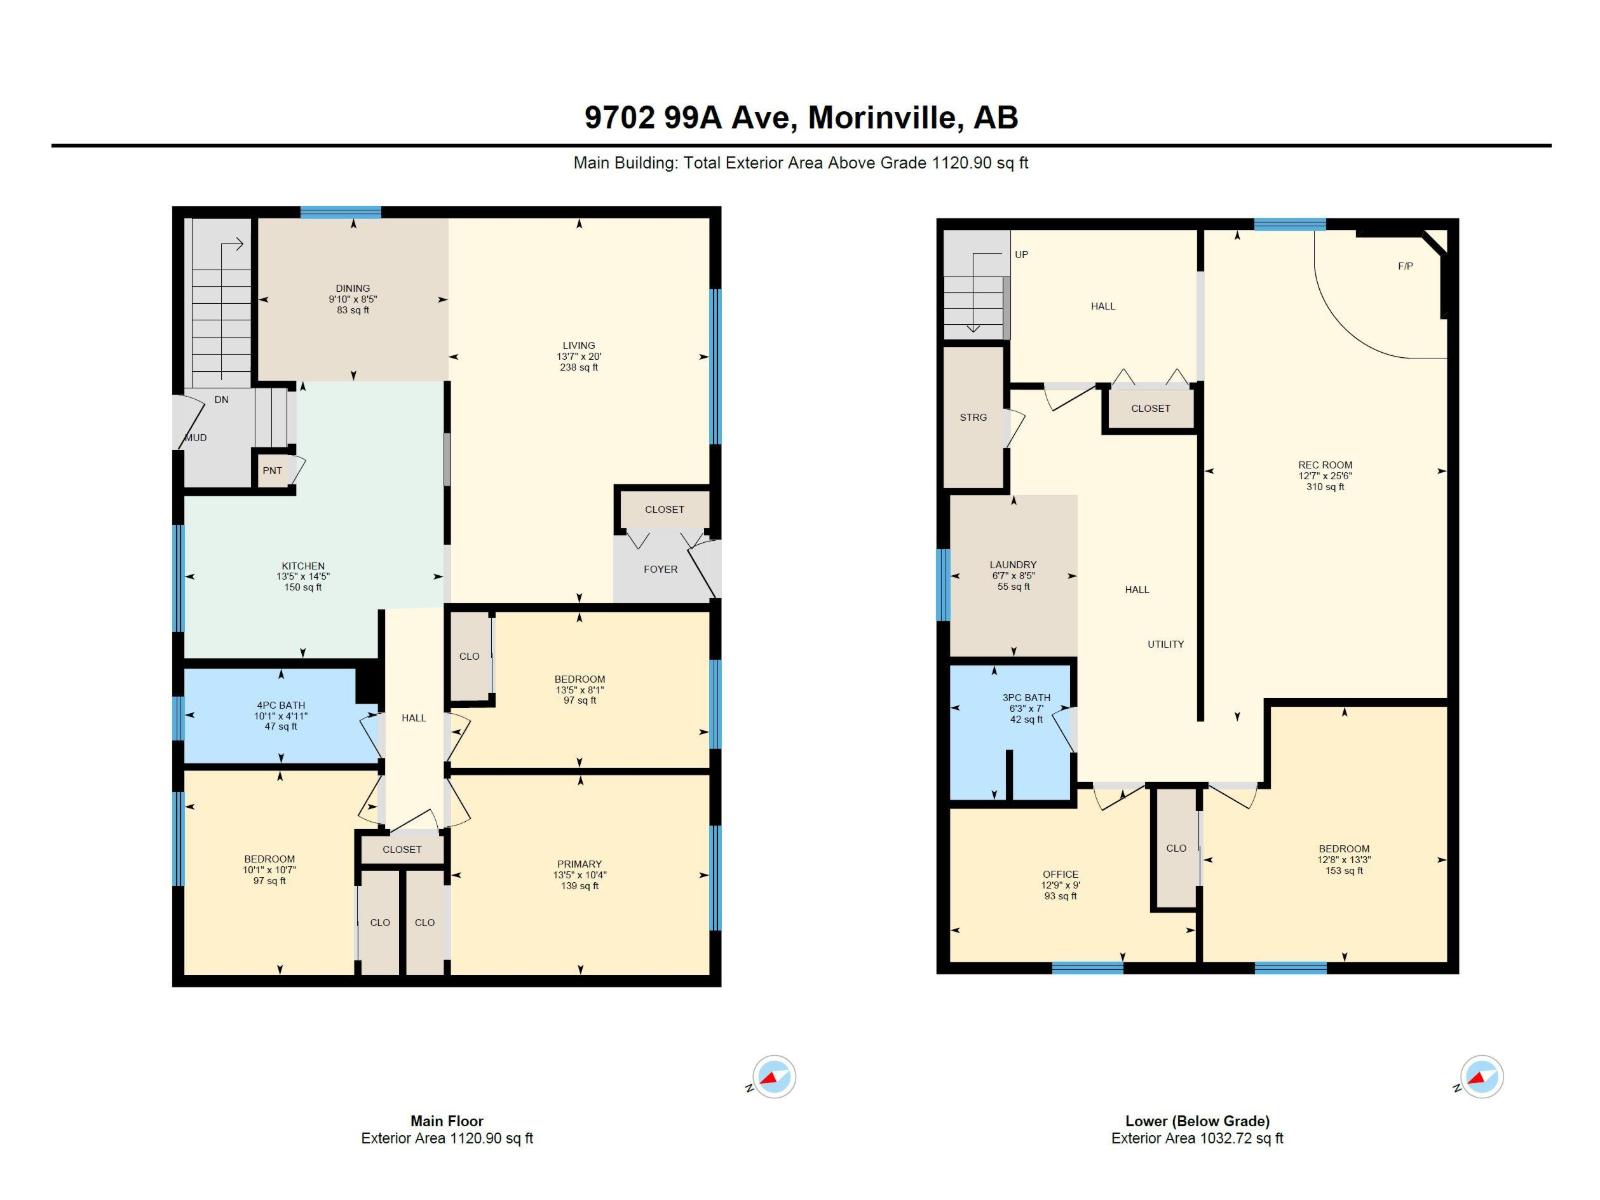
SOLID FAMILY HOME in a great location! Meticulously maintained & upgraded, this 3 + 2 bedroom home with 2 full baths, offers 2,100 total square feet of living space. Upgrades include new vinyl plank flooring on both levels, windows, shingles (house, garage & shed), high efficiency furnace, central air conditioning & hot water tank, stainless steel fridge and induction stove, high-end washer & dryer with pedestals, new garage door & heater and so much more! The floorplan is open and bright, and you'll appreciate the extra cabinetry in the dining room and kitchen - perfect for the family chef! There's a window to the back yard so you can keep an eye on the kiddos, and 3 good sized bedrooms plus a full bath on the main floor. Downstairs you'll find a massive family room w wood stove - great for cozy movie nights, 2 more bedroom/office spaces & fully reno/d bath & laundry room with sink. The yard is fenced and sports a huge patio & double garage. Located close to everything - you'll never need to move again! (id:63125)
Property Details
|
MLS® Number
|
E4510182 |
|
Property Type
|
Single Family |
|
Neigbourhood
|
Morinville |
|
Amenities Near By
|
Schools, Shopping |
|
Features
|
Corner Site, See Remarks, Flat Site, Lane |
Building
|
Bathroom Total
|
2 |
|
Bedrooms Total
|
5 |
|
Amenities
|
Vinyl Windows |
|
Appliances
|
Dishwasher, Dryer, Fan, Garage Door Opener Remote(s), Garage Door Opener, Microwave Range Hood Combo, Storage Shed, Washer, Window Coverings, See Remarks, Two Refrigerators, Stove |
|
Architectural Style
|
Bungalow |
|
Basement Development
|
Finished |
|
Basement Type
|
Full (finished) |
|
Constructed Date
|
1973 |
|
Construction Style Attachment
|
Detached |
|
Cooling Type
|
Central Air Conditioning |
|
Fireplace Fuel
|
Wood |
|
Fireplace Present
|
Yes |
|
Fireplace Type
|
Woodstove |
|
Heating Type
|
Forced Air |
|
Stories Total
|
1 |
|
Size Interior
|
1,121 Ft2 |
|
Type
|
House |
Parking
Land
|
Acreage
|
No |
|
Fence Type
|
Fence |
|
Land Amenities
|
Schools, Shopping |
|
Size Irregular
|
602.76 |
|
Size Total
|
602.76 M2 |
|
Size Total Text
|
602.76 M2 |
Rooms
| Level |
Type |
Length |
Width |
Dimensions |
|
Lower Level |
Family Room |
7.77 m |
3.84 m |
7.77 m x 3.84 m |
|
Lower Level |
Bedroom 4 |
4.04 m |
3.86 m |
4.04 m x 3.86 m |
|
Lower Level |
Bedroom 5 |
3.89 m |
2.74 m |
3.89 m x 2.74 m |
|
Lower Level |
Laundry Room |
2.55 m |
2.01 m |
2.55 m x 2.01 m |
|
Main Level |
Living Room |
6.09 m |
4.13 m |
6.09 m x 4.13 m |
|
Main Level |
Dining Room |
3 m |
2.57 m |
3 m x 2.57 m |
|
Main Level |
Kitchen |
4.39 m |
4.1 m |
4.39 m x 4.1 m |
|
Main Level |
Primary Bedroom |
4.09 m |
3.16 m |
4.09 m x 3.16 m |
|
Main Level |
Bedroom 2 |
4.09 m |
2.46 m |
4.09 m x 2.46 m |
|
Main Level |
Bedroom 3 |
3.23 m |
3.06 m |
3.23 m x 3.06 m |