Maintenance, Electricity, Exterior Maintenance, Heat, Insurance, Common Area Maintenance, Landscaping, Other, See Remarks, Property Management, Water
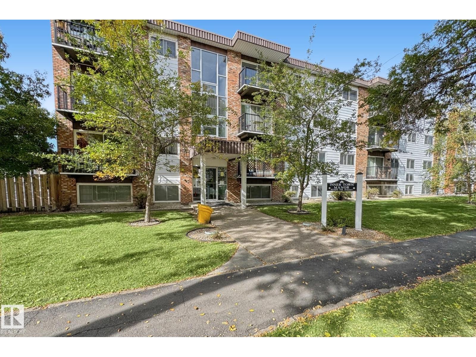
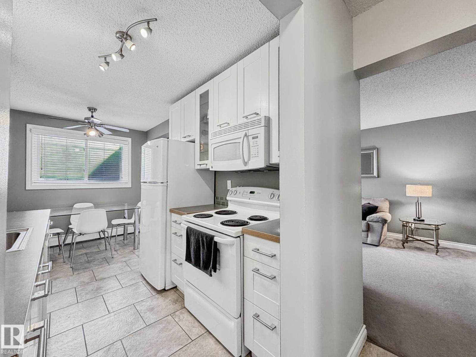
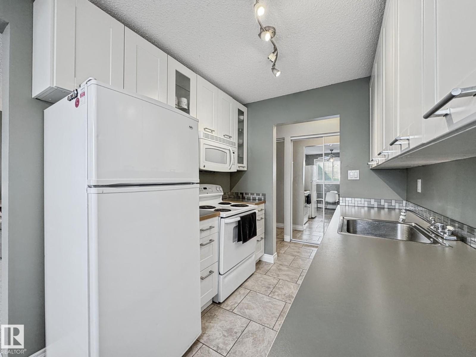
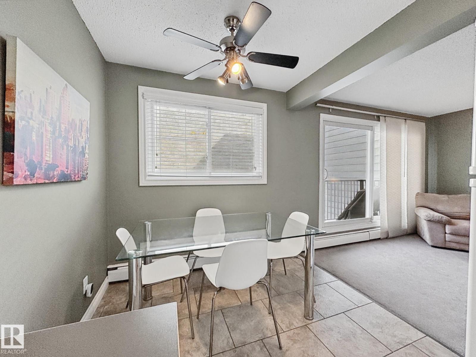
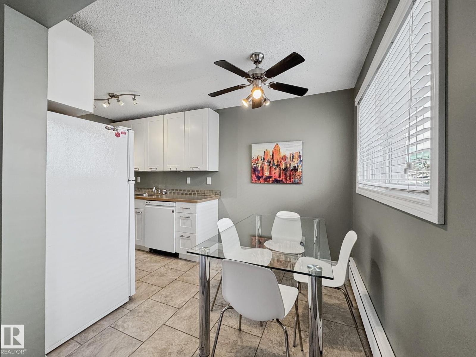
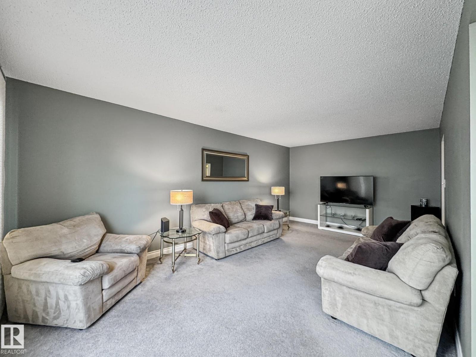
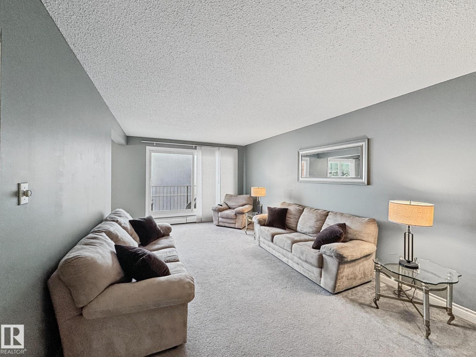
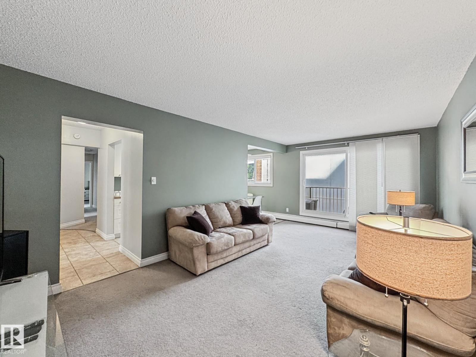
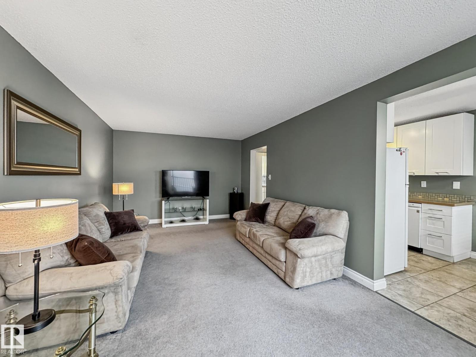
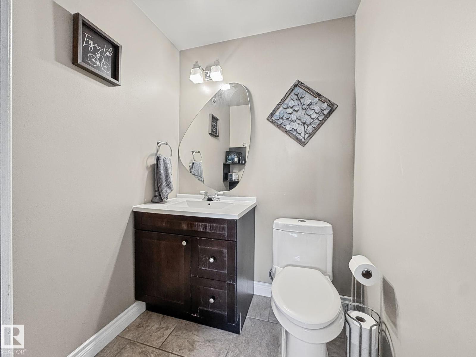
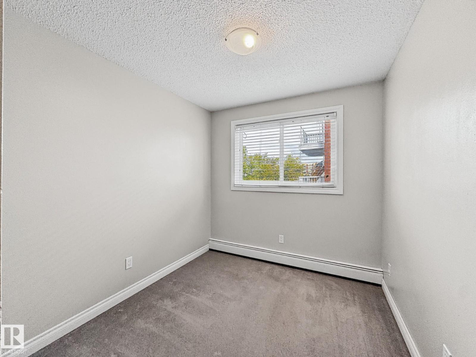
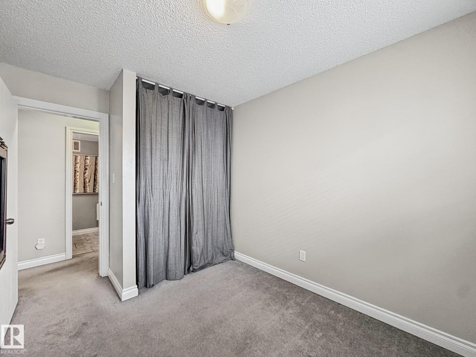
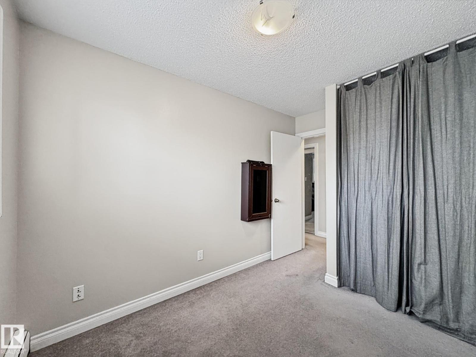
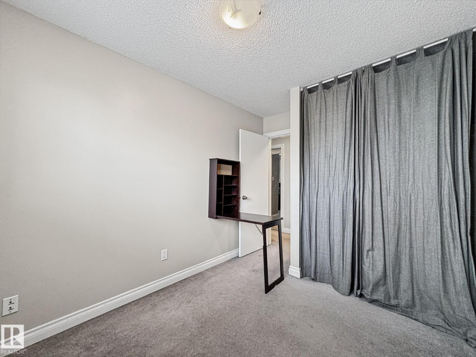
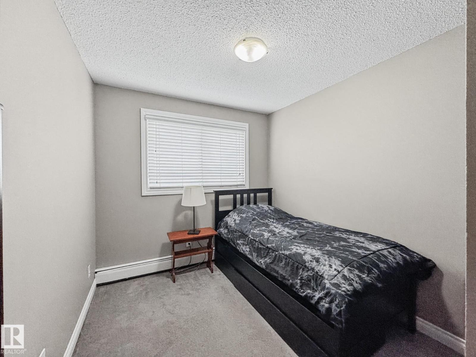
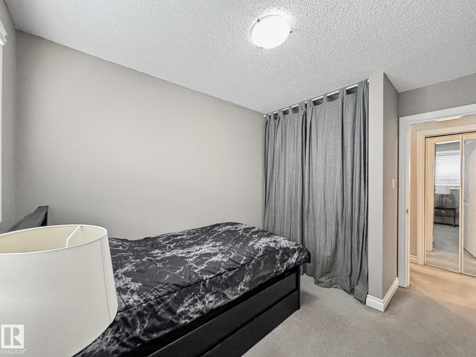
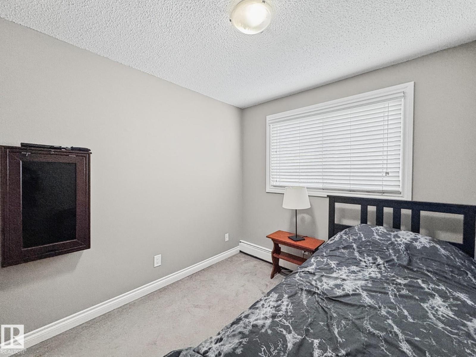
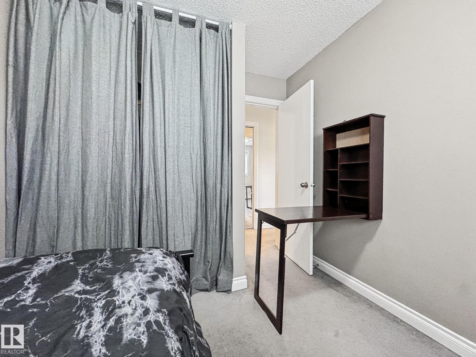
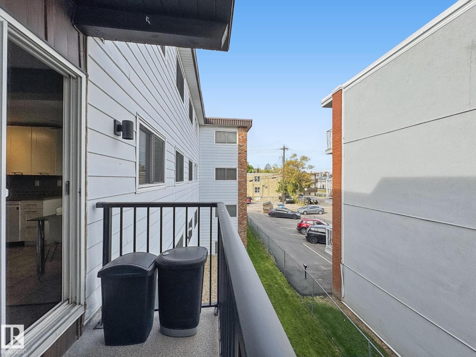
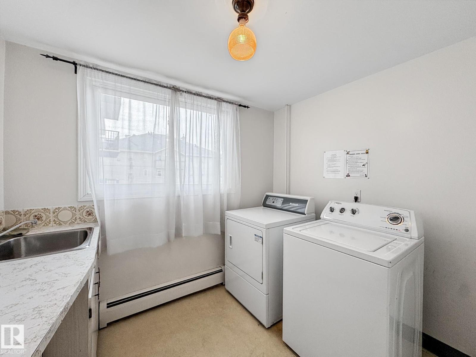
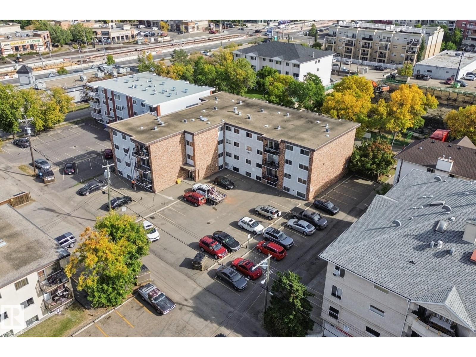
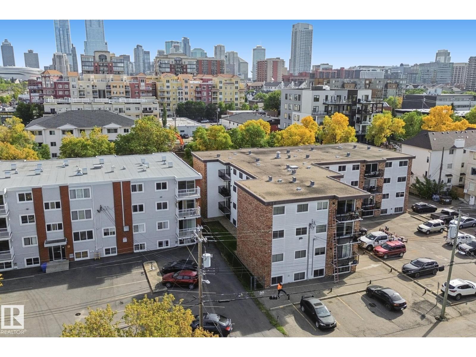
$802.43 MonthlyWelcome to urban living in the heart of Wîhkwêntôwin (Oliver)! This bright, third-floor 3-bedroom condo offers an exceptional blend of space, comfort, and convenience. Step inside to an inviting single-level layout featuring a functional living space designed for effortless daily living and entertaining. Enjoy total peace of mind with all-inclusive condo fees that cover all utilities and building maintenance along with assigned parking and a well-managed building just minutes from downtown Edmonton's vibrant dining, shopping, transit, and river valley trails. Perfect for first-time buyers, growing families, or savvy investors looking for a prime central location! (id:63125)
1:00 pm
Ends at:3:00 pm
| MLS® Number | E4510160 |
| Property Type | Single Family |
| Neigbourhood | Wîhkwêntôwin |
| Amenities Near By | Golf Course, Playground, Public Transit, Shopping |
| Features | Flat Site, Park/reserve, Lane, No Animal Home, No Smoking Home |
| Parking Space Total | 1 |
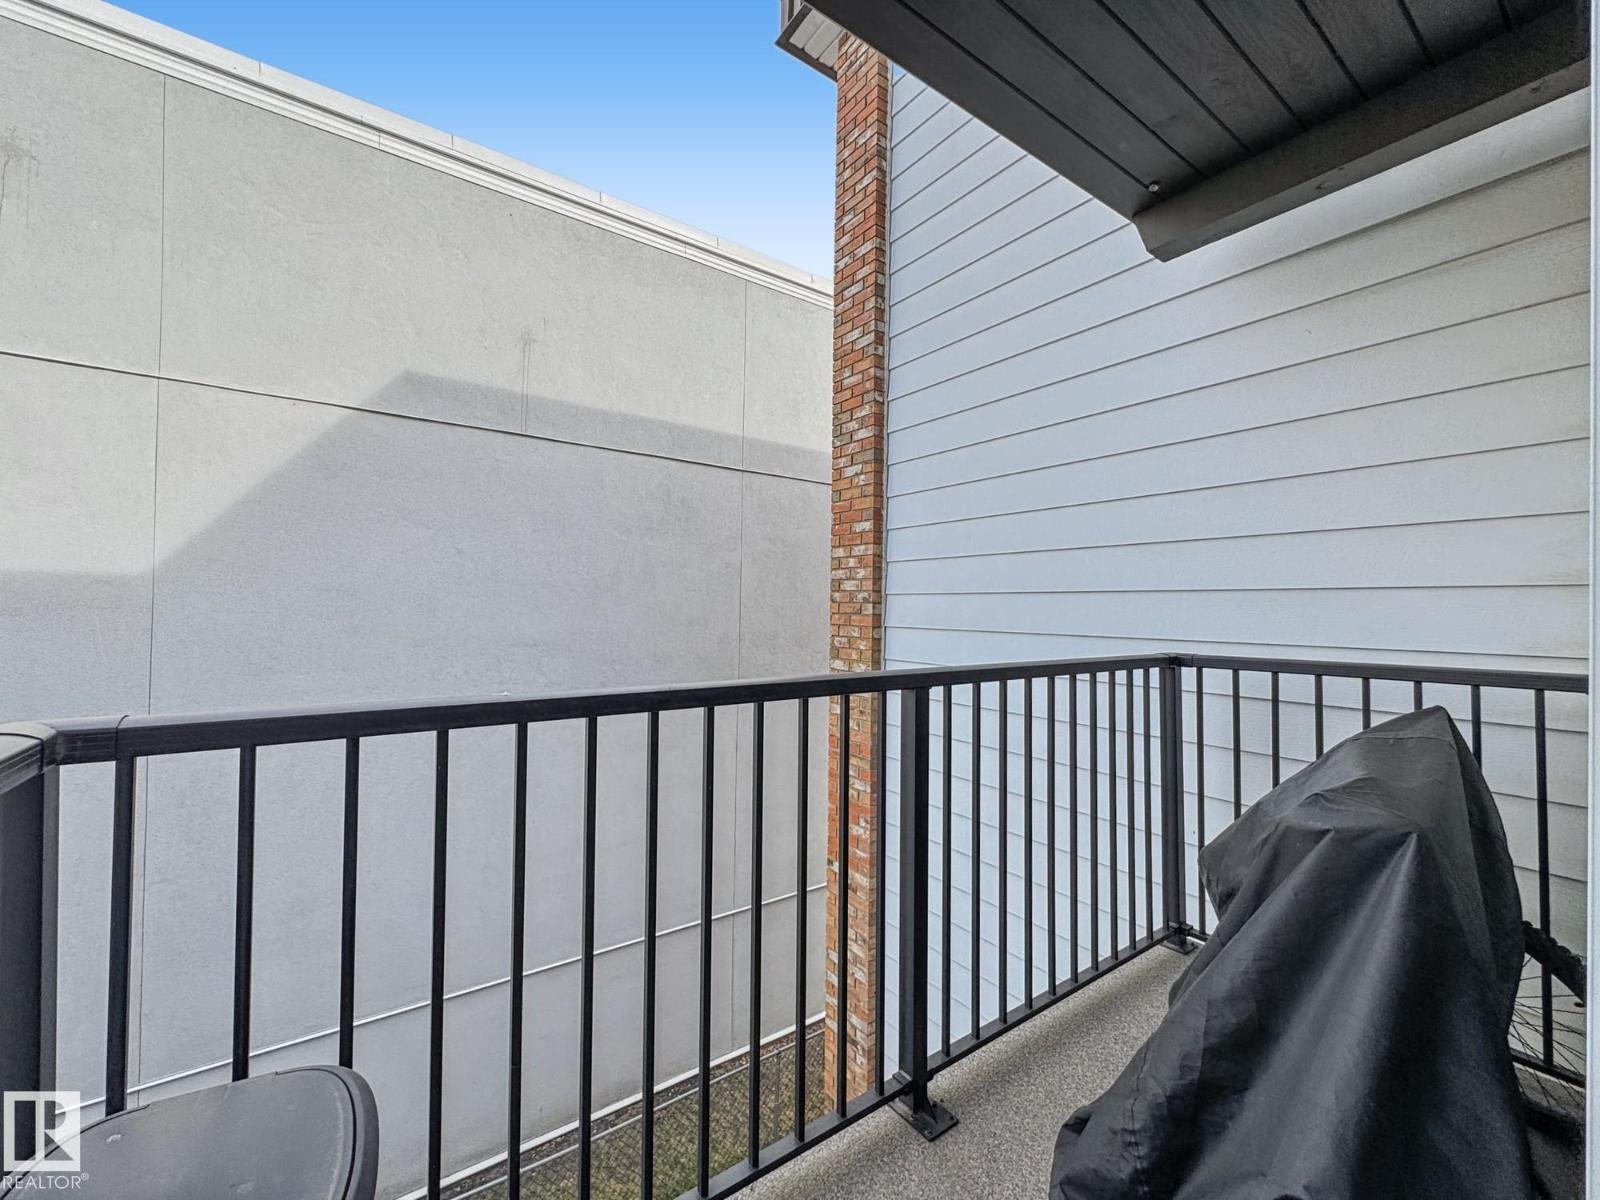
| Structure | Patio(s) |
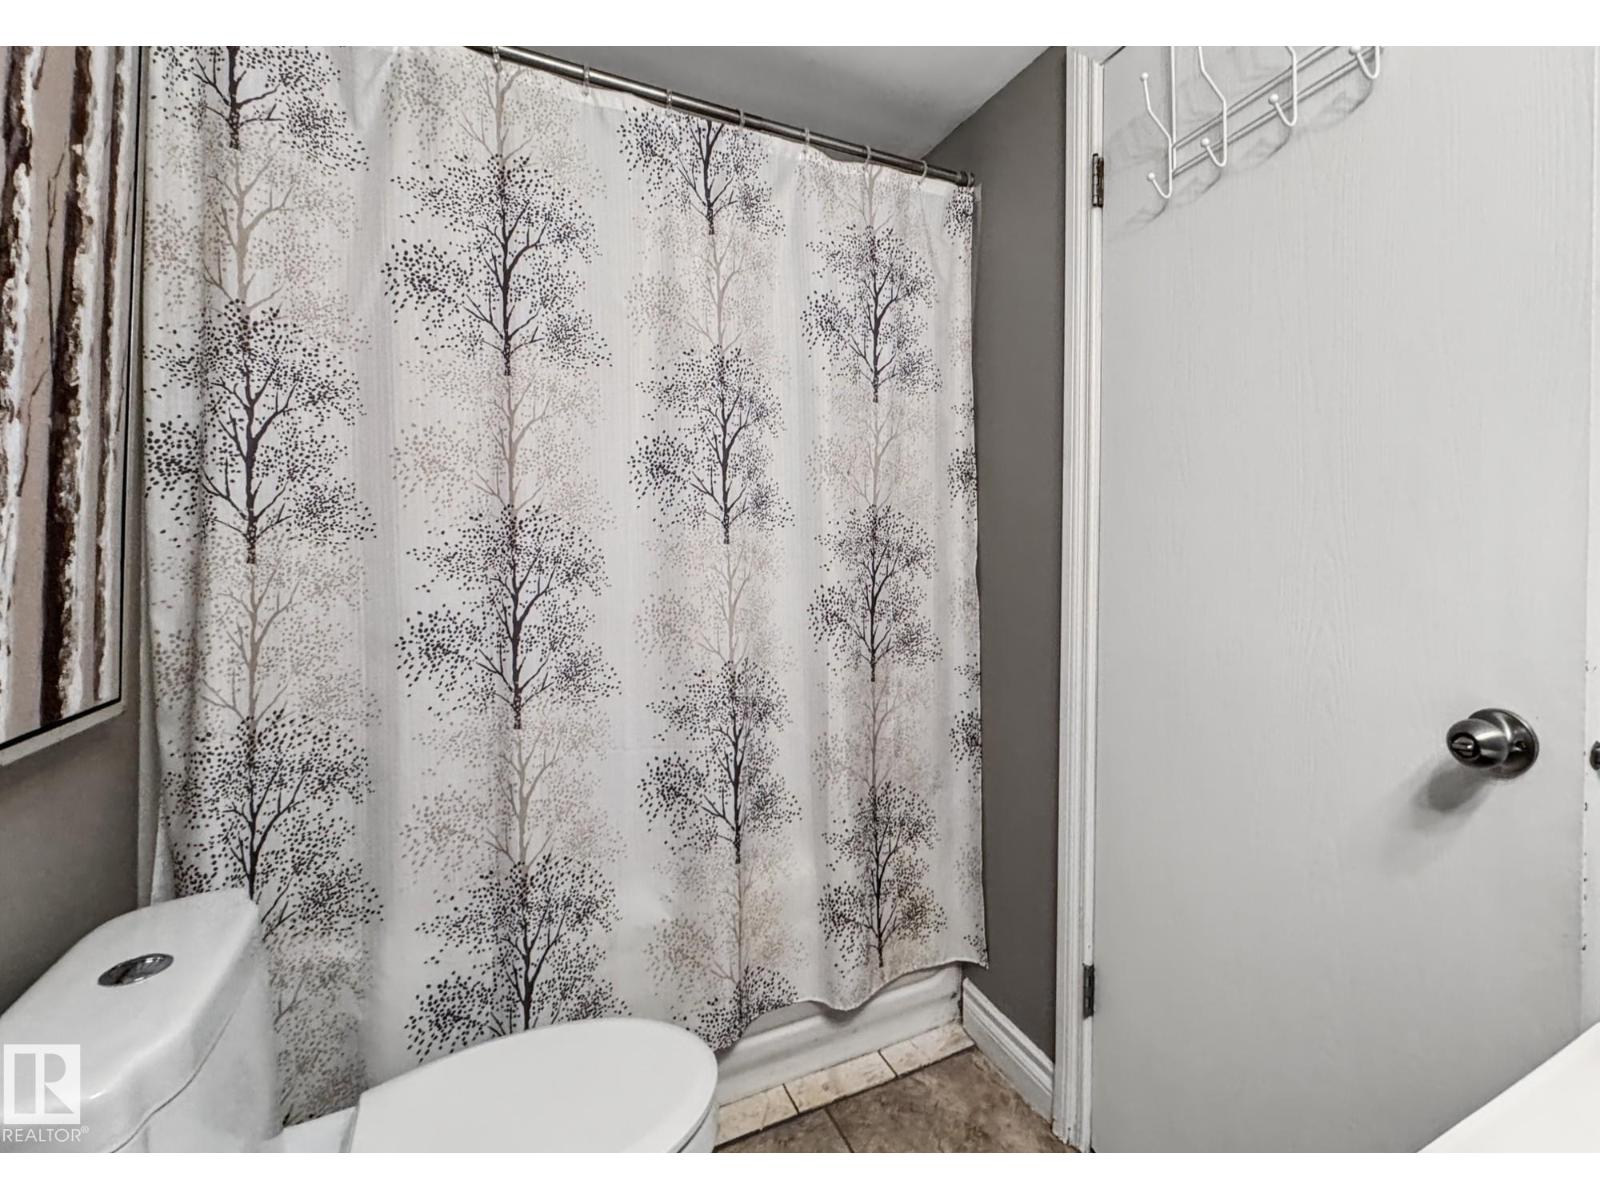
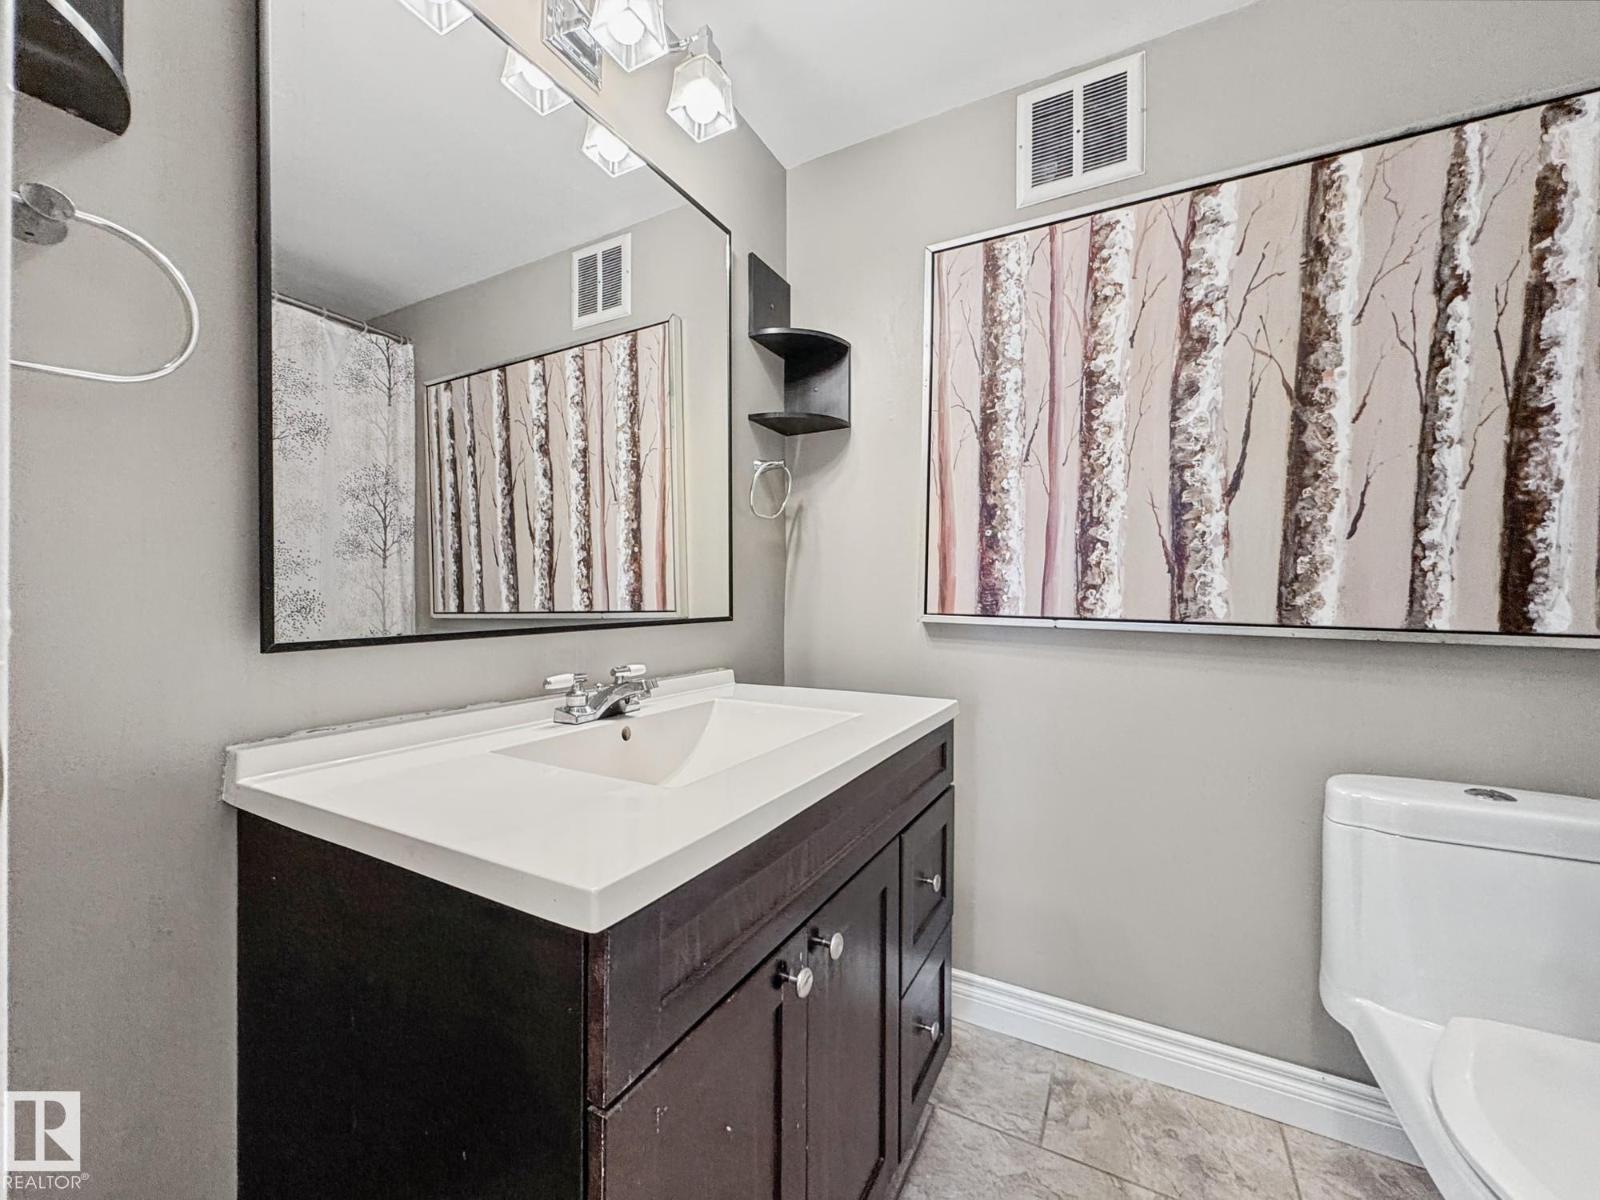
| Bathroom Total | 2 |
| Bedrooms Total | 3 |
| Amenities | Vinyl Windows |
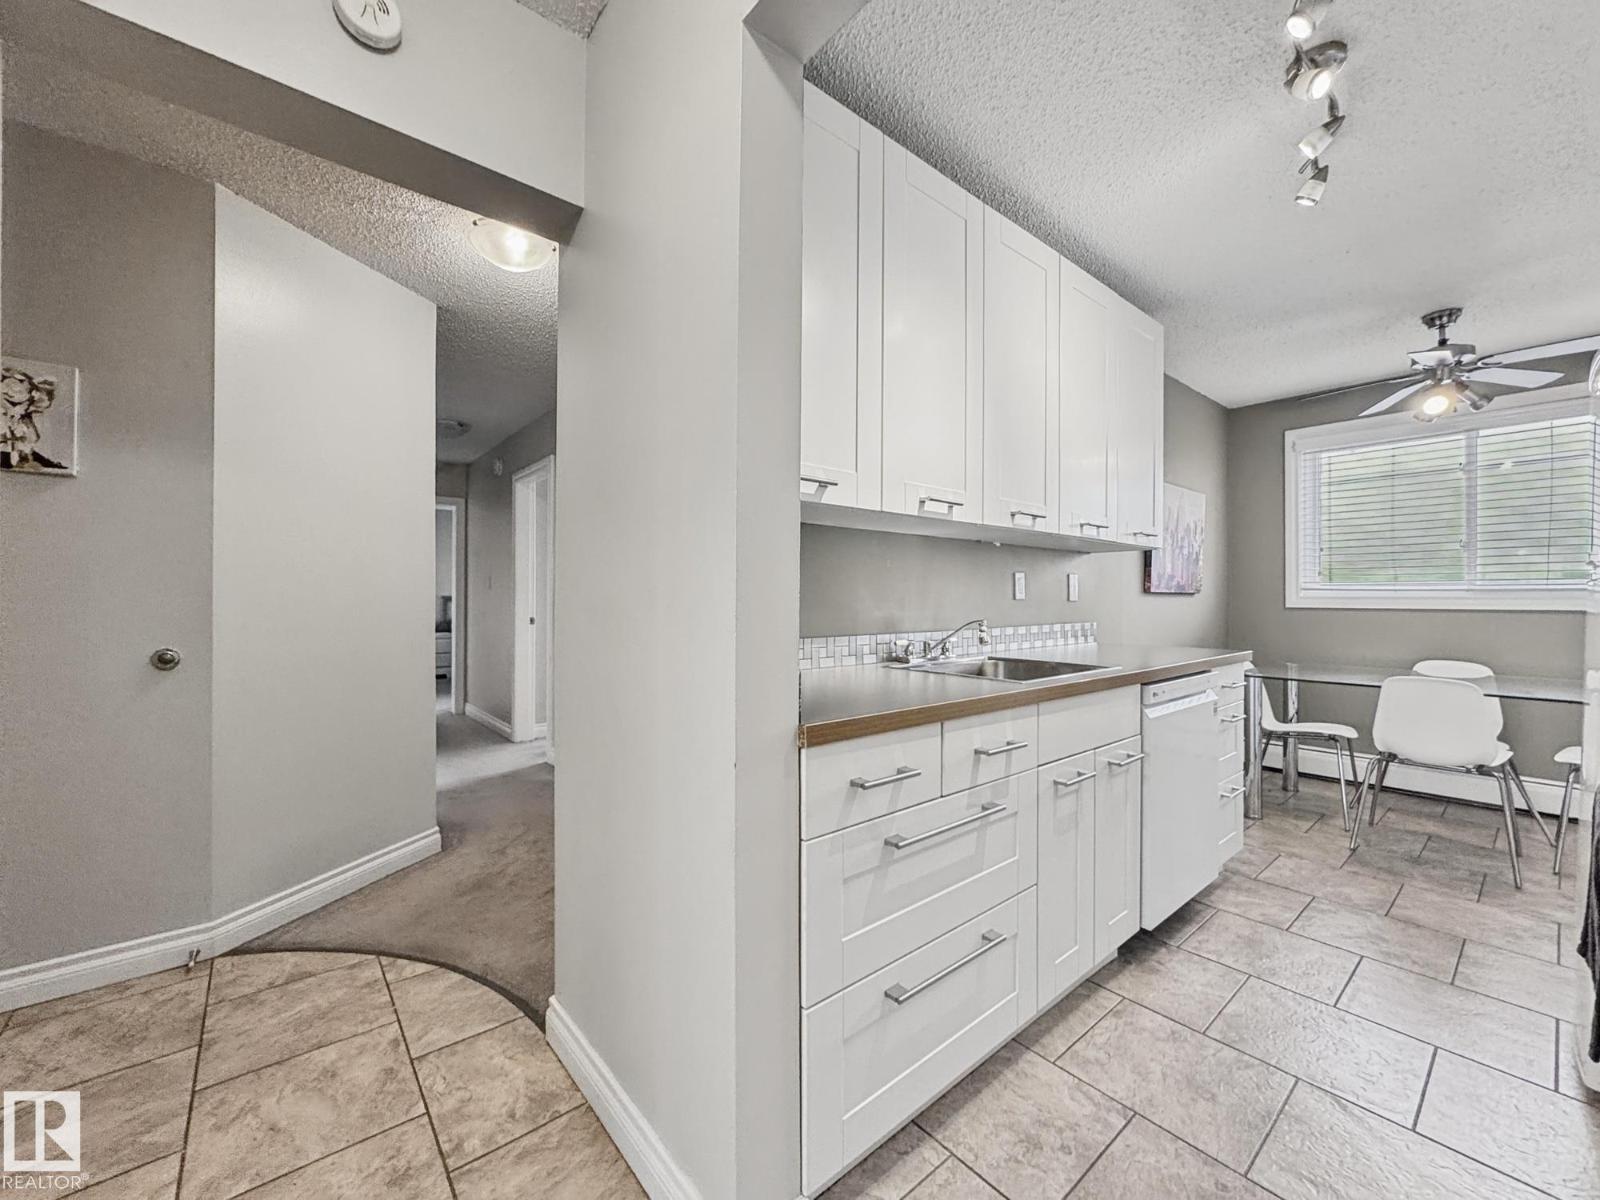
| Appliances | Dishwasher, Fan, Microwave Range Hood Combo, Refrigerator, Stove, Window Coverings |
| Basement Type | None |
| Constructed Date | 1977 |
| Fire Protection | Smoke Detectors |
| Half Bath Total | 1 |
| Heating Type | Baseboard Heaters |
| Size Interior | 1,001 Ft2 |
| Type | Apartment |
| Stall |
| Acreage | No |
| Land Amenities | Golf Course, Playground, Public Transit, Shopping |
| Size Irregular | 87.56 |
| Size Total | 87.56 M2 |
| Size Total Text | 87.56 M2 |
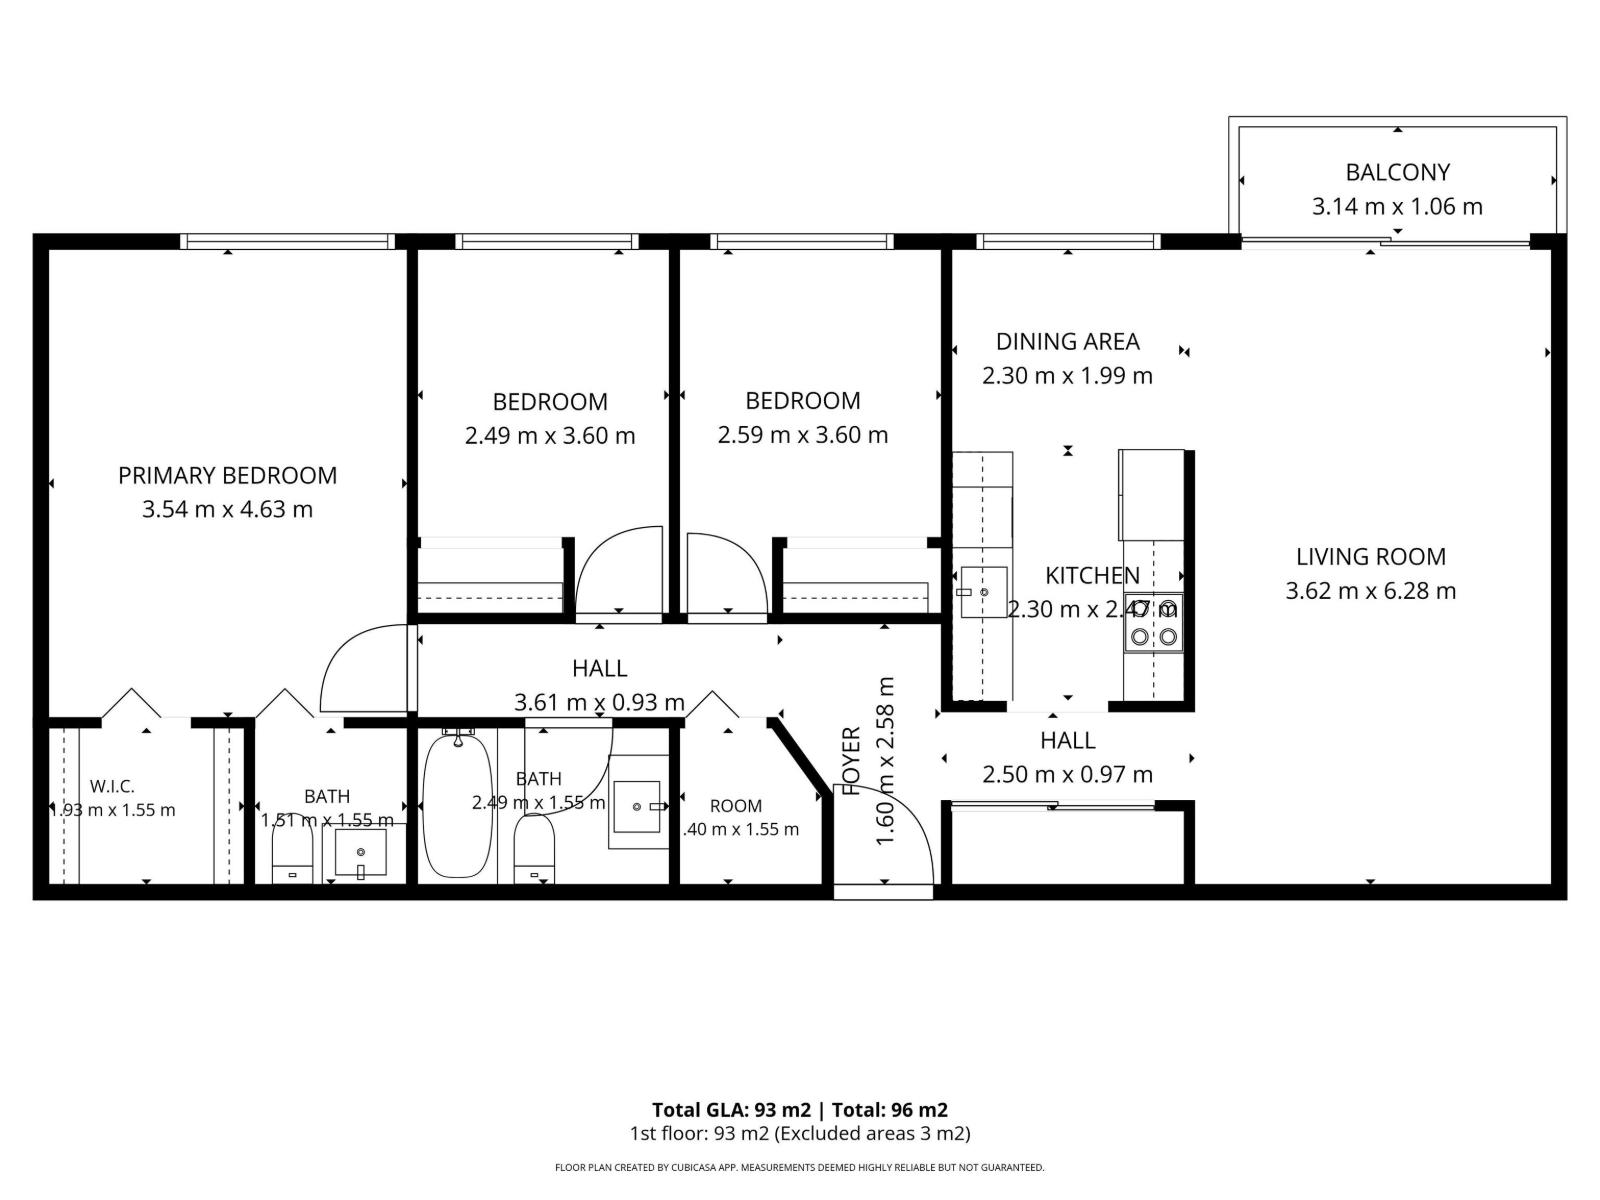
| Level | Type | Length | Width | Dimensions |
|---|---|---|---|---|
| Main Level | Living Room | 3.62 m | 6.28 m | 3.62 m x 6.28 m |
| Main Level | Dining Room | 2.3 m | 1.99 m | 2.3 m x 1.99 m |
| Main Level | Kitchen | 2.3 m | 2.47 m | 2.3 m x 2.47 m |
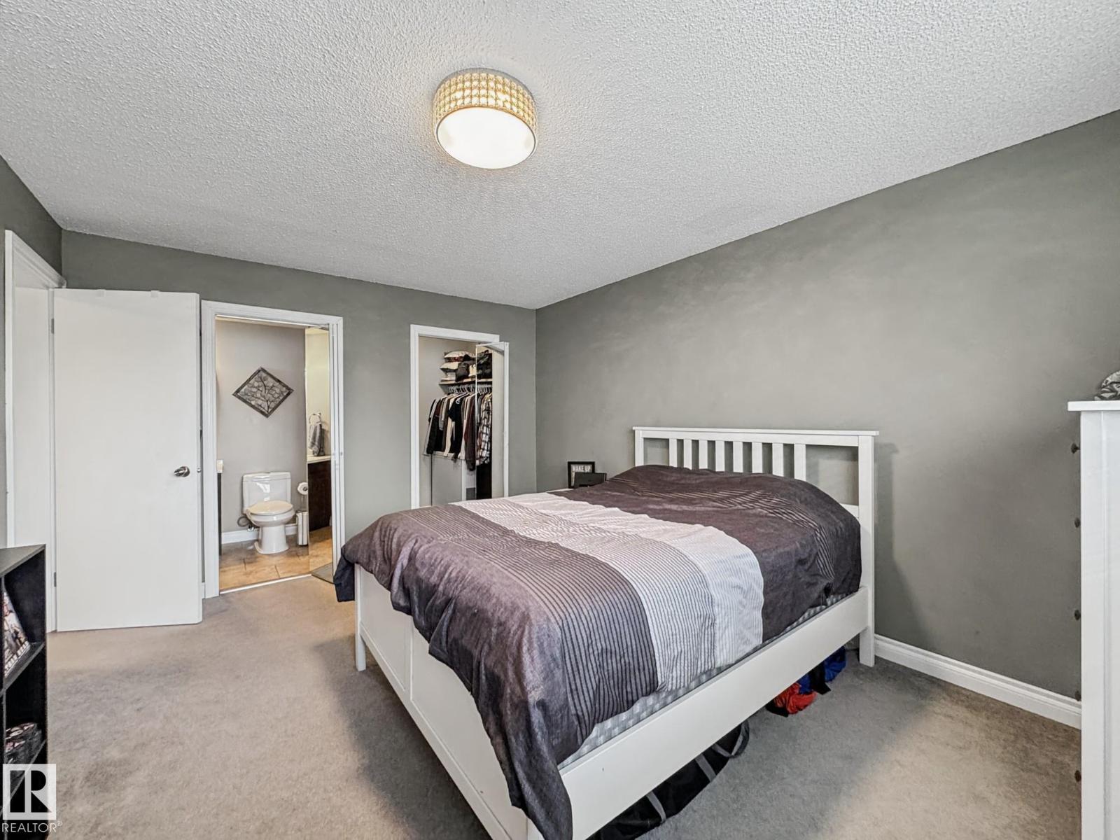
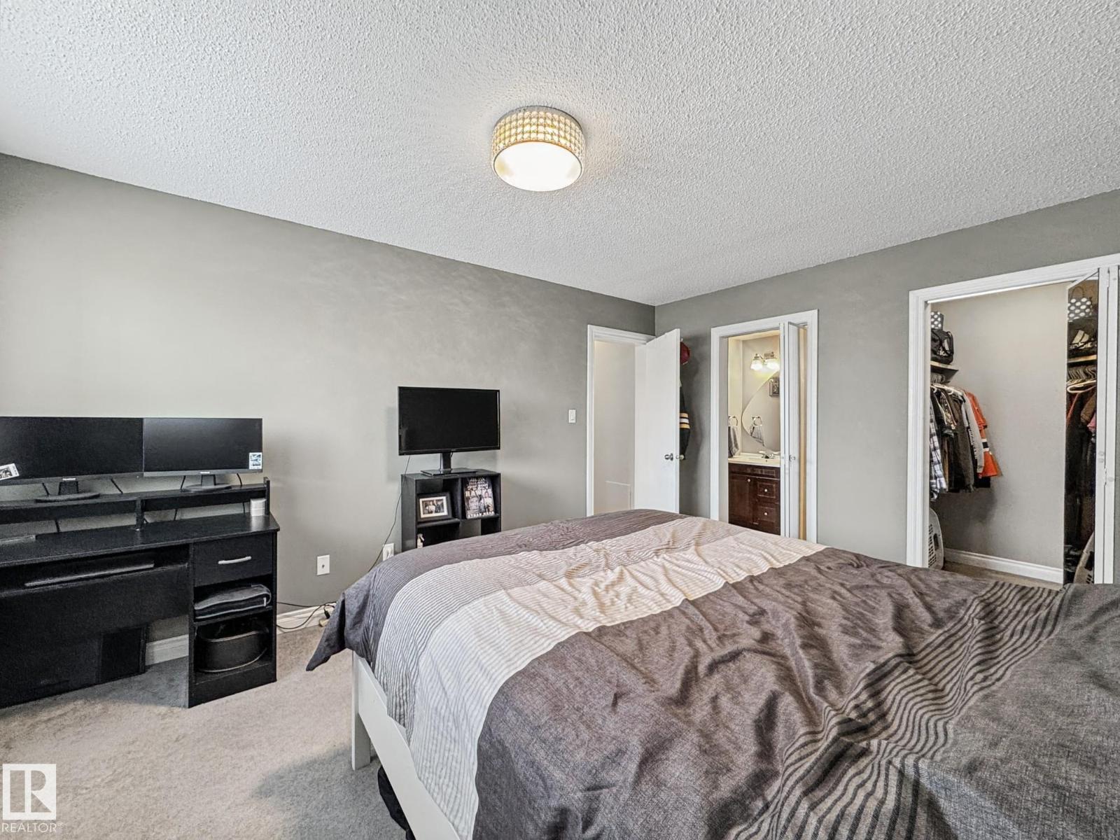
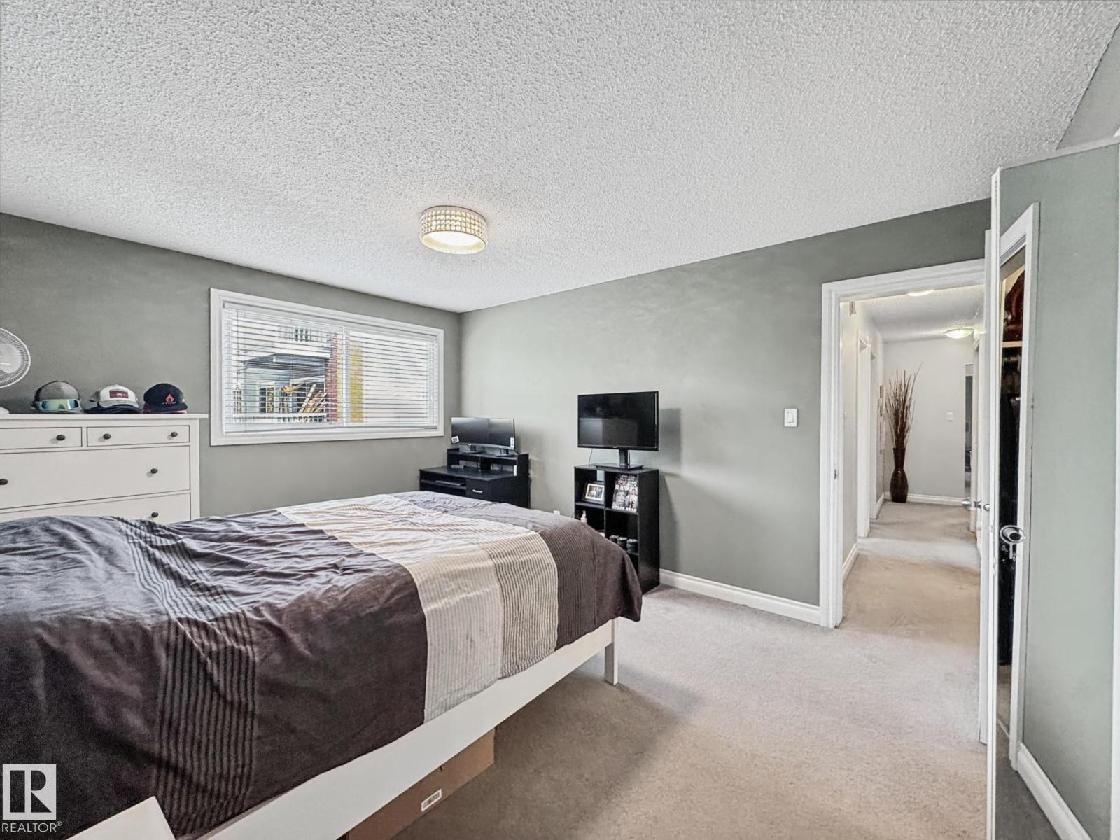
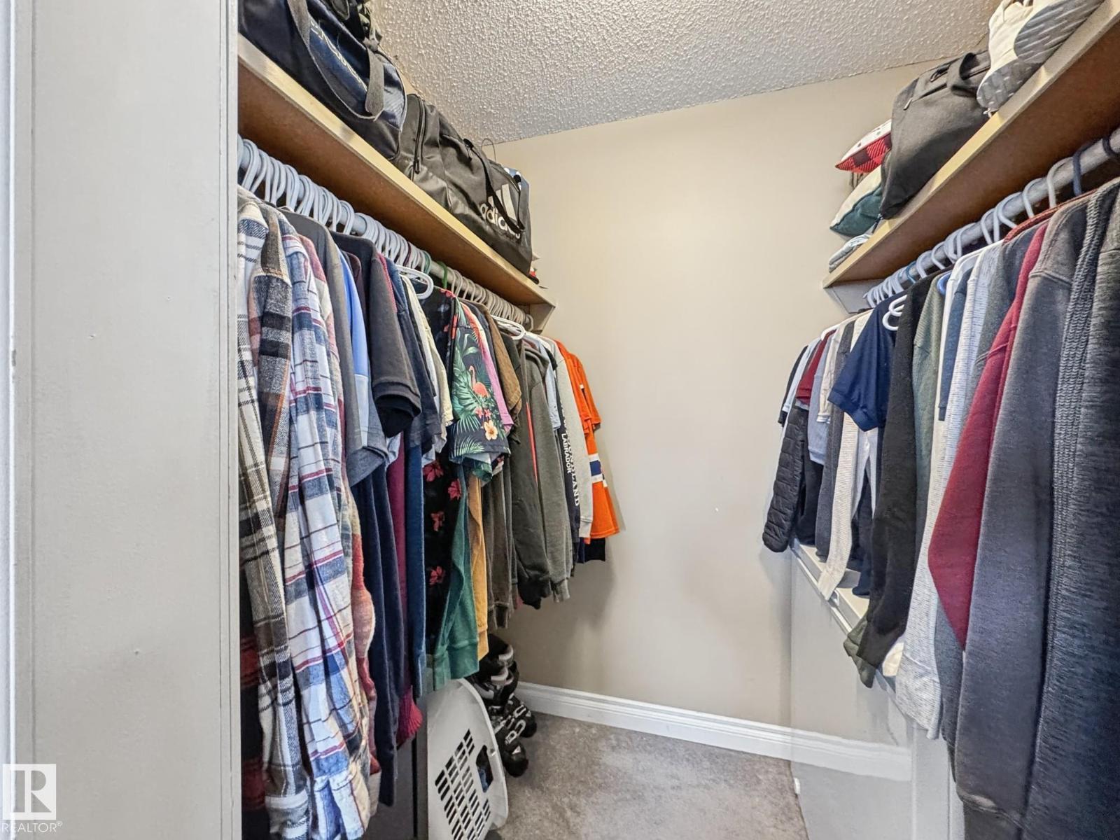
| Main Level | Primary Bedroom | 3.54 m | 4.63 m | 3.54 m x 4.63 m |
| Main Level | Bedroom 2 | 2.49 m | 3.6 m | 2.49 m x 3.6 m |
| Main Level | Bedroom 3 | 2.59 m | 3.6 m | 2.59 m x 3.6 m |
| Main Level | Storage | 1.4 m | 1.55 m | 1.4 m x 1.55 m |
Contact us for more information

The trademarks REALTOR®, REALTORS®, and the REALTOR® logo are controlled by The Canadian Real Estate Association (CREA) and identify real estate professionals who are members of CREA. The trademarks MLS®, Multiple Listing Service® and the associated logos are owned by The Canadian Real Estate Association (CREA) and identify the quality of services provided by real estate professionals who are members of CREA. The trademark DDF® is owned by The Canadian Real Estate Association (CREA) and identifies CREA's Data Distribution Facility (DDF®)