3 Bedroom
3 Bathroom
1,237 ft2
Bungalow
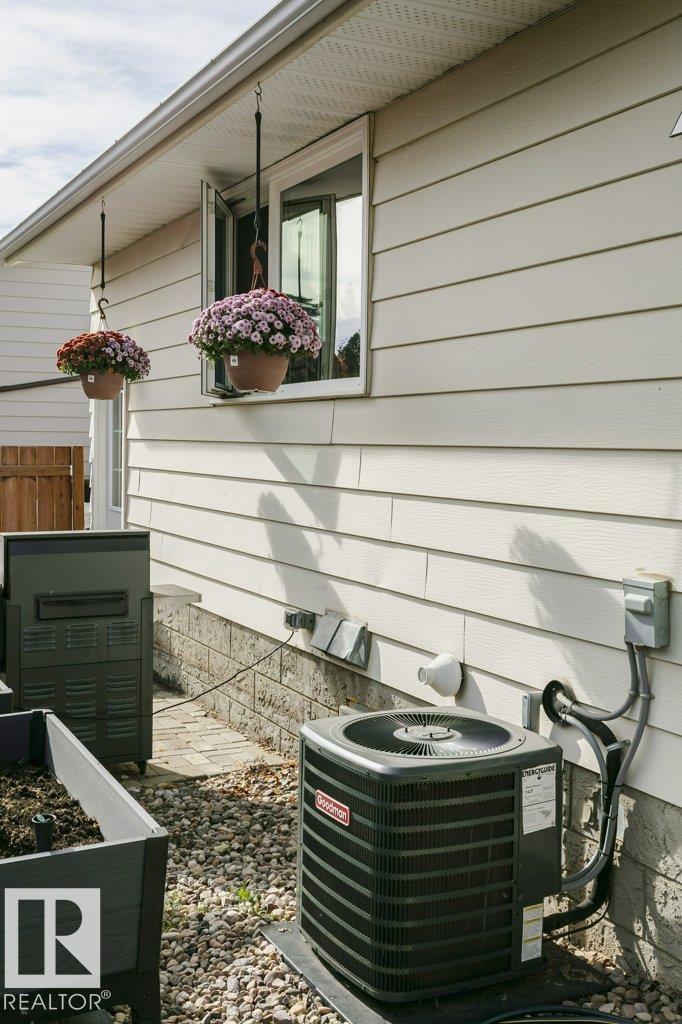
Central Air Conditioning
Forced Air
$500,000
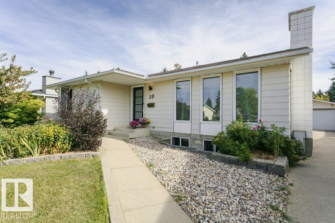
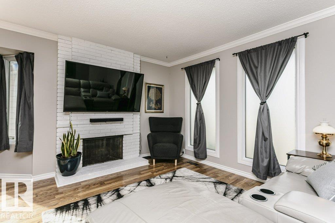
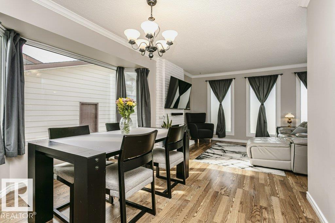
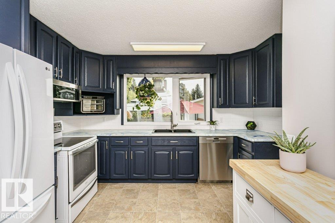
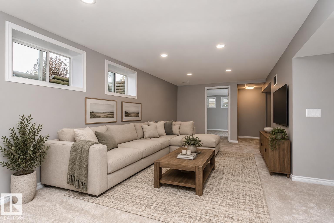
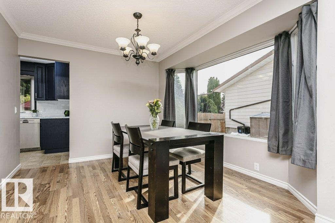
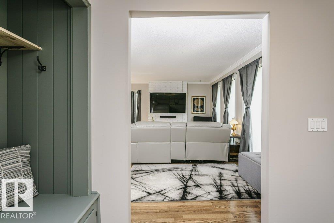
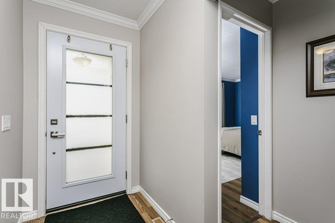
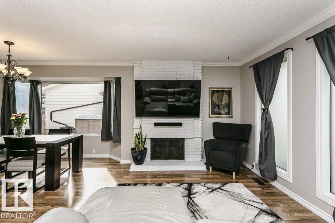
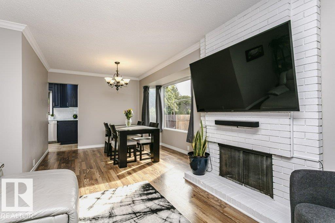
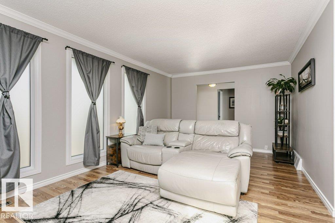
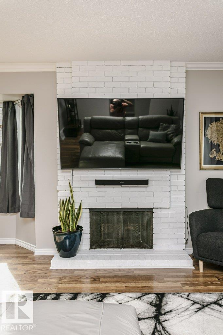
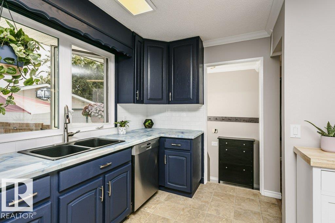
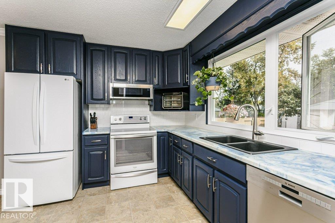
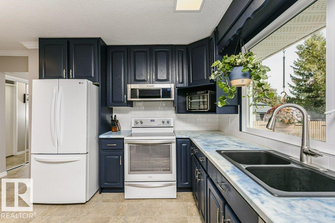
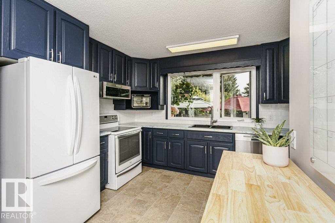
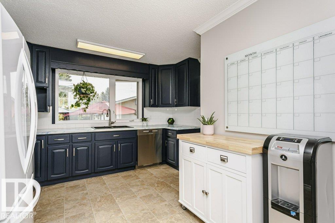
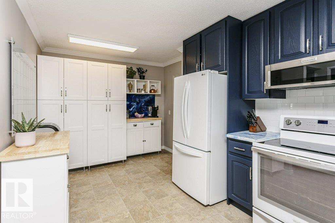
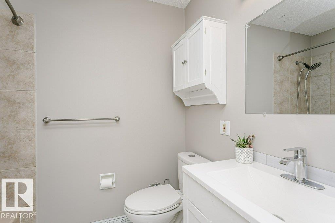
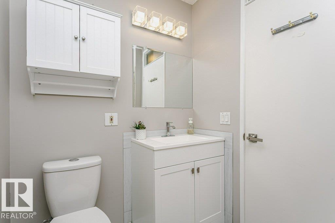
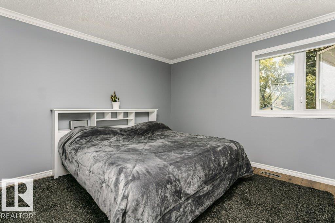
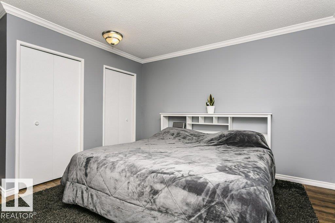
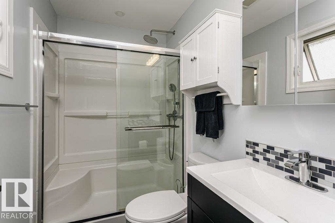
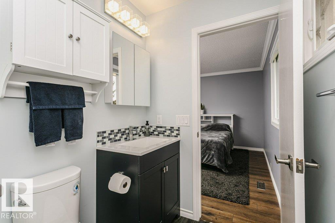
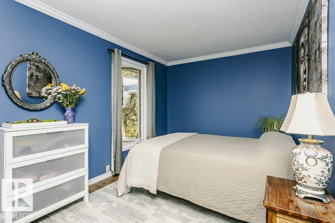
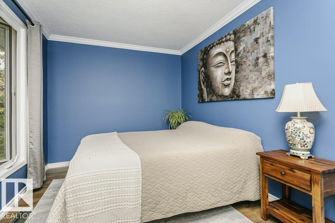
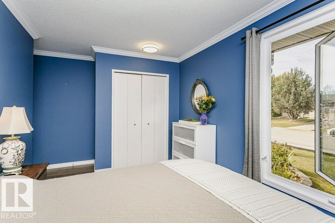
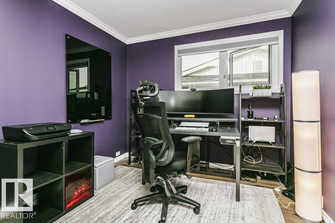
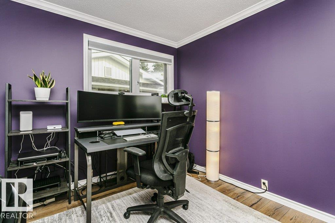
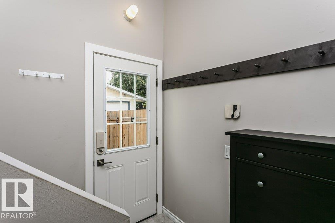
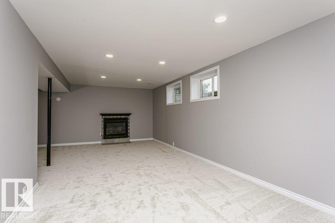
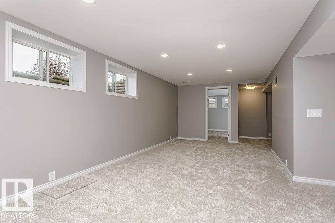
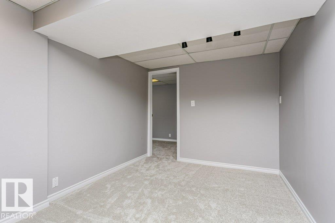
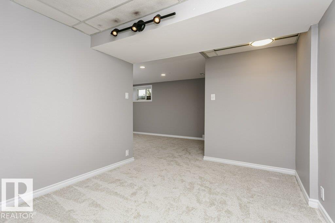
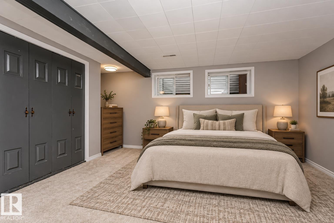
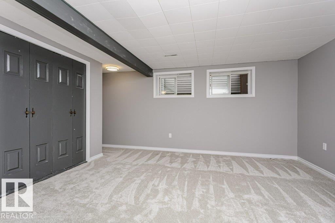
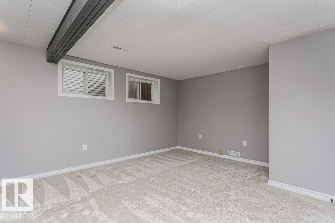
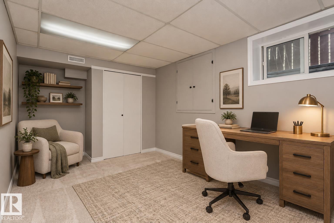
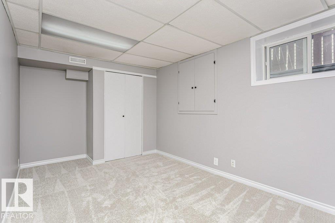
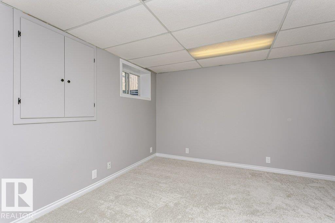
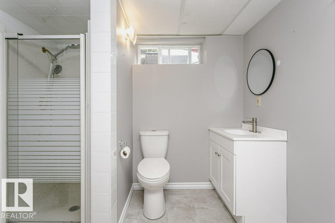
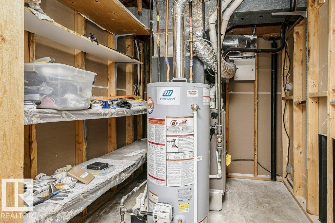
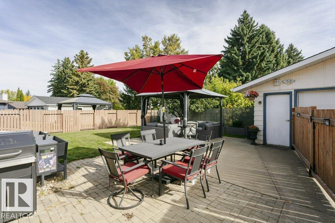
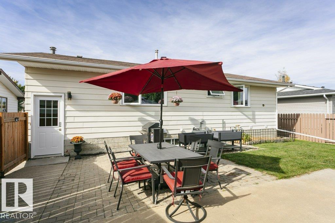
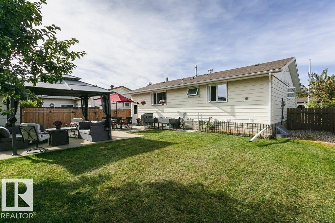
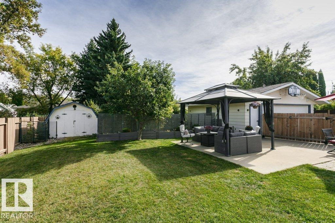
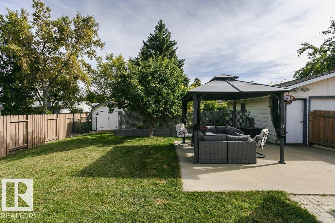
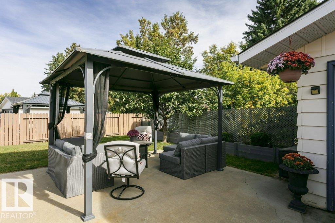
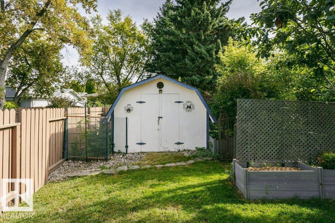
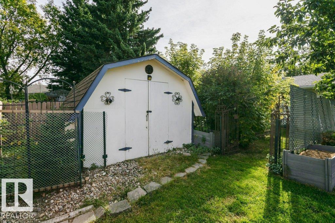
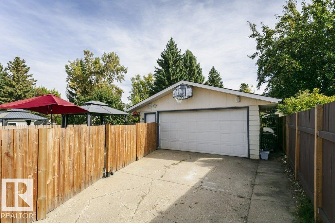
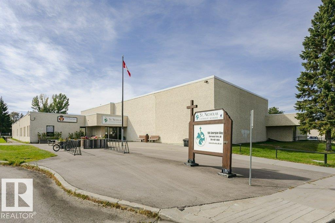
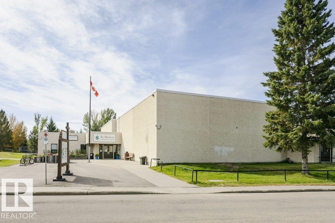
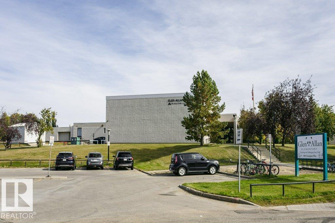
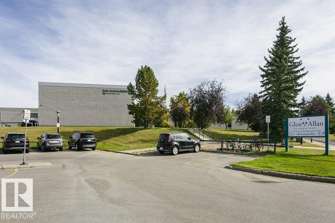
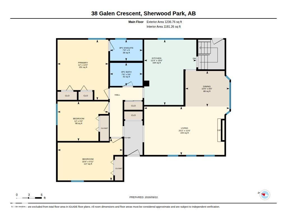
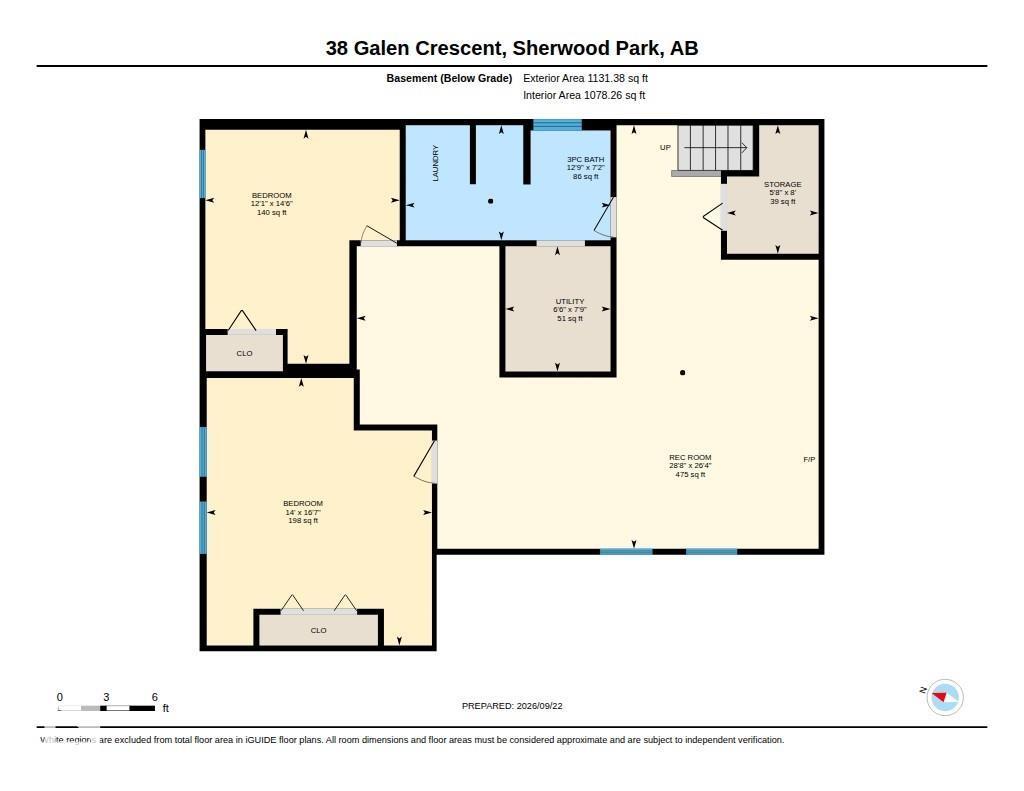
Welcome to this charming 5-bedroom bungalow in the heart of Glen Allan! Beautifully landscaped front and back, this home offers 3 bedrooms upstairs, 2 spacious bedrooms downstairs and 3 full bathrooms. The primary features its own ensuite with walk-in shower. Enjoy newer windows throughout, a newer high-efficiency furnace, central A/C and a new electrical panel. The refreshed basement features new carpet, paint and ceiling, creating plenty of additional living space. Upstairs, a brick fireplace adds warmth and character to the spacious living and dining areas, while the kitchen features freshly painted cabinets and a massive window overlooking the backyard. Step outside to your private backyard retreat with a pergola, lush green space and room to garden. West-facing front exposure on a quiet street, close to Glen Allan Rec Centre, Strathcona Athletic Park, schools, shopping and entertainment and more! (id:63125)
Property Details
|
MLS® Number
|
E4510152 |
|
Property Type
|
Single Family |
|
Neigbourhood
|
Glen Allan |
|
Amenities Near By
|
Golf Course, Playground, Schools, Shopping |
|
Community Features
|
Public Swimming Pool |
|
Features
|
See Remarks, No Back Lane, No Smoking Home |
Building
|
Bathroom Total
|
3 |
|
Bedrooms Total
|
3 |
|
Amenities
|
Vinyl Windows |
|
Appliances
|
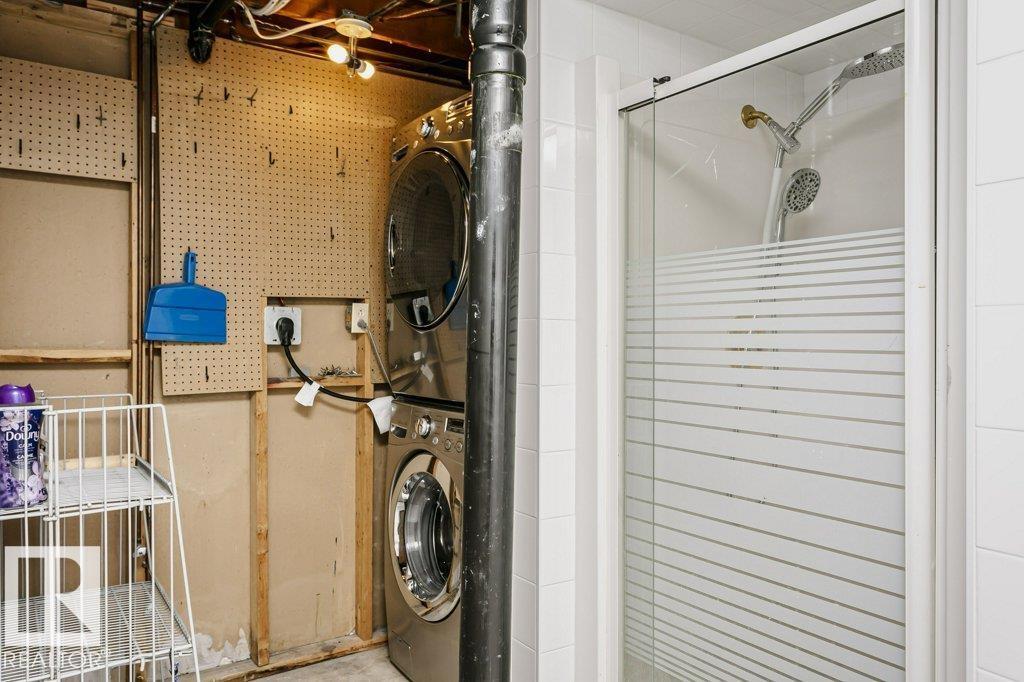
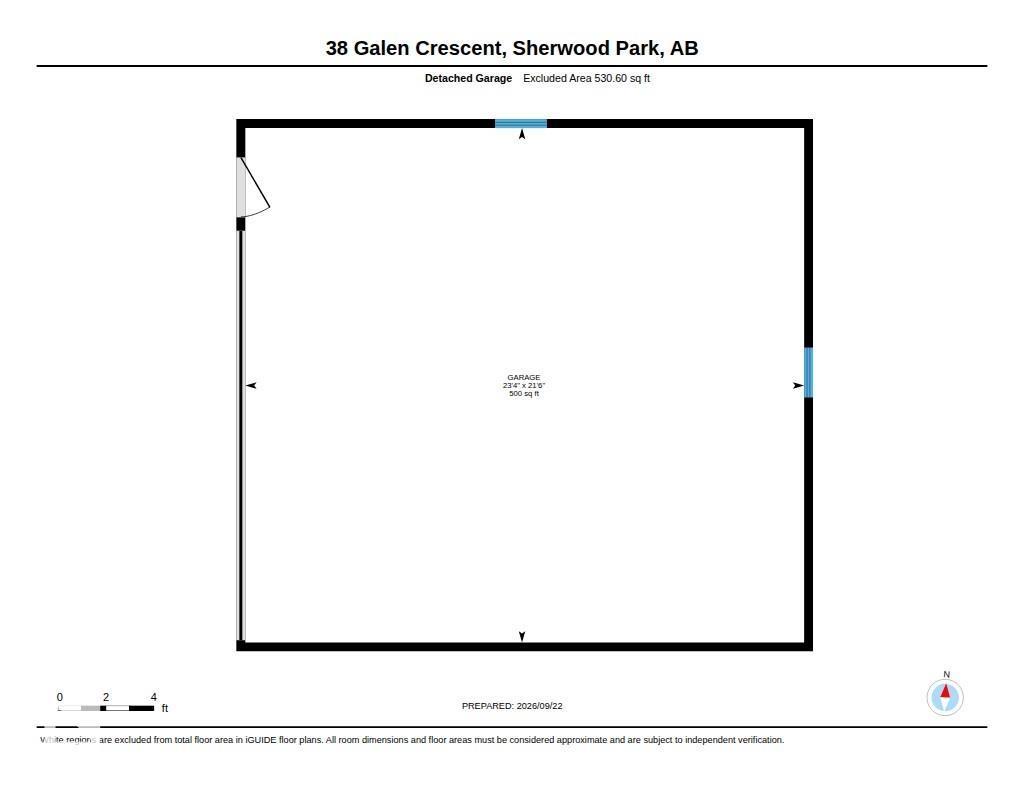
Dishwasher, Freezer, Garage Door Opener Remote(s), Garage Door Opener, Microwave Range Hood Combo, Washer/dryer Stack-up, Storage Shed, Window Coverings, See Remarks, Two Refrigerators |
|
Architectural Style
|
Bungalow |
|
Basement Development
|
Finished |
|
Basement Type
|
Full (finished) |
|
Constructed Date
|
1973 |
|
Construction Style Attachment
|
Detached |
|
Cooling Type
|
Central Air Conditioning |
|
Heating Type
|
Forced Air |
|
Stories Total
|
1 |
|
Size Interior
|
1,237 Ft2 |
|
Type
|
House |
Parking
Land
|
Acreage
|
No |
|
Fence Type
|
Fence |
|
Land Amenities
|
Golf Course, Playground, Schools, Shopping |
|
Size Irregular
|
697 |
|
Size Total
|
697 M2 |
|
Size Total Text
|
697 M2 |
Rooms
| Level |
Type |
Length |
Width |
Dimensions |
|
Basement |
Family Room |
8.01 m |
|
8.01 m x Measurements not available |
|
Basement |
Office |
5.06 m |
|
5.06 m x Measurements not available |
|
Lower Level |
Den |
4.43 m |
|
4.43 m x Measurements not available |
|
Main Level |
Living Room |
3.5 m |
|
3.5 m x Measurements not available |
|
Main Level |
Dining Room |
2.57 m |
|
2.57 m x Measurements not available |
|
Main Level |
Kitchen |
4.72 m |
|
4.72 m x Measurements not available |
|
Main Level |
Primary Bedroom |
4.35 m |
|
4.35 m x Measurements not available |
|
Main Level |
Bedroom 2 |
3.03 m |
|
3.03 m x Measurements not available |
|
Main Level |
Bedroom 3 |
2.86 m |
|
2.86 m x Measurements not available |