4 Bedroom
4 Bathroom
2,034 ft2
Forced Air
$589,900
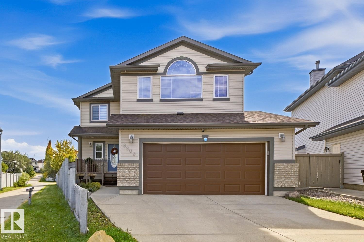
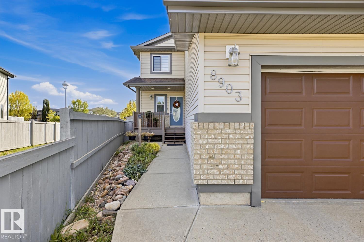
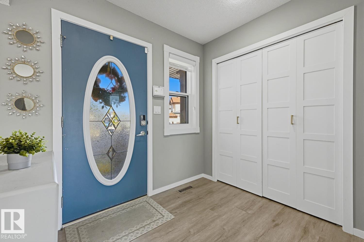
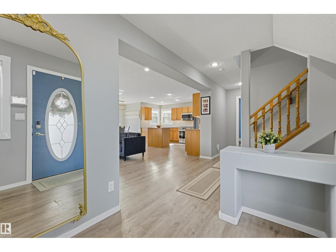
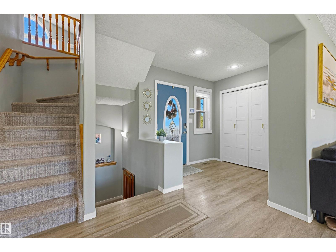
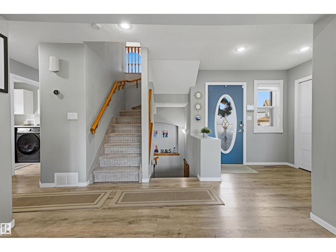
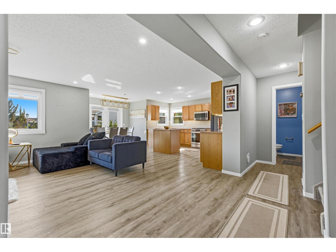
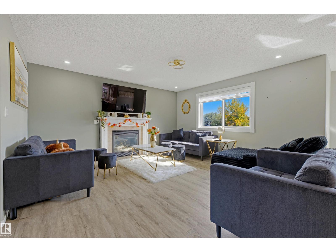
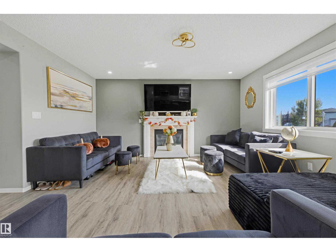
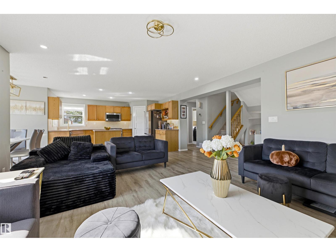
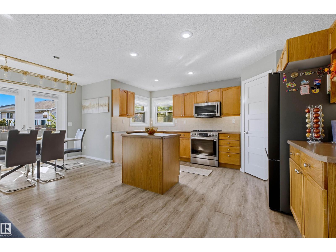
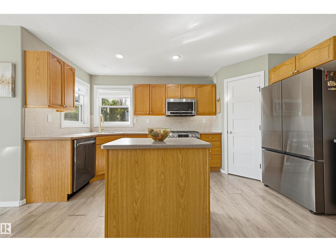
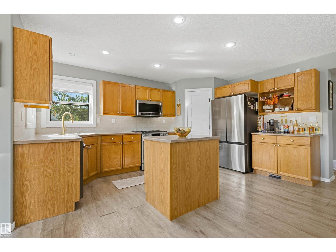
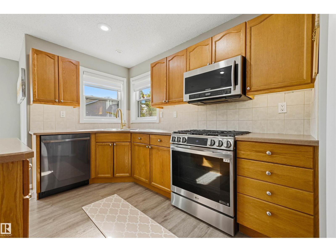
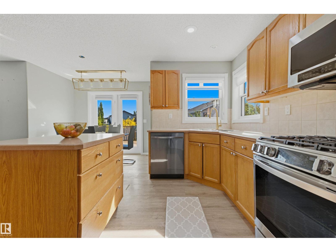
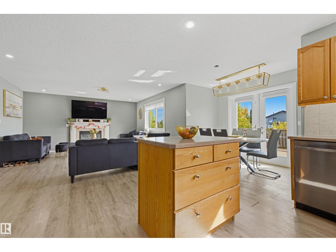
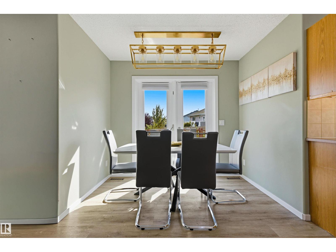
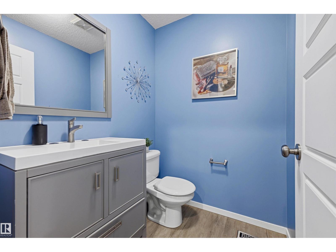
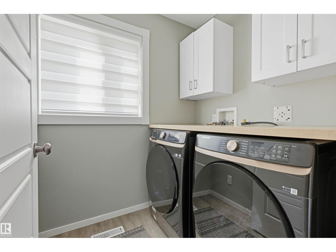
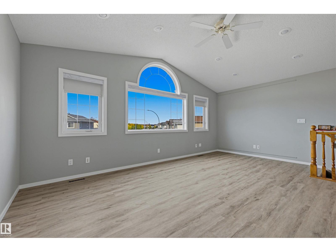
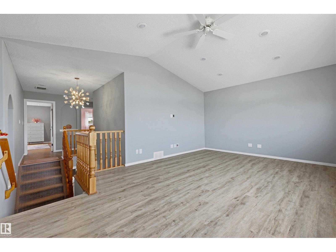
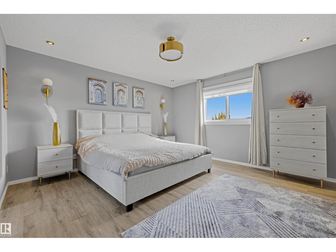
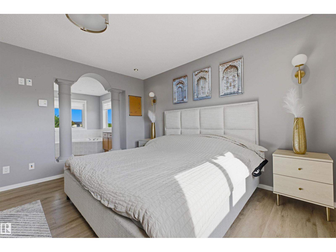
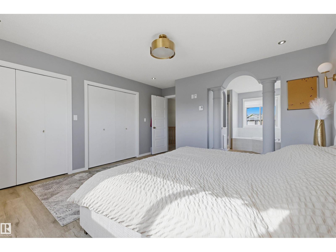
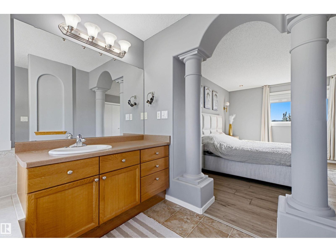
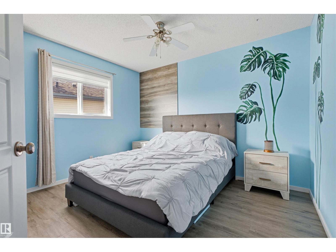
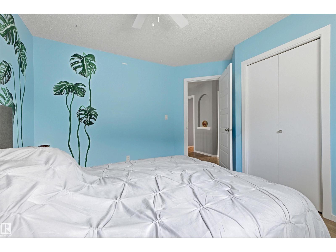
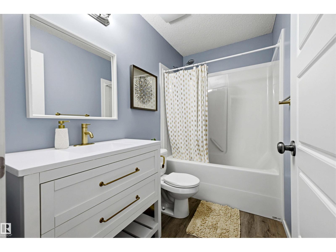
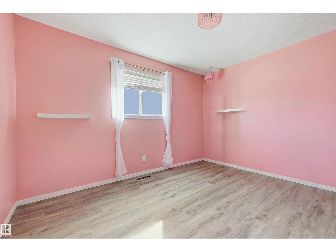
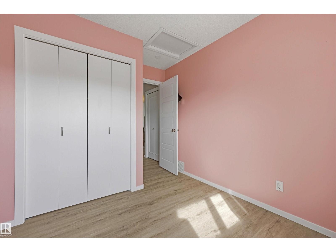
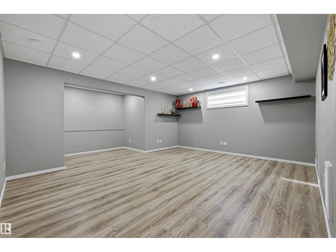
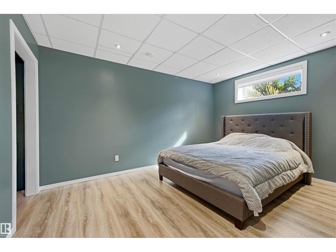
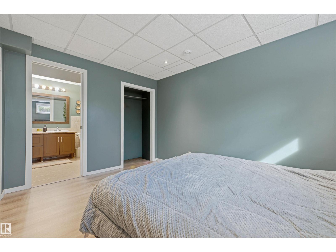
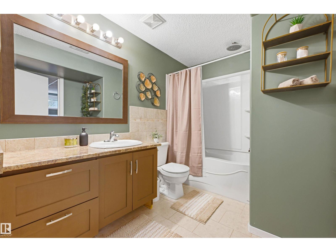
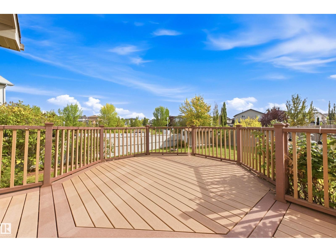
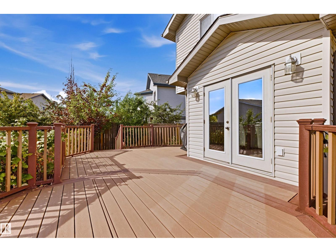
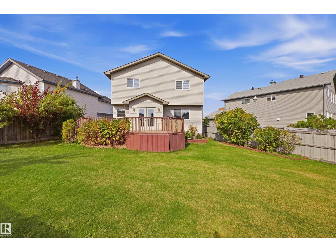
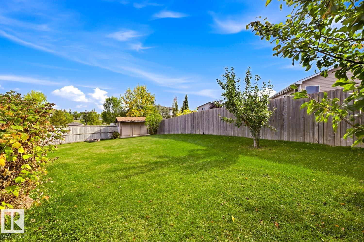
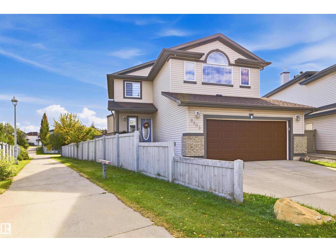
Welcome to this impressive 2-storey home...LOCATION MATTERS, PLUS SPACIOUS INDOORS AS WELL AS OUTSIDE space with a pie shaped backyard and fantastic deck! This home features beautiful front porch, open concept main floor with new triple pane windows throughout main floor level which features living room, dining area, spacious kitchen with newer appliances and gas stove (kitchen appliances still under warranty), half bath, laundry room, spacious entryway and direct access to the beautiful large deck overlooking the fantastic backyard. Upper level features large bonus room, spacious master bedroom with ensuite and 2 other very good sized bedrooms. The fully finished Basement level features a nice recreation room, additional bedroom and beautiful full bathroom. This property is amazing and very well kept and cared for! (id:63125)
Property Details
|
MLS® Number
|
E4510130 |
|
Property Type
|
Single Family |
|
Neigbourhood
|
Klarvatten |
|
Features
|
Cul-de-sac, See Remarks, Flat Site |
Building
|
Bathroom Total
|
4 |
|
Bedrooms Total
|
4 |
|
Appliances
|
Dishwasher, Dryer, Garage Door Opener, Refrigerator, Gas Stove(s), Window Coverings |
|
Basement Development
|
Finished |
|
Basement Type
|
Full (finished) |
|
Constructed Date
|
2005 |
|
Construction Style Attachment
|
Detached |
|
Half Bath Total
|
1 |
|
Heating Type
|
Forced Air |
|
Stories Total
|
2 |
|
Size Interior
|
2,034 Ft2 |
|
Type
|
House |
Parking
Land
|
Acreage
|
No |
|
Fence Type
|
Fence |
|
Size Irregular
|
637.88 |
|
Size Total
|
637.88 M2 |
|
Size Total Text
|
637.88 M2 |
Rooms
| Level |
Type |
Length |
Width |
Dimensions |
|
Basement |
Bedroom 4 |
4.14 m |
3.27 m |
4.14 m x 3.27 m |
|
Basement |
Recreation Room |
4.29 m |
4.99 m |
4.29 m x 4.99 m |
|
Main Level |
Living Room |
4.59 m |
5.47 m |
4.59 m x 5.47 m |
|
Main Level |
Dining Room |
2.09 m |
2.8 m |
2.09 m x 2.8 m |
|
Main Level |
Kitchen |
4.59 m |
3.38 m |
4.59 m x 3.38 m |
|
Upper Level |
Primary Bedroom |
4.13 m |
4.38 m |
4.13 m x 4.38 m |
|
Upper Level |
Bedroom 2 |
3.87 m |
3.71 m |
3.87 m x 3.71 m |
|
Upper Level |
Bedroom 3 |
3.49 m |
3.93 m |
3.49 m x 3.93 m |
|
Upper Level |
Bonus Room |
3.79 m |
5.8 m |
3.79 m x 5.8 m |