Maintenance, Exterior Maintenance, Property Management, Other, See Remarks
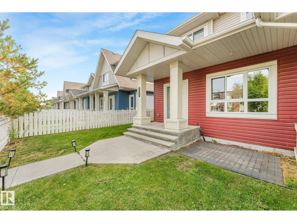
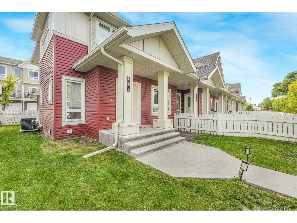
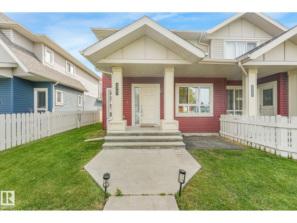
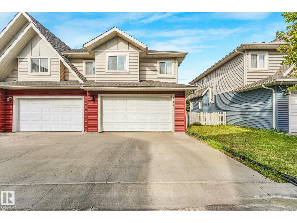
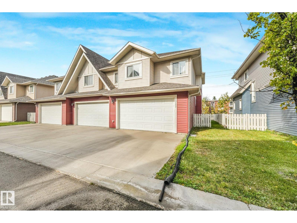
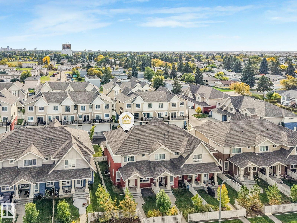
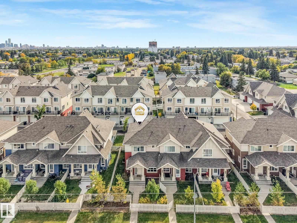
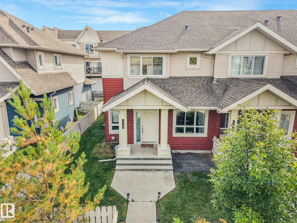
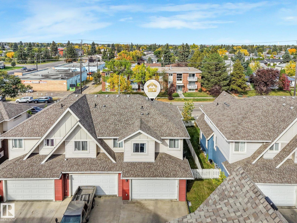
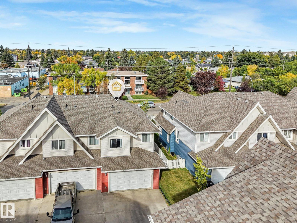
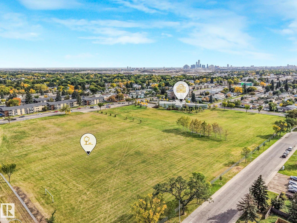
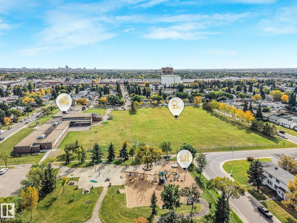
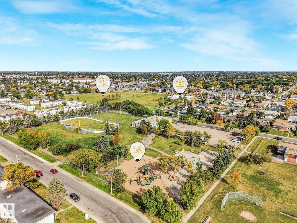
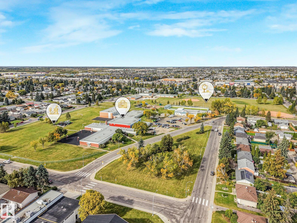
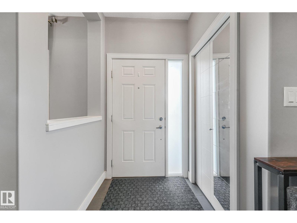
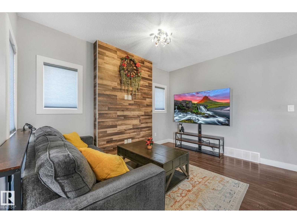
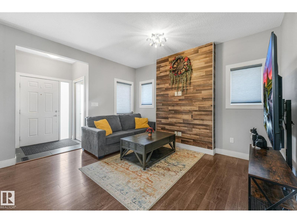
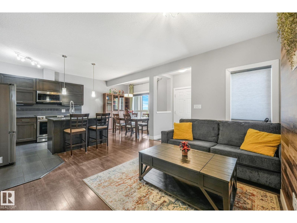
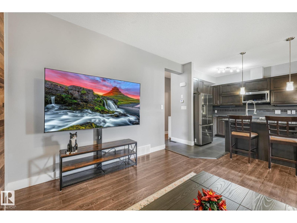
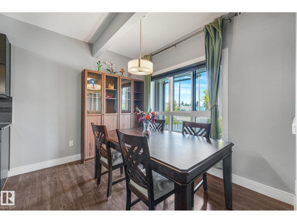
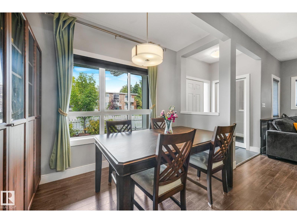
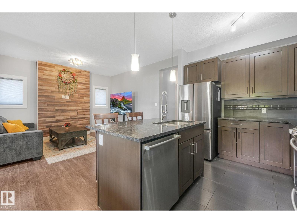
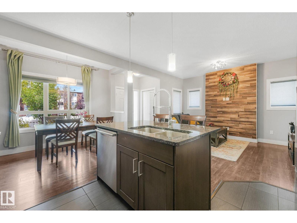
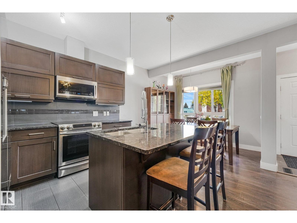
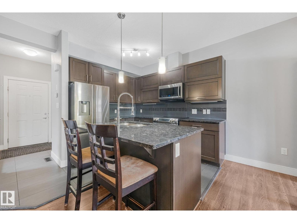
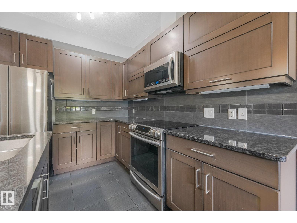
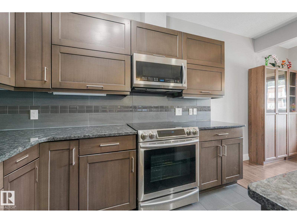
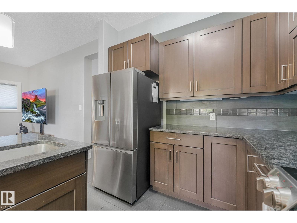
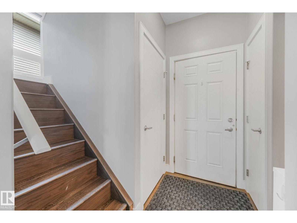
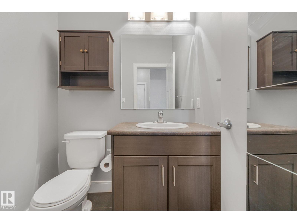
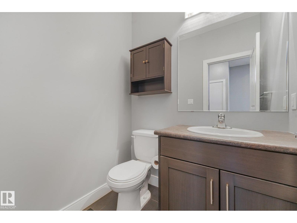
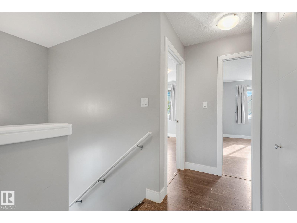
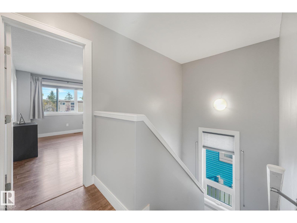
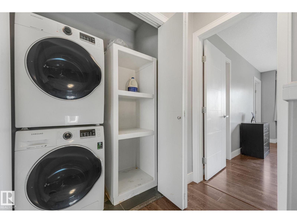
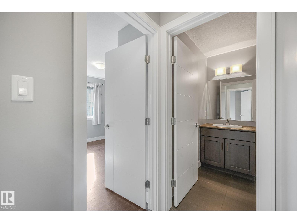
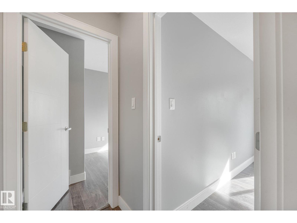
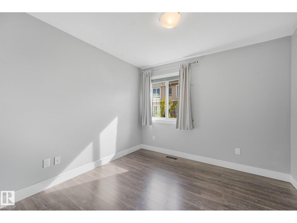
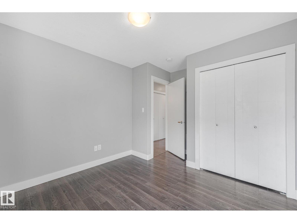
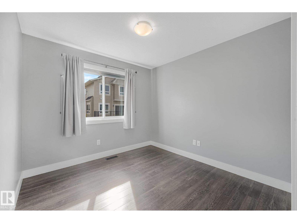
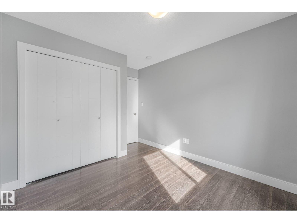
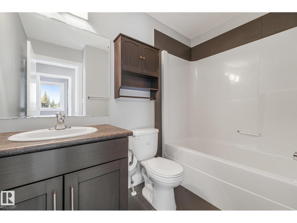
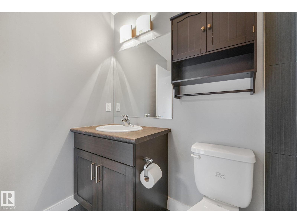
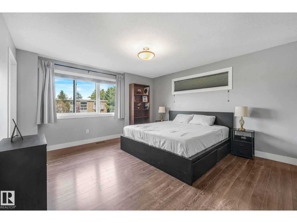
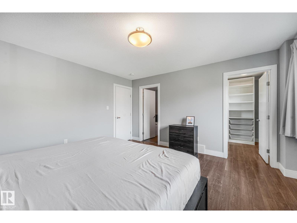
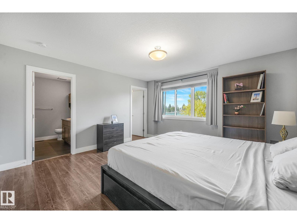
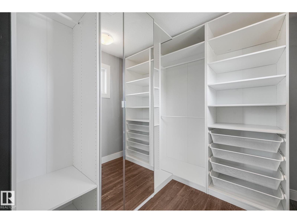
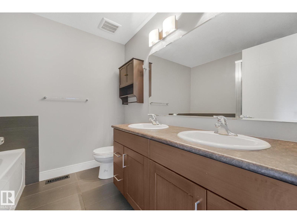
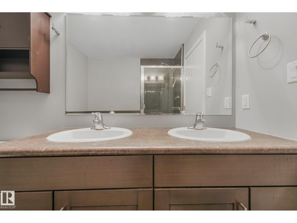
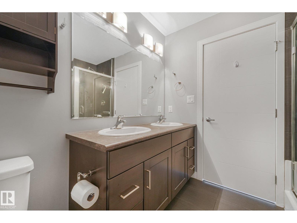
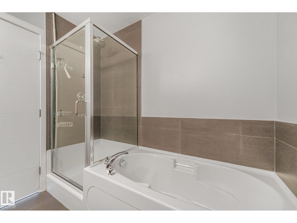
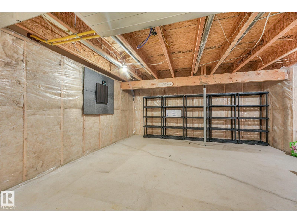
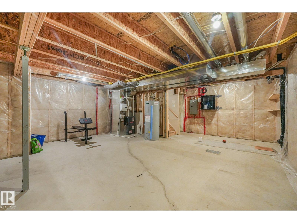
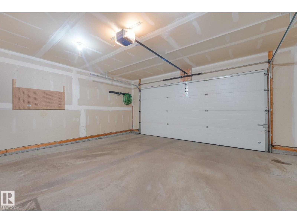
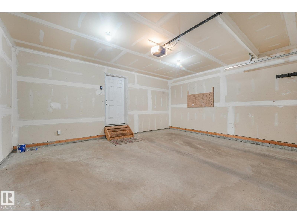
$543.36 MonthlyWell maintained 2 story townhouse with DOUBLE GARAGE. Loads of UPGRADES in this 3 bedroom 3 bathroom home with unfinished basement and yard. Open concept with granite countertops, soft swing up cabinets, upgraded light fixtures, top down – bottom-up blinds, and Central A/C. Upstairs has 3 spacious bedrooms, laundry, and full bathroom. Primary bedroom is a great size with a 5 pc ensuite including a walk in shower/ soaker tub and a walk in closet. UPGRADES include new Triple Pane windows with extra insulation. Basement is unfinished with rough in bathroom. Four schools walking distance including Athlon Elementary/ J.R. School, Community League with skating and ball park, and NEW public library. Quiet location with daycare, restaurant and bus stop across the street. (id:63125)
| MLS® Number | E4510093 |
| Property Type | Single Family |
| Neigbourhood | Athlone |
| Amenities Near By | Playground, Public Transit, Schools, Shopping |
| Features | Lane, No Smoking Home |
| Bathroom Total | 3 |
| Bedrooms Total | 3 |
| Amenities | Vinyl Windows |
| Appliances | Dishwasher, Garage Door Opener, Microwave Range Hood Combo, Refrigerator, Washer/dryer Stack-up, Stove, Window Coverings |
| Basement Development | Unfinished |
| Basement Type | Full (unfinished) |
| Constructed Date | 2015 |
| Construction Style Attachment | Attached |
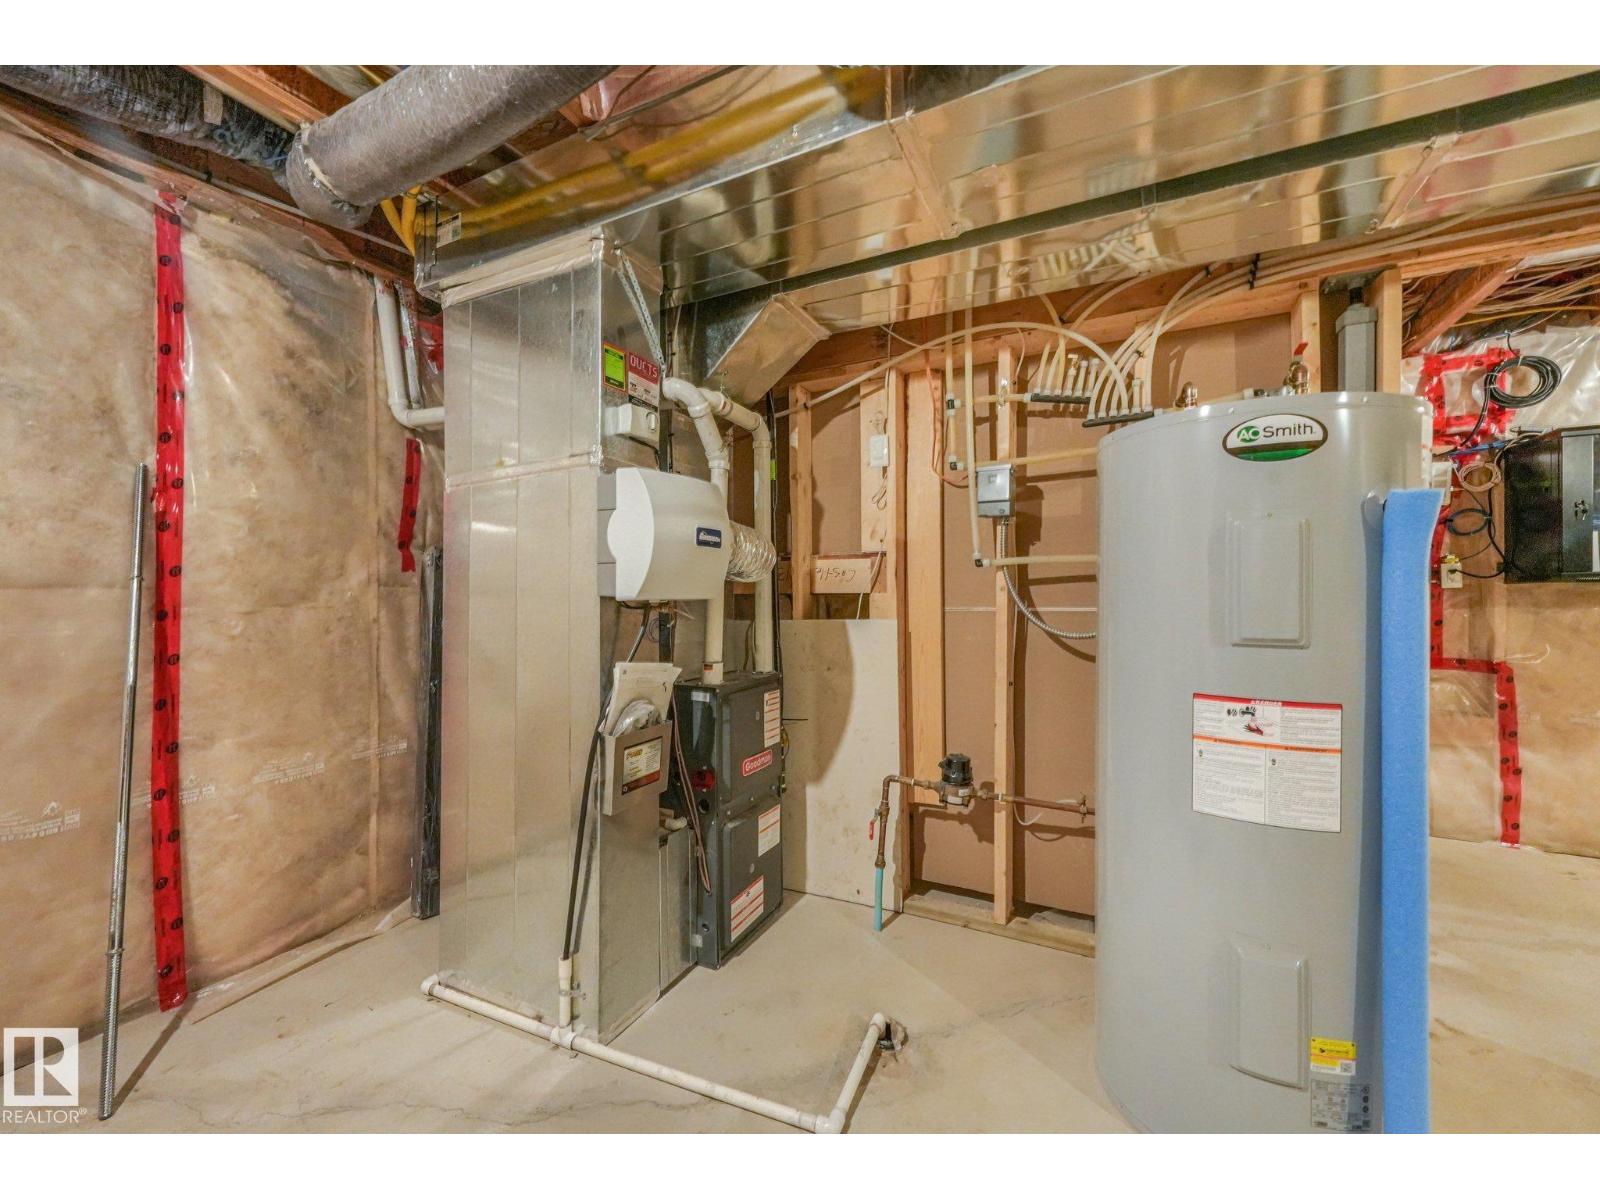
| Cooling Type | Central Air Conditioning |
| Half Bath Total | 1 |
| Heating Type | Forced Air |
| Stories Total | 2 |
| Size Interior | 1,755 Ft2 |
| Type | Row / Townhouse |
| Attached Garage |
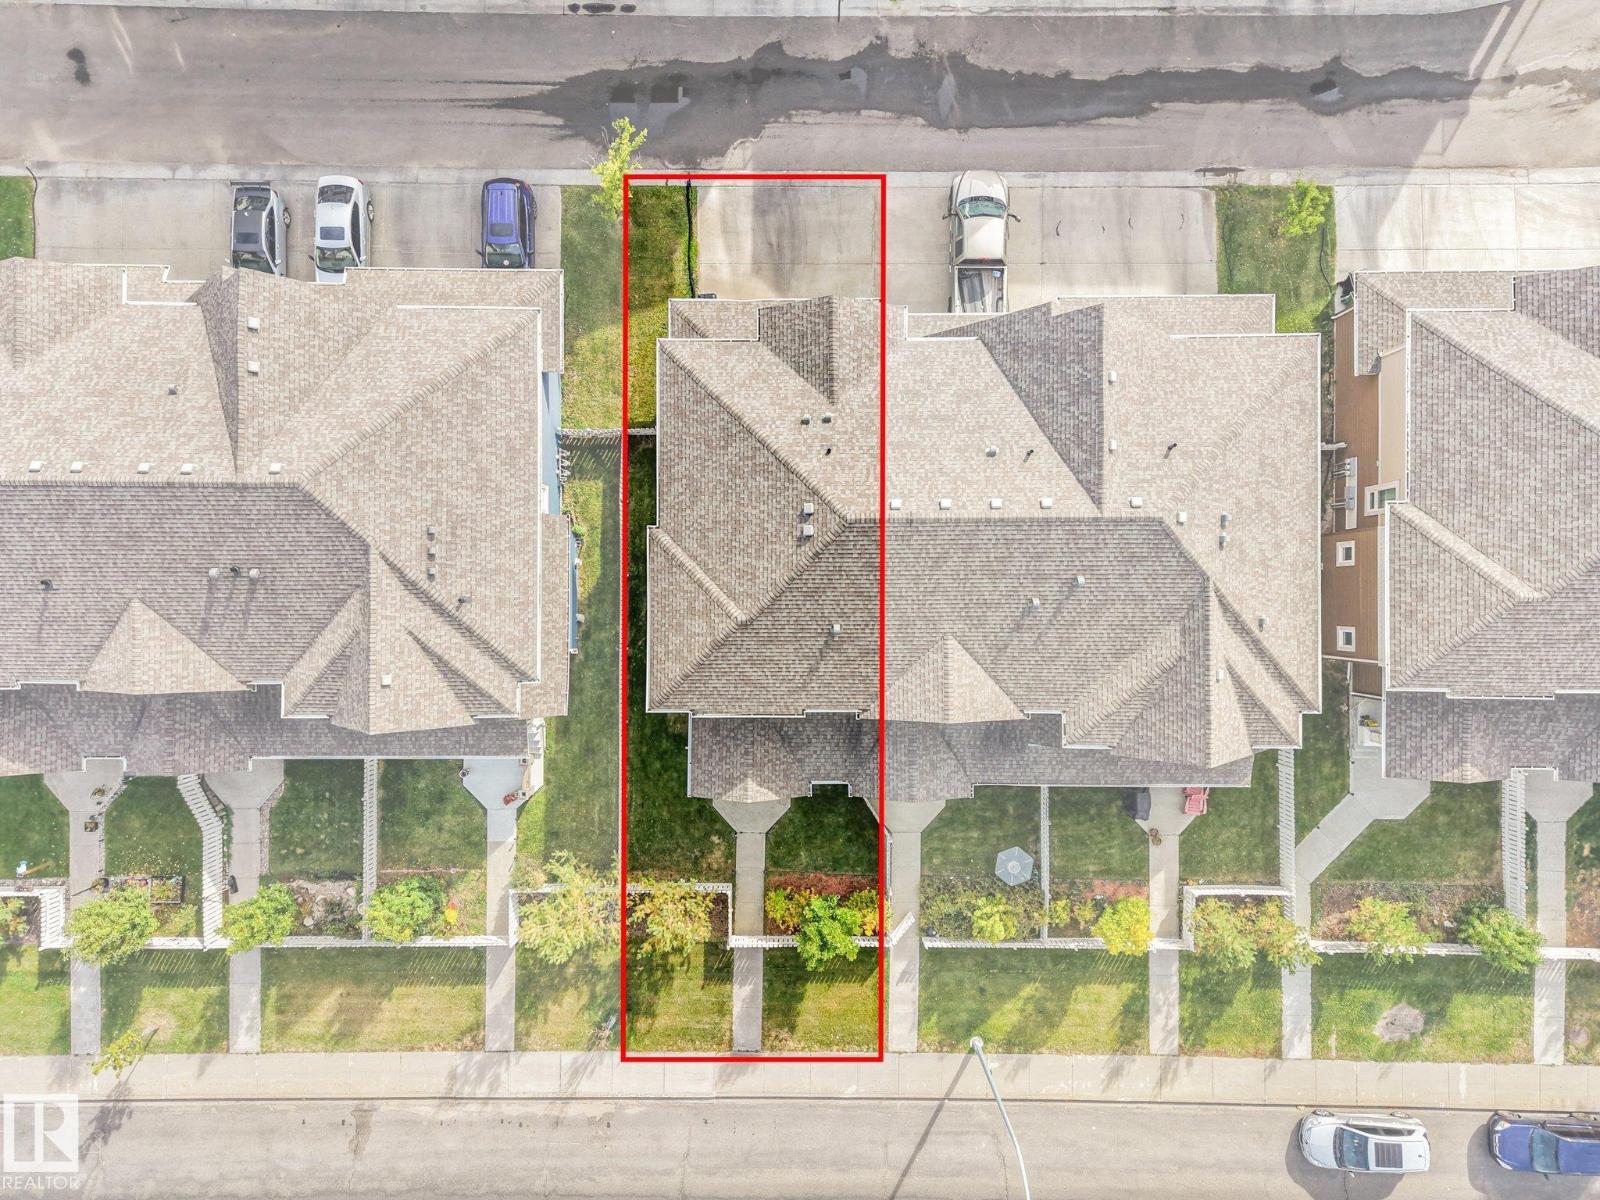
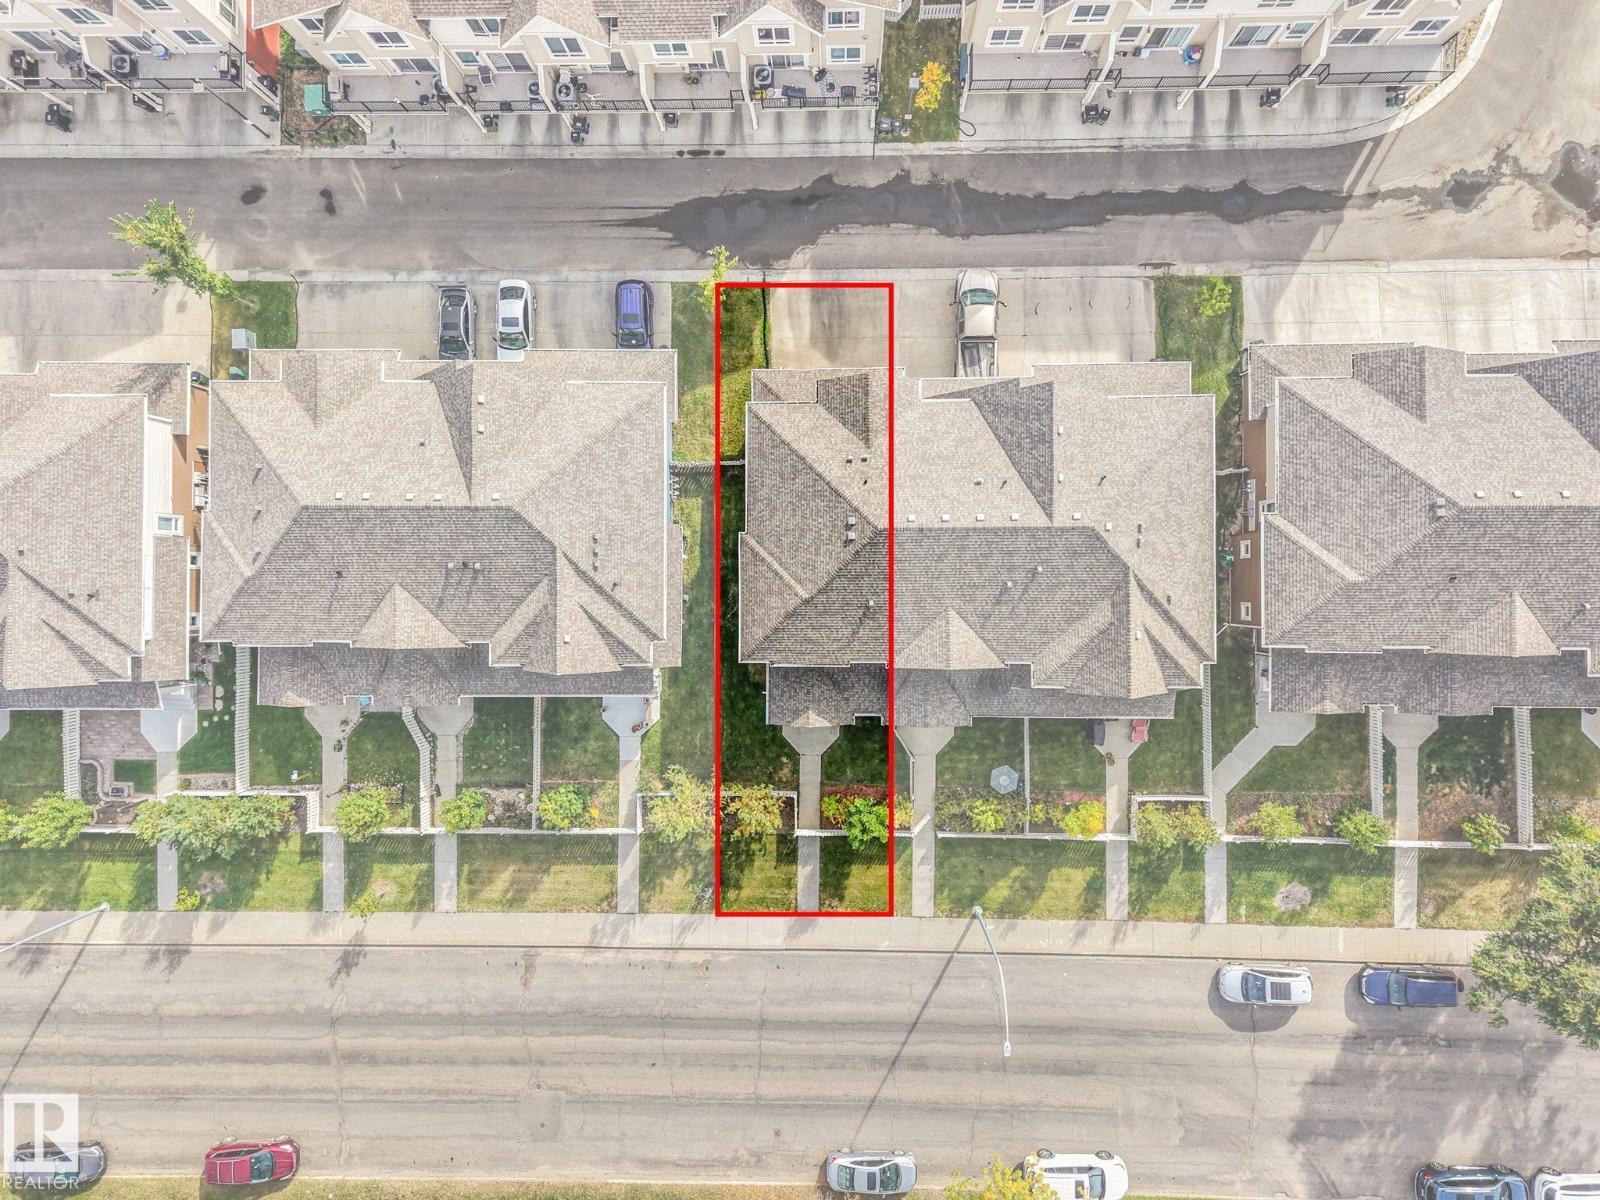
| Acreage | No |
| Fence Type | Fence |
| Land Amenities | Playground, Public Transit, Schools, Shopping |
| Size Irregular | 243.99 |
| Size Total | 243.99 M2 |
| Size Total Text | 243.99 M2 |
| Level | Type | Length | Width | Dimensions |
|---|---|---|---|---|
| Main Level | Living Room | 3.48 m | 4 m | 3.48 m x 4 m |
| Main Level | Dining Room | 3.09 m | 3.11 m | 3.09 m x 3.11 m |
| Main Level | Kitchen | 3.45 m | 2.67 m | 3.45 m x 2.67 m |
| Upper Level | Primary Bedroom | 4.57 m | 3.89 m | 4.57 m x 3.89 m |
| Upper Level | Bedroom 2 | 3.66 m | 2.93 m | 3.66 m x 2.93 m |
| Upper Level | Bedroom 3 | 3.62 m | 2.92 m | 3.62 m x 2.92 m |
Contact us for more information

The trademarks REALTOR®, REALTORS®, and the REALTOR® logo are controlled by The Canadian Real Estate Association (CREA) and identify real estate professionals who are members of CREA. The trademarks MLS®, Multiple Listing Service® and the associated logos are owned by The Canadian Real Estate Association (CREA) and identify the quality of services provided by real estate professionals who are members of CREA. The trademark DDF® is owned by The Canadian Real Estate Association (CREA) and identifies CREA's Data Distribution Facility (DDF®)