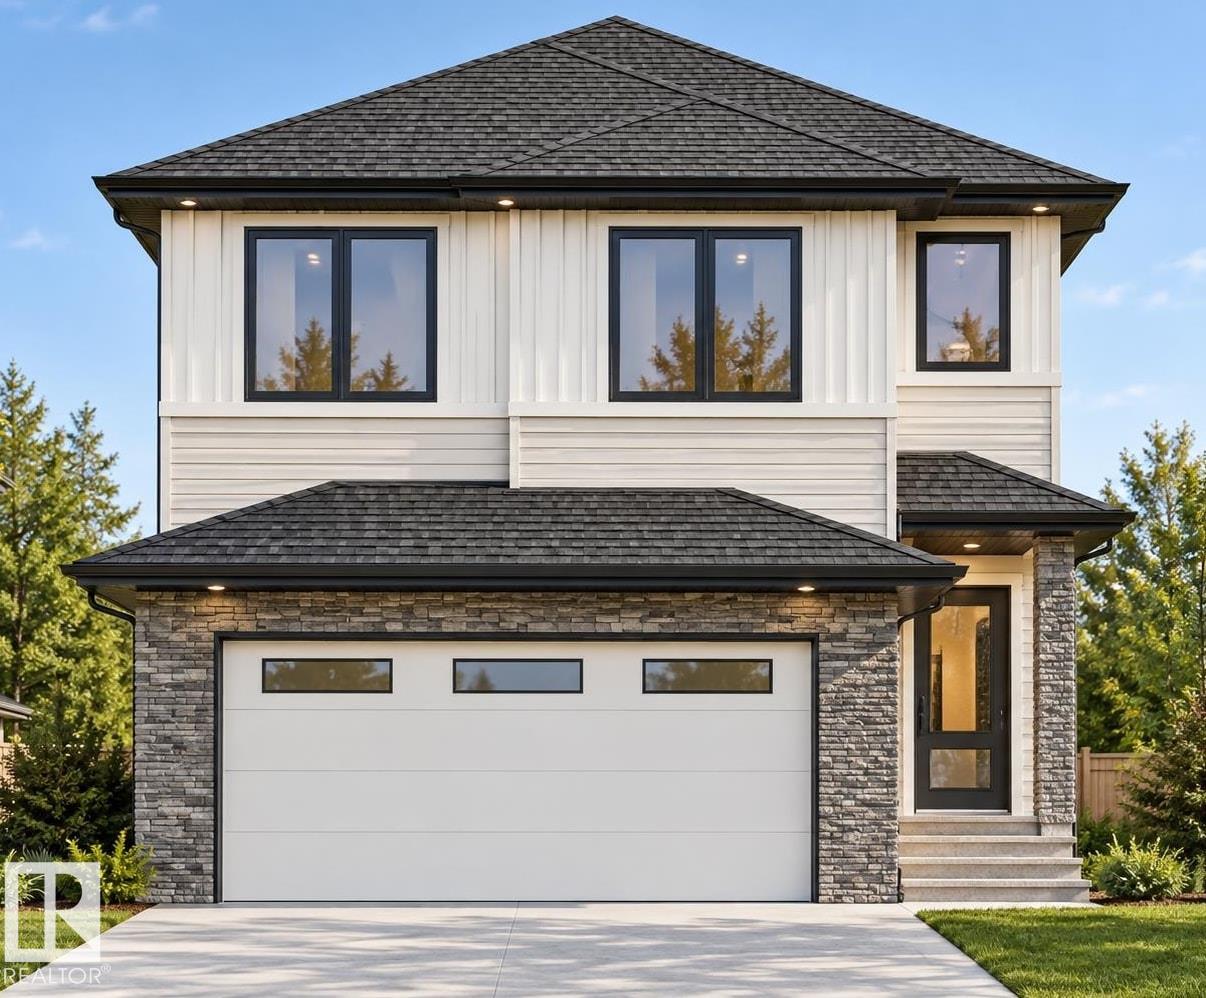
4 Bedroom
3 Bathroom
2,035 ft2
Forced Air
$569,000
4 BEDROOMS | 3 FULL BATHS | MAIN-FLOOR BED & BATH | SPICE KITCHEN | OPEN TO BELOW | DOUBLE ATTACHED GARAGE Welcome to 69 Axelwood Crescent in Jesperdale! The bright great room features an electric fireplace and an impressive OPEN-TO-BELOW design. The kitchen offers an island and separate SPICE KITCHEN, while the MAIN-FLOOR BEDROOM & FULL BATH are ideal for guests or multigenerational living. Upstairs, the primary suite includes a walk-in closet and 5-piece ensuite. Two additional bedrooms, a full bath, BONUS ROOM and dedicated laundry room complete the upper level. Enjoy nearby parks, trails, schools, shopping and The Links at Spruce Grove. UNDER CONSTRUCTION with anticipated possession in December 2026. Images are for illustration purposes only; finishes and specifications may vary. (id:63125)
Property Details
|
MLS® Number
|
E4510060 |
|
Property Type
|
Single Family |
|
Neigbourhood
|
Jesperdale |
|
Amenities Near By
|
Golf Course, Schools, Shopping |
|
Features
|
See Remarks, No Animal Home, No Smoking Home |
Building
|
Bathroom Total
|
3 |
|
Bedrooms Total
|
4 |
|
Amenities
|
Ceiling - 9ft |
|
Appliances
|
See Remarks |
|
Basement Development
|
Unfinished |
|
Basement Type
|
Full (unfinished) |
|
Constructed Date
|
2026 |
|
Construction Style Attachment
|
Detached |
|
Fire Protection
|
Smoke Detectors |
|
Heating Type
|
Forced Air |
|
Stories Total
|
2 |
|
Size Interior
|
2,035 Ft2 |
|
Type
|
House |
Parking
Land
|
Acreage
|
No |
|
Land Amenities
|
Golf Course, Schools, Shopping |
Rooms
| Level |
Type |
Length |
Width |
Dimensions |
|
Main Level |
Living Room |
|
|
Measurements not available |
|
Main Level |
Dining Room |
|
|
Measurements not available |
|
Main Level |
Kitchen |
|
|
Measurements not available |
|
Main Level |
Bedroom 4 |
|
|
Measurements not available |
|
Main Level |
Second Kitchen |
|
|
Measurements not available |
|
Upper Level |
Primary Bedroom |
|
|
Measurements not available |
|
Upper Level |
Bedroom 2 |
|
|
Measurements not available |
|
Upper Level |
Bedroom 3 |
|
|
Measurements not available |
|
Upper Level |
Bonus Room |
|
|
Measurements not available |