3 Bedroom
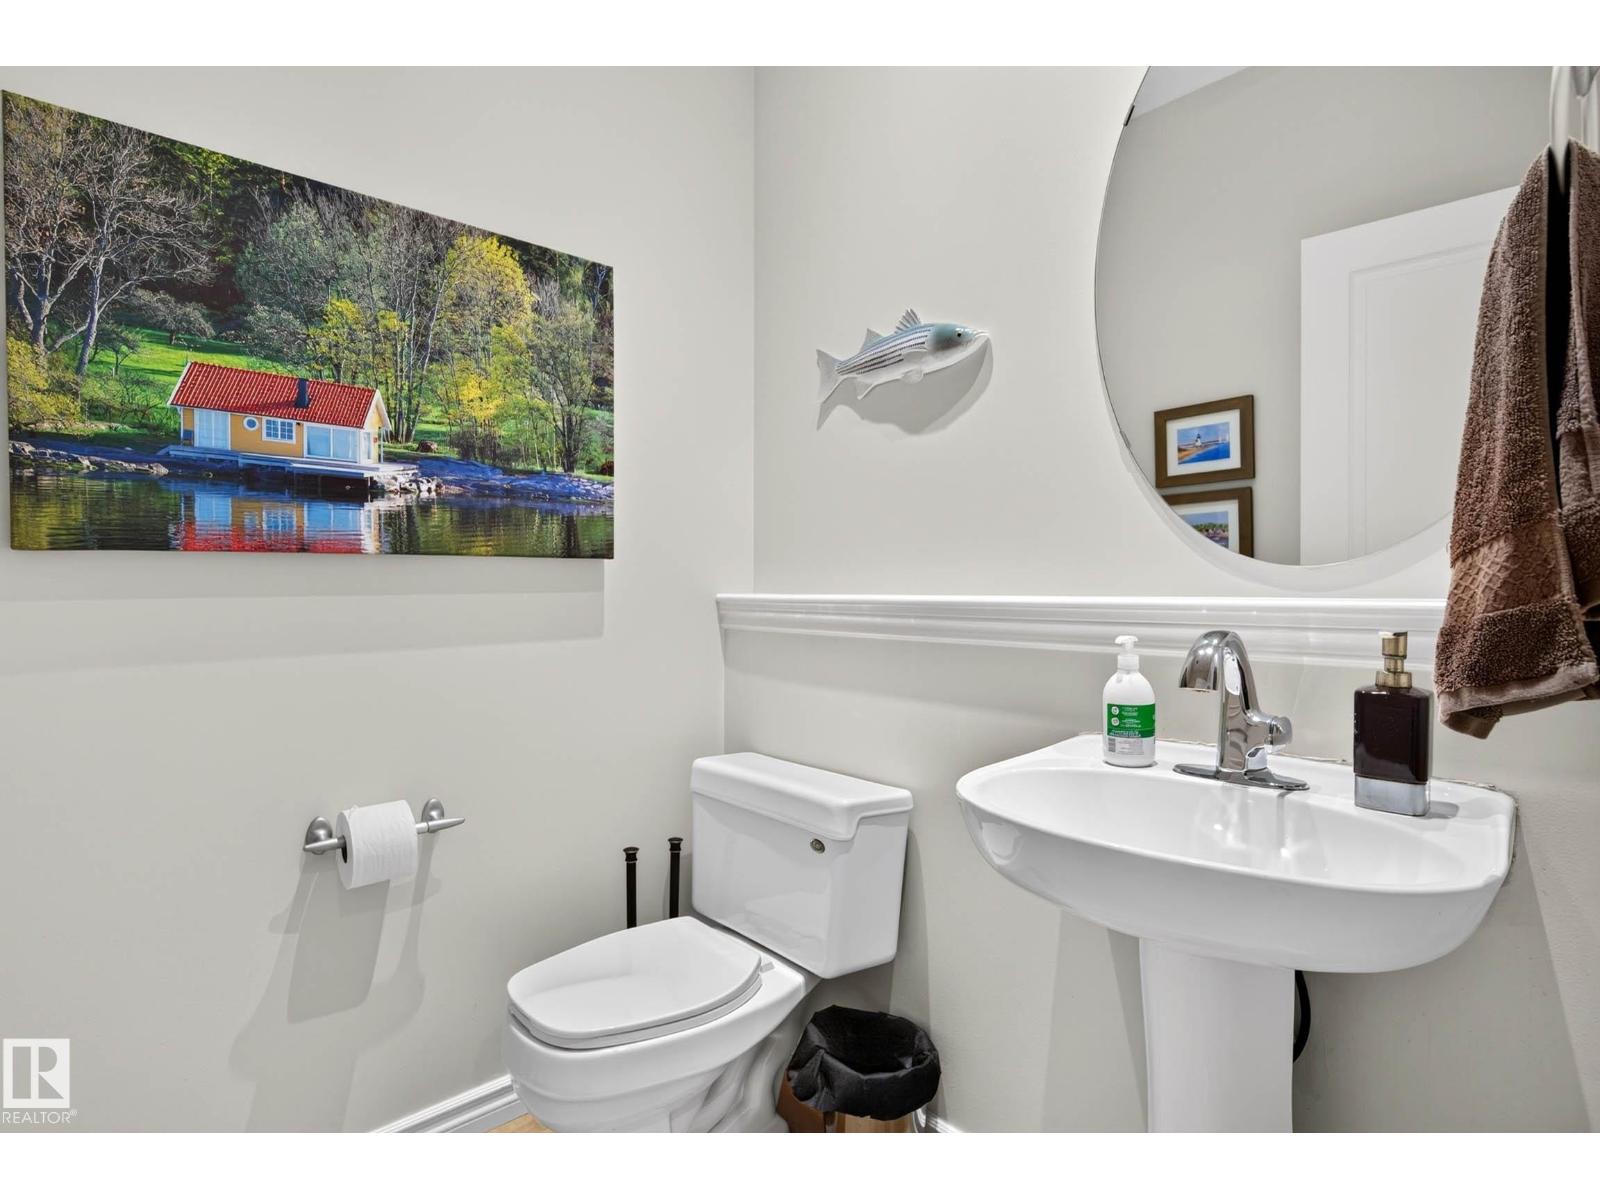
3 Bathroom
1,571 ft2
Bungalow
Fireplace
Central Air Conditioning
Forced Air
$849,000
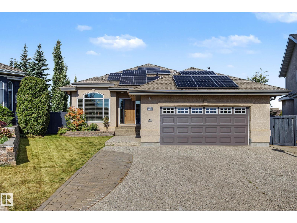
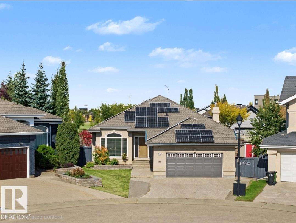
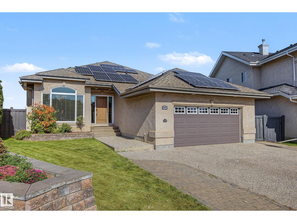
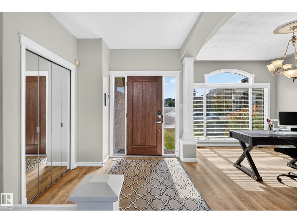
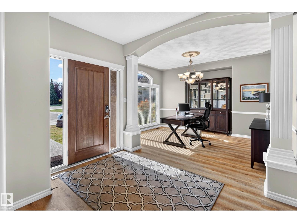
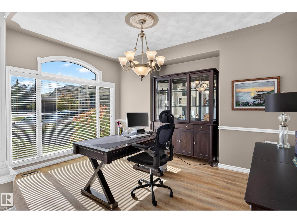
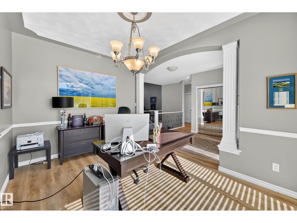
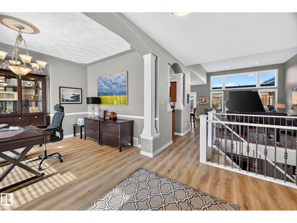
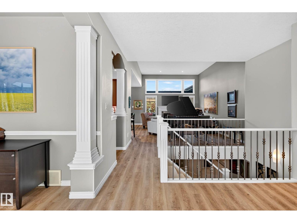
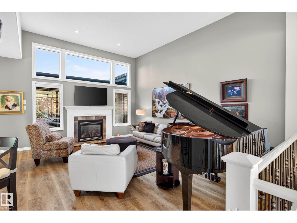
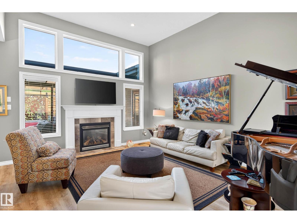
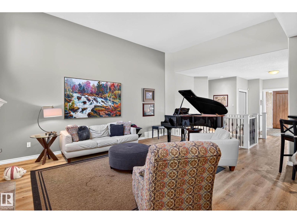
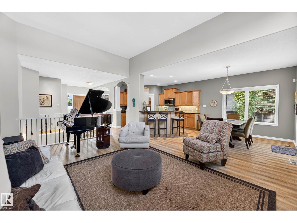
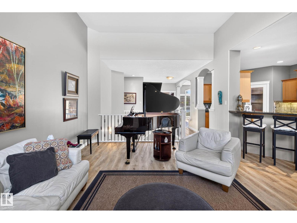
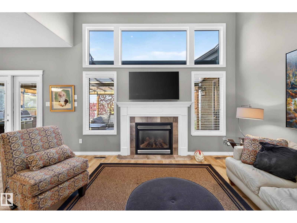
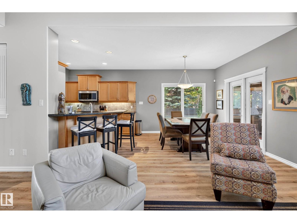
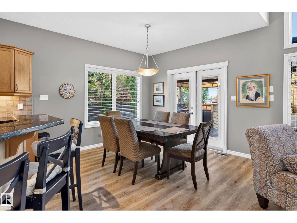
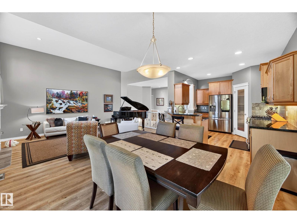
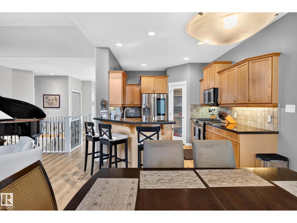
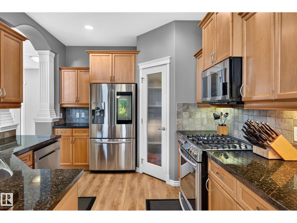
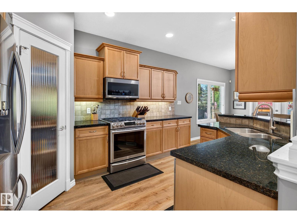
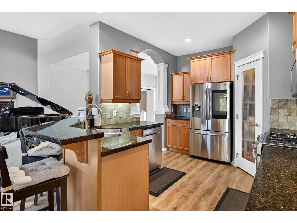
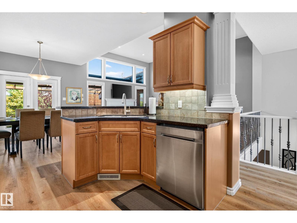
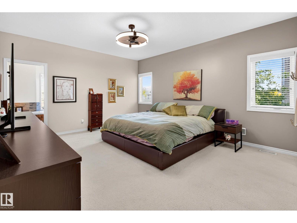
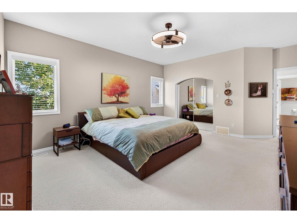
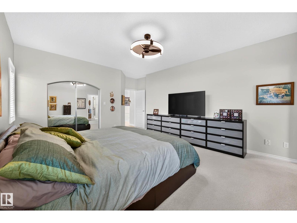
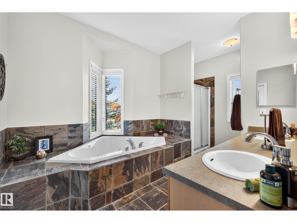
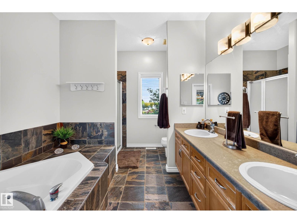
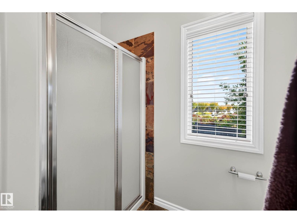
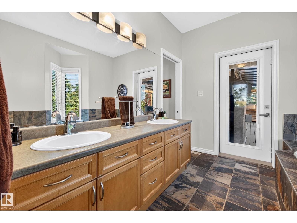
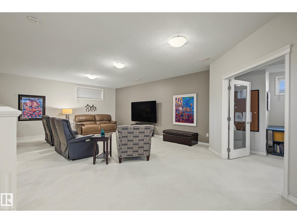
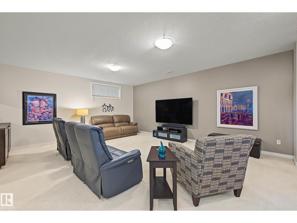
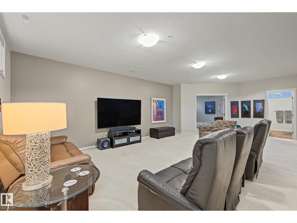
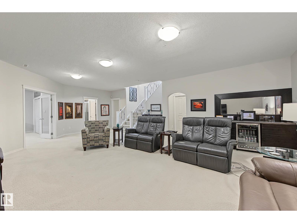
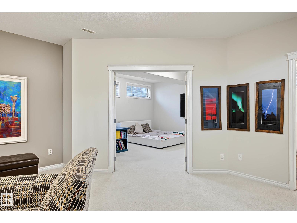
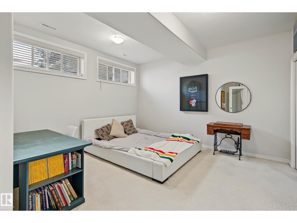
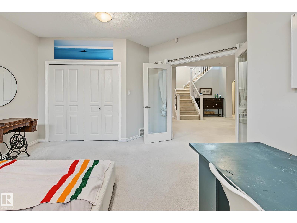
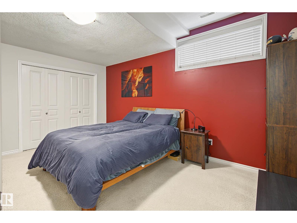
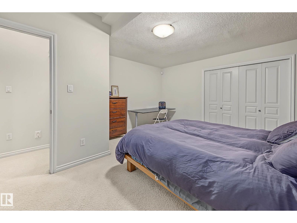
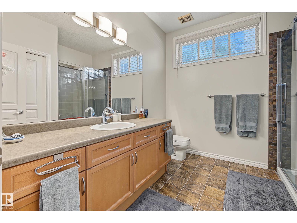
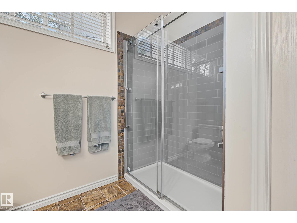
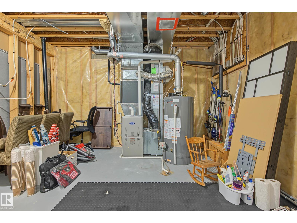
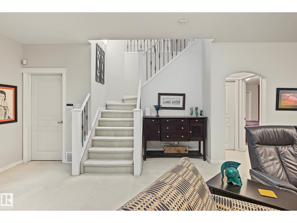
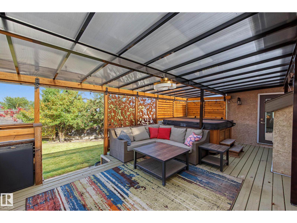
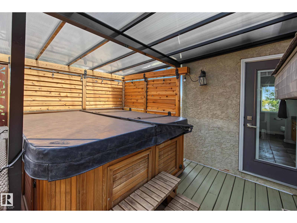
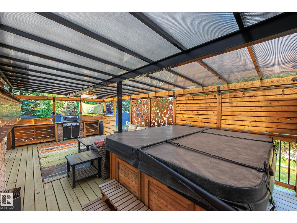
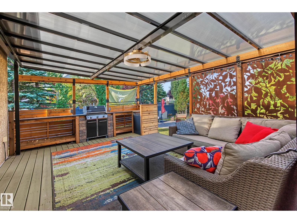
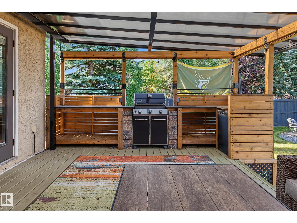
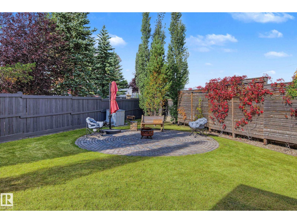
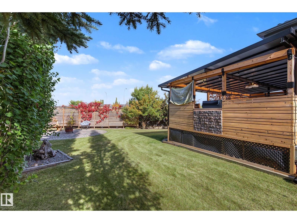
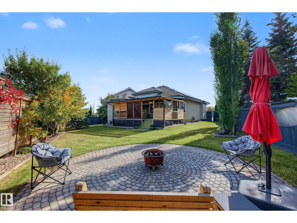
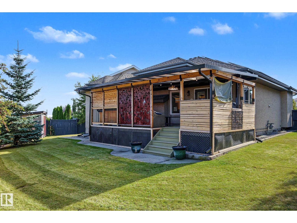
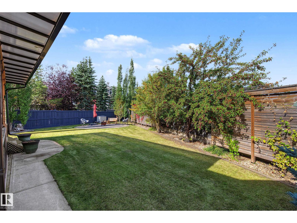
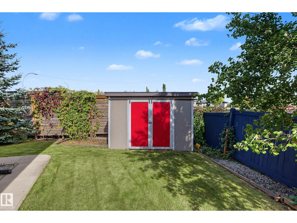
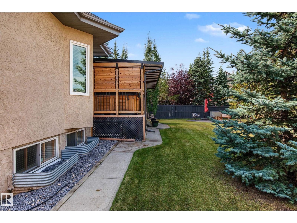
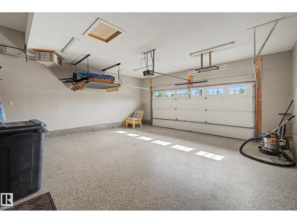
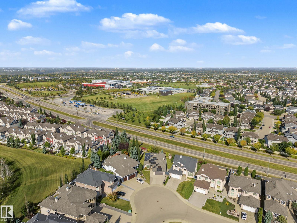
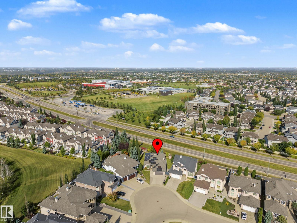
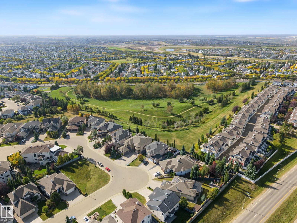
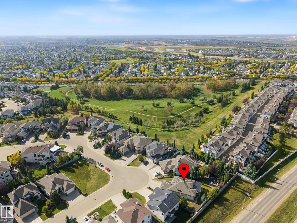
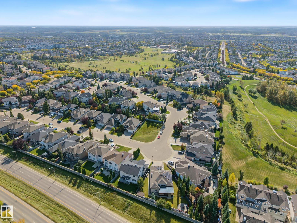
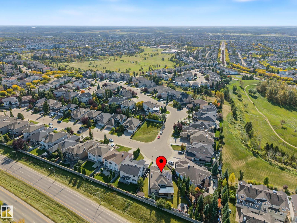
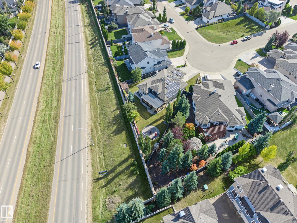
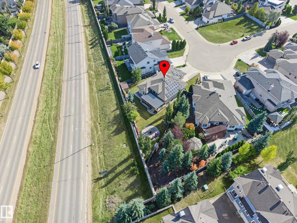
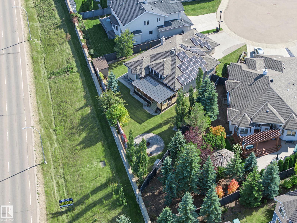
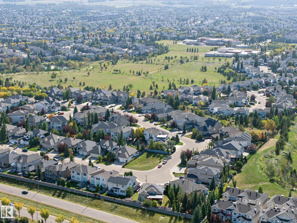
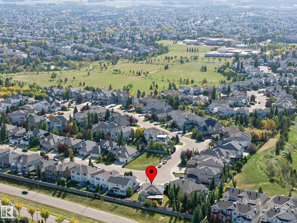
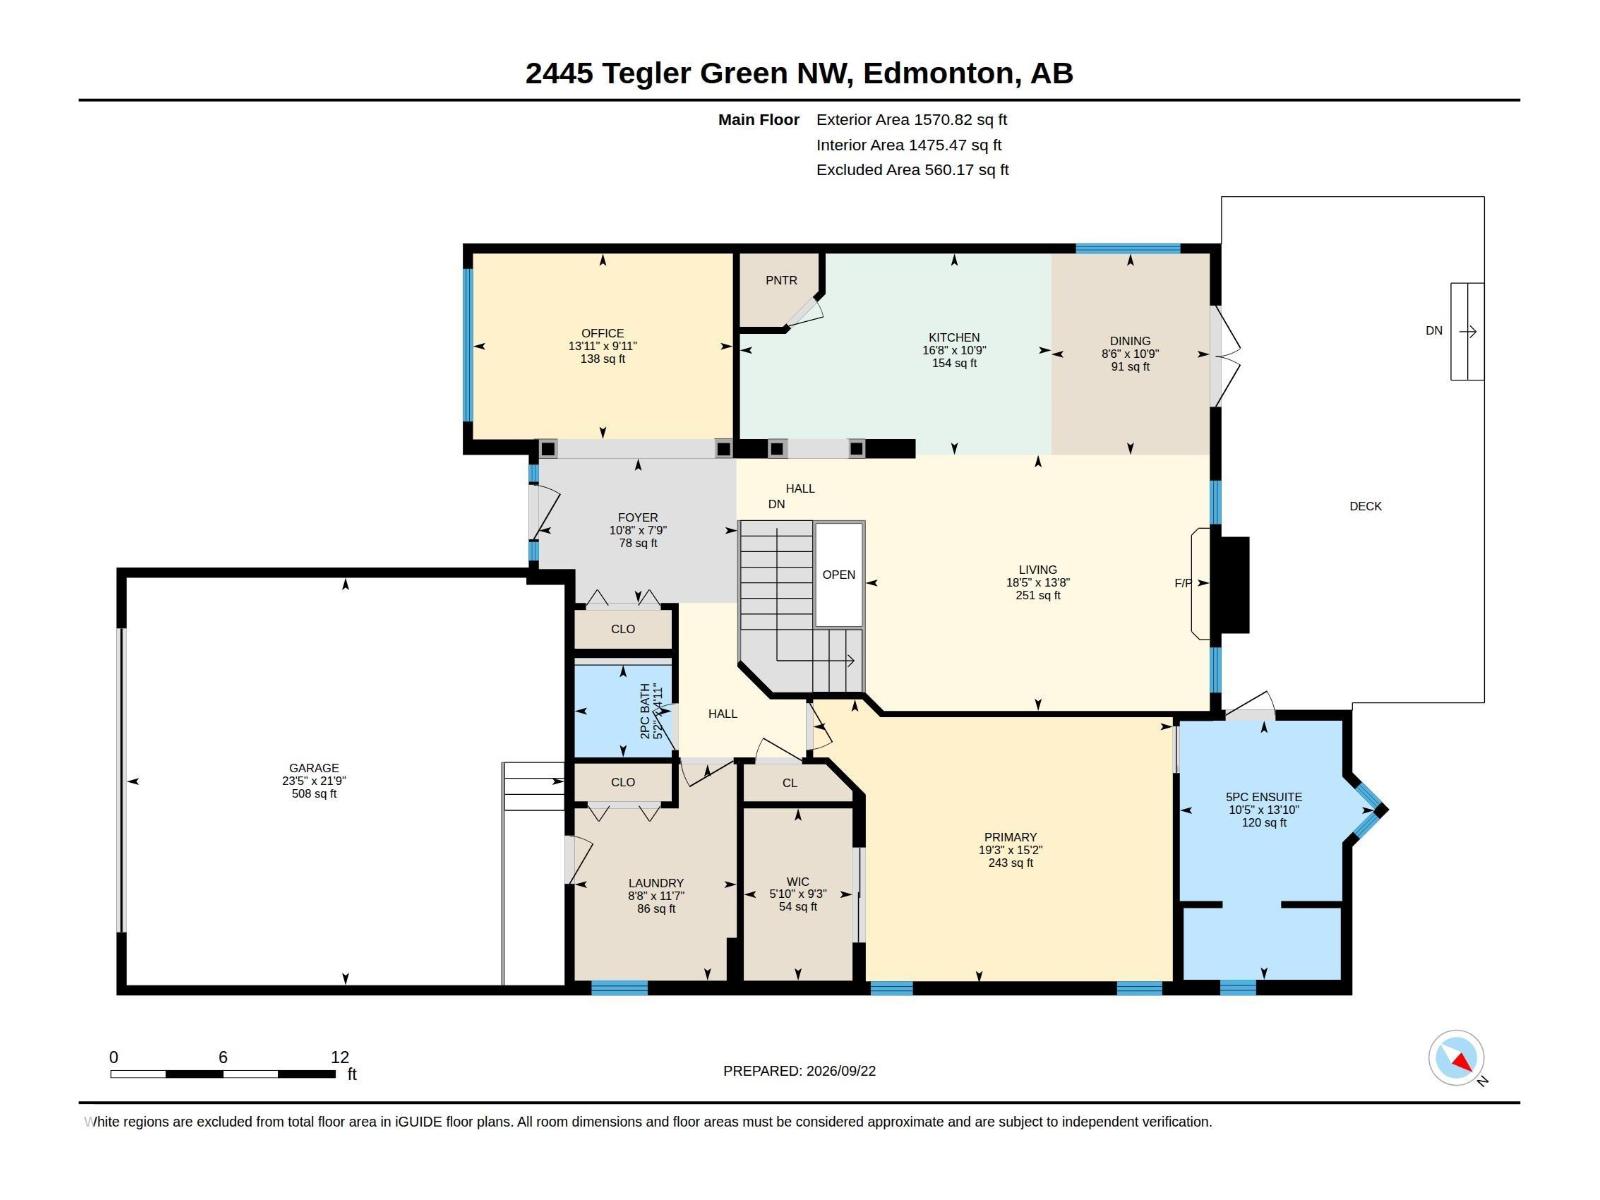
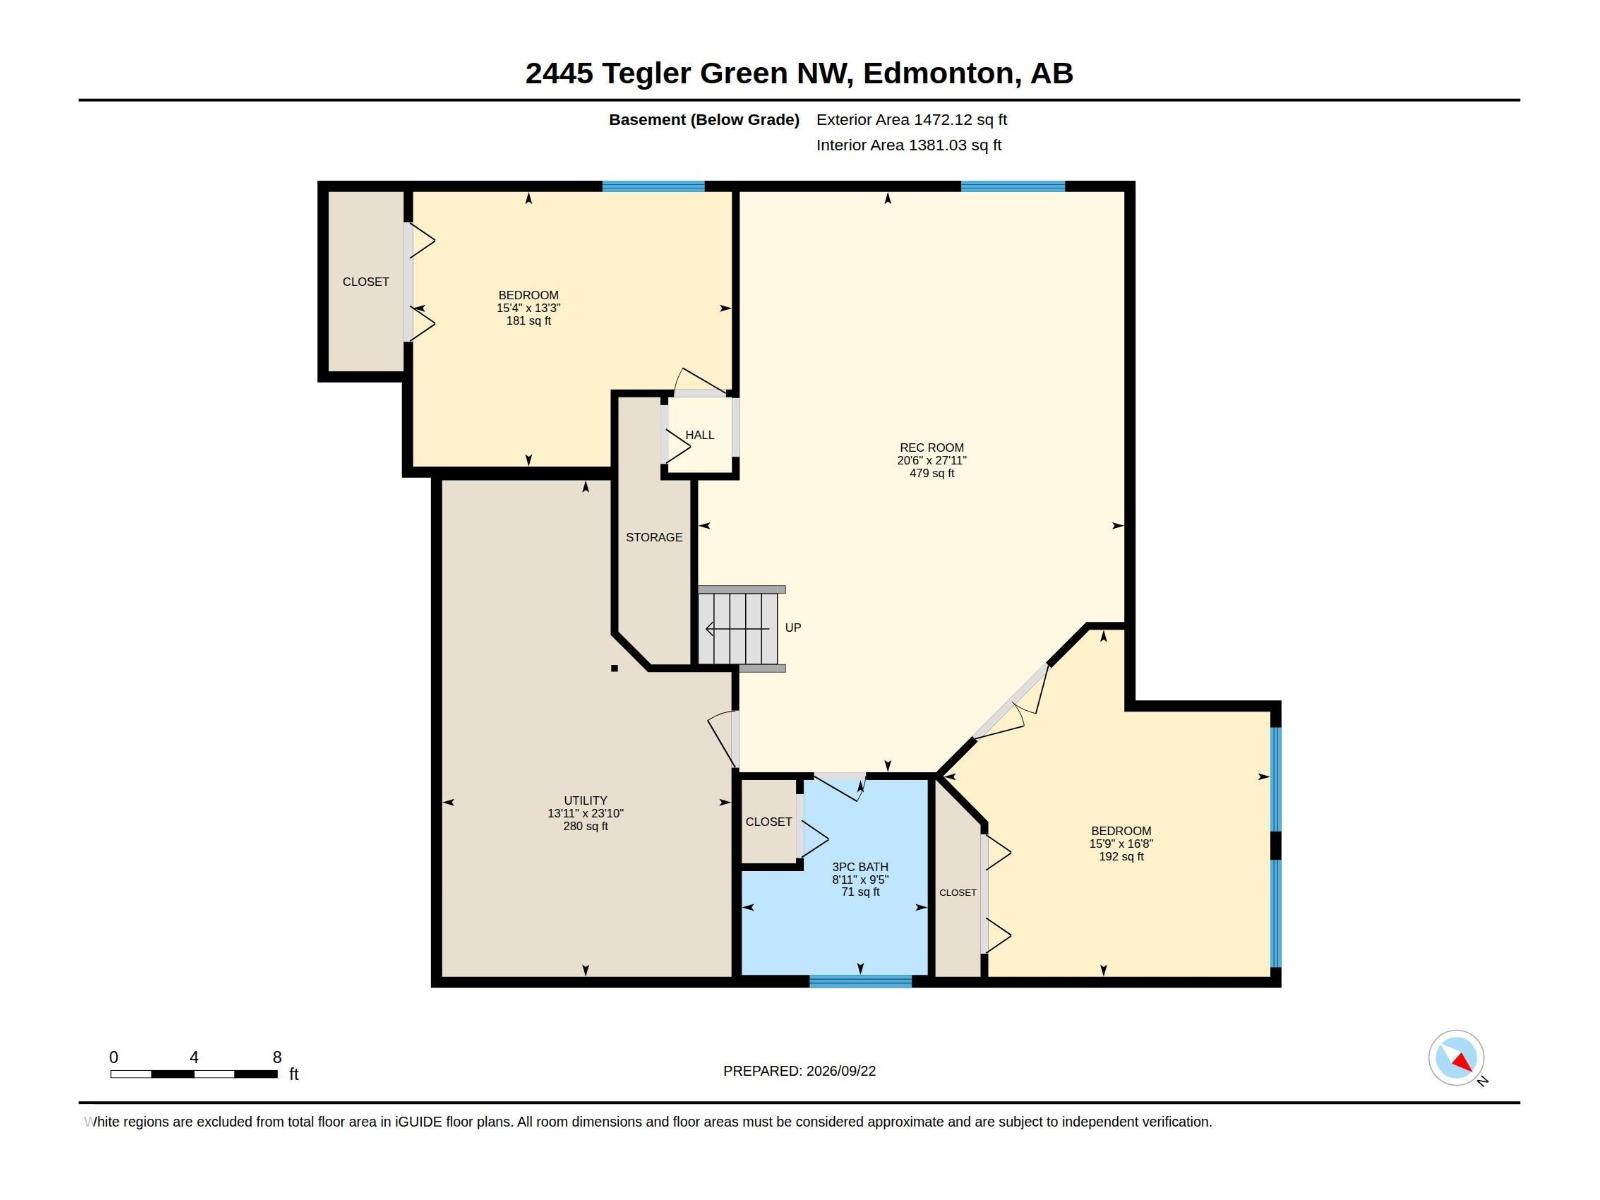
This distinctive home blends generous living space, exceptional outdoor living and impressive energy efficiency. With 1571 sq. ft. on the main level plus a fully developed basement, it offers a spacious main-floor primary suite with walk-in closet and ensuite, soaring ceilings, abundant natural light, an inviting living area and a well-appointed kitchen with granite counters, extensive cabinetry, island seating and pantry. The lower level adds a large recreation room, 2 bedrooms, bathroom and great storage. Step outside to a backyard built for entertaining, featuring an expanded deck, covered outdoor living area, outdoor kitchen, hot tub and mature privacy screening. A shed and stone wall add charm and function. A standout feature is the home’s 13.65 kW rooftop solar system with 30 LONGi panels and SolarEdge inverter. The system produced an impressive 14,913 kWh (14.9 MWh) in 2025. This is a move in ready home you won't want to miss out on! new AC, Furnace, HWT, T/P Windows, Shingles. (id:63125)
Property Details
|
MLS® Number
|
E4510024 |
|
Property Type
|
Single Family |
|
Neigbourhood
|
Terwillegar Towne |
|
Amenities Near By
|
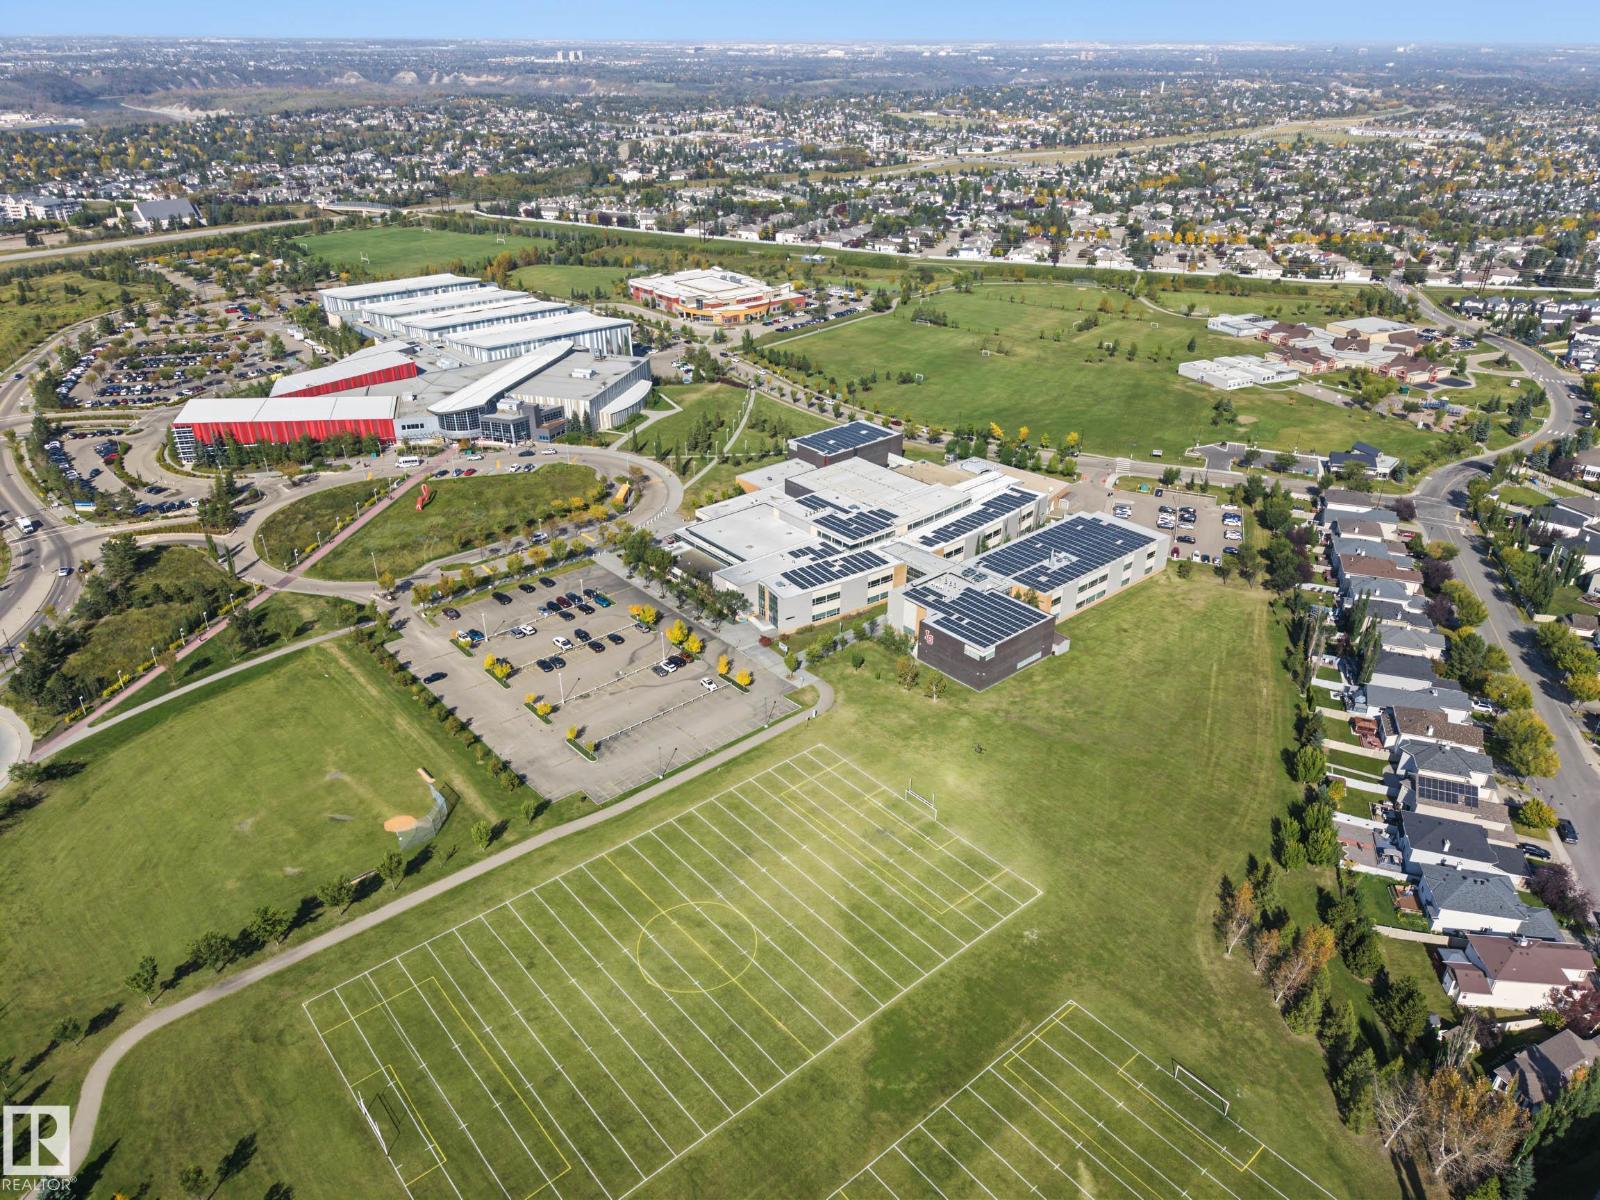
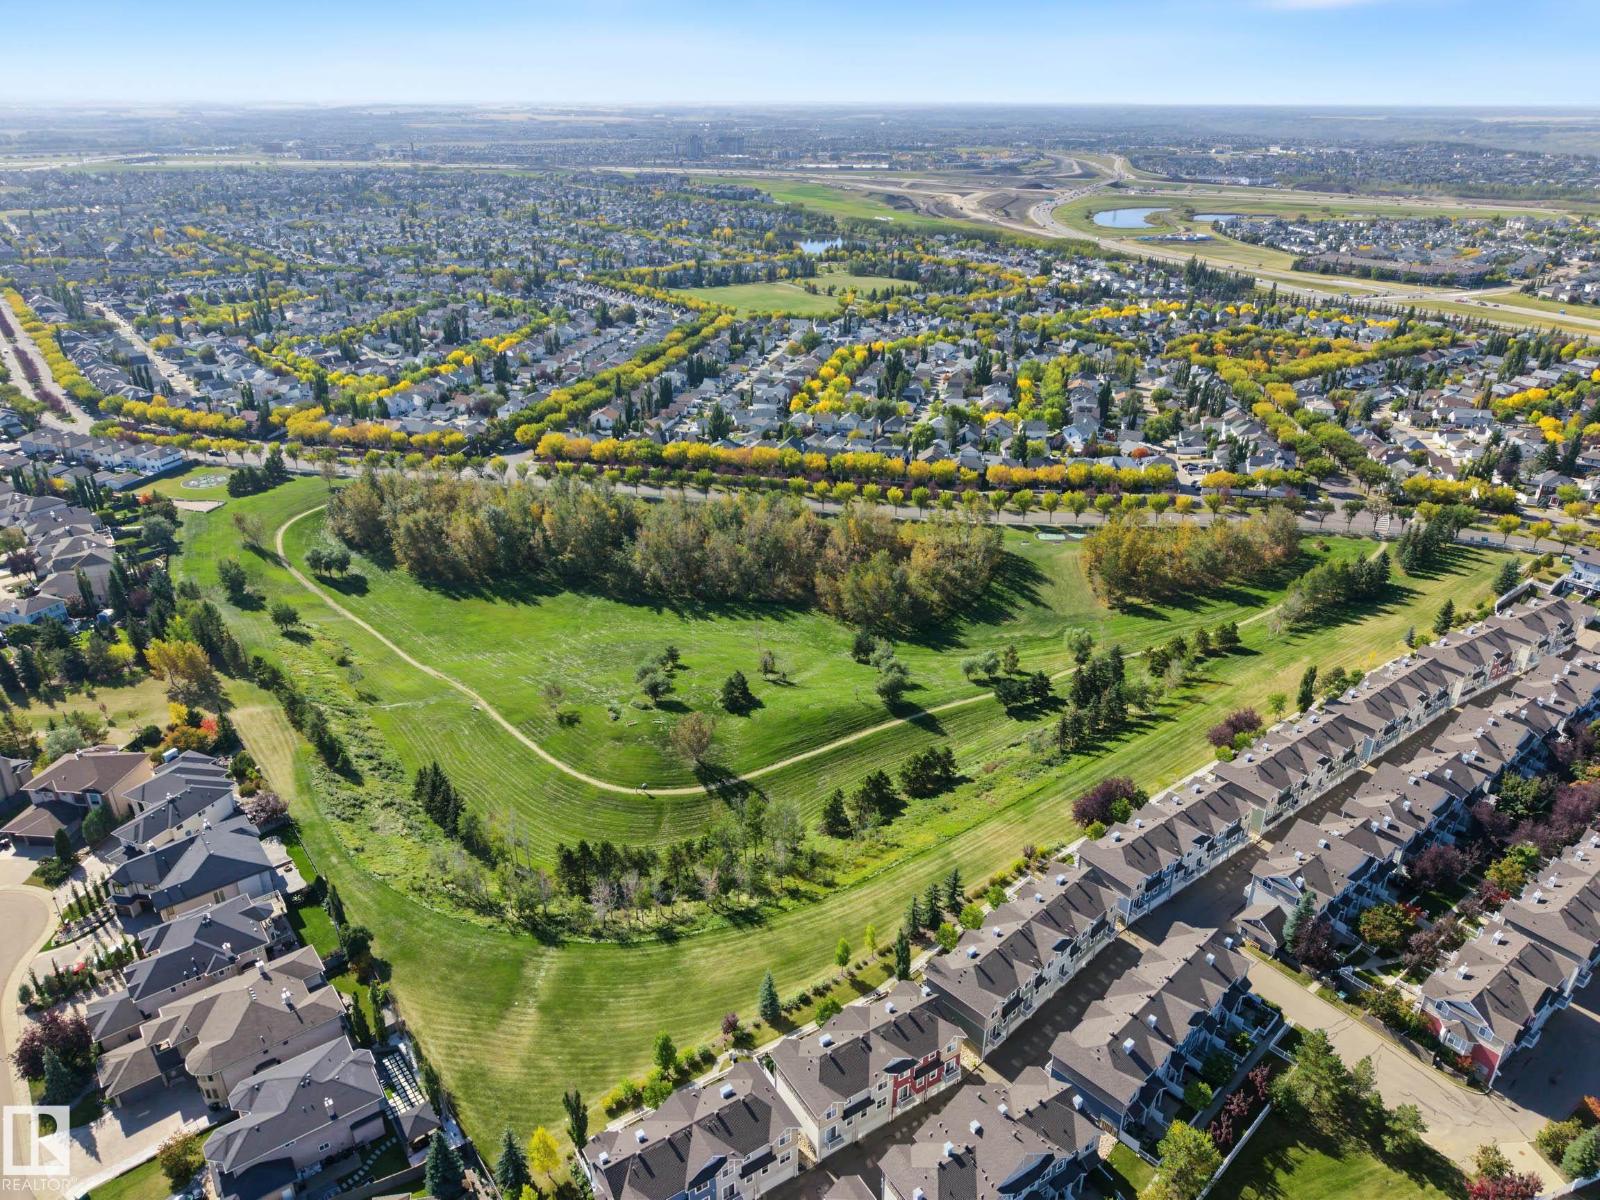
Playground, Public Transit, Schools |
|
Features
|
Flat Site, No Back Lane |
|
Parking Space Total
|
4 |
Building
|
Bathroom Total
|
3 |
|
Bedrooms Total
|
3 |
|
Appliances
|
Dishwasher, Dryer, Garage Door Opener Remote(s), Garage Door Opener, Microwave Range Hood Combo, Refrigerator, Storage Shed, Gas Stove(s), Washer |
|
Architectural Style
|
Bungalow |
|
Basement Development
|
Finished |
|
Basement Type
|
Full (finished) |
|
Constructed Date
|
2004 |
|
Construction Style Attachment
|
Detached |
|
Cooling Type
|
Central Air Conditioning |
|
Fire Protection
|
Smoke Detectors |
|
Fireplace Fuel
|
Gas |
|
Fireplace Present
|
Yes |
|
Fireplace Type
|
Unknown |
|
Half Bath Total
|
1 |
|
Heating Type
|
Forced Air |
|
Stories Total
|
1 |
|
Size Interior
|
1,571 Ft2 |
|
Type
|
House |
Parking
Land
|
Acreage
|
No |
|
Fence Type
|
Fence |
|
Land Amenities
|
Playground, Public Transit, Schools |
Rooms
| Level |
Type |
Length |
Width |
Dimensions |
|
Basement |
Bedroom 2 |
5.09 m |
4.79 m |
5.09 m x 4.79 m |
|
Basement |
Bedroom 3 |
4.03 m |
4.67 m |
4.03 m x 4.67 m |
|
Basement |
Recreation Room |
8.51 m |
6.25 m |
8.51 m x 6.25 m |
|
Main Level |
Living Room |
4.17 m |
5.61 m |
4.17 m x 5.61 m |
|
Main Level |
Dining Room |
3.28 m |
2.58 m |
3.28 m x 2.58 m |
|
Main Level |
Kitchen |
3.28 m |
5.07 m |
3.28 m x 5.07 m |
|
Main Level |
Den |
3.02 m |
4.24 m |
3.02 m x 4.24 m |
|
Main Level |
Primary Bedroom |
4.63 m |
5.86 m |
4.63 m x 5.86 m |
|
Main Level |
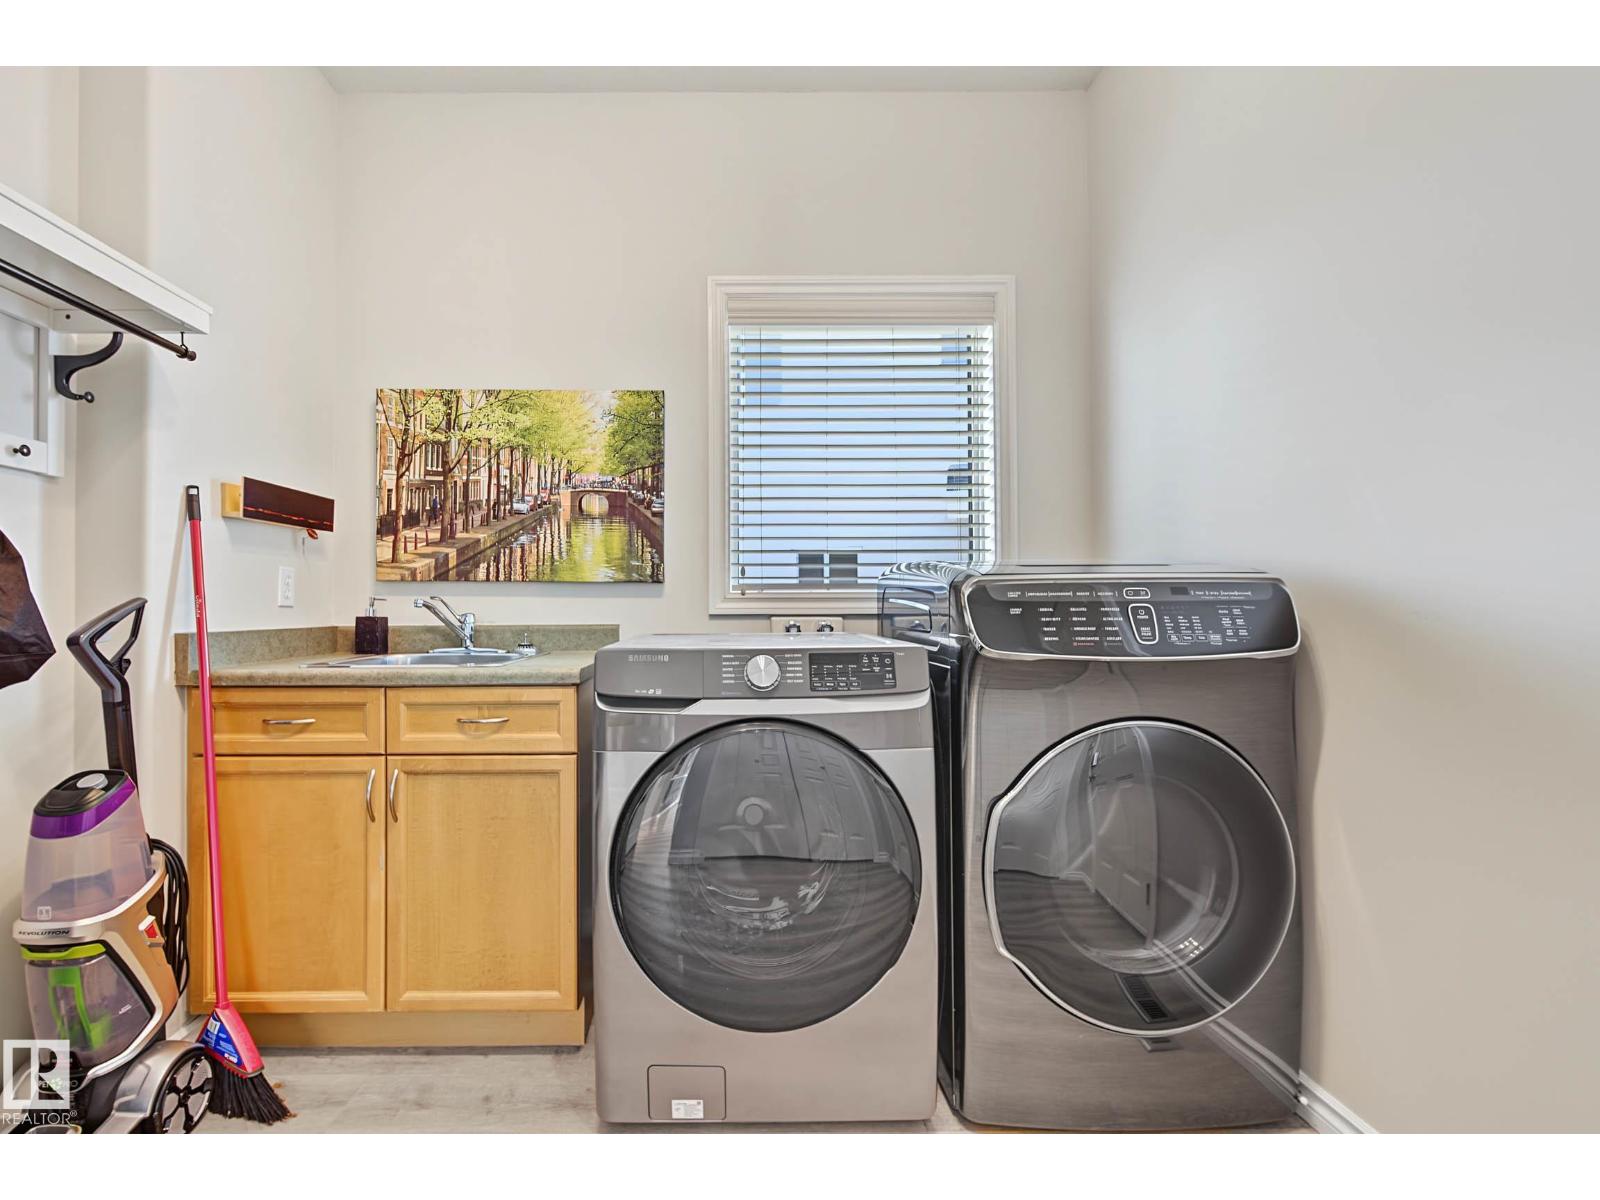
Laundry Room |
3.52 m |
2.64 m |
3.52 m x 2.64 m |