Maintenance, Property Management, Other, See Remarks, Water
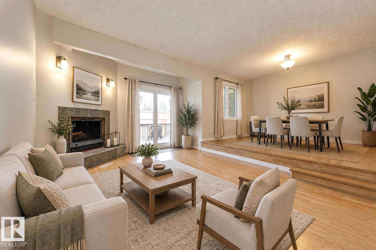
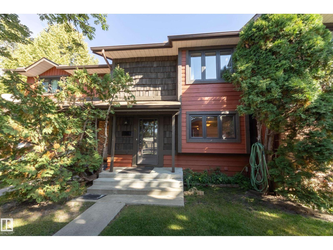
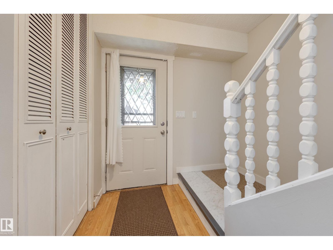
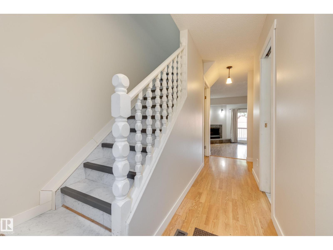
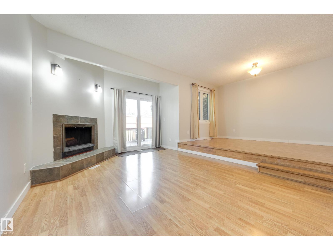
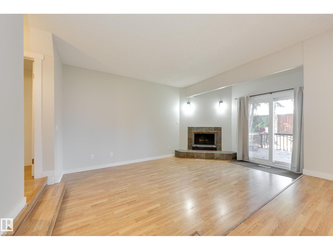
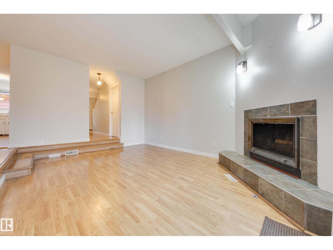
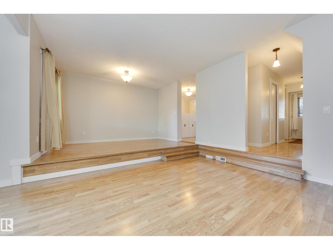
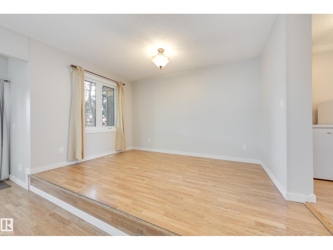
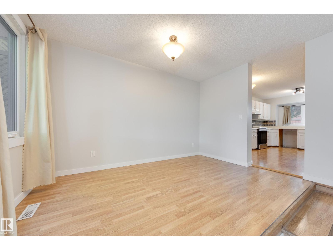
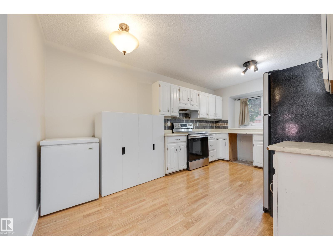
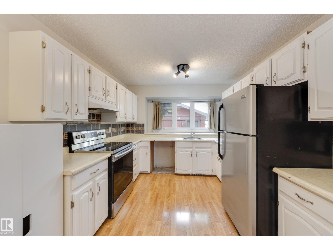
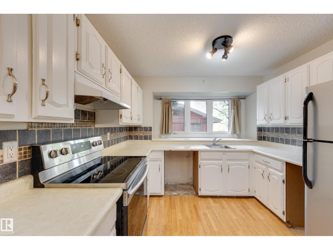
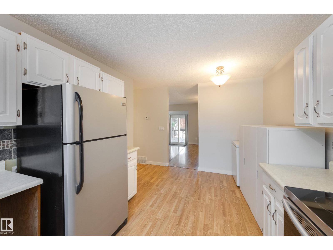
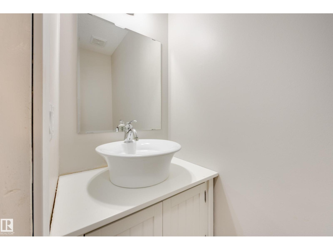
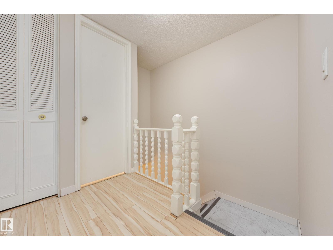
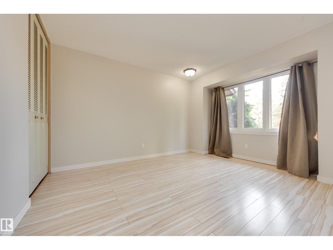
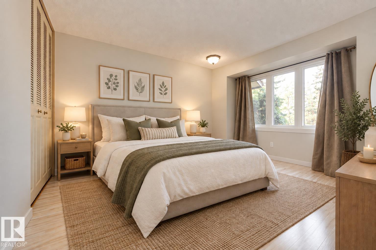
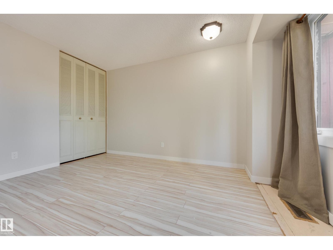
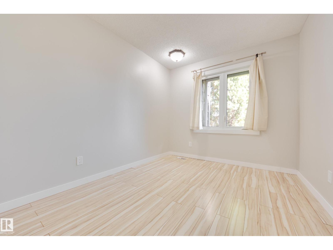
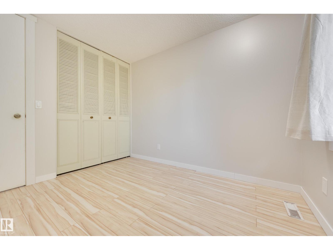
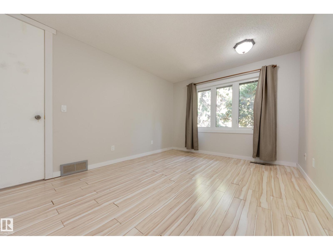
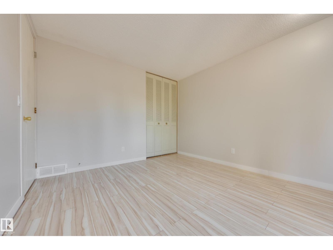
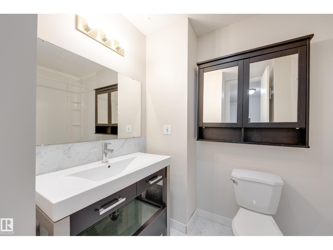
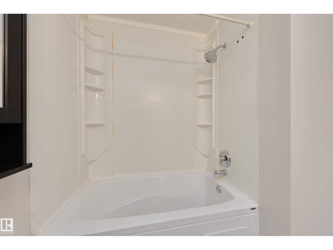
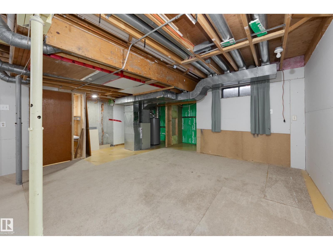
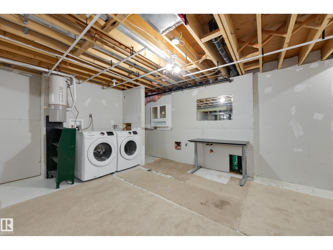
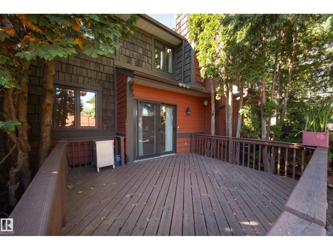
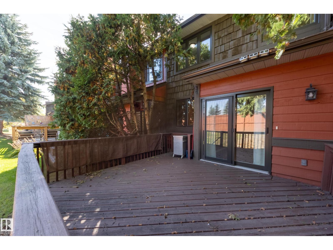
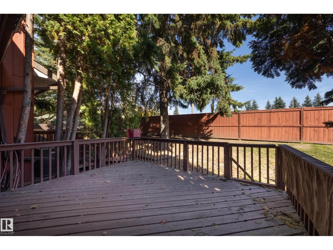
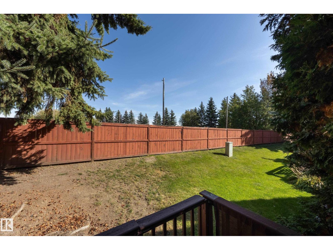
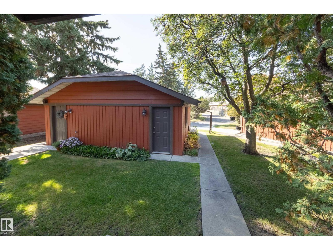
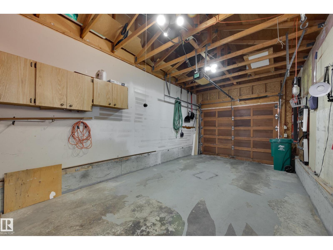
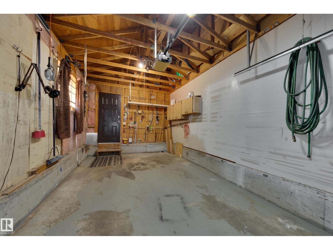
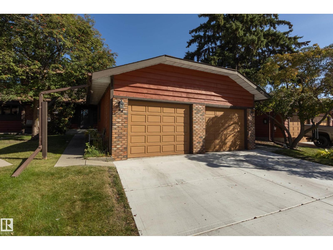
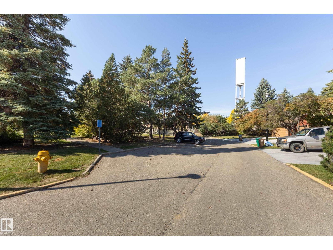
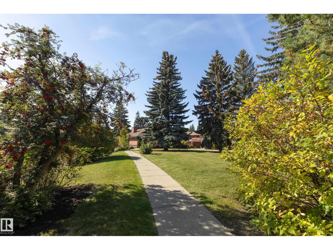
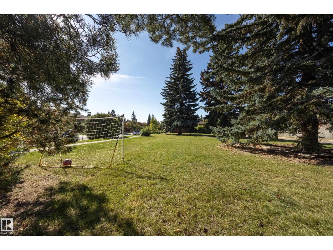
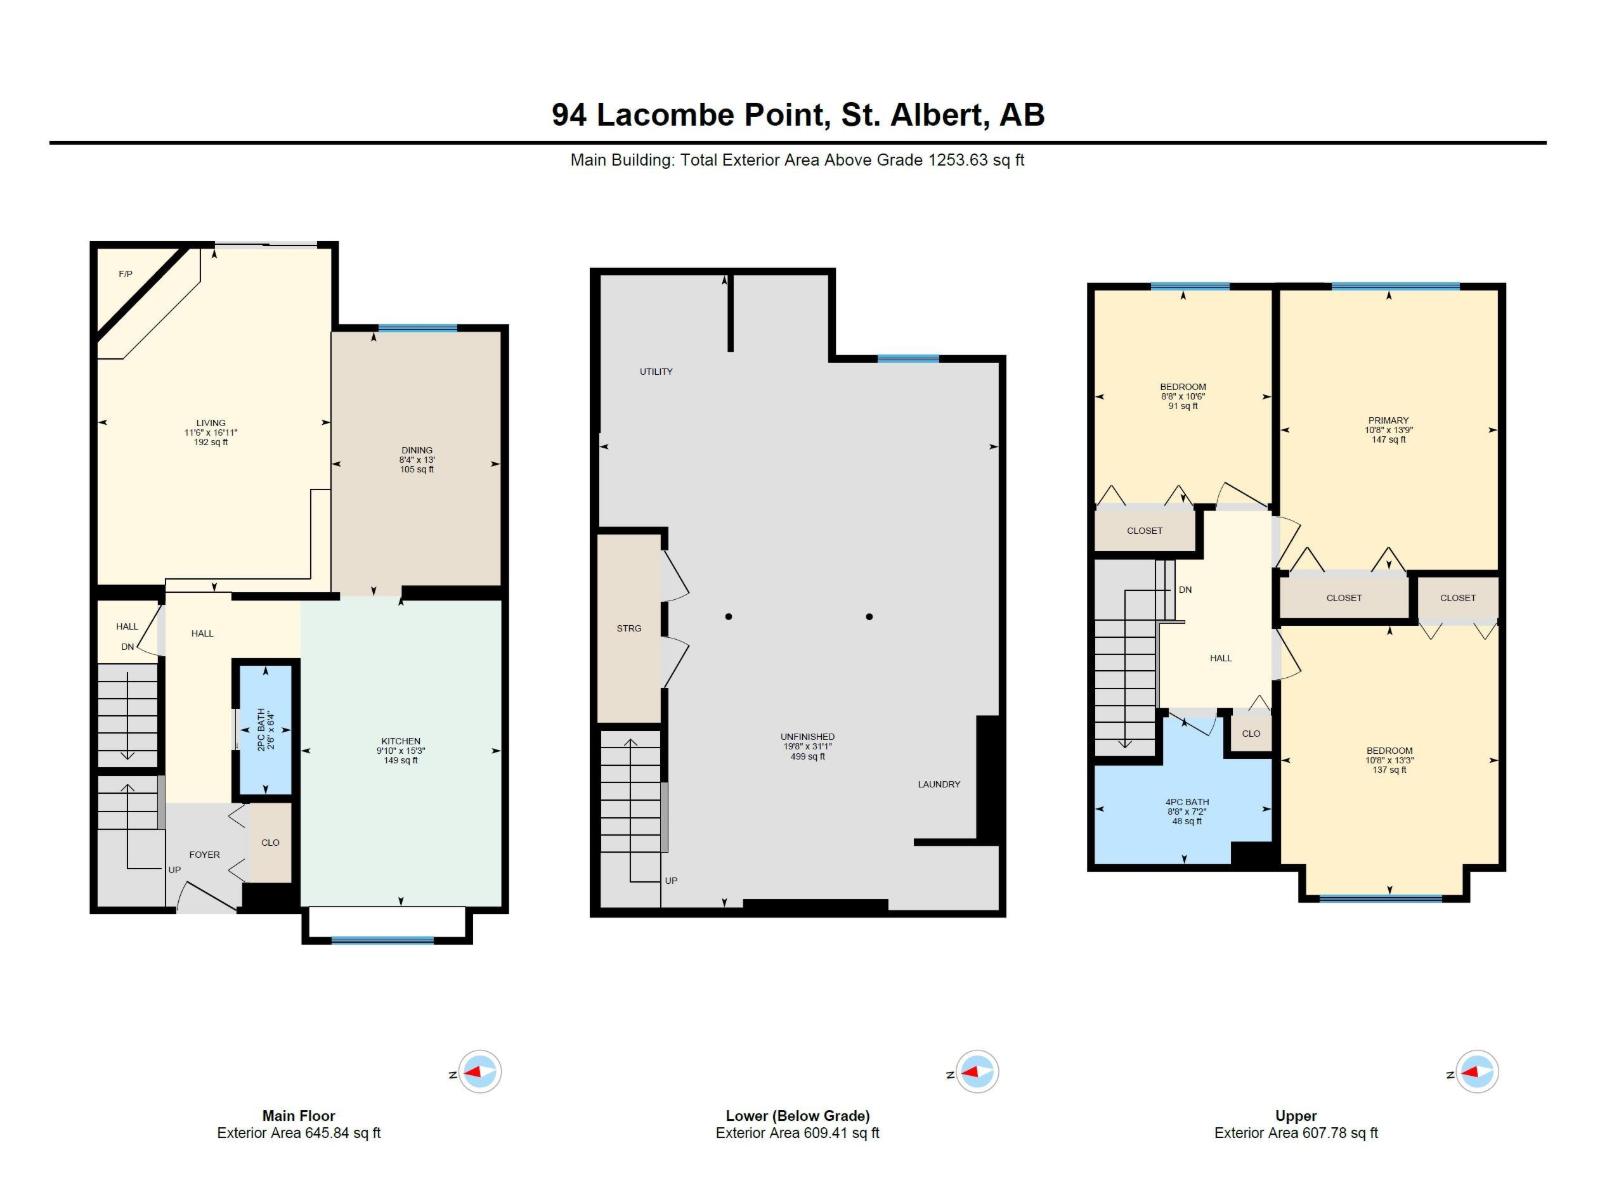
$541.82 MonthlyBacking on the Larose Park, this quiet three bedroom townhome has a single car garage in desired Lacombe Pointe. Nestled in the back of the complex, you’ll walk in to find your sunken living room with wood fireplace, formal dining room, a kitchen with space for a breakfast nook & 2pc bathroom. Laminate and vinyl flooring throughout. Upstairs find 3 bedrooms with a 4pc bathroom. The unfinished basement allows you to create additional living or hobby space. Enjoy your quiet deck with natural gas connection and mature trees. For winter, you’ll love the single car garage with space on driveway for another car. Just steps from visitor parking, the complex park space & recreation center with social room. Complex had recently done new shingles, exterior paint & driveways. This unit has newer HWT, , windows, patio door, washer/dryer. You’ll be steps away from walking trails, ice rink, pickleball & tennis courts, soccer field & playground. Walkable to 3 schools, you’ll enjoy this central St Albert location. (id:63125)
| MLS® Number | E4510183 |
| Property Type | Single Family |
| Neigbourhood | Lacombe Park |
| Amenities Near By | Playground, Public Transit, Schools, Shopping |
| Community Features | Public Swimming Pool |
| Features | No Back Lane, No Animal Home, No Smoking Home |
| Parking Space Total | 2 |
| Structure | Patio(s) |
| Bathroom Total | 2 |
| Bedrooms Total | 3 |
| Appliances | Dryer, Freezer, Garage Door Opener Remote(s), Garage Door Opener, Refrigerator, Stove, Central Vacuum, Washer, Window Coverings |
| Basement Development | Unfinished |
| Basement Type | Full (unfinished) |
| Constructed Date | 1980 |
| Construction Style Attachment | Attached |
| Fireplace Fuel | Wood |
| Fireplace Present | Yes |
| Fireplace Type | Unknown |
| Half Bath Total | 1 |
| Heating Type | Forced Air |
| Stories Total | 2 |
| Size Interior | 1,254 Ft2 |
| Type | Row / Townhouse |
| Detached Garage |
| Acreage | No |
| Land Amenities | Playground, Public Transit, Schools, Shopping |
| Level | Type | Length | Width | Dimensions |
|---|---|---|---|---|
| Main Level | Living Room | 3.5 m | 3.5 m x Measurements not available | |
| Main Level | Dining Room | 2.53 m | 2.53 m x Measurements not available | |
| Main Level | Kitchen | 3 m | 3 m x Measurements not available | |
| Upper Level | Primary Bedroom | 3.26 m | 3.26 m x Measurements not available | |
| Upper Level | Bedroom 2 | 3.26 m | 3.26 m x Measurements not available | |
| Upper Level | Bedroom 3 | 2.65 m | 2.65 m x Measurements not available |
Contact us for more information

The trademarks REALTOR®, REALTORS®, and the REALTOR® logo are controlled by The Canadian Real Estate Association (CREA) and identify real estate professionals who are members of CREA. The trademarks MLS®, Multiple Listing Service® and the associated logos are owned by The Canadian Real Estate Association (CREA) and identify the quality of services provided by real estate professionals who are members of CREA. The trademark DDF® is owned by The Canadian Real Estate Association (CREA) and identifies CREA's Data Distribution Facility (DDF®)