Maintenance, Exterior Maintenance, Insurance, Landscaping, Property Management, Other, See Remarks
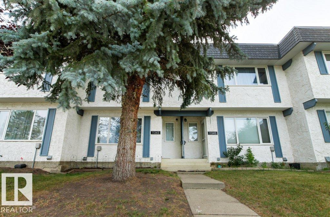
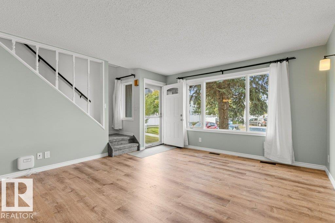
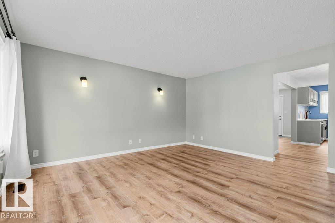
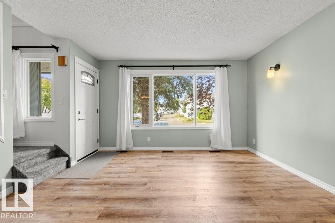
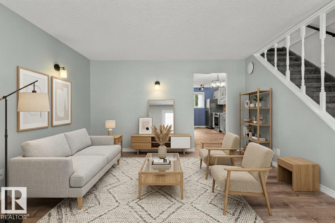
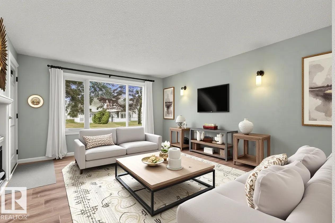
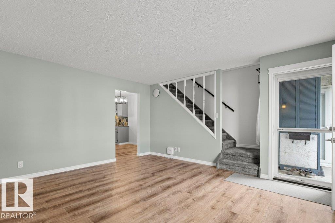
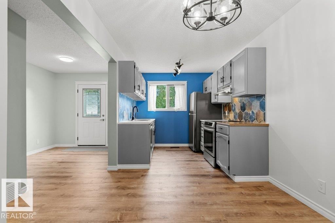
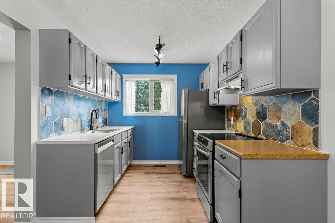
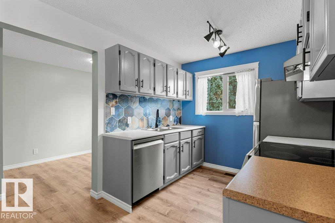
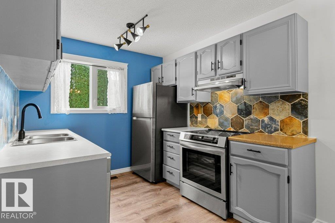
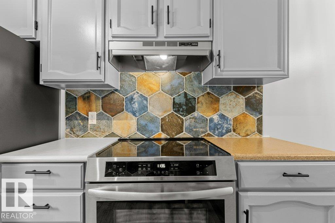
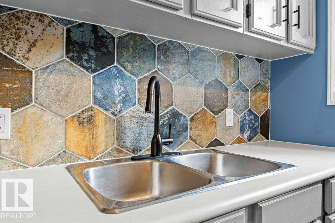
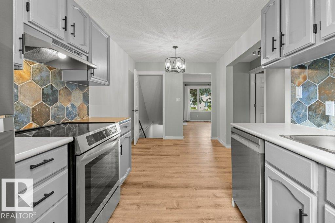
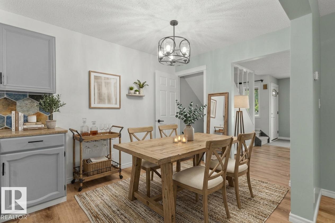
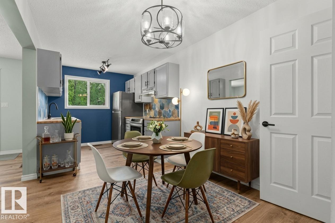
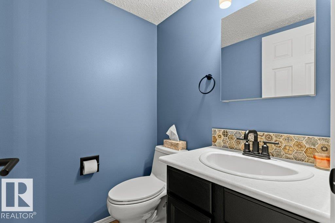
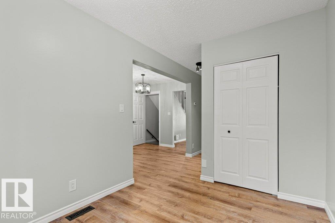
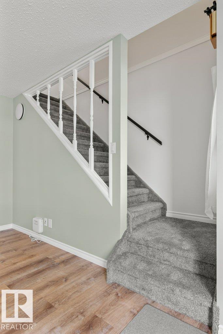
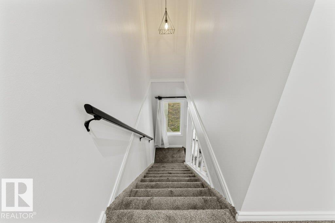
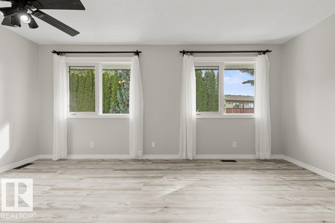
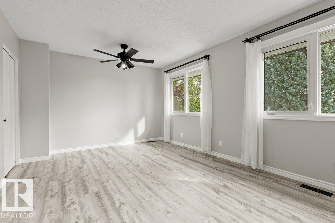
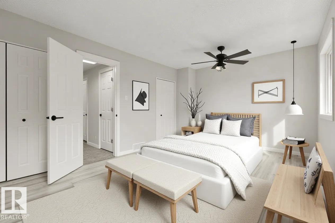
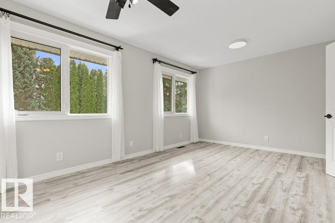
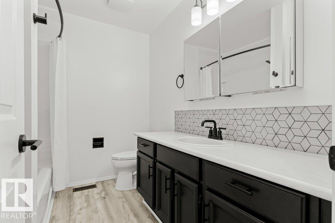
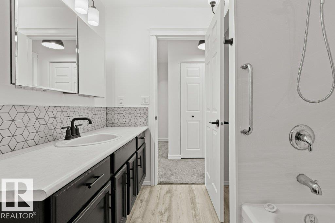
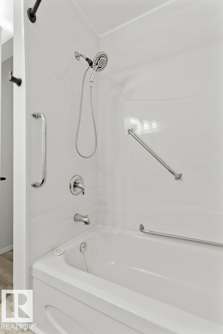
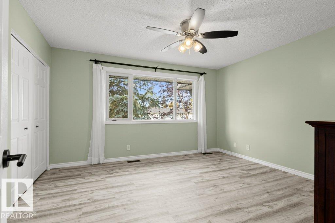
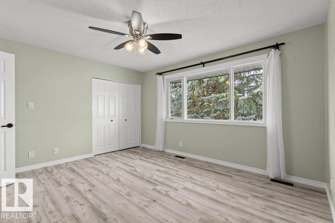
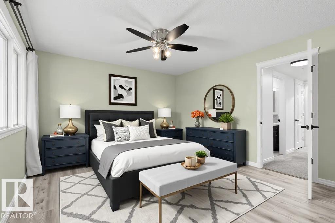
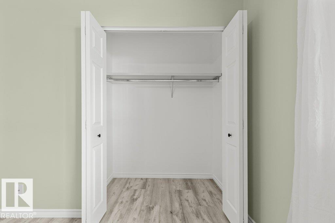
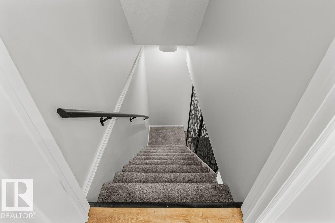
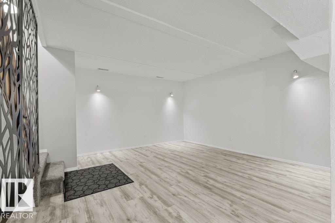
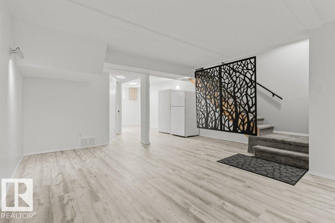
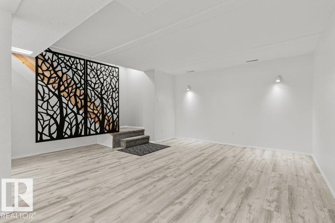
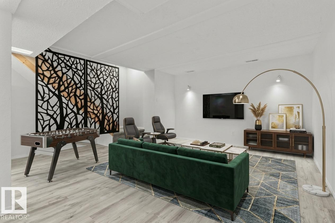
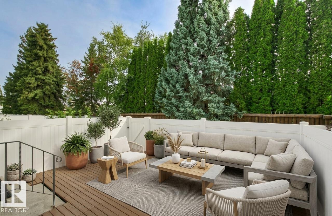
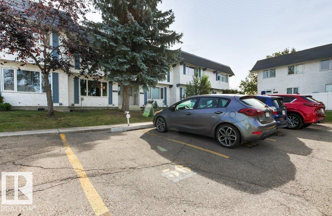
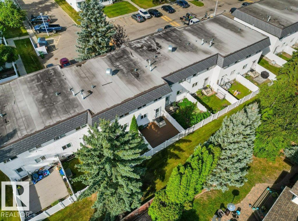
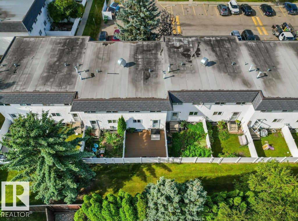
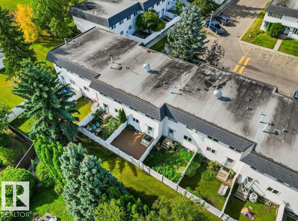
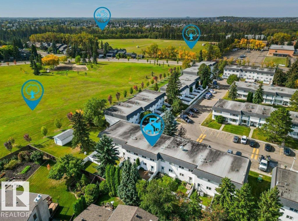
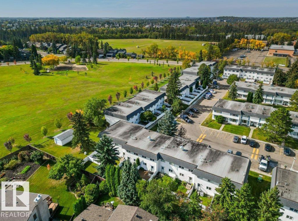
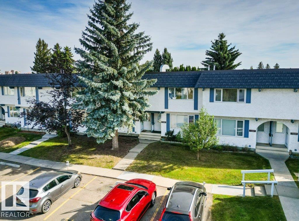
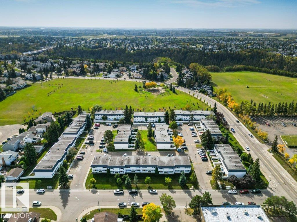
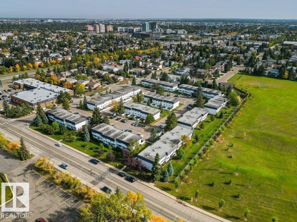
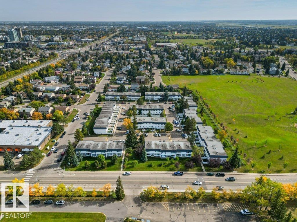
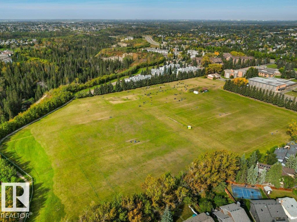
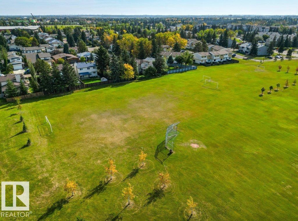
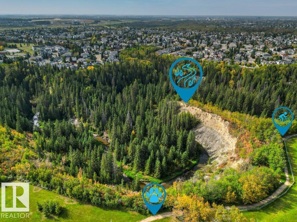
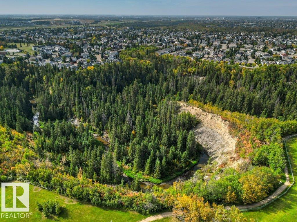
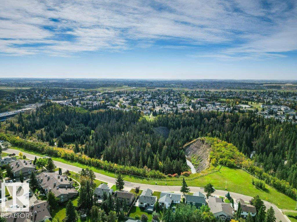
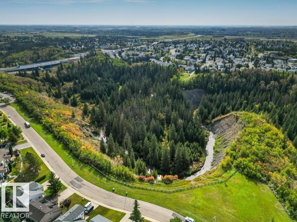
$437.85 MonthlyWelcome to your dream turn-key home in the highly desirable Yellowbird Court complex! Completely transformed across all three fully finished levels, this beautifully renovated townhouse delivers a fresh, modern aesthetic from top to bottom. The open main floor features sleek new flooring, updated light fixtures, and a gorgeous, refreshed kitchen equipped with brand-new appliances. Upstairs, you'll find a tastefully updated bathroom alongside two huge, sunlit bedrooms that comfortably accommodate oversized furniture, home office setups, or spacious relaxation zones. Extra soundproofing insulation has been added to walls and flooring to maximize silence and enjoyment of this freshly updated unit. This affordable home offers everyday convenience with an assigned parking stall complete with a plug-in for winter. Nestled in a quiet, pristine community close to vibrant parks, top-rated schools, shopping, and easy transit access, every detail has been thoughtfully updated so you can simply move in and enjoy. (id:63125)
2:00 pm
Ends at:4:00 pm
2:00 pm
Ends at:4:00 pm
| MLS® Number | E4510032 |
| Property Type | Single Family |
| Neigbourhood | Skyrattler |
| Amenities Near By | Airport, Playground, Schools, Shopping |
| Parking Space Total | 1 |
| Bathroom Total | 2 |
| Bedrooms Total | 2 |
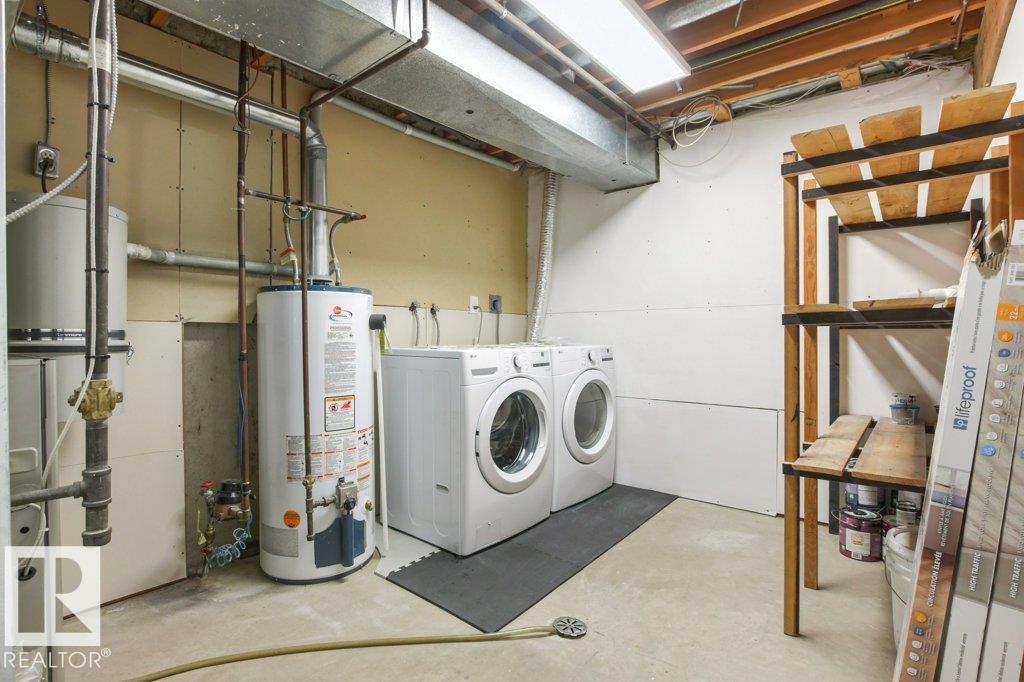
| Appliances | Dishwasher, Dryer, Freezer, Hood Fan, Stove, Washer, Window Coverings, Two Refrigerators |
| Basement Development | Finished |
| Basement Type | Full (finished) |
| Constructed Date | 1979 |
| Construction Style Attachment | Attached |
| Half Bath Total | 1 |
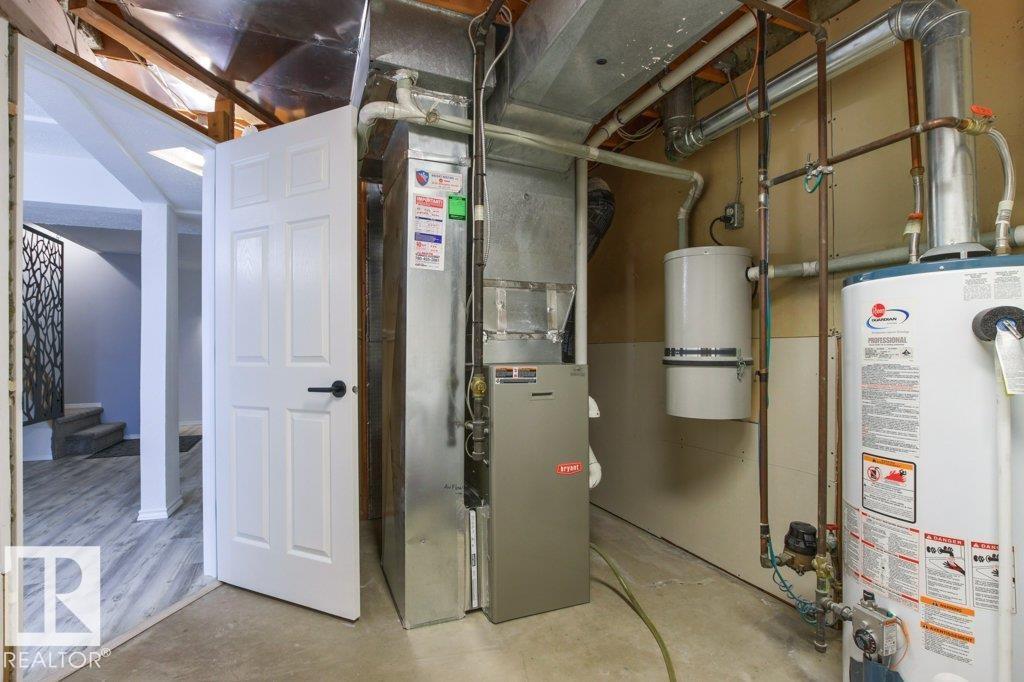
| Heating Type | Forced Air |
| Stories Total | 2 |
| Size Interior | 1,151 Ft2 |
| Type | Row / Townhouse |
| Stall |
| Acreage | No |
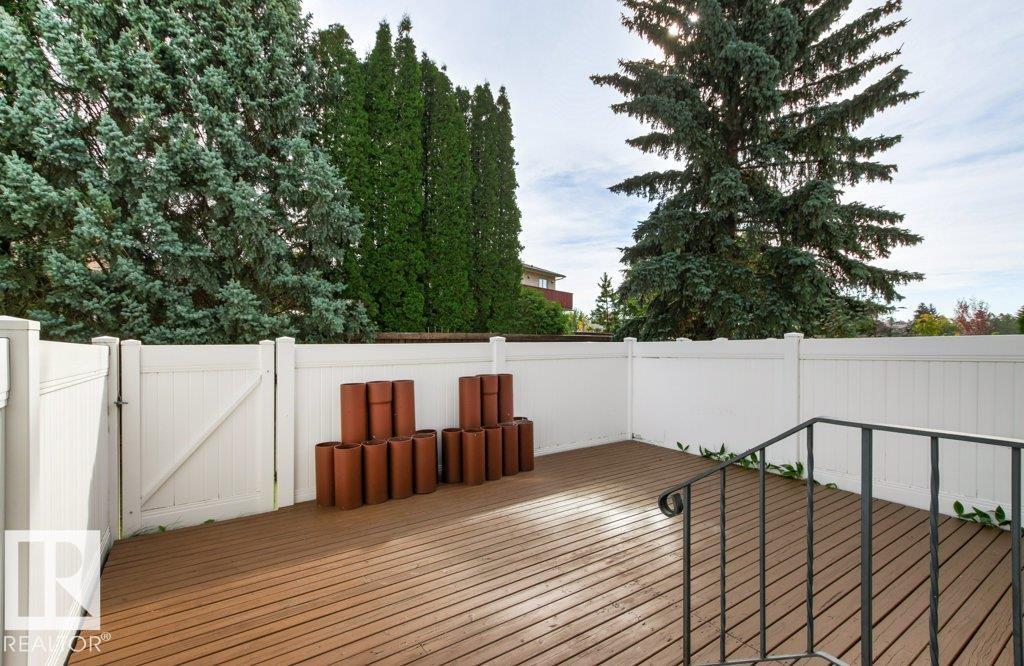
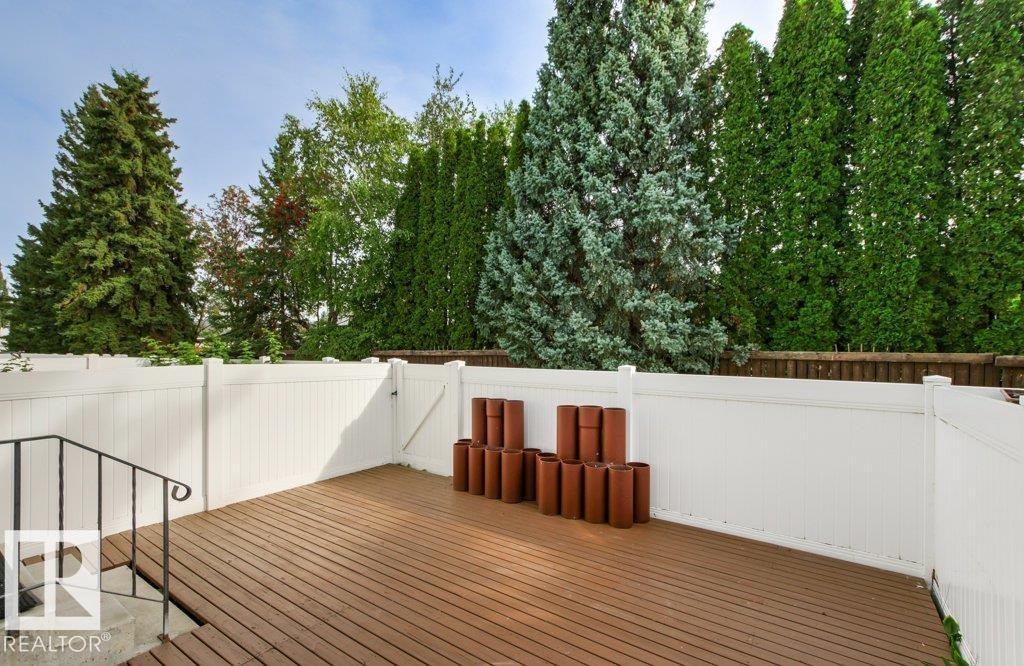
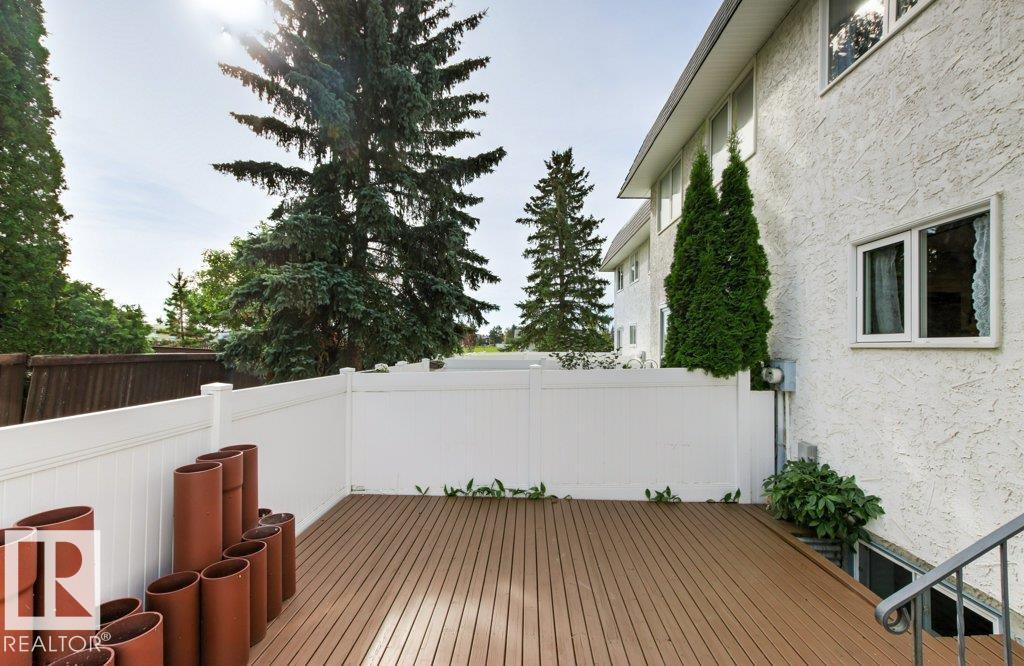
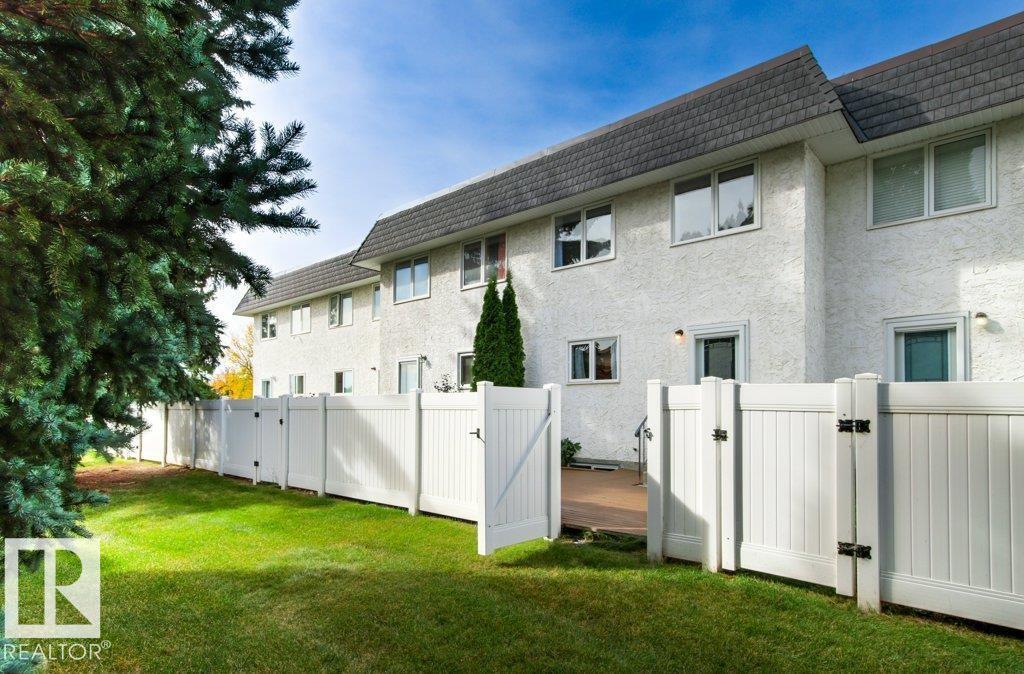
| Fence Type | Fence |
| Land Amenities | Airport, Playground, Schools, Shopping |
| Size Irregular | 266.06 |
| Size Total | 266.06 M2 |
| Size Total Text | 266.06 M2 |
| Level | Type | Length | Width | Dimensions |
|---|---|---|---|---|
| Main Level | Living Room | Measurements not available | ||
| Main Level | Dining Room | Measurements not available | ||
| Main Level | Kitchen | Measurements not available | ||
| Main Level | Family Room | Measurements not available | ||
| Upper Level | Primary Bedroom | Measurements not available | ||
| Upper Level | Bedroom 2 | Measurements not available |
Contact us for more information

The trademarks REALTOR®, REALTORS®, and the REALTOR® logo are controlled by The Canadian Real Estate Association (CREA) and identify real estate professionals who are members of CREA. The trademarks MLS®, Multiple Listing Service® and the associated logos are owned by The Canadian Real Estate Association (CREA) and identify the quality of services provided by real estate professionals who are members of CREA. The trademark DDF® is owned by The Canadian Real Estate Association (CREA) and identifies CREA's Data Distribution Facility (DDF®)