4 Bedroom
3 Bathroom
2,175 ft2
Fireplace
Forced Air
$615,000
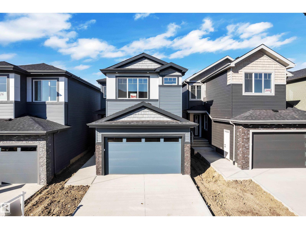
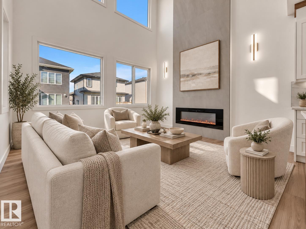
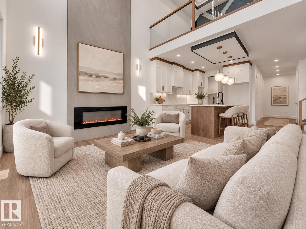
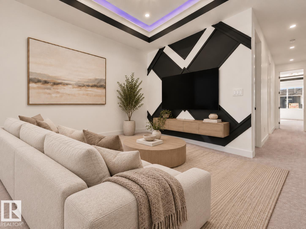
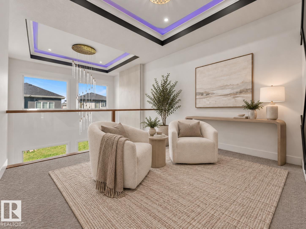
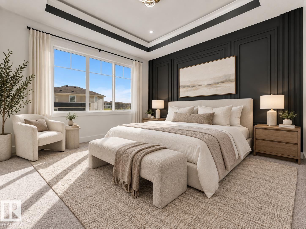
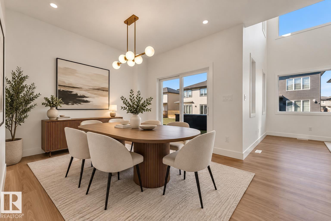
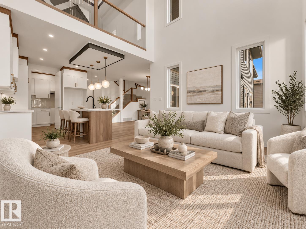
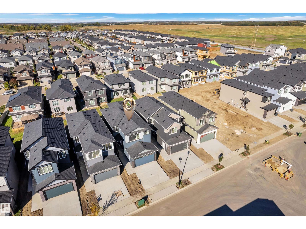
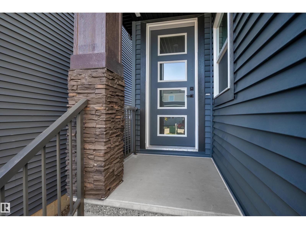
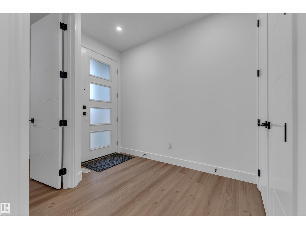
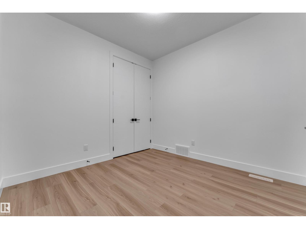
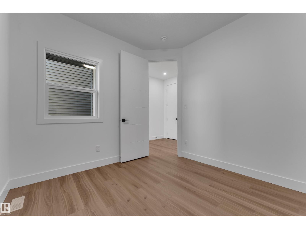
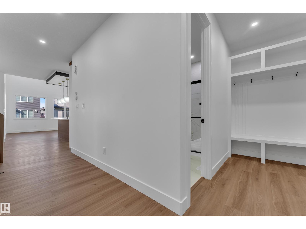
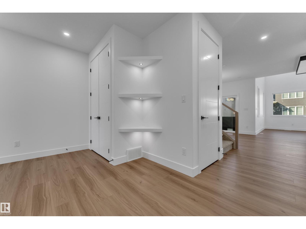
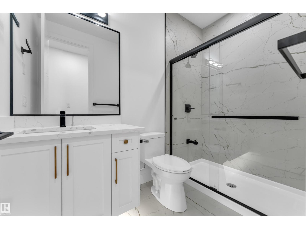
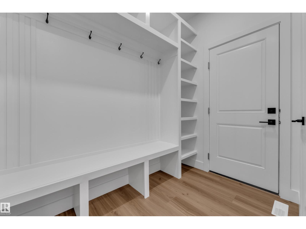
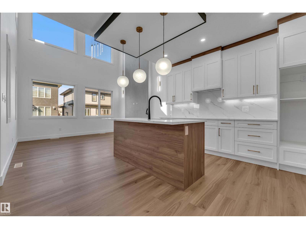
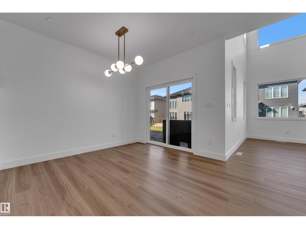
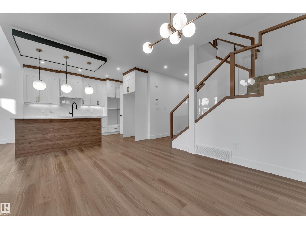
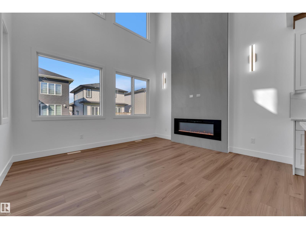
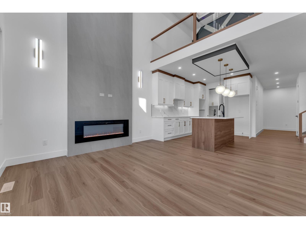
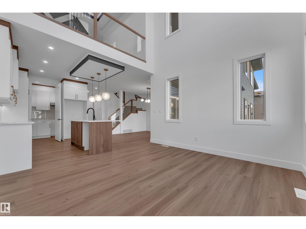
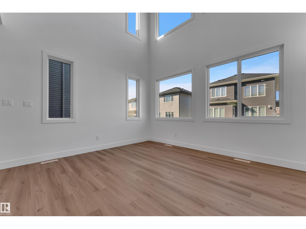
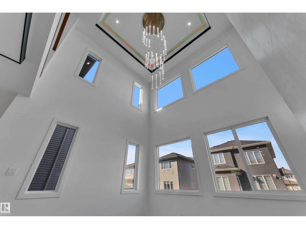
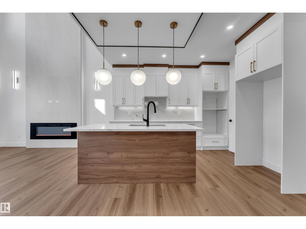
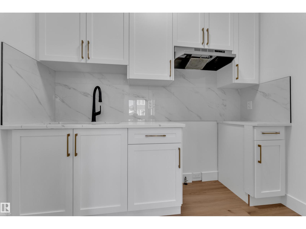
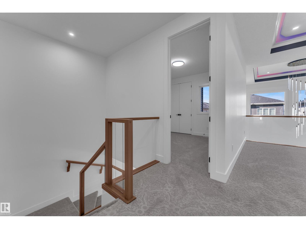
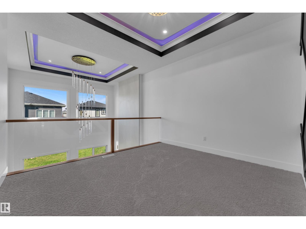
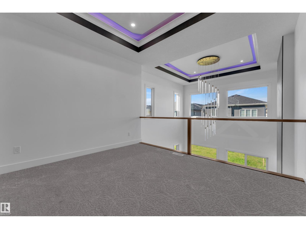
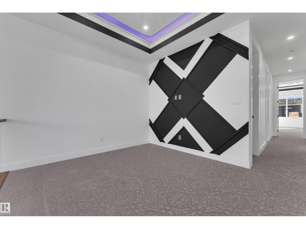
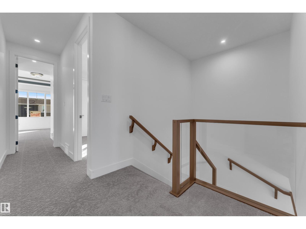
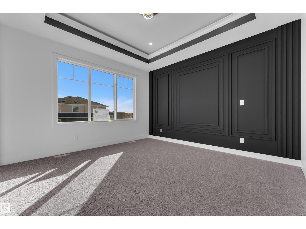
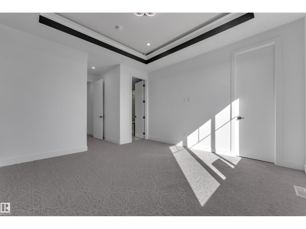
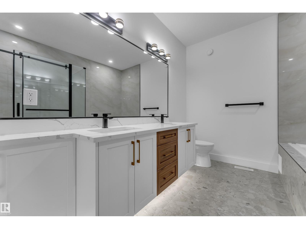
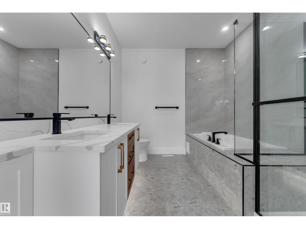
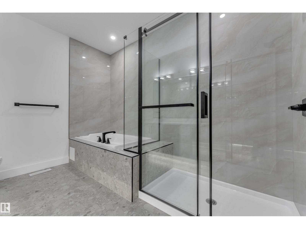
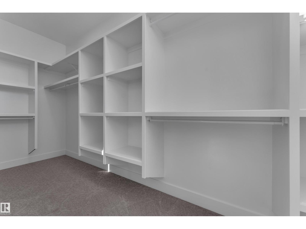
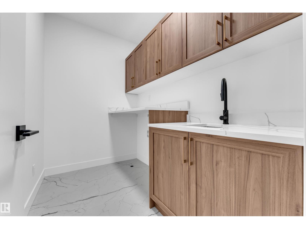
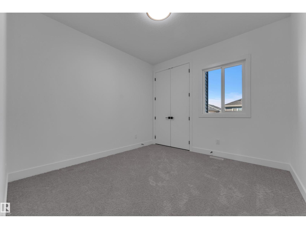
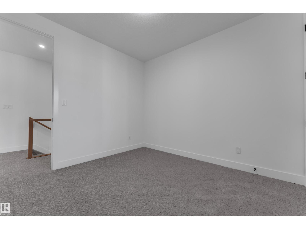
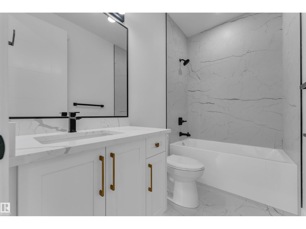
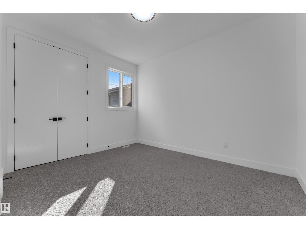
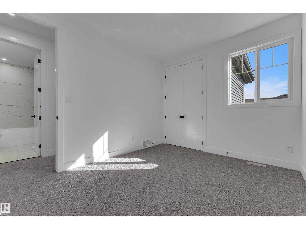
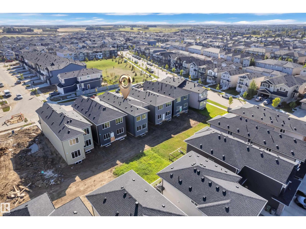
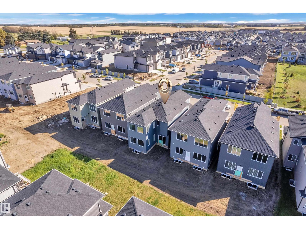
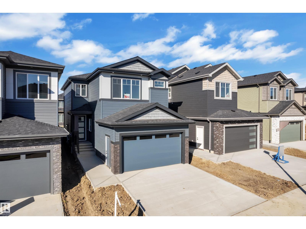
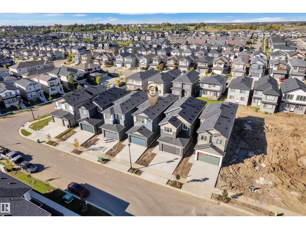
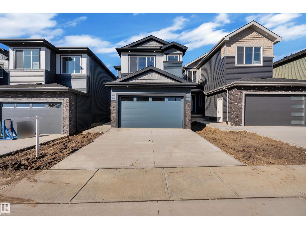
Welcome to elevated living in the sought-after Triomphe Estates, Beaumont! This stunning two-storey home showcases an abundance of natural light, striking architectural details, and custom finishes throughout. Large windows create a bright, airy atmosphere across the main living spaces, while the spacious living room with fireplace provides the perfect setting for relaxing or entertaining. The stylish kitchen offers generous workspace and a convenient spice kitchen connecting seamlessly to the dining area. A main-floor bedroom and 3-piece bath provide excellent flexibility for guests, extended family, or a home office. Upstairs, the impressive open-to-below design adds a dramatic sense of space. The spacious primary retreat features a luxurious 5-piece ensuite and large walk-in closet, complemented by two additional bedrooms, a 4-piece bath, dedicated laundry, and Bonus room. A truly exceptional home where elegance, functionality and modern family living come together! (id:63125)
Property Details
|
MLS® Number
|
E4510036 |
|
Property Type
|
Single Family |
|
Neigbourhood
|
Triomphe Estates |
|
Amenities Near By
|
Airport, Golf Course, Schools |
Building
|
Bathroom Total
|
3 |
|
Bedrooms Total
|
4 |
|
Amenities
|
Ceiling - 9ft |
|
Basement Development
|
Unfinished |
|
Basement Type
|
Full (unfinished) |
|
Constructed Date
|
2026 |
|
Construction Style Attachment
|
Detached |
|
Fireplace Fuel
|
Electric |
|
Fireplace Present
|
Yes |
|
Fireplace Type
|
Unknown |
|
Heating Type
|
Forced Air |
|
Stories Total
|
2 |
|
Size Interior
|
2,175 Ft2 |
|
Type
|
House |
Parking
Land
|
Acreage
|
No |
|
Land Amenities
|
Airport, Golf Course, Schools |
Rooms
| Level |
Type |
Length |
Width |
Dimensions |
|
Main Level |
Living Room |
|
13 m |
Measurements not available x 13 m |
|
Main Level |
Dining Room |
|
10.9 m |
Measurements not available x 10.9 m |
|
Main Level |
Kitchen |
13.3 m |
11.8 m |
13.3 m x 11.8 m |
|
Main Level |
Bedroom 4 |
|
|
10' x 9.8' |
|
Main Level |
Second Kitchen |
|
|
Measurements not available |
|
Upper Level |
Primary Bedroom |
|
19.9 m |
Measurements not available x 19.9 m |
|
Upper Level |
Bedroom 2 |
|
12.3 m |
Measurements not available x 12.3 m |
|
Upper Level |
Bedroom 3 |
|
11 m |
Measurements not available x 11 m |
|
Upper Level |
Bonus Room |
|
11 m |
Measurements not available x 11 m |