Maintenance, Caretaker, Heat, Insurance, Common Area Maintenance, Landscaping, Other, See Remarks, Property Management, Cable TV, Water
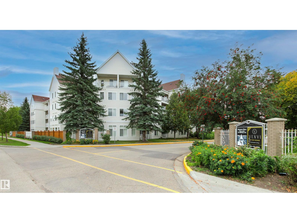
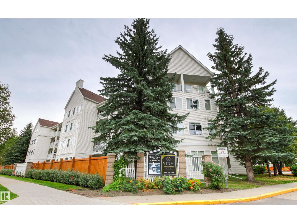
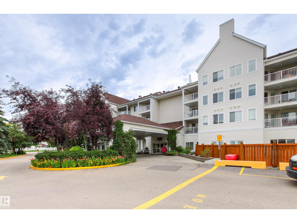
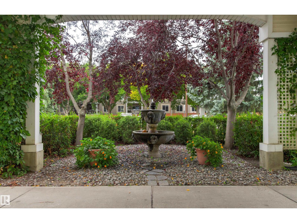
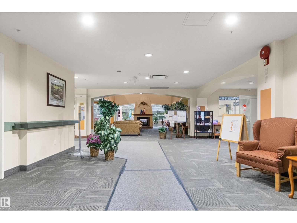
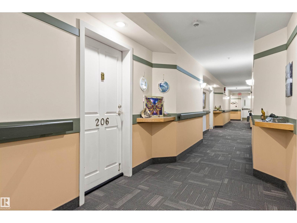
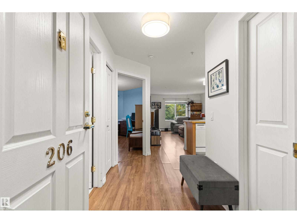
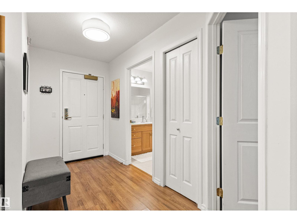
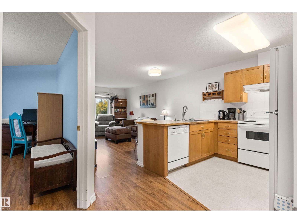
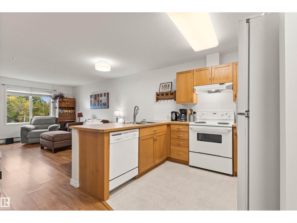
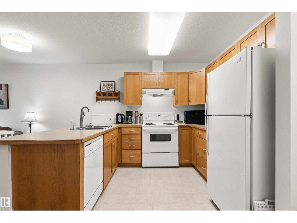
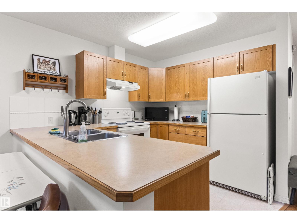
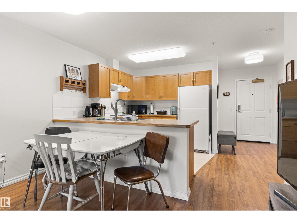
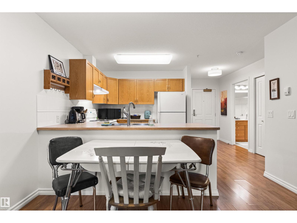
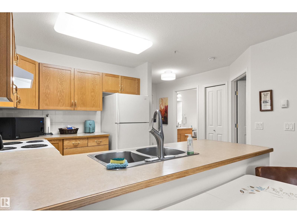
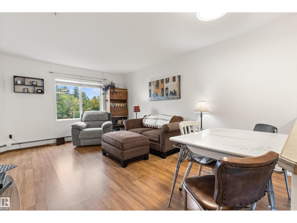
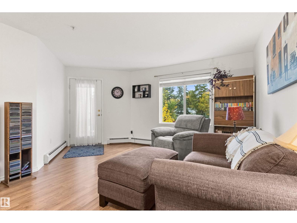
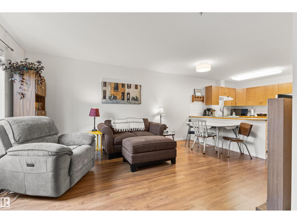
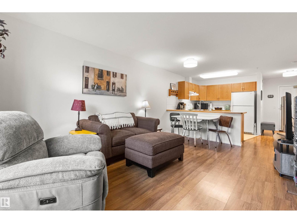
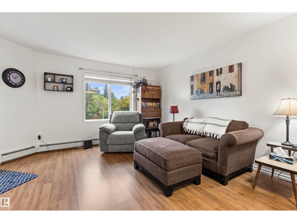
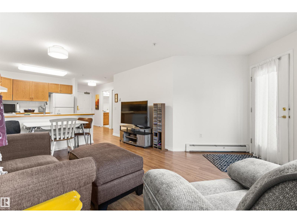
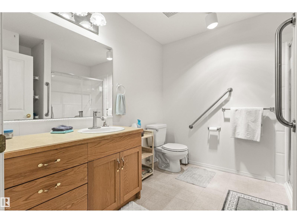
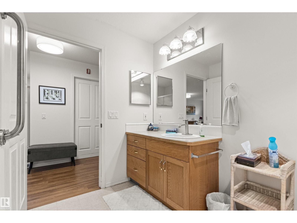
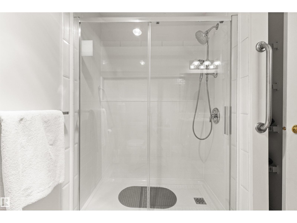
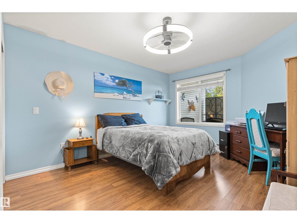
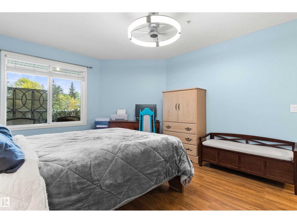
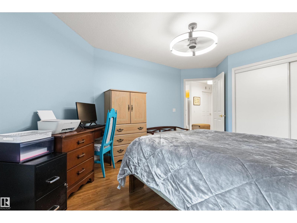
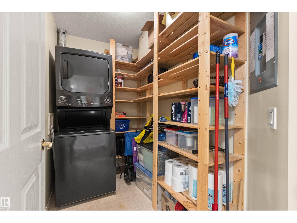
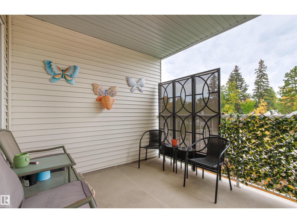
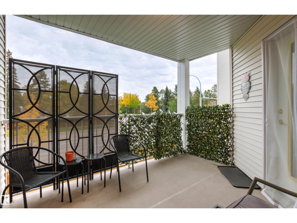
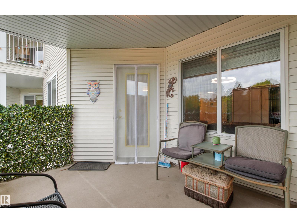
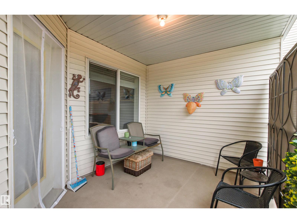
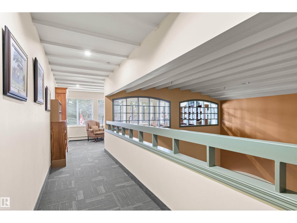
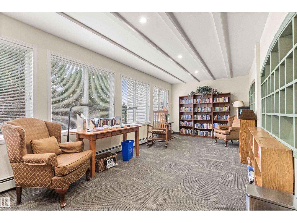
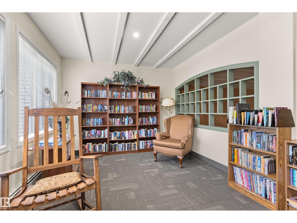
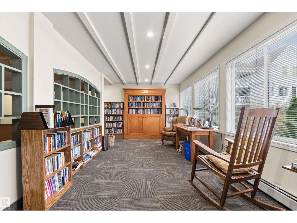
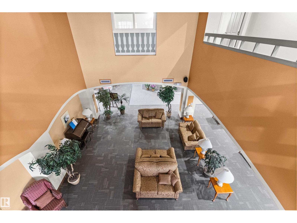
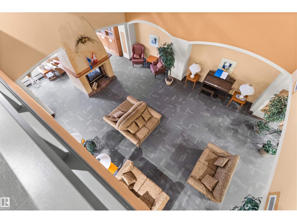
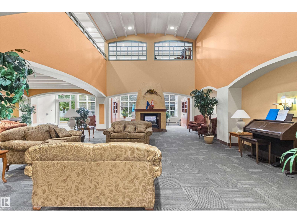
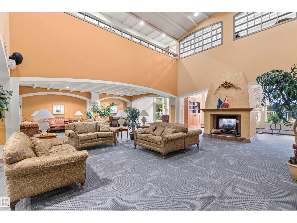
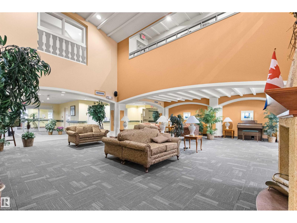
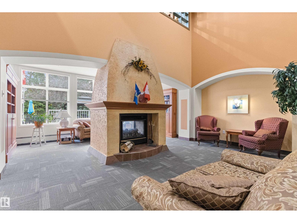
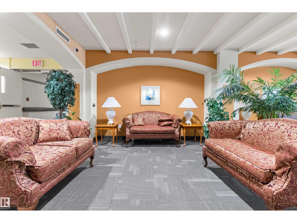
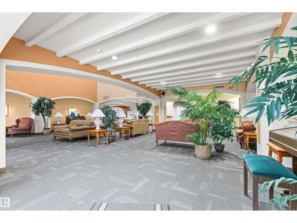
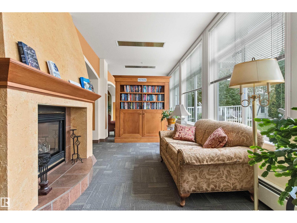
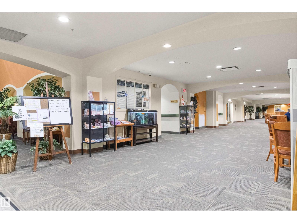
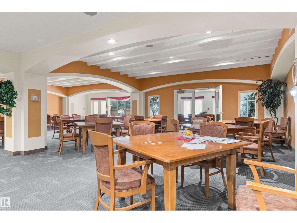
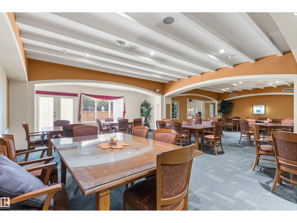
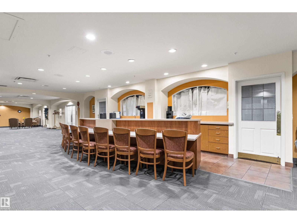
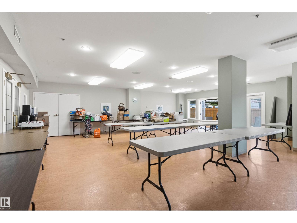
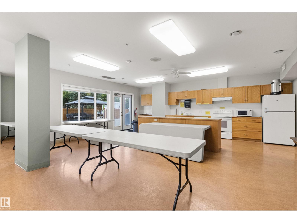
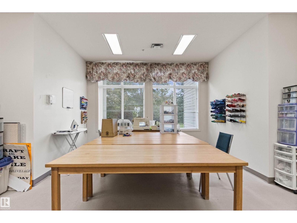
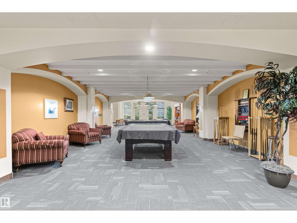
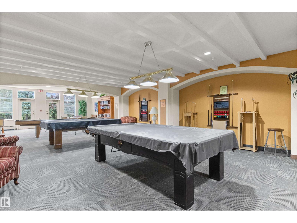
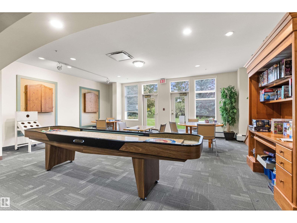
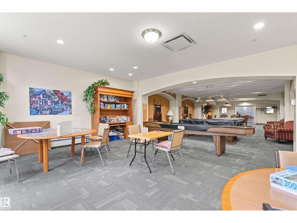
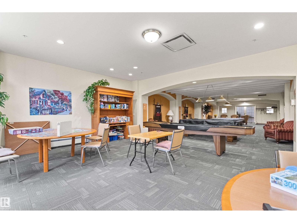
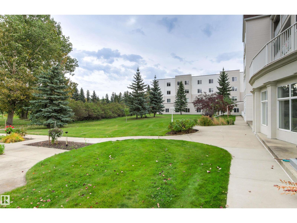
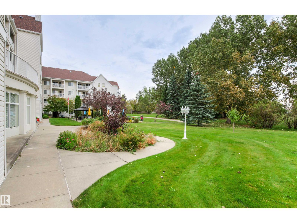
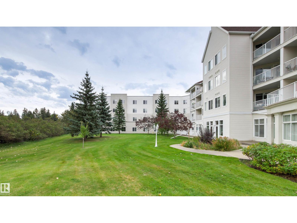
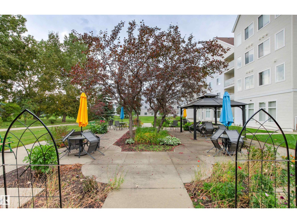
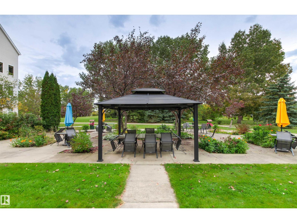
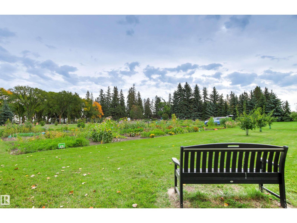
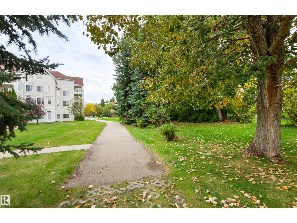
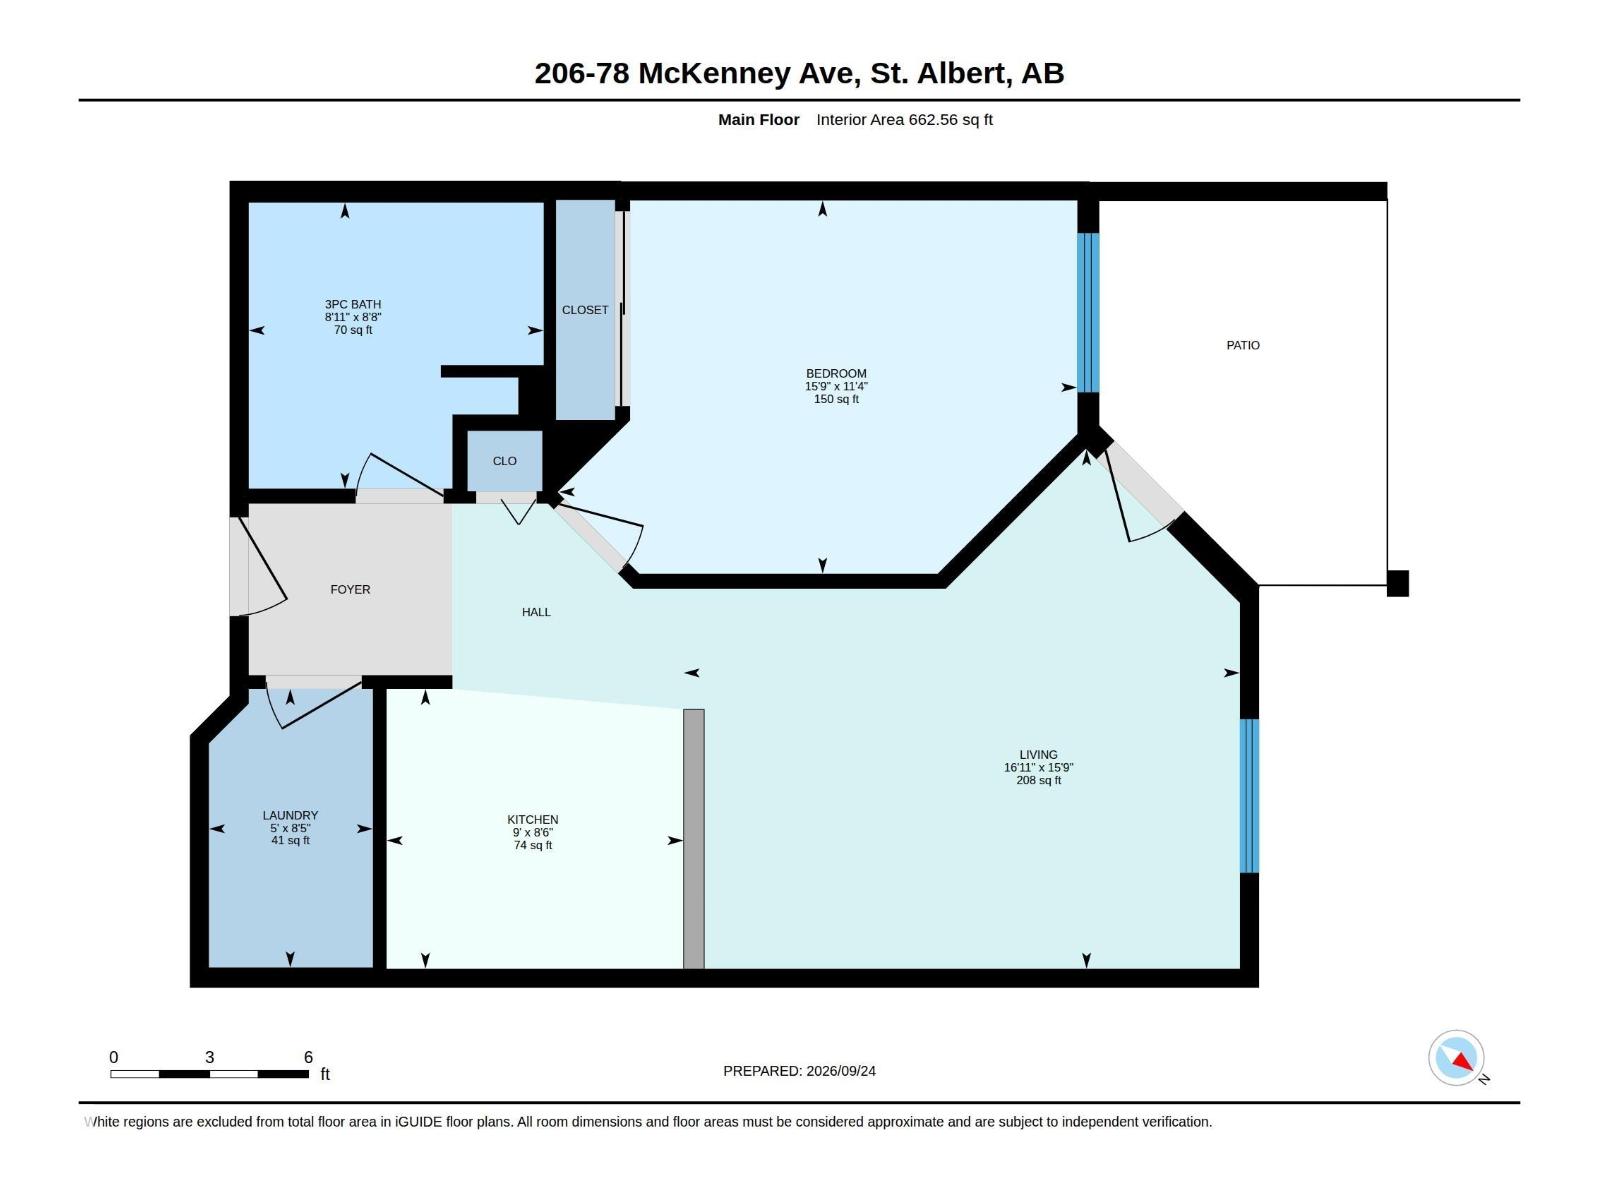
$556.74 Monthly55+ ACTIVE LIVING AT IT’S FINEST!!! In The heart of St. Albert, this recently painted 662 sq. ft. home features laminate flooring, a good sized bedroom, main bath with a new, EASY ACCESS WALK-IN SHOWER & large laundry/storage room. The bright & open kitchen has plenty of cupboard space & a breakfast bar & is open to the large living room with access to a covered deck. The home & entire building are clean & very well maintained. The social, community feel begins with an on-site manager & features UNSURPASSED AMENITIES such as a library, party room, hair salon, exercise room, woodworking shop, craft room, theatre room, computer area, coffee bar, & four rental guest suites. A social committee plans numerous indoor activities, excursions, celebrations, craft/bakery sales, etc. A commercial kitchen even prepares in house meals for those nights you don’t feel like cooking. Condo fees include everything (even full cable), except phone/internet. THIS COMPLEX HAS NO EQUAL IN ST. ALBERT! (id:63125)
| MLS® Number | E4510283 |
| Property Type | Single Family |
| Neigbourhood | Mission (St. Albert) |
| Amenities Near By | Public Transit, Shopping |
| Parking Space Total | 1 |
| Bathroom Total | 1 |
| Bedrooms Total | 1 |
| Amenities | Vinyl Windows |
| Appliances | Dishwasher, Dryer, Hood Fan, Refrigerator, Stove, Washer, Window Coverings |
| Basement Type | None |
| Constructed Date | 1999 |
| Fire Protection | Smoke Detectors |
| Heating Type | Hot Water Radiator Heat |
| Size Interior | 663 Ft2 |
| Type | Apartment |
| Stall |
| Acreage | No |
| Land Amenities | Public Transit, Shopping |
| Level | Type | Length | Width | Dimensions |
|---|---|---|---|---|
| Main Level | Living Room | 4.81 m | 5.15 m | 4.81 m x 5.15 m |
| Main Level | Dining Room | Measurements not available | ||
| Main Level | Kitchen | 2.59 m | 2.75 m | 2.59 m x 2.75 m |
| Main Level | Primary Bedroom | 3.45 m | 4.8 m | 3.45 m x 4.8 m |
| Main Level | Laundry Room | 2.58 m | 1.52 m | 2.58 m x 1.52 m |
Contact us for more information

The trademarks REALTOR®, REALTORS®, and the REALTOR® logo are controlled by The Canadian Real Estate Association (CREA) and identify real estate professionals who are members of CREA. The trademarks MLS®, Multiple Listing Service® and the associated logos are owned by The Canadian Real Estate Association (CREA) and identify the quality of services provided by real estate professionals who are members of CREA. The trademark DDF® is owned by The Canadian Real Estate Association (CREA) and identifies CREA's Data Distribution Facility (DDF®)