3 Bedroom
3 Bathroom
1,703 ft2
Fireplace
Forced Air
$524,895
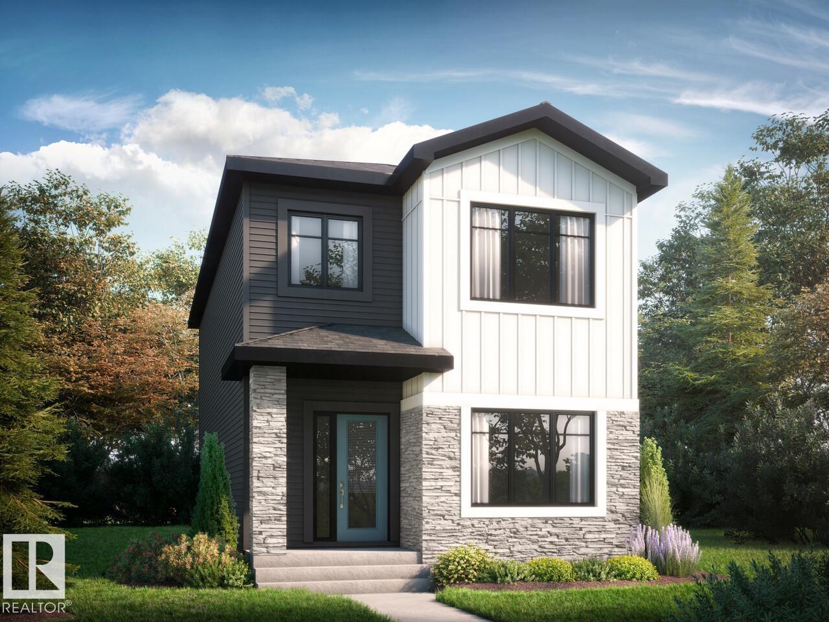
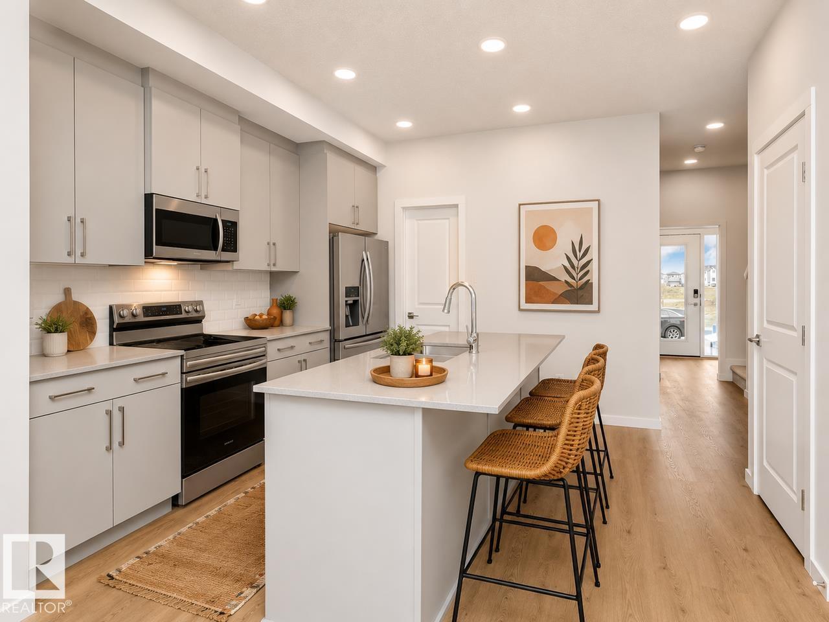
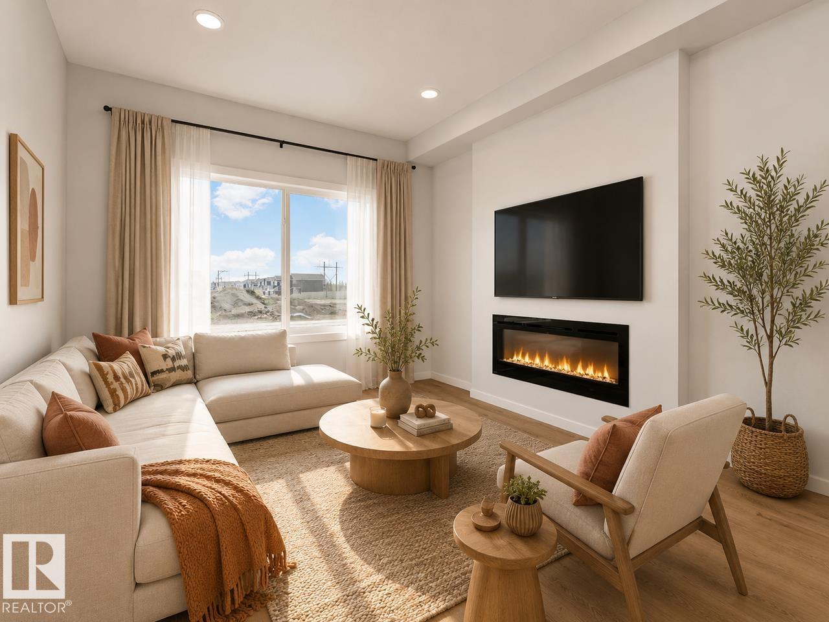
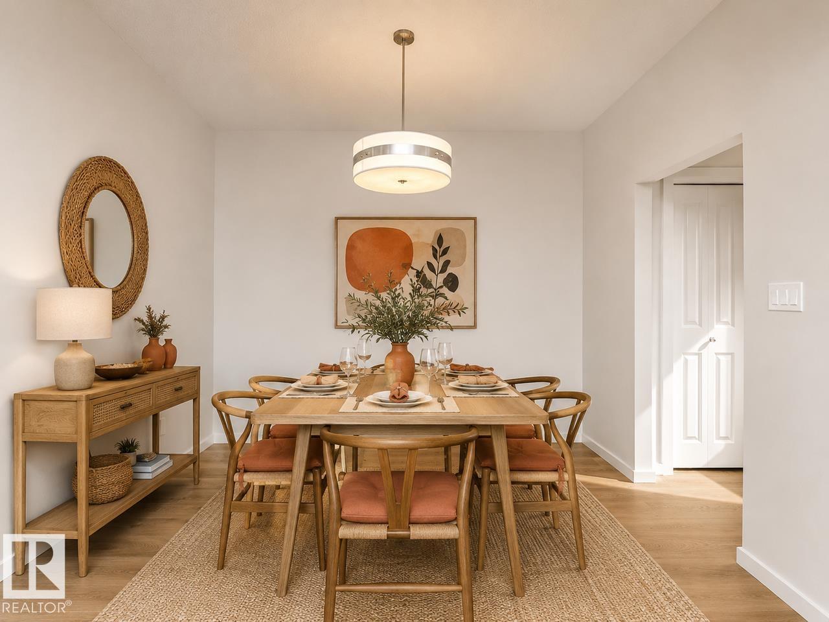
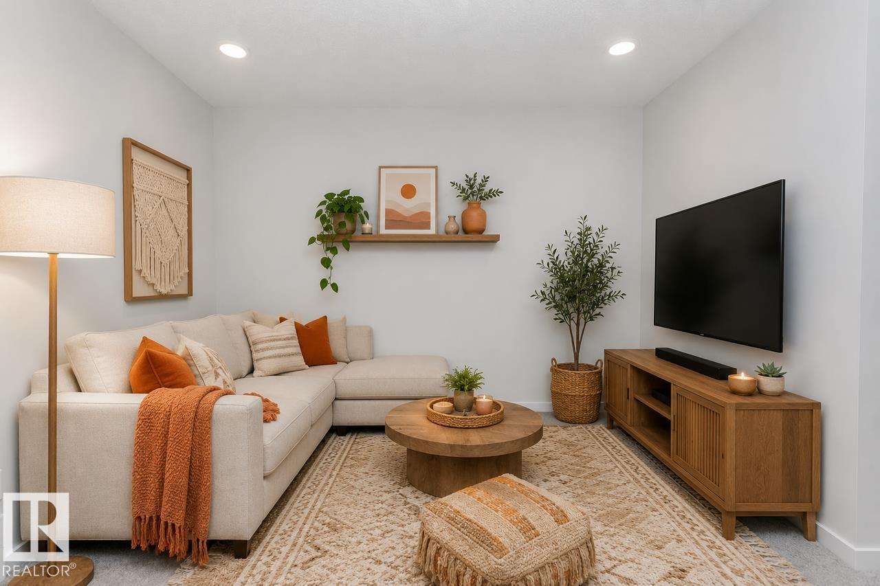
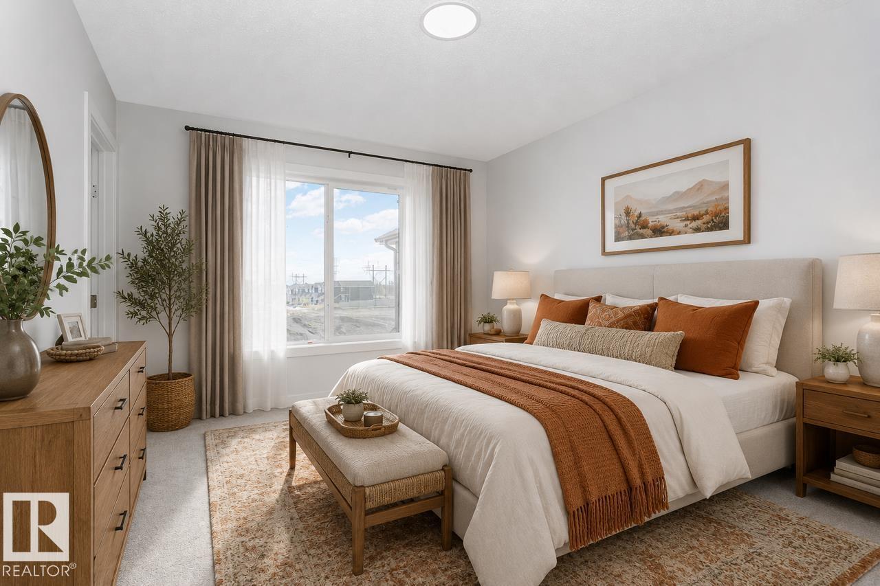
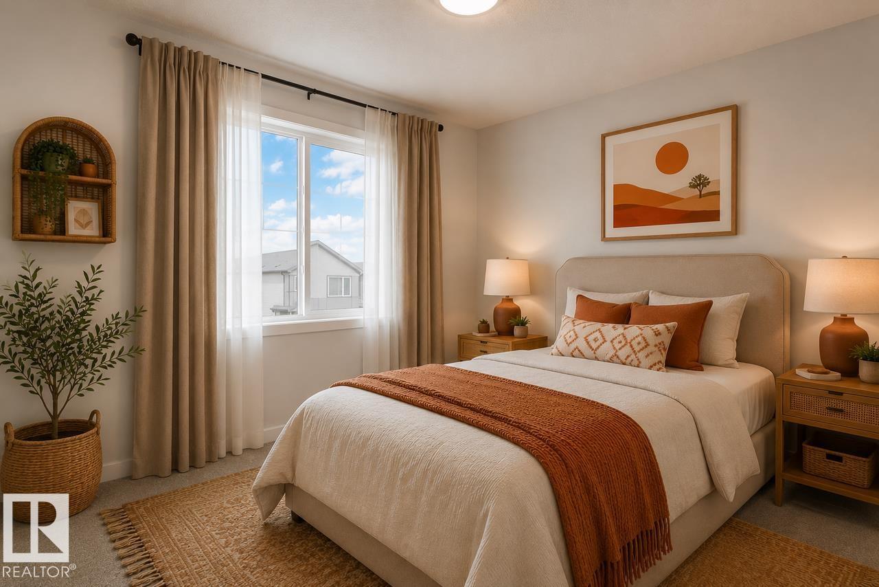
Welcome to Cambrian in Sherwood Park, where thoughtful design meets modern family living. This Athena model by Bedrock Homes offers 1,660 sq. ft. of beautifully designed living space featuring 4 bedrooms and 3 full bathrooms, including a main floor bedroom and full bathroom ideal for guests, or a home office. The open-concept main floor showcases a spacious kitchen with quartz countertops, large island with eating bar, pantry, bright dinette, and inviting great room centred around a stylish electric fireplace. Upstairs, you'll find a bonus room, convenient laundry, two bedrooms, and a spacious primary retreat complete with a private ensuite with double sinks and a walk-in closet. The separate side entry and 9' basement with two windows provides excellent future development potential, while the detached 20' x 20' garage adds everyday convenience. Built with Bedrock Homes' Emerge specifications, this home includes cordless blinds, quartz countertops and soft-close cabinet doors. Photos are representative. (id:63125)
Property Details
|
MLS® Number
|
E4510279 |
|
Property Type
|
Single Family |
|
Neigbourhood
|
Cambrian |
|
Amenities Near By
|
Playground, Schools, Shopping |
|
Features
|
See Remarks, Park/reserve, Lane, Level |
|
Parking Space Total
|
2 |
Building
|
Bathroom Total
|
3 |
|
Bedrooms Total
|
3 |
|
Appliances
|
Garage Door Opener Remote(s), Garage Door Opener, Window Coverings, See Remarks |
|
Basement Development
|
Unfinished |
|
Basement Type
|
Full (unfinished) |
|
Constructed Date
|
2026 |
|
Construction Style Attachment
|
Detached |
|
Fireplace Fuel
|
Electric |
|
Fireplace Present
|
Yes |
|
Fireplace Type
|
Insert |
|
Half Bath Total
|
1 |
|
Heating Type
|
Forced Air |
|
Stories Total
|
2 |
|
Size Interior
|
1,703 Ft2 |
|
Type
|
House |
Parking
Land
|
Acreage
|
No |
|
Land Amenities
|
Playground, Schools, Shopping |
Rooms
| Level |
Type |
Length |
Width |
Dimensions |
|
Main Level |
Living Room |
3.41 m |
4.26 m |
3.41 m x 4.26 m |
|
Main Level |
Dining Room |
3.16 m |
3.5 m |
3.16 m x 3.5 m |
|
Main Level |
Kitchen |
3.96 m |
3.87 m |
3.96 m x 3.87 m |
|
Upper Level |
Primary Bedroom |
3.26 m |
3.81 m |
3.26 m x 3.81 m |
|
Upper Level |
Bedroom 2 |
2.95 m |
3.04 m |
2.95 m x 3.04 m |
|
Upper Level |
Bedroom 3 |
3.29 m |
2.74 m |
3.29 m x 2.74 m |
|
Upper Level |
Bonus Room |
3.26 m |
3.29 m |
3.26 m x 3.29 m |