4 Bedroom
5 Bathroom
2,229 ft2
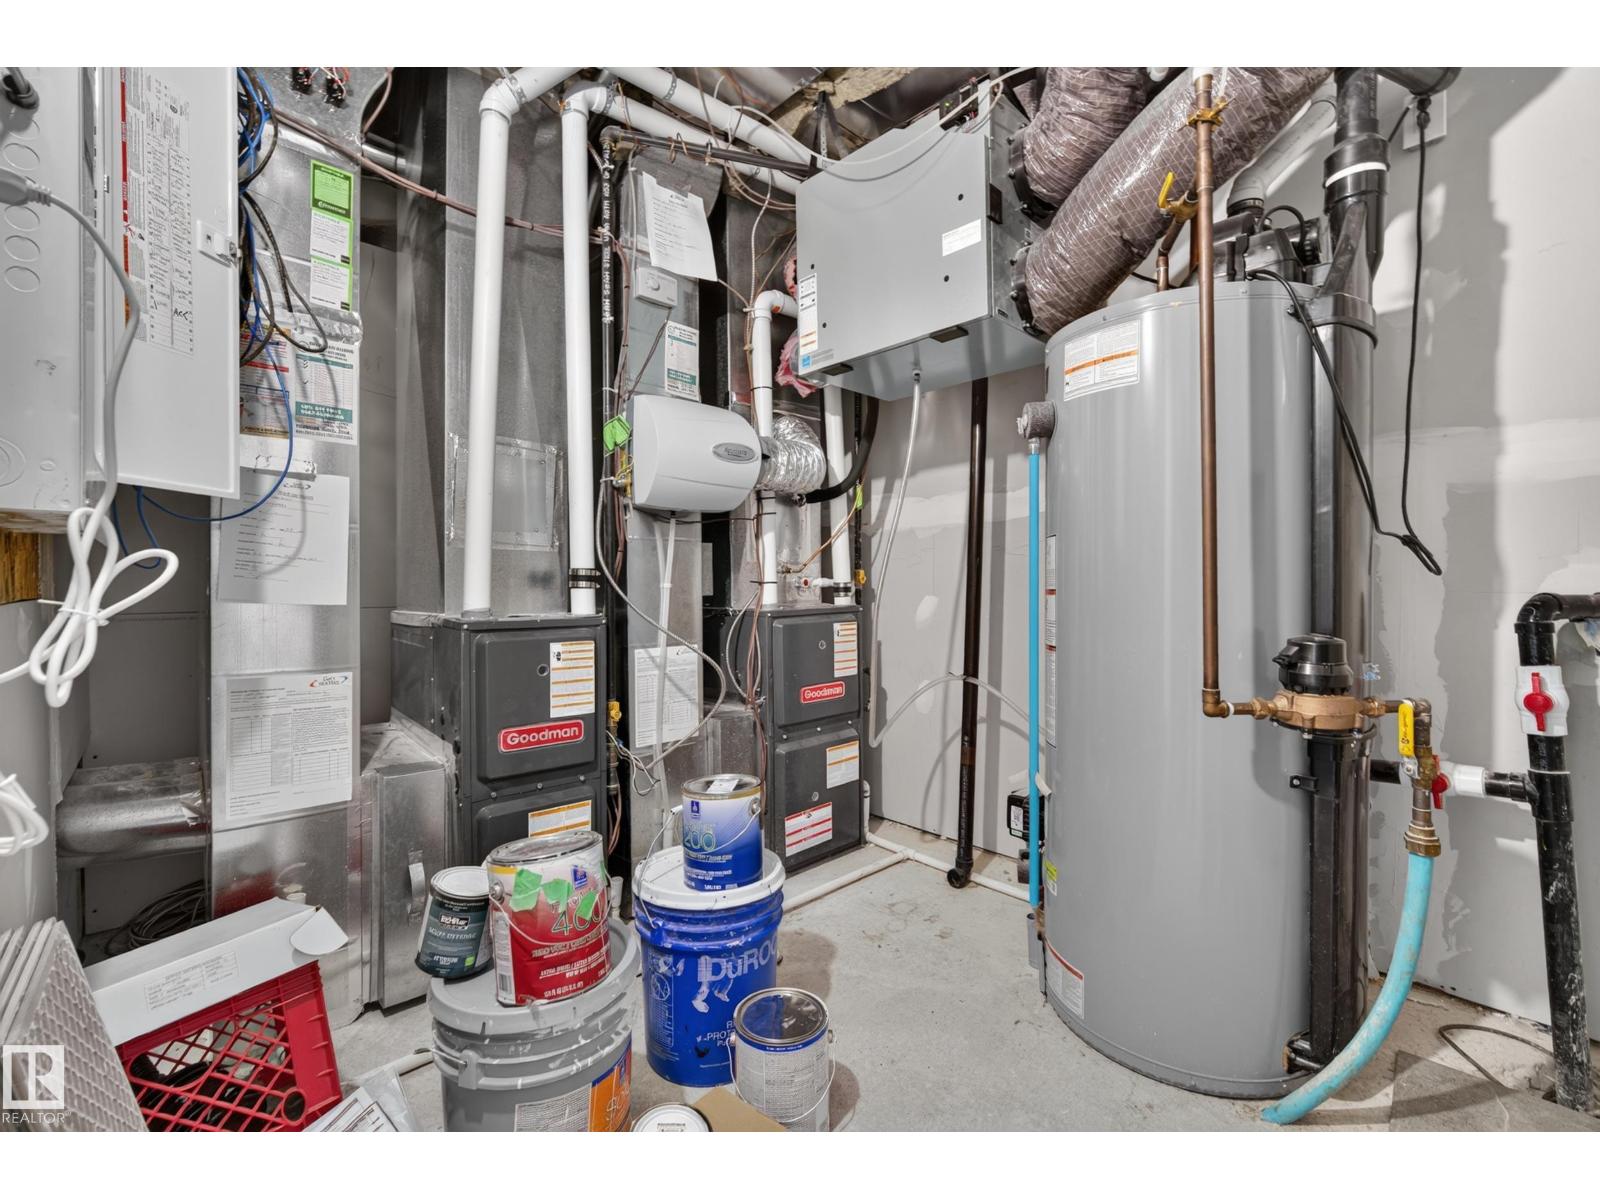
Central Air Conditioning
Forced Air
$949,000
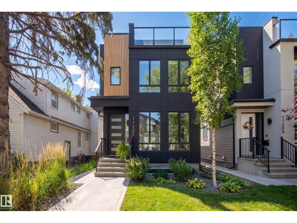
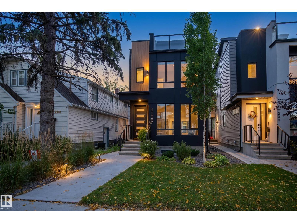
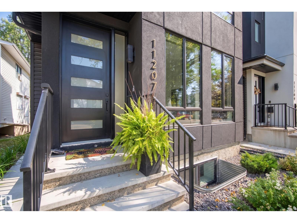
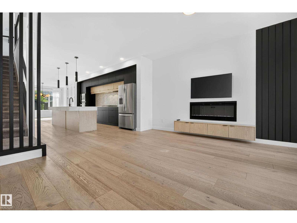
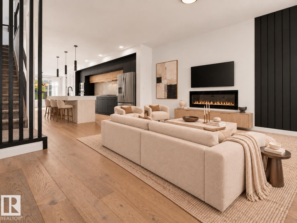
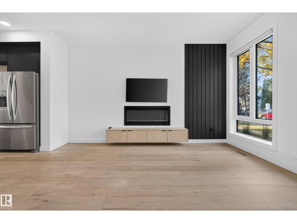
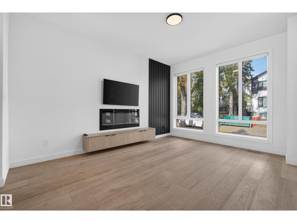
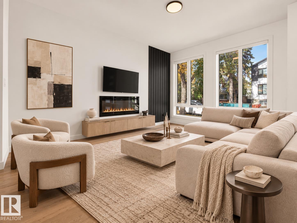
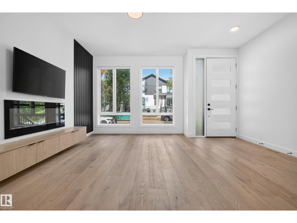
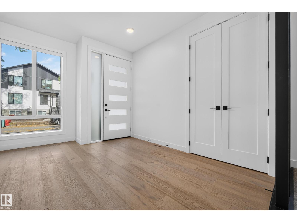
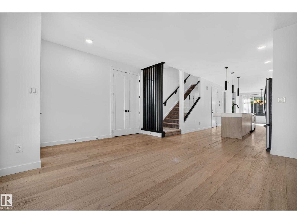
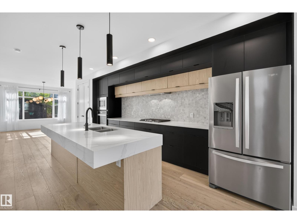
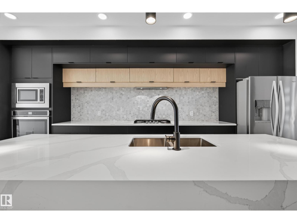
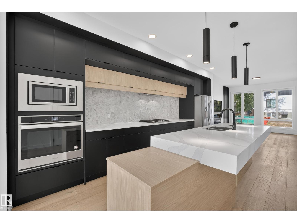
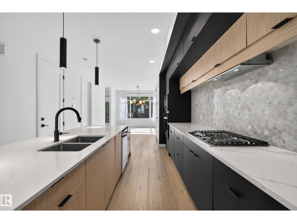
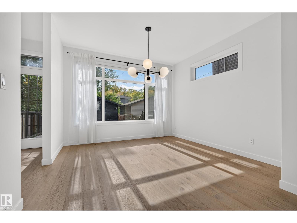
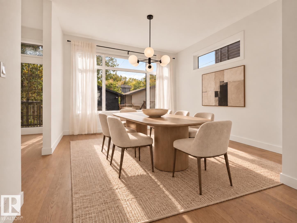
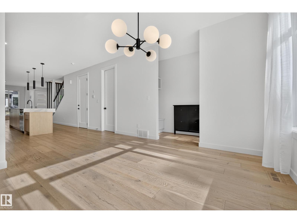
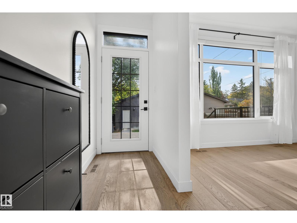
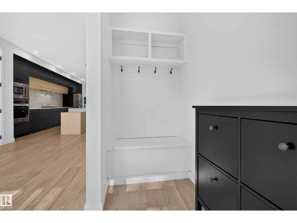
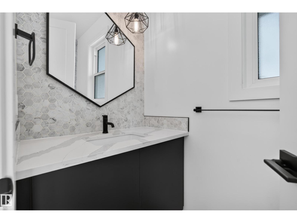
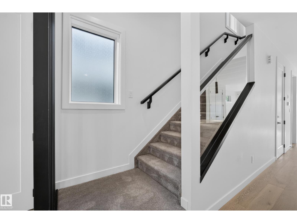
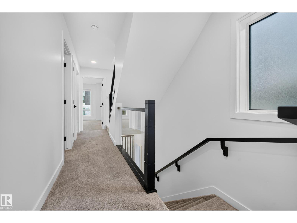
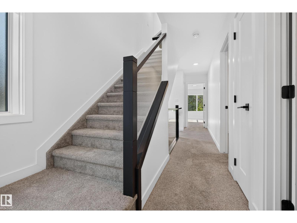
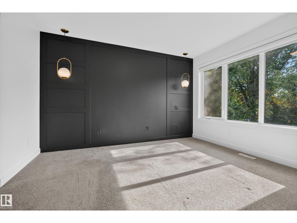
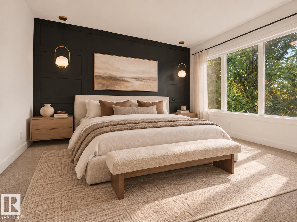
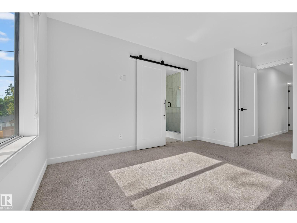
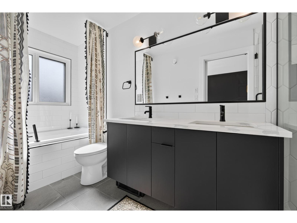
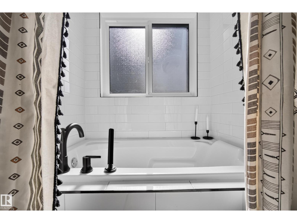
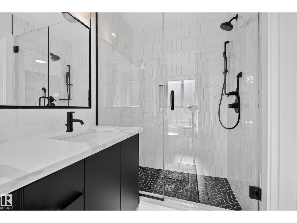
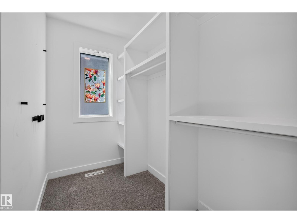
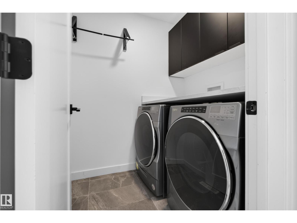
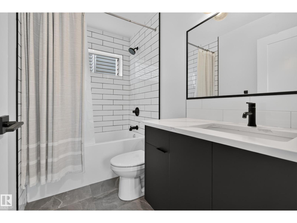
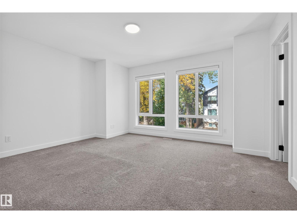
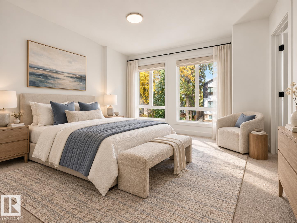
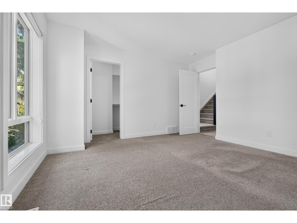
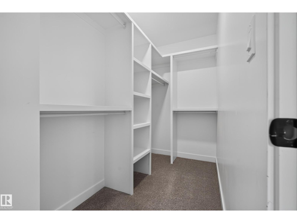
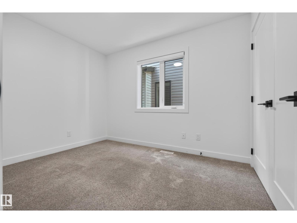
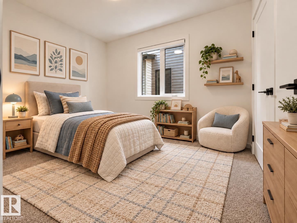
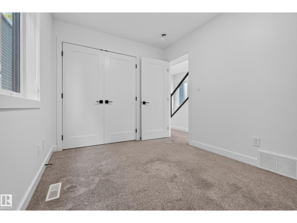
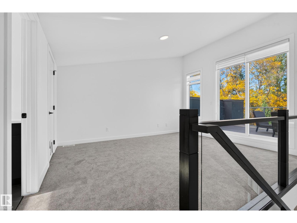
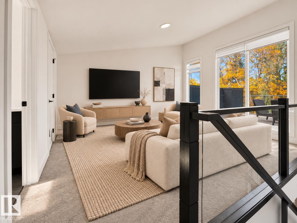
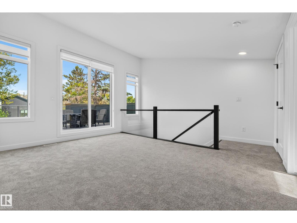
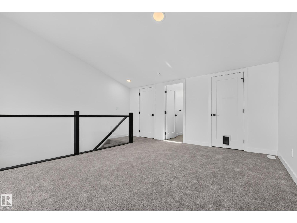
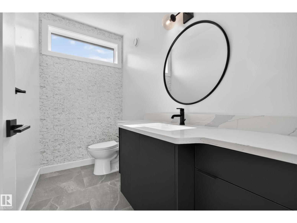
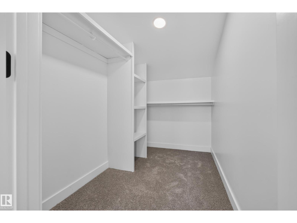
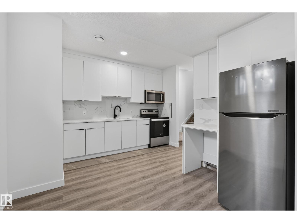
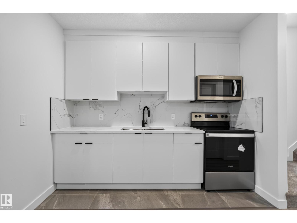
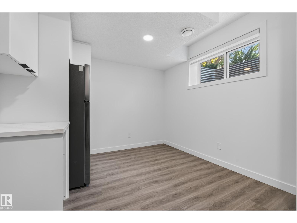
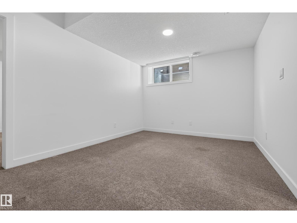
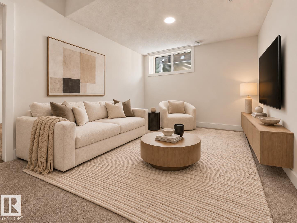
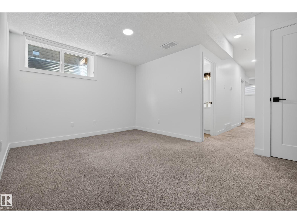
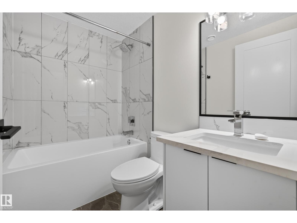
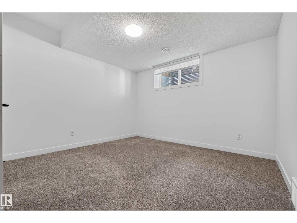
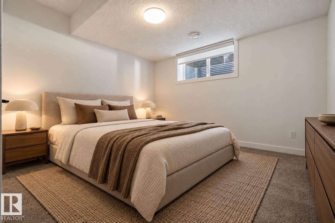
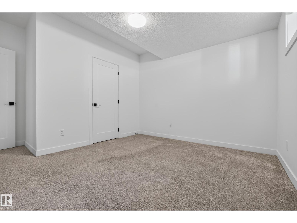
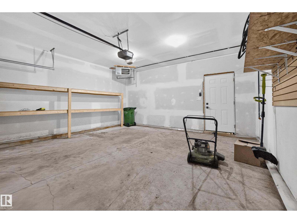
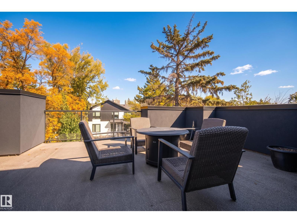
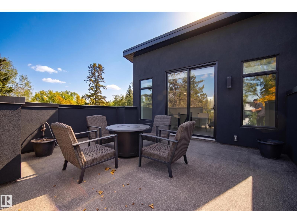
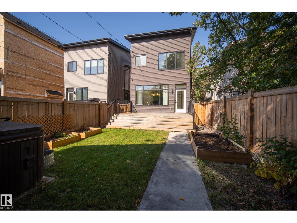
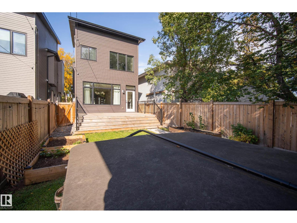
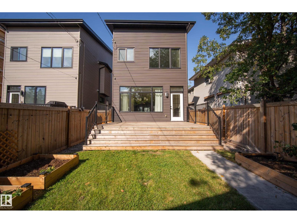
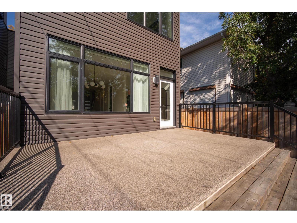
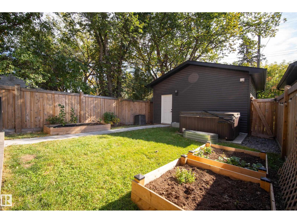
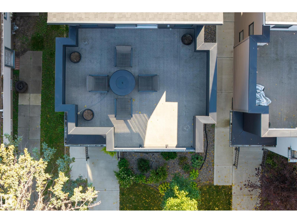
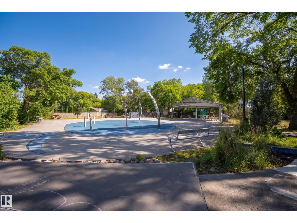
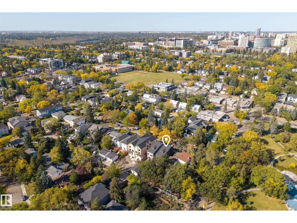
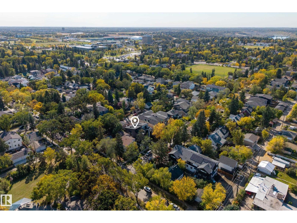
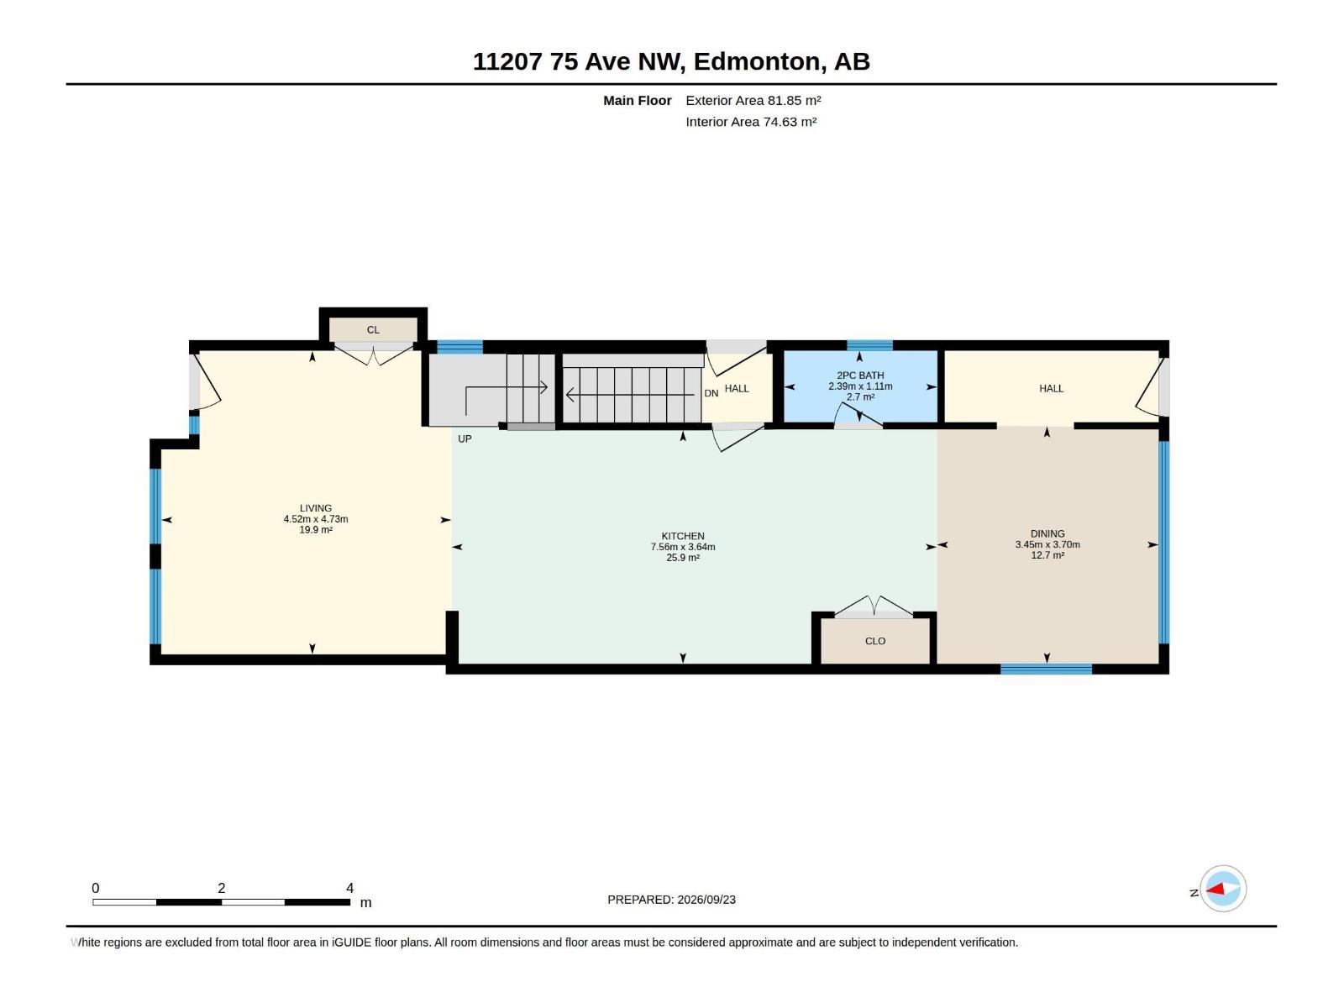
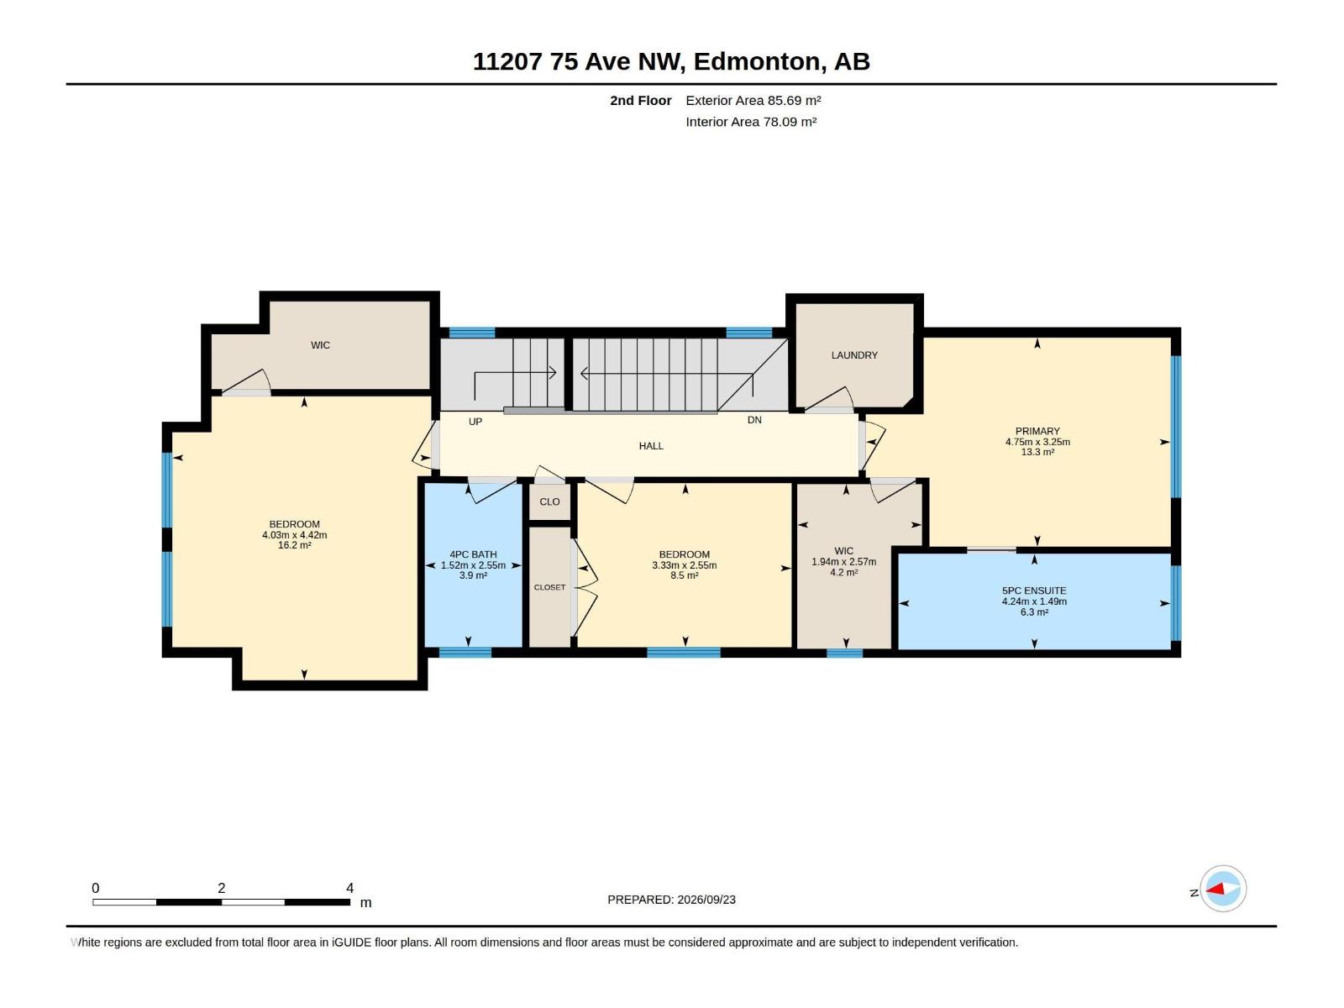
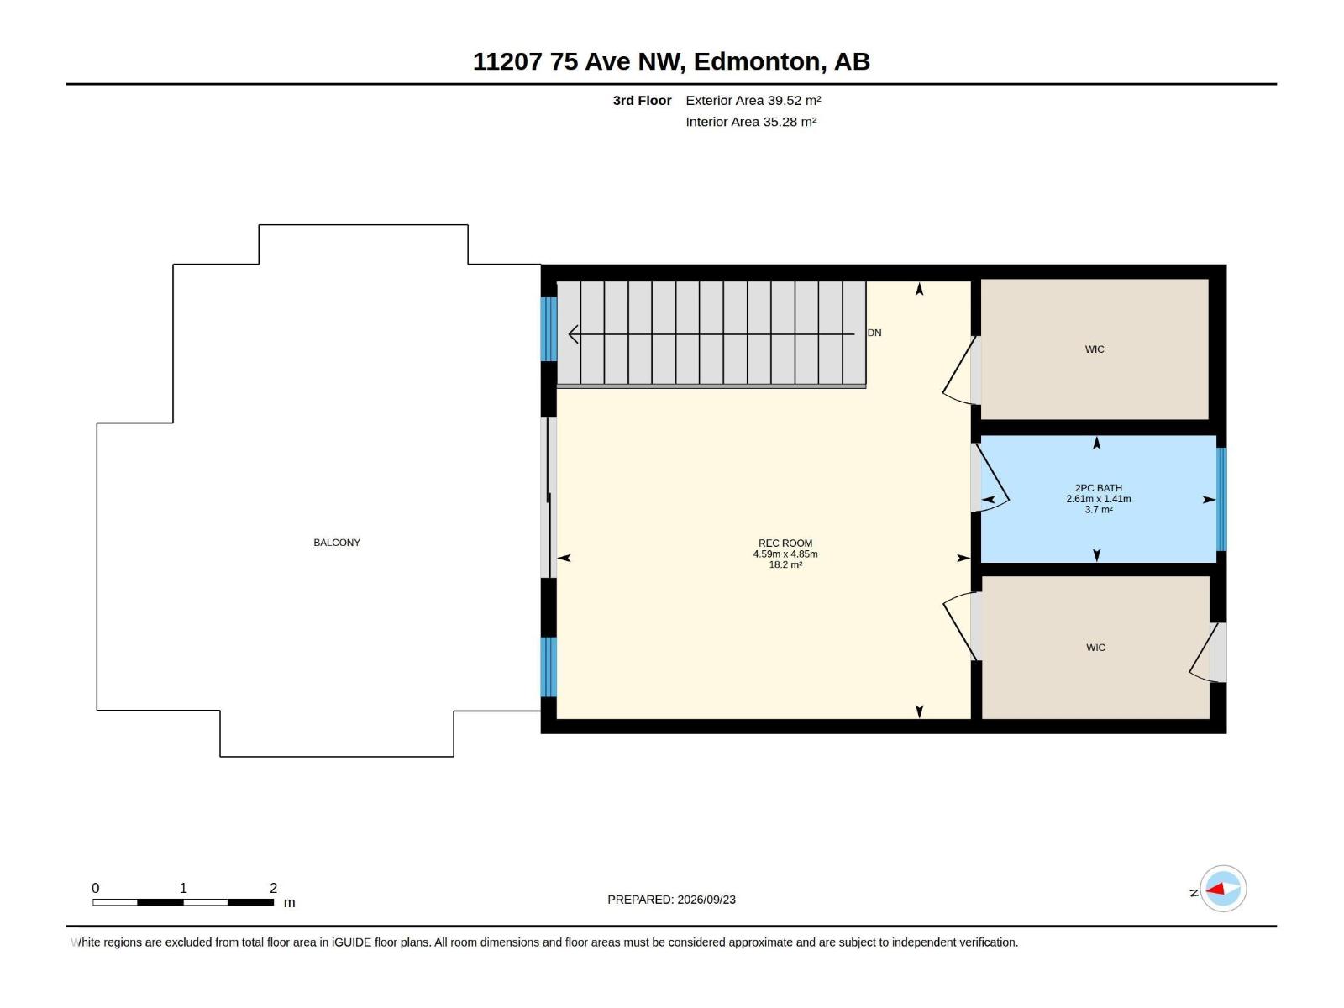
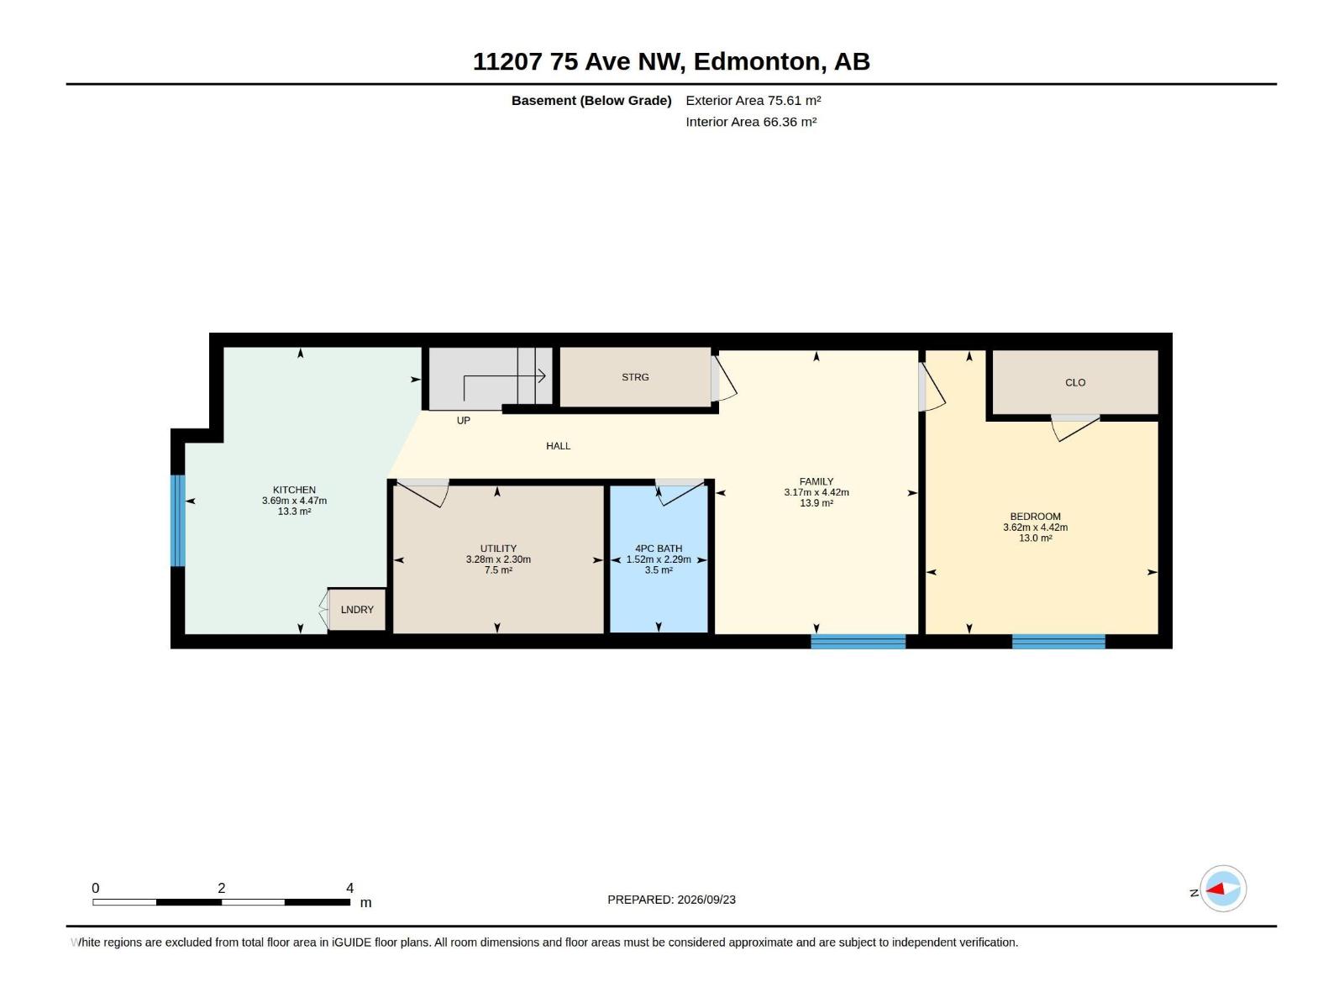
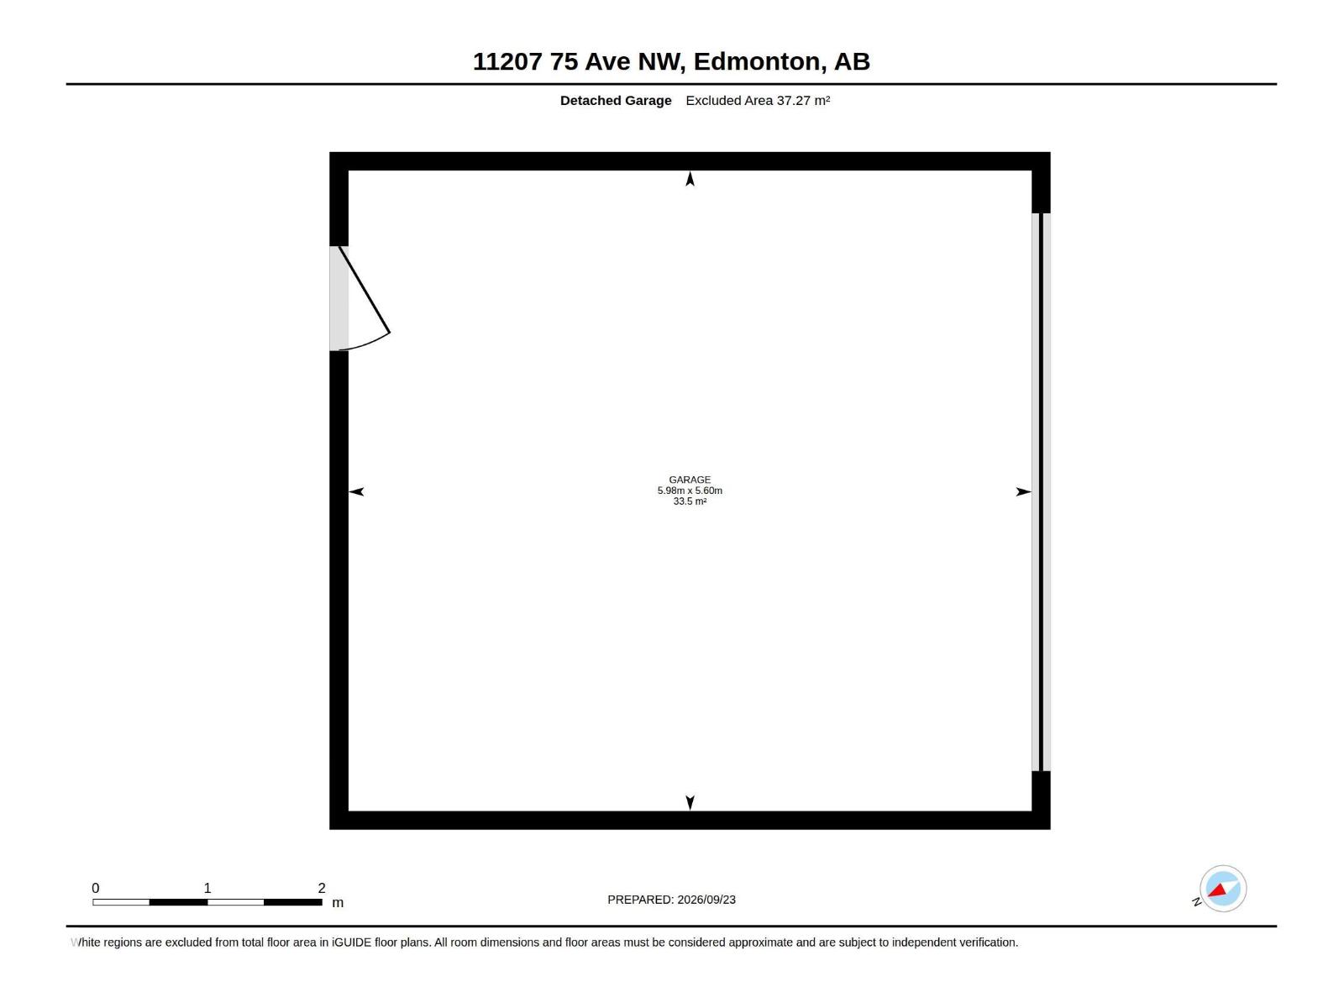
Beautiful 2.5-storey home with a FULL LEGAL SUITE in McKernan, just minutes from the U of A, offering 3,000 sq ft of finished living space across 4 levels. The open main floor features 9’ ceilings, engineered hardwood floors, premium finishes and an open living, dining and kitchen layout. The stunning matte black kitchen is accented with warm walnut cabinetry, quartz countertops, mosaic tile backsplash, gas range and stainless steel appliances. Upstairs, the spacious primary retreat features a spa-inspired 5-piece ensuite, joined by 2 additional bedrooms, a full bath and convenient same-level laundry. The third-floor living area opens to a private rooftop patio with treetop views. Downstairs, the legal suite offers a spacious living area, a generous bedroom, and a full bath. Outside, enjoy a large deck, ample greenspace and a heated double detached garage. Set on a quiet tree-lined street, it is steps from McKernan Park, with the River Valley, Whyte Avenue and downtown close by. Some photos have been virt (id:63125)
Property Details
|
MLS® Number
|
E4510270 |
|
Property Type
|
Single Family |
|
Neigbourhood
|
McKernan |
|
Features
|
See Remarks |
Building
|
Bathroom Total
|
5 |
|
Bedrooms Total
|
4 |
|
Appliances
|
Dishwasher, Dryer, Garage Door Opener, Hood Fan, Microwave Range Hood Combo, Oven - Built-in, Microwave, Stove, Washer, Window Coverings, See Remarks, Two Refrigerators |
|
Basement Development
|
Finished |
|
Basement Features
|
Suite |
|
Basement Type
|
Full (finished) |
|
Constructed Date
|
2019 |
|
Construction Style Attachment
|
Detached |
|
Cooling Type
|
Central Air Conditioning |
|
Half Bath Total
|
2 |
|
Heating Type
|
Forced Air |
|
Stories Total
|
3 |
|
Size Interior
|
2,229 Ft2 |
|
Type
|
House |
Parking
|
Detached Garage
|
|
|
Heated Garage
|
|
Land
|
Acreage
|
No |
|
Size Irregular
|
302.33 |
|
Size Total
|
302.33 M2 |
|
Size Total Text
|
302.33 M2 |
Rooms
| Level |
Type |
Length |
Width |
Dimensions |
|
Basement |
Family Room |
4.42 m |
3.17 m |
4.42 m x 3.17 m |
|
Basement |
Bedroom 4 |
4.42 m |
3.62 m |
4.42 m x 3.62 m |
|
Basement |
Second Kitchen |
4.47 m |
3.69 m |
4.47 m x 3.69 m |
|
Basement |
Utility Room |
2.3 m |
3.28 m |
2.3 m x 3.28 m |
|
Main Level |
Living Room |
4.73 m |
4.52 m |
4.73 m x 4.52 m |
|
Main Level |
Dining Room |
3.7 m |
3.45 m |
3.7 m x 3.45 m |
|
Main Level |
Kitchen |
3.64 m |
7.56 m |
3.64 m x 7.56 m |
|
Upper Level |
Primary Bedroom |
3.25 m |
4.75 m |
3.25 m x 4.75 m |
|
Upper Level |
Bedroom 2 |
2.55 m |
3.33 m |
2.55 m x 3.33 m |
|
Upper Level |
Bedroom 3 |
4.42 m |
4.03 m |
4.42 m x 4.03 m |
|
Upper Level |
Recreation Room |
4.85 m |
4.59 m |
4.85 m x 4.59 m |