4 Bedroom
2 Bathroom
1,673 ft2
Bungalow
Forced Air
Acreage
$699,000
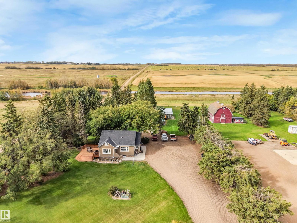
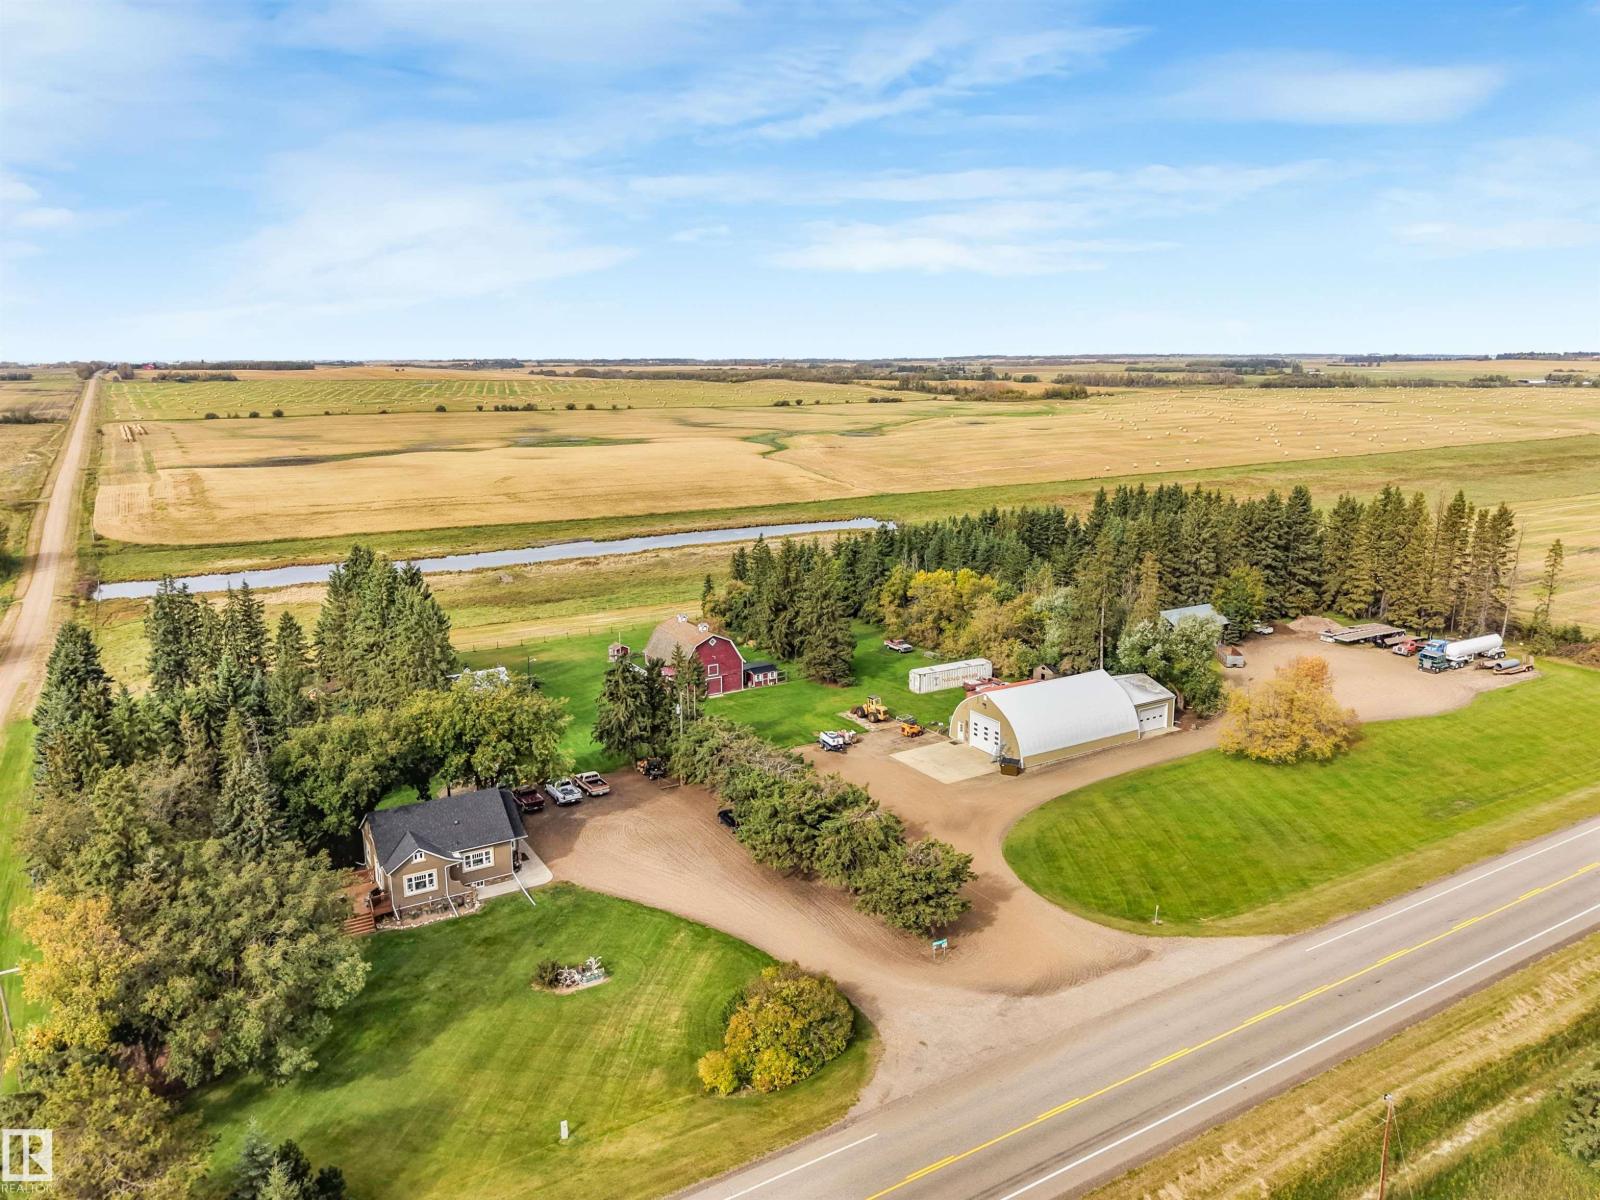
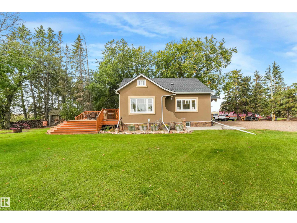
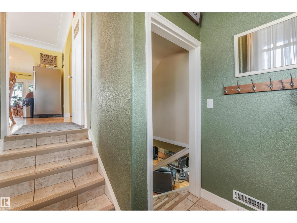
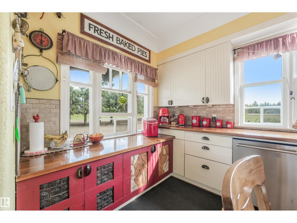
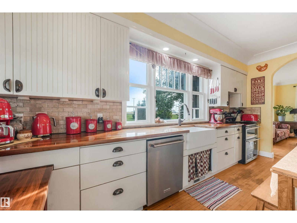
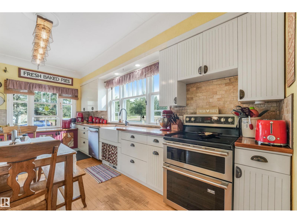
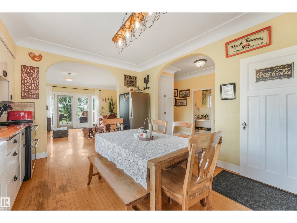
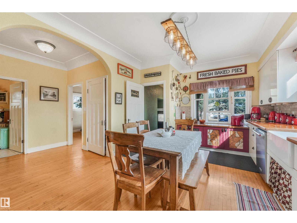
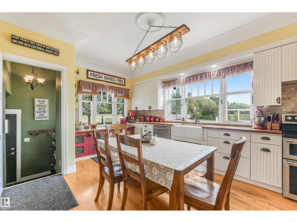
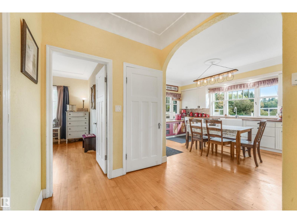
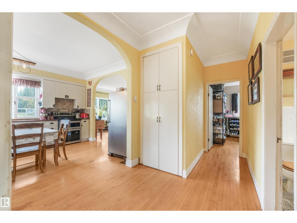
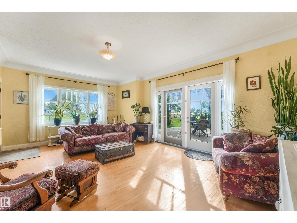
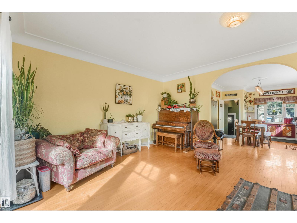
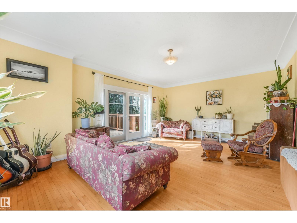
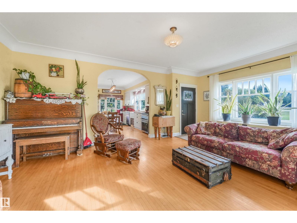
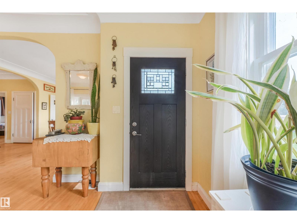
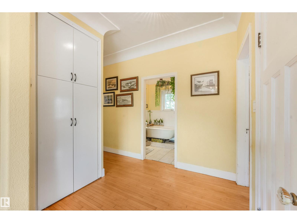
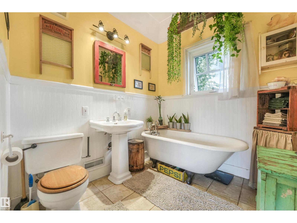
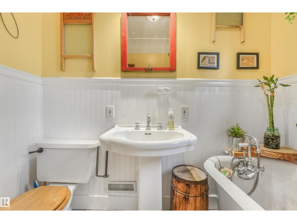
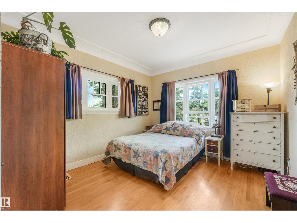
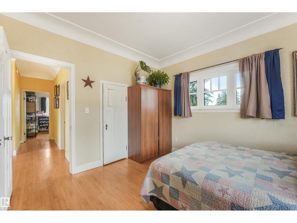
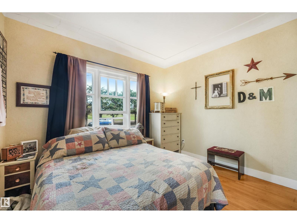
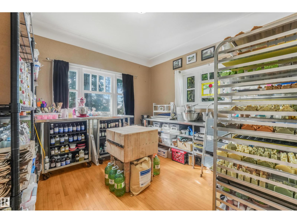
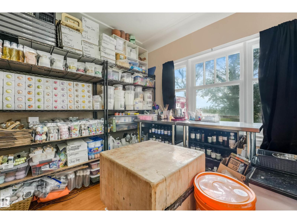
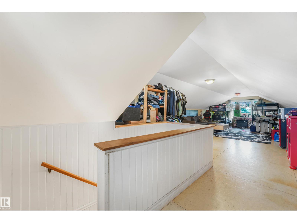
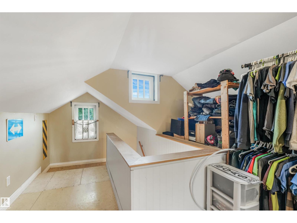
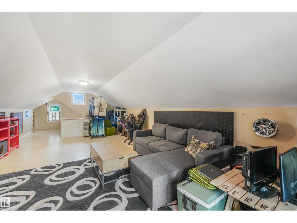
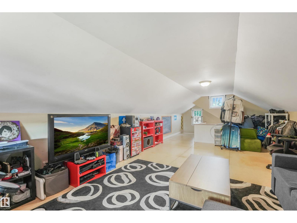
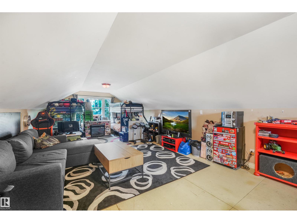
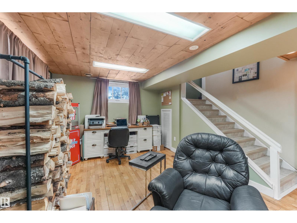
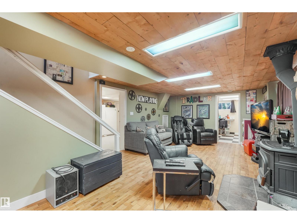
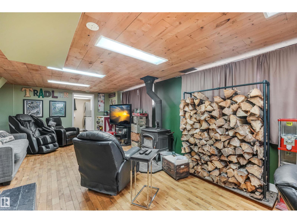
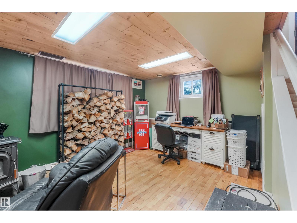
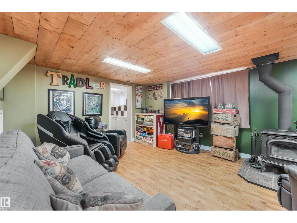
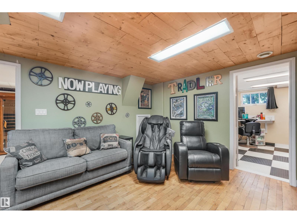
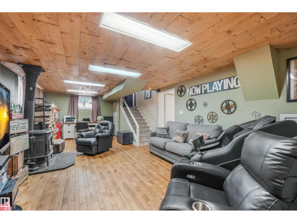
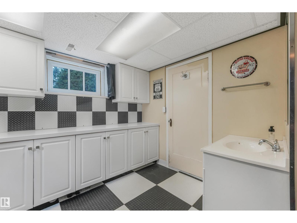
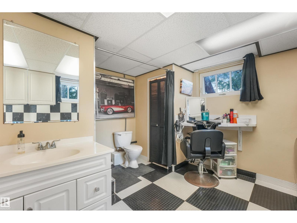
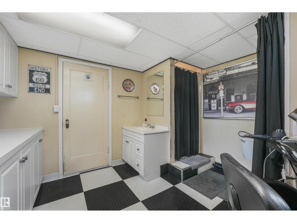
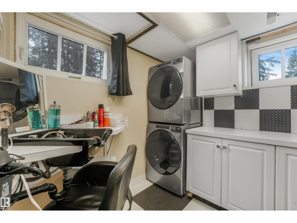
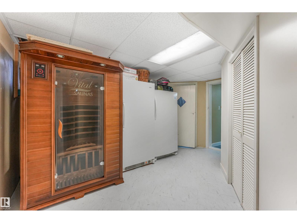
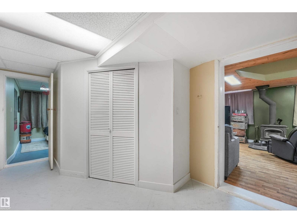
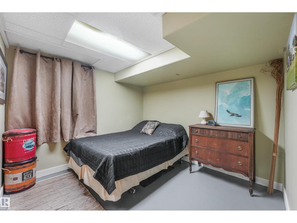
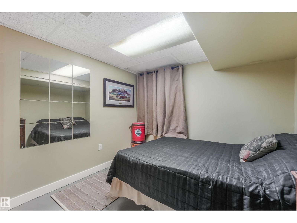
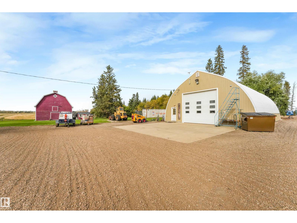
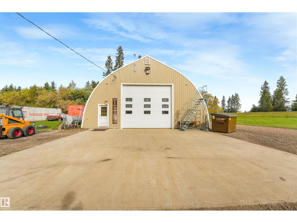
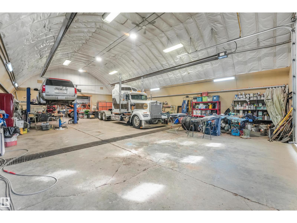
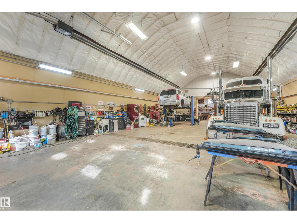
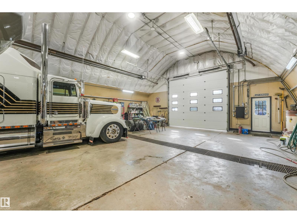
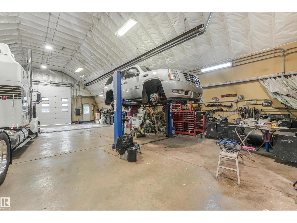
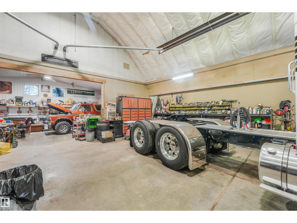
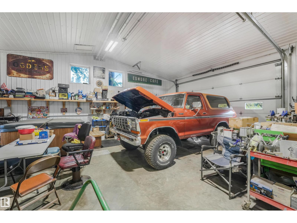
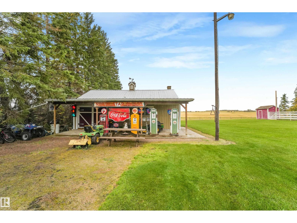
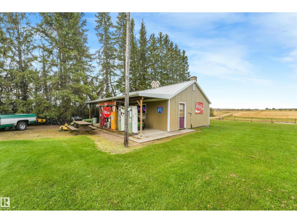
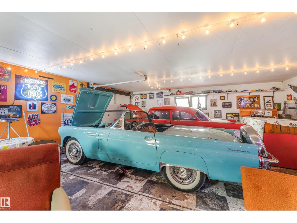
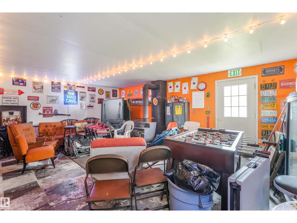
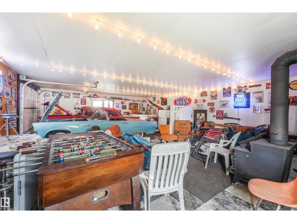
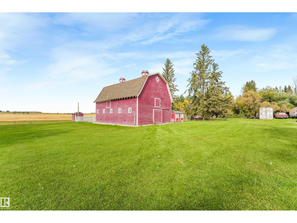
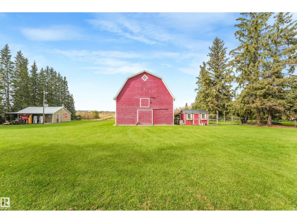
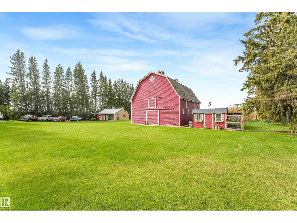
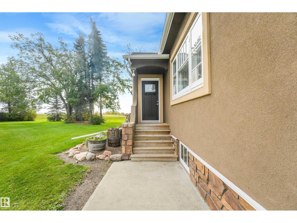
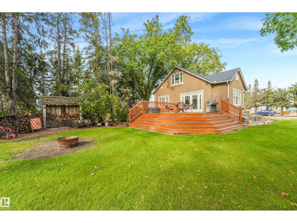
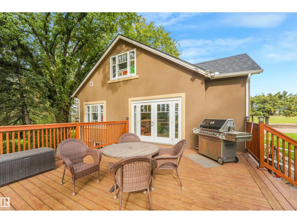
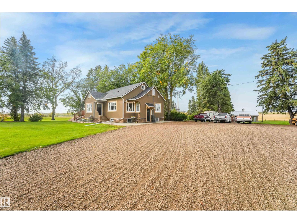
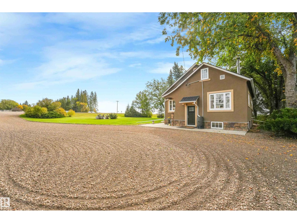
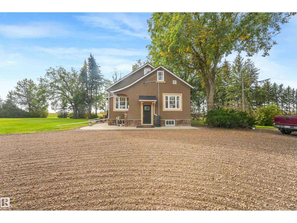
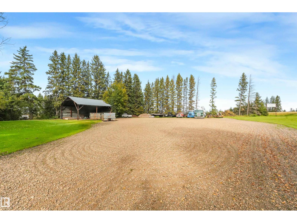
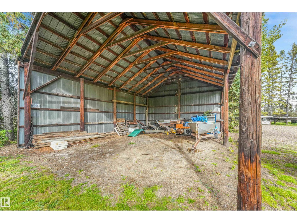
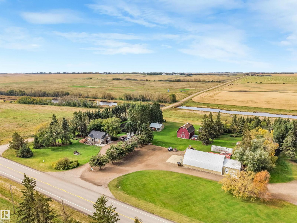
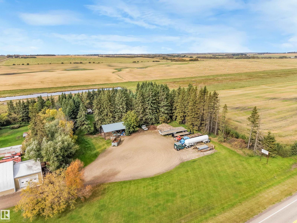
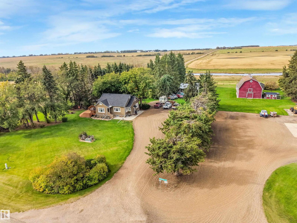
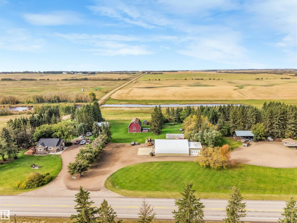
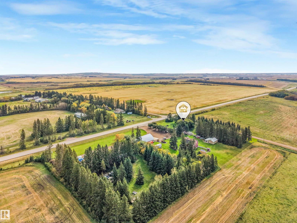
Character meets functionality on this 6 acre property with prime highway frontage, ideal for a home based business, hobby farm, or anyone who needs serious shop space. Inside, the nostalgia is amazing. The country kitchen has that warm welcoming feel, and the living room shows off original hardwood floors and coved ceilings. The rustic bathroom with its classic clawfoot tub is a true throwback. The main floor has 2 bedrooms, with a spacious third upstairs. Head downstairs to a fully finished basement with a family room, 4th bedroom, second bathroom, and storage. Step outside and the fun begins. The heated 40' x 60' shop has a newer 34' x 28' addition, concrete floors throughout, and a 2 post hoist. The detached garage is now a games room, perfect for entertaining. There is also a traditional red barn in AMAZING condition, a pole shed, 2 chicken coops, and 3 bored wells separately servicing the house, shop, and yard irrigation. Room to work, room to play, and a location hard to beat! (id:63125)
Property Details
|
MLS® Number
|
E4510246 |
|
Property Type
|
Single Family |
|
Features
|
Treed |
|
Structure
|
Deck |
Building
|
Bathroom Total
|
2 |
|
Bedrooms Total
|
4 |
|
Appliances
|
Dishwasher, Dryer, Refrigerator, Stove, Washer, Window Coverings |
|
Architectural Style
|
Bungalow |
|
Basement Development
|
Finished |
|
Basement Type
|
Full (finished) |
|
Constructed Date
|
1942 |
|
Construction Style Attachment
|
Detached |
|
Heating Type
|
Forced Air |
|
Stories Total
|
1 |
|
Size Interior
|
1,673 Ft2 |
|
Type
|
House |
Parking
|
Detached Garage
|
|
|
See Remarks
|
|
Land
|
Acreage
|
Yes |
|
Fence Type
|
Fence |
|
Size Irregular
|
5.93 |
|
Size Total
|
5.93 Ac |
|
Size Total Text
|
5.93 Ac |
Rooms
| Level |
Type |
Length |
Width |
Dimensions |
|
Basement |
Family Room |
3.49 m |
3.46 m |
3.49 m x 3.46 m |
|
Basement |
Bedroom 4 |
3.12 m |
3.09 m |
3.12 m x 3.09 m |
|
Basement |
Laundry Room |
0.88 m |
1.18 m |
0.88 m x 1.18 m |
|
Basement |
Office |
3.76 m |
2.75 m |
3.76 m x 2.75 m |
|
Main Level |
Living Room |
6.44 m |
4.61 m |
6.44 m x 4.61 m |
|
Main Level |
Dining Room |
|
|
Measurements not available |
|
Main Level |
Kitchen |
3.68 m |
5.33 m |
3.68 m x 5.33 m |
|
Main Level |
Primary Bedroom |
3.45 m |
3.75 m |
3.45 m x 3.75 m |
|
Main Level |
Bedroom 2 |
3.49 m |
3.46 m |
3.49 m x 3.46 m |
|
Upper Level |
Bedroom 3 |
4.24 m |
3.85 m |
4.24 m x 3.85 m |