4 Bedroom
4 Bathroom
2,624 ft2
Fireplace
Forced Air
$1,950,000
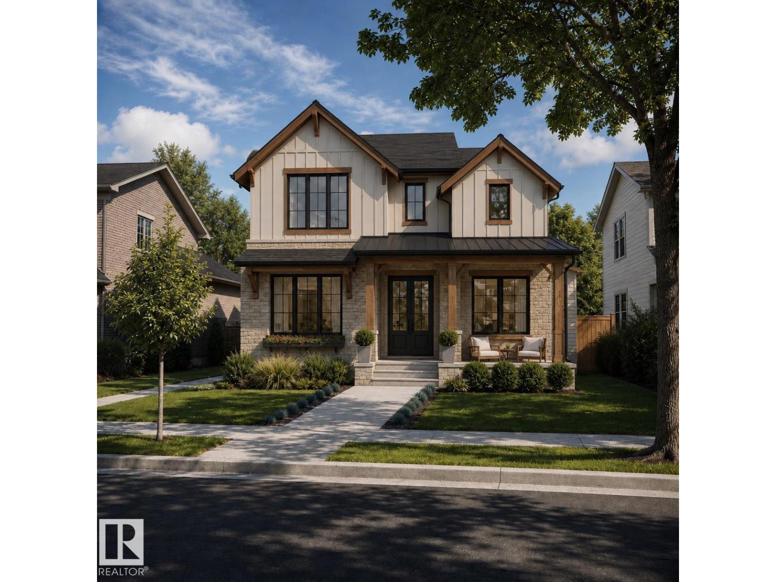
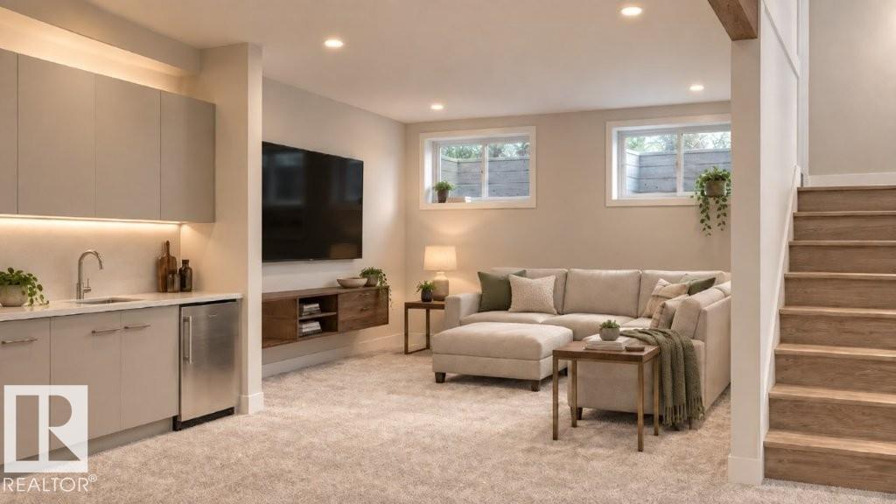
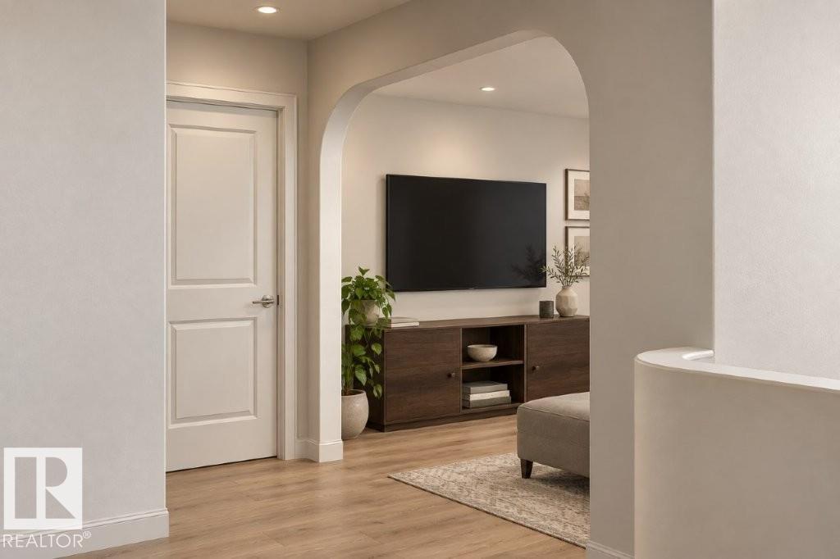
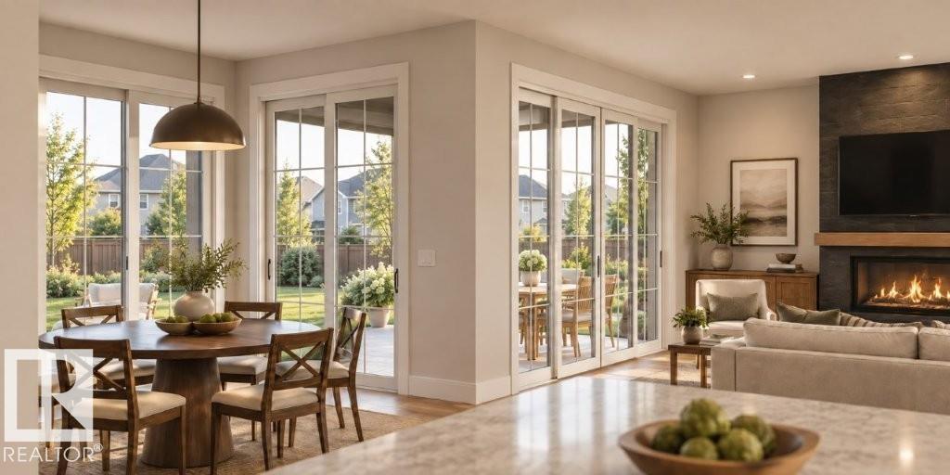
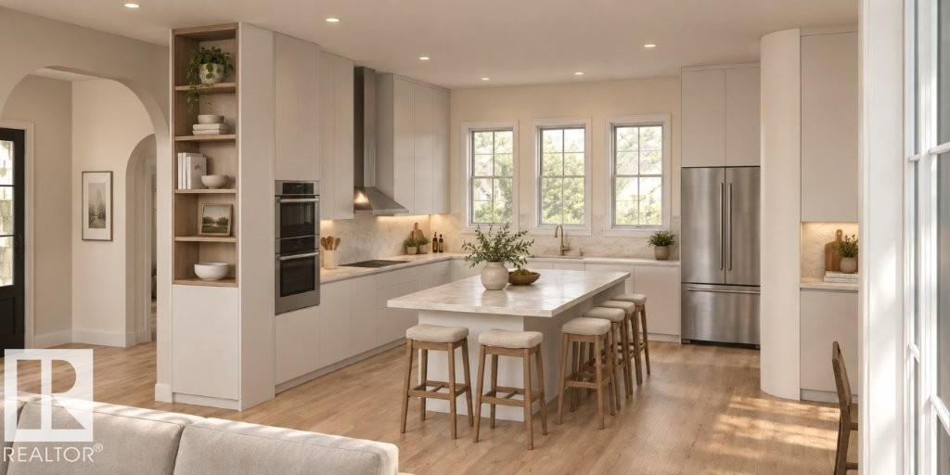
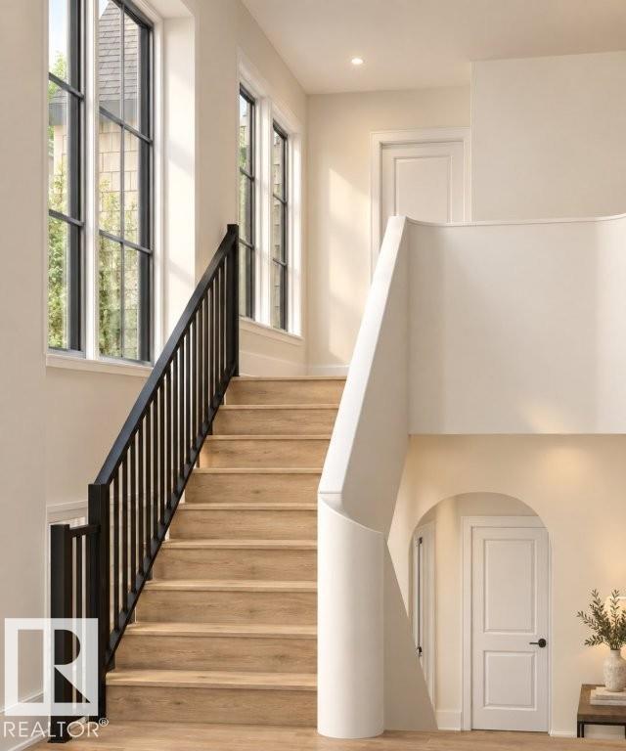
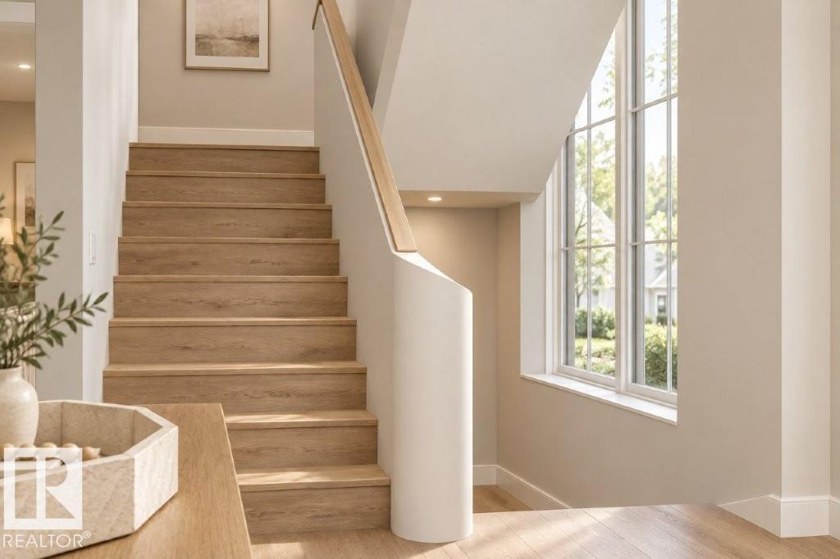
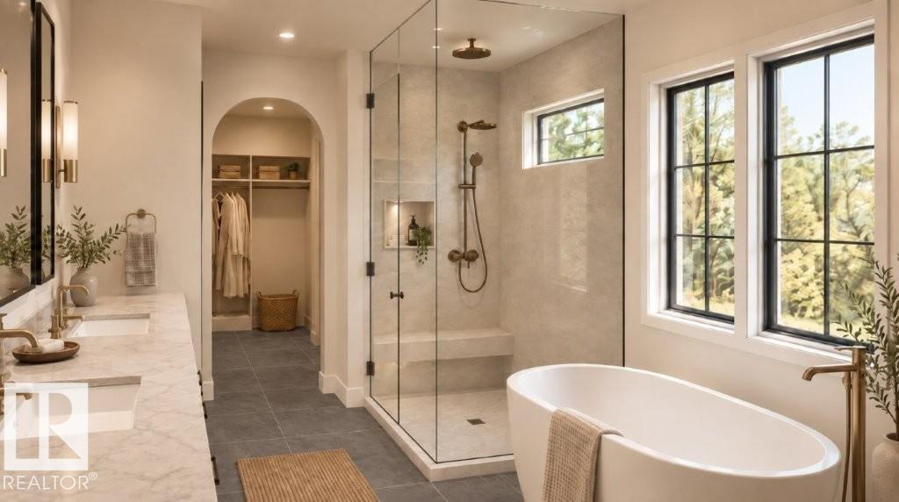
Discover this proposed 2-storey pre-sale home in Glenora, offering 2,624 sq. ft. across the main and upper floors, plus a 1,011 sq. ft. fully developed basement. The plan features 5 bedrooms and 3.5 bathrooms, with an open main floor that brings together the kitchen, dining area and great room with a gas fireplace. A walk-through pantry, mudroom, den and dry bar add everyday convenience, while a large covered deck extends the living space outdoors. Upstairs, the primary suite features a 5-piece ensuite with a steam shower. Two more bedrooms, a shared bath, laundry room and bonus room complete the level. The fully developed basement includes a family room, recreation area, bedroom, and a flex room that can be used as a fifth bedroom or gym, plus a kids’ play area under the stairs. Planned features include an oversized 24 × 30 ft double garage. As a pre-sale home, buyers can discuss finish selections and potential design changes. (id:63125)
Property Details
|
MLS® Number
|
E4510205 |
|
Property Type
|
Single Family |
|
Neigbourhood
|
Glenora |
|
Amenities Near By
|
Playground, Public Transit, Schools, Shopping |
|
Features
|
Treed, Flat Site, Lane, Level |
|
Structure
|
Deck |
Building
|
Bathroom Total
|
4 |
|
Bedrooms Total
|
4 |
|
Appliances
|
Dryer, Garage Door Opener Remote(s), Garage Door Opener, Hood Fan, Oven - Built-in, Microwave, Refrigerator, Stove, Washer, See Remarks |
|
Basement Development
|
Finished |
|
Basement Type
|
Full (finished) |
|
Constructed Date
|
2026 |
|
Construction Style Attachment
|
Detached |
|
Fireplace Fuel
|
Gas |
|
Fireplace Present
|
Yes |
|
Fireplace Type
|
Unknown |
|
Half Bath Total
|
1 |
|
Heating Type
|
Forced Air |
|
Stories Total
|
2 |
|
Size Interior
|
2,624 Ft2 |
|
Type
|
House |
Parking
Land
|
Acreage
|
No |
|
Land Amenities
|
Playground, Public Transit, Schools, Shopping |
Rooms
| Level |
Type |
Length |
Width |
Dimensions |
|
Basement |
Family Room |
|
|
4.83 × 4.57 |
|
Basement |
Bedroom 4 |
|
|
3.61 × 3.20 |
|
Basement |
Other |
|
|
3.10 × 3.51 |
|
Basement |
Storage |
|
|
1.98 × 1.57 |
|
Basement |
Recreation Room |
|
|
6.30 × 3.20 |
|
Main Level |
Living Room |
|
|
5.03 × 4.88 |
|
Main Level |
Dining Room |
|
|
4.88 × 3.81 |
|
Main Level |
Kitchen |
|
|
4.42 × 4.72 |
|
Main Level |
Den |
|
|
2.95 × 3.35 |
|
Main Level |
Mud Room |
|
|
1.83 × 3.12 |
|
Upper Level |
Primary Bedroom |
|
|
3.96 × 4.27 |
|
Upper Level |
Bedroom 2 |
|
|
3.51 × 3.35 |
|
Upper Level |
Bedroom 3 |
|
|
3.51 × 3.35 |
|
Upper Level |
Bonus Room |
|
|
4.06 × 3.20 |
|
Upper Level |
Laundry Room |
|
|
2.67 × 1.93 |