3 Bedroom
2 Bathroom
1,167 ft2
Forced Air
$299,999
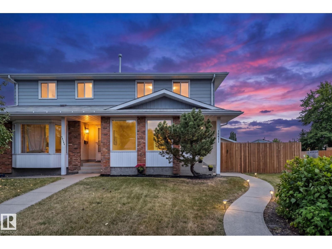
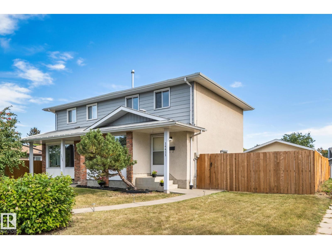
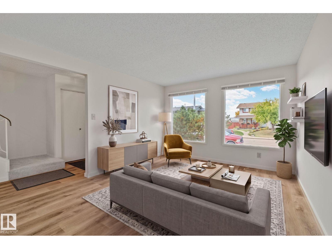
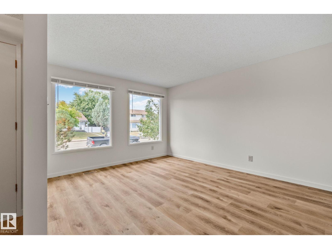
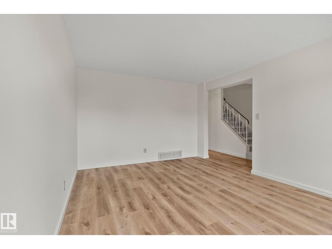
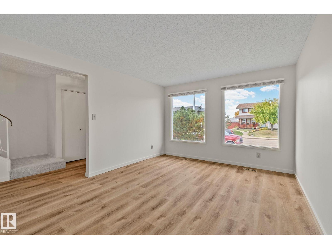
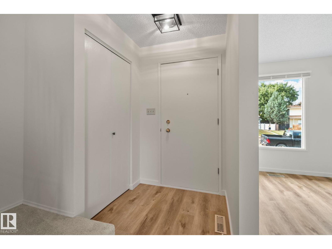
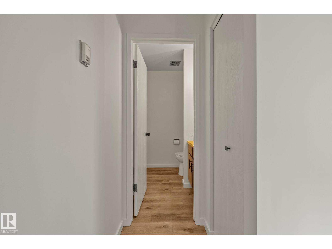
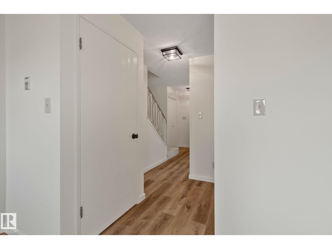
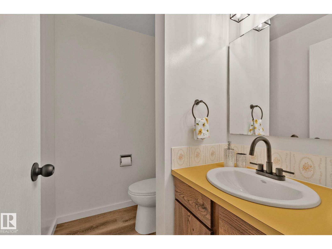
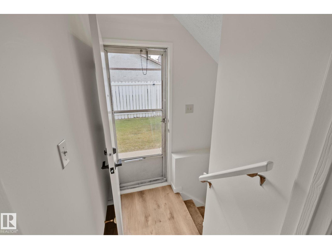
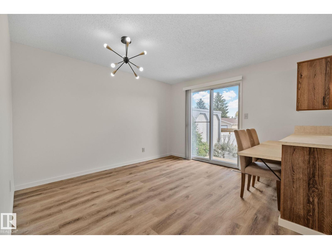
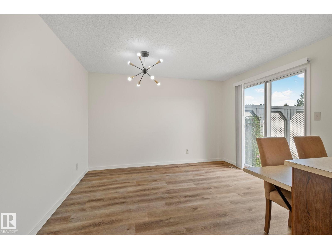
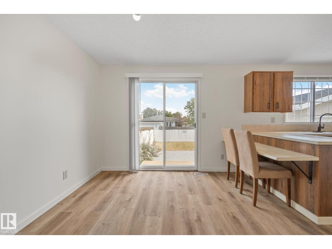
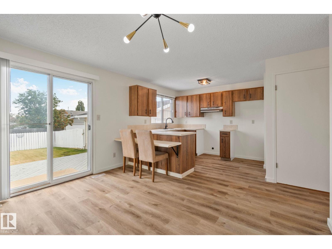
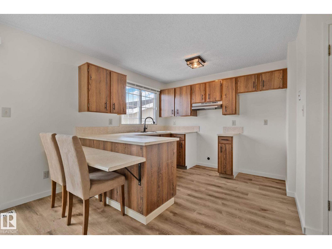
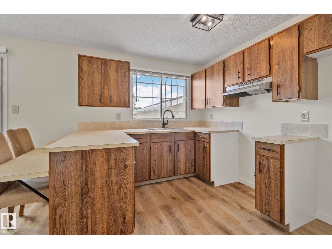
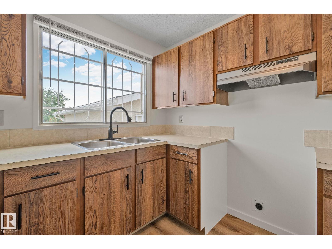
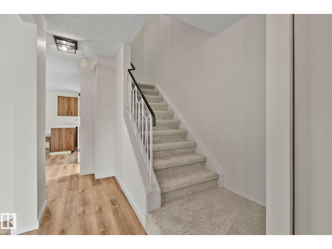
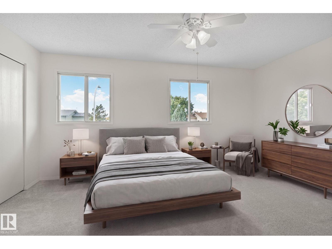
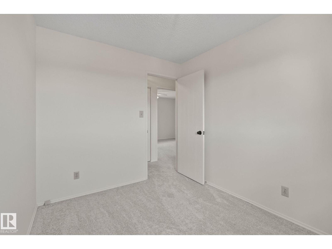
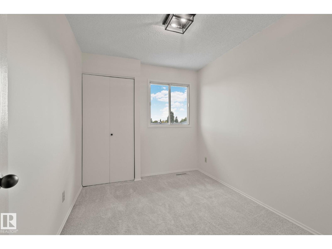
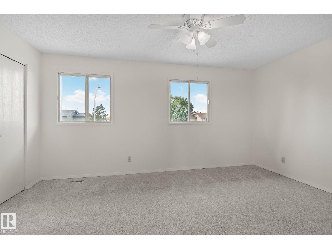
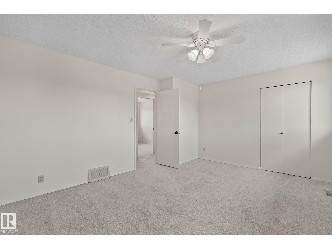
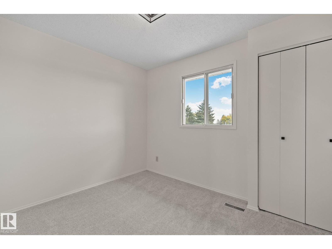
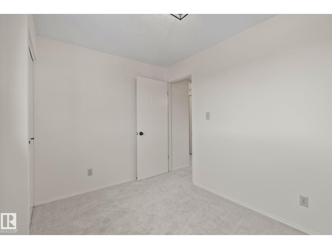
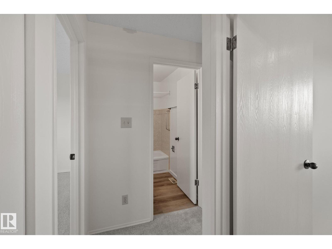
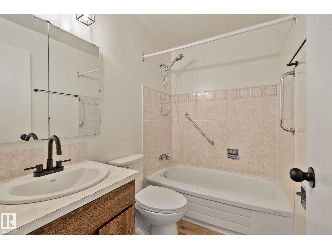
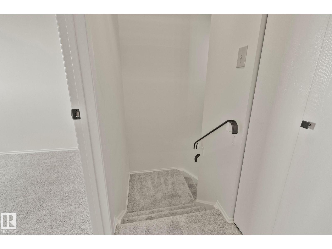
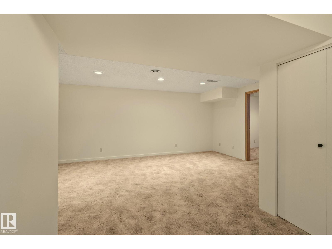
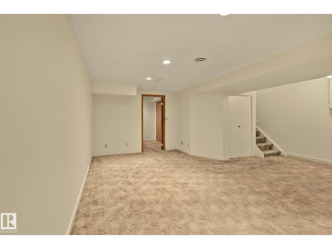
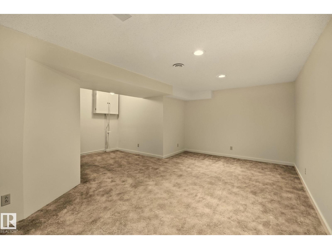
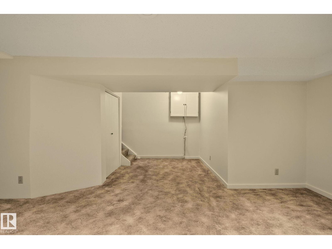
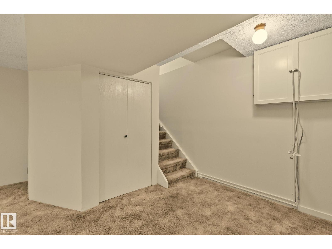
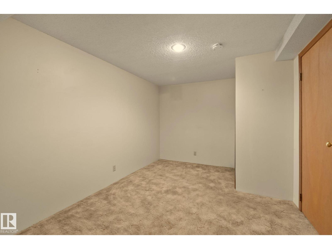
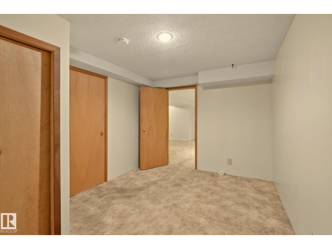
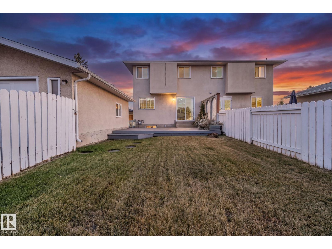
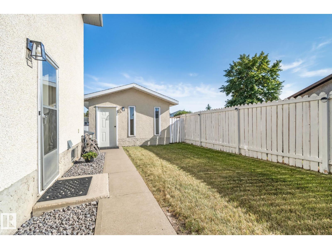
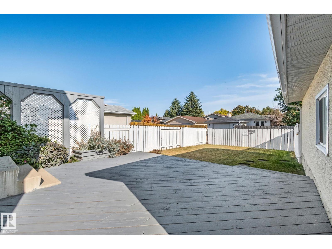
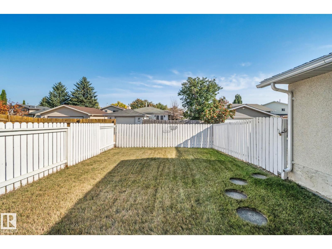
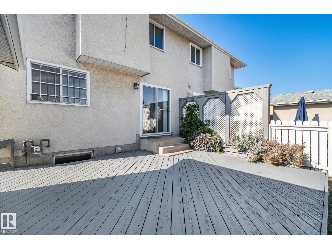
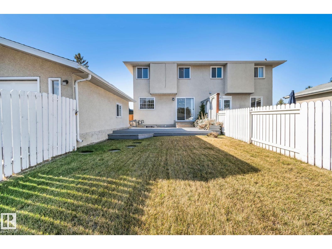
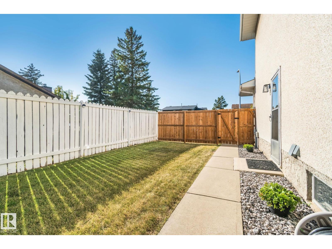
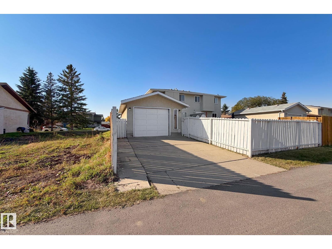
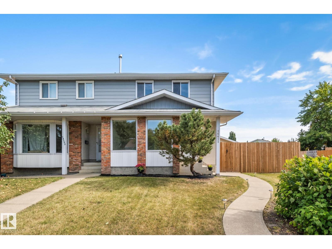
Welcome to 14411 23 Street! This move-in-ready half duplex offers 3 bedrooms, 1.5 bathrooms and approximately 1,742 sq. ft. of total finished living space. The bright main floor features large windows, fresh paint, new luxury vinyl plank flooring and a spacious eat-in kitchen with abundant cabinetry and a convenient breakfast bar. Upstairs, you’ll find three comfortable bedrooms with new carpet and a full bathroom. The finished basement adds valuable living space with a recreation room and a versatile office or den—perfect for working from home, hobbies or a playroom. Additional upgrades include new lighting and plumbing fixtures throughout and new window coverings. Outside, enjoy a large fenced backyard with a deck and plenty of room to relax, entertain or play, plus a single detached garage. Fresh, inviting and ready for its new owners—just move in and enjoy! (id:63125)
Property Details
|
MLS® Number
|
E4510242 |
|
Property Type
|
Single Family |
|
Neigbourhood
|
Fraser |
|
Amenities Near By
|
Public Transit, Schools, Shopping |
|
Features
|
Flat Site, Park/reserve, Lane, No Animal Home, No Smoking Home |
|
Structure
|
Deck |
Building
|
Bathroom Total
|
2 |
|
Bedrooms Total
|
3 |
|
Appliances
|
Dryer, Hood Fan, Window Coverings |
|
Basement Development
|
Finished |
|
Basement Type
|
Full (finished) |
|
Constructed Date
|
1980 |
|
Construction Style Attachment
|
Semi-detached |
|
Fire Protection
|
Smoke Detectors |
|
Half Bath Total
|
1 |
|
Heating Type
|
Forced Air |
|
Stories Total
|
2 |
|
Size Interior
|
1,167 Ft2 |
|
Type
|
Duplex |
Parking
Land
|
Acreage
|
No |
|
Fence Type
|
Fence |
|
Land Amenities
|
Public Transit, Schools, Shopping |
|
Size Irregular
|
339.04 |
|
Size Total
|
339.04 M2 |
|
Size Total Text
|
339.04 M2 |
Rooms
| Level |
Type |
Length |
Width |
Dimensions |
|
Basement |
Family Room |
5.66 m |
5.51 m |
5.66 m x 5.51 m |
|
Basement |
Den |
2.9 m |
3.85 m |
2.9 m x 3.85 m |
|
Main Level |
Living Room |
4.6 m |
3.52 m |
4.6 m x 3.52 m |
|
Main Level |
Kitchen |
|
|
Measurements not available |
|
Upper Level |
Primary Bedroom |
3.57 m |
4.66 m |
3.57 m x 4.66 m |
|
Upper Level |
Bedroom 2 |
2.46 m |
3.26 m |
2.46 m x 3.26 m |
|
Upper Level |
Bedroom 3 |
3.11 m |
2.46 m |
3.11 m x 2.46 m |