5 Bedroom
3 Bathroom
1,072 ft2
Bungalow
Forced Air
$515,000
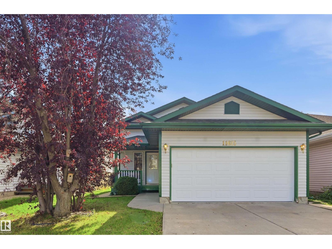
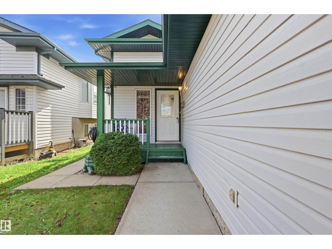
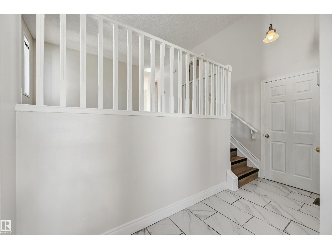
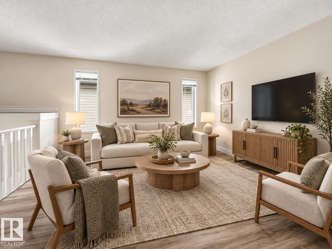
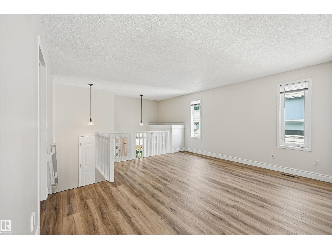
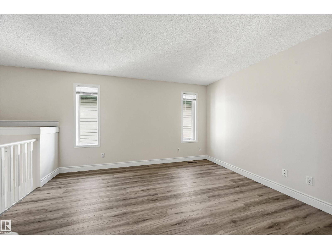
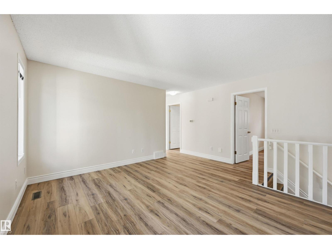
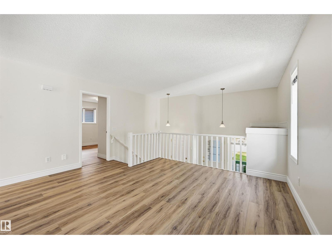
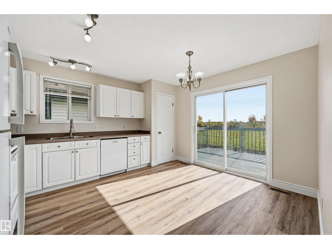
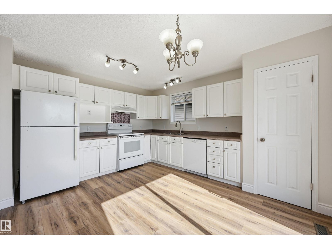
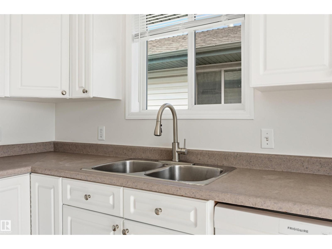
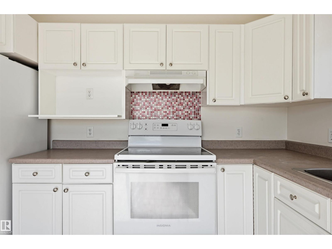
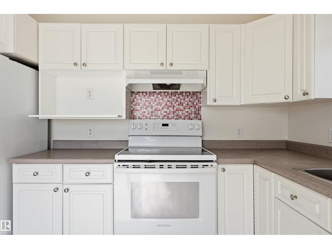
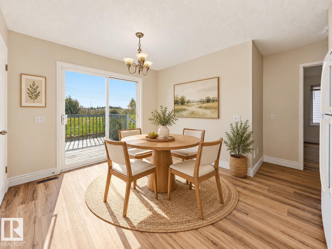
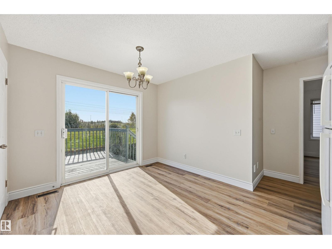
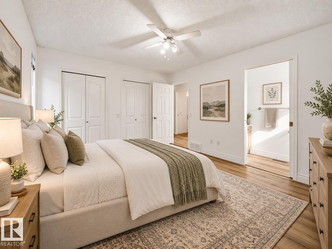
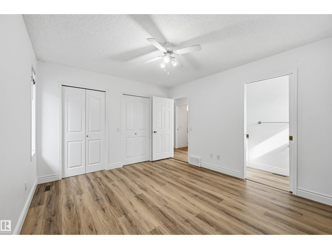
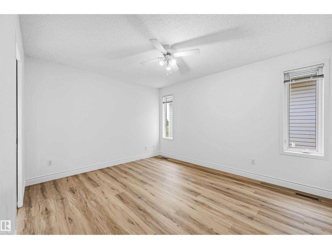
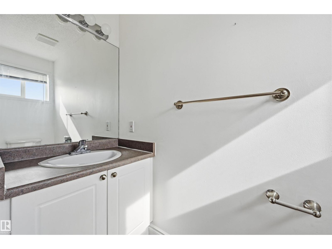
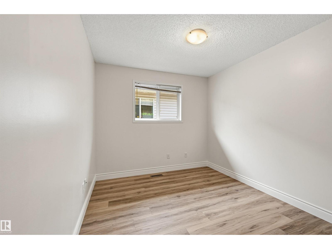
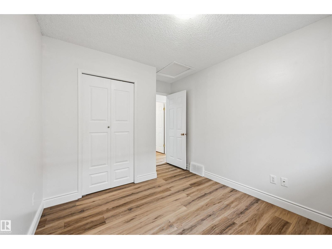
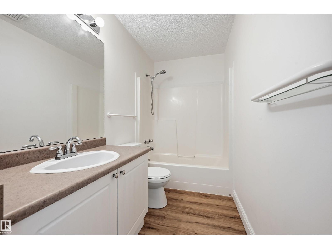
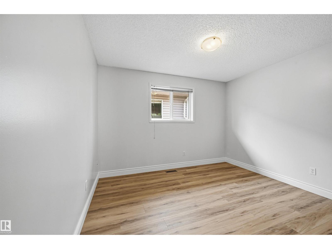
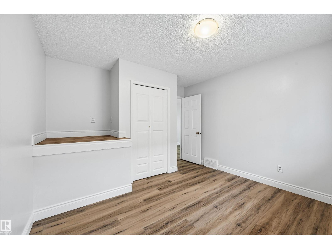
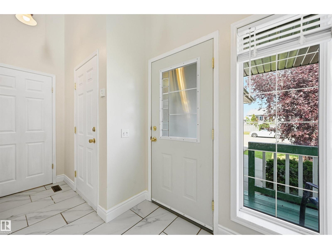
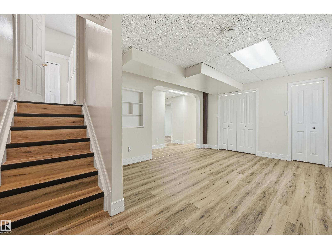
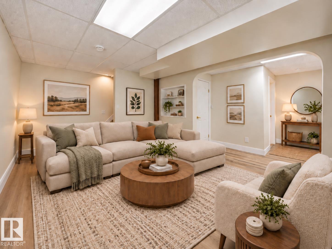
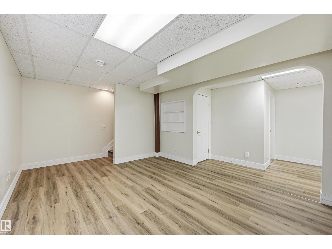
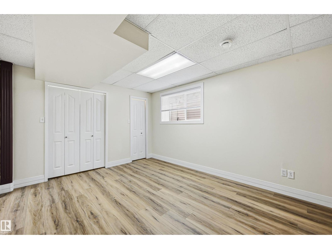
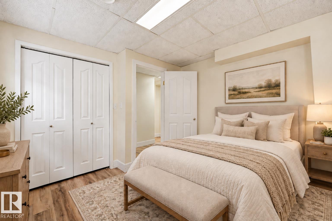
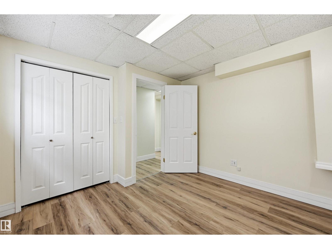
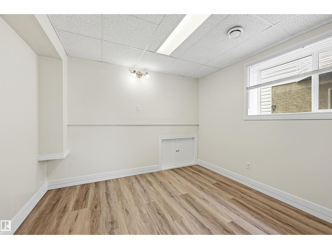
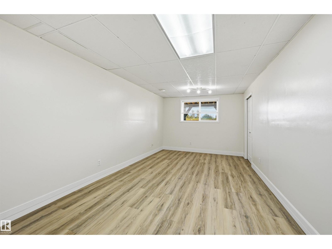
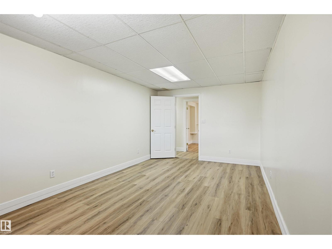
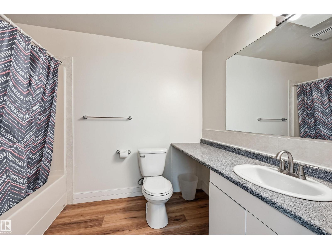
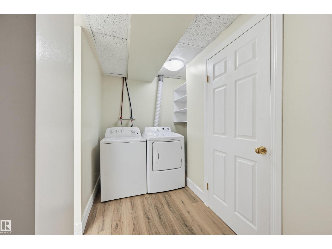
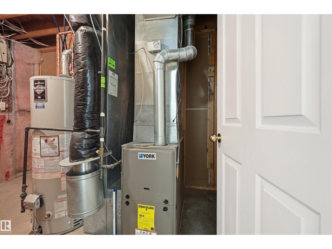
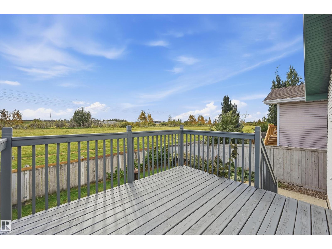
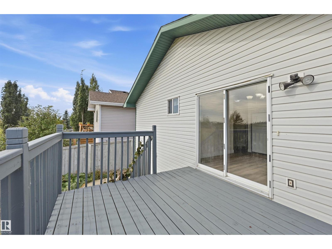
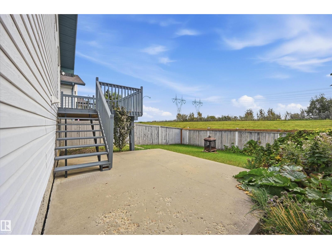
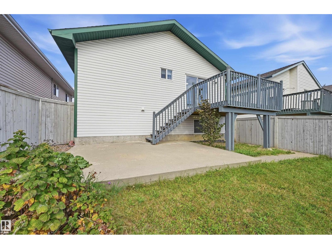
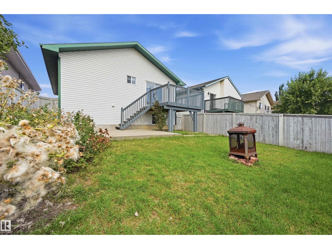
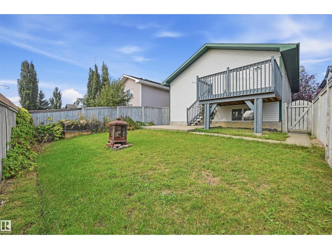
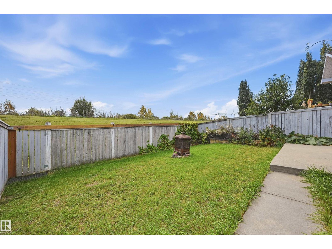
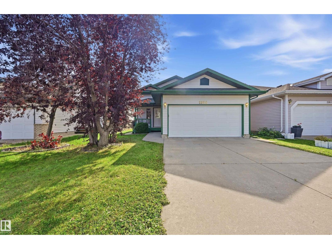
Move-in ready 5 bedroom raised bungalow in Twin Brooks with lots of recent updates! This is a great family home at an affordable price point. Kitchen faces south so lots of natural light and plenty of room for kitchen nook. Ample cabinet and counter space plus pantry for added storage. Main level boasts 3 bedrooms (primary with ensuite), 4pc shared bathroom and sizeable living room. Downstairs find a large recreation/family room, lots of storage, 2 additional bedrooms, 4pc bathroom and laundry room (newer machine). New LVP throughout, new hardware, updated furnace, updated hot water tank and recently painted. Great location with no rear neighbours either! Backyard has lots of space plus raspberry bushes, mature vines & an upper deck (recently refinished) to ensure the sunny south exposure. Well-sized double garage and lots of street parking too. Schools in immediate area! All poly-b has been replaced. (id:63125)
Property Details
|
MLS® Number
|
E4510565 |
|
Property Type
|
Single Family |
|
Neigbourhood
|
Twin Brooks |
|
Amenities Near By
|
Public Transit, Schools, Shopping |
|
Features
|
See Remarks |
|
Parking Space Total
|
4 |
|
Structure
|
Deck |
Building
|
Bathroom Total
|
3 |
|
Bedrooms Total
|
5 |
|
Appliances
|
Dishwasher, Dryer, Garage Door Opener Remote(s), Garage Door Opener, Hood Fan, Microwave, Refrigerator, Stove, Washer, Window Coverings |
|
Architectural Style
|
Bungalow |
|
Basement Development
|
Finished |
|
Basement Type
|
Full (finished) |
|
Constructed Date
|
1997 |
|
Construction Style Attachment
|
Detached |
|
Half Bath Total
|
1 |
|
Heating Type
|
Forced Air |
|
Stories Total
|
1 |
|
Size Interior
|
1,072 Ft2 |
|
Type
|
House |
Parking
Land
|
Acreage
|
No |
|
Fence Type
|
Fence |
|
Land Amenities
|
Public Transit, Schools, Shopping |
|
Size Irregular
|
373.71 |
|
Size Total
|
373.71 M2 |
|
Size Total Text
|
373.71 M2 |
Rooms
| Level |
Type |
Length |
Width |
Dimensions |
|
Lower Level |
Family Room |
4.24 m |
3.44 m |
4.24 m x 3.44 m |
|
Lower Level |
Bedroom 4 |
3.17 m |
2.74 m |
3.17 m x 2.74 m |
|
Lower Level |
Bedroom 5 |
5.61 m |
3.17 m |
5.61 m x 3.17 m |
|
Main Level |
Living Room |
4.08 m |
3.51 m |
4.08 m x 3.51 m |
|
Main Level |
Dining Room |
3.05 m |
2.56 m |
3.05 m x 2.56 m |
|
Main Level |
Kitchen |
3.38 m |
3.14 m |
3.38 m x 3.14 m |
|
Main Level |
Primary Bedroom |
4.05 m |
3.41 m |
4.05 m x 3.41 m |
|
Main Level |
Bedroom 2 |
2.99 m |
2.77 m |
2.99 m x 2.77 m |
|
Main Level |
Bedroom 3 |
3.51 m |
2.99 m |
3.51 m x 2.99 m |