5 Bedroom
2 Bathroom
1,076 ft2
Bungalow
Fireplace
Forced Air
$465,000
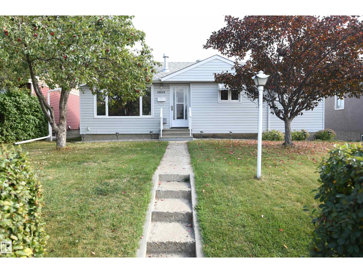
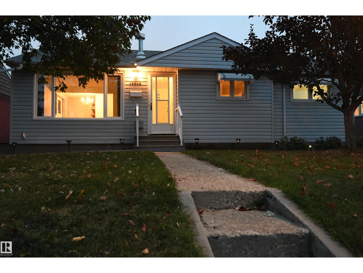
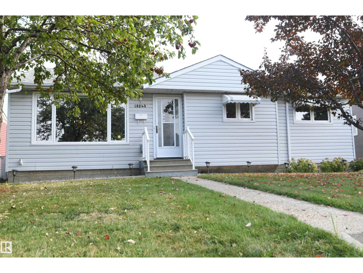
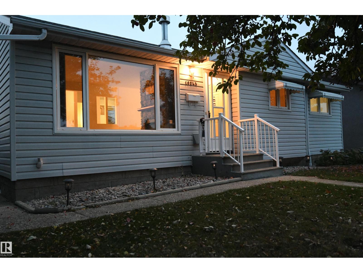
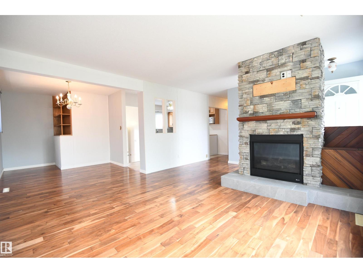
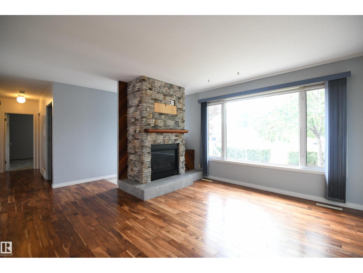
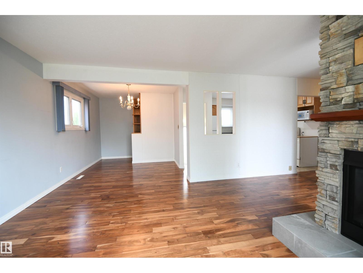
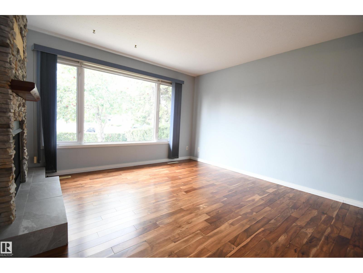
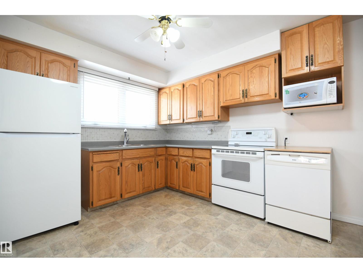
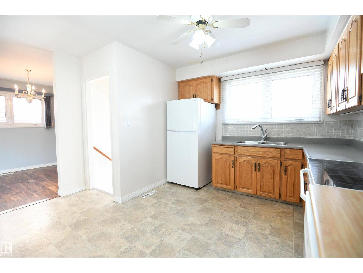
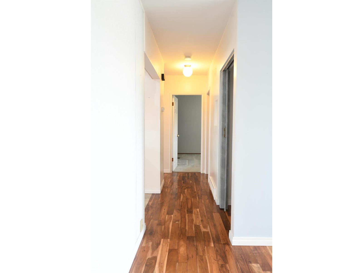
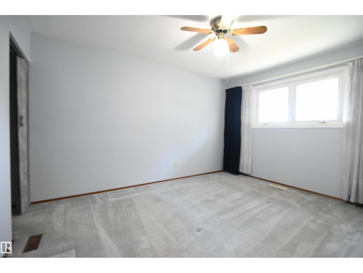
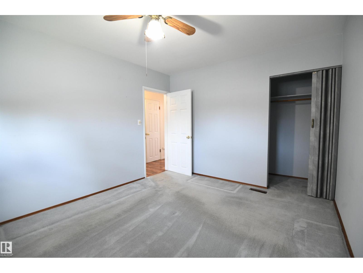
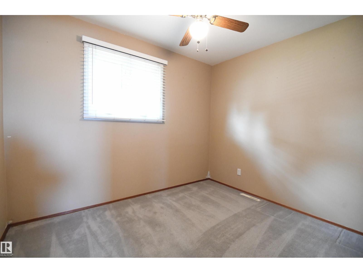
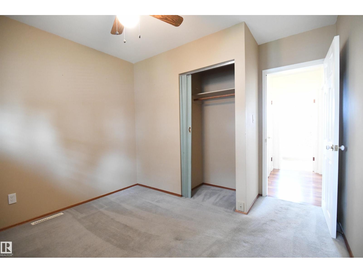
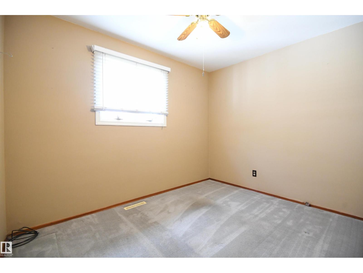
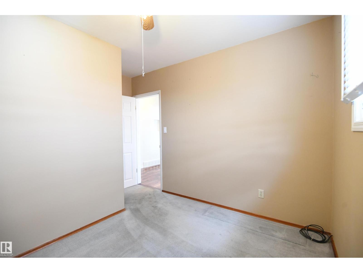
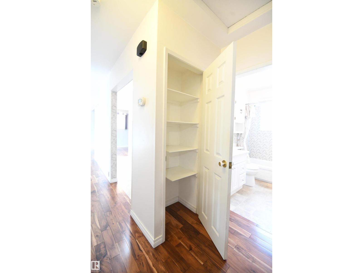
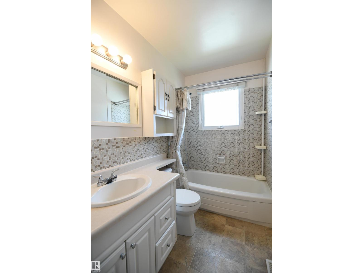
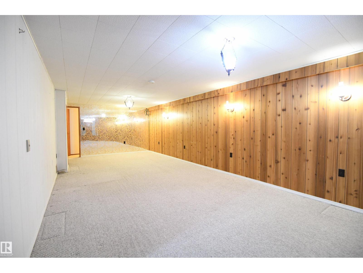
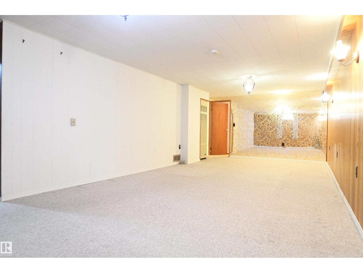
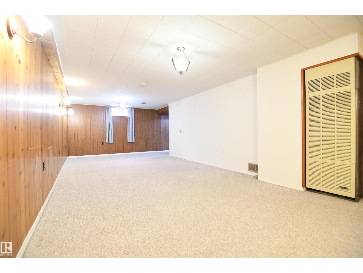
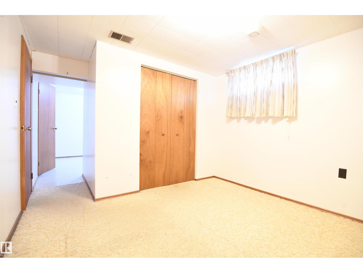
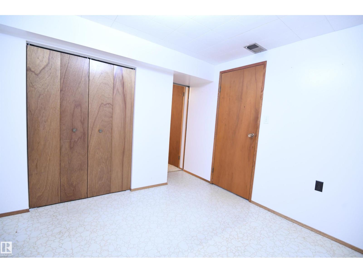
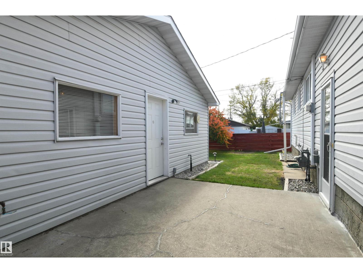
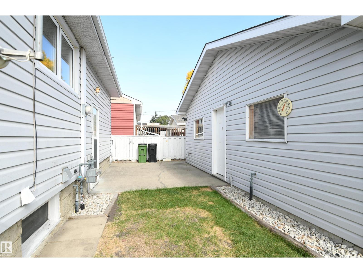
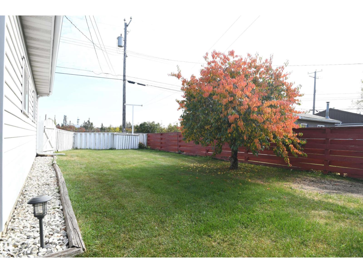
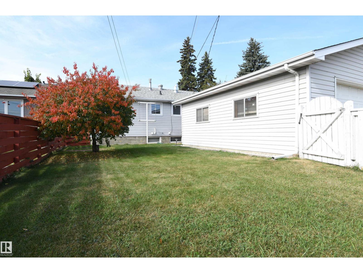
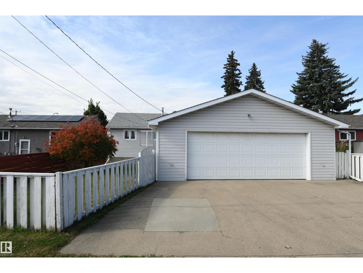
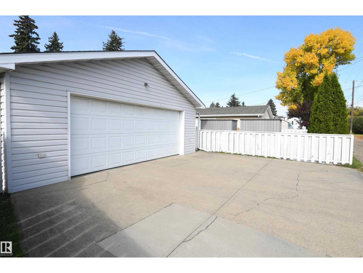
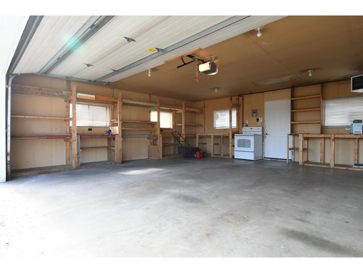
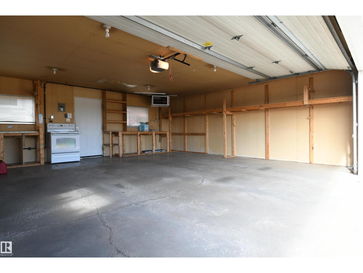
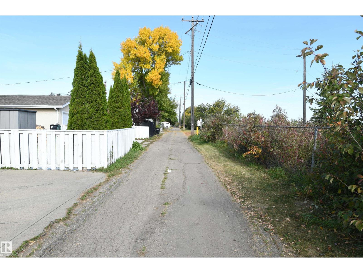
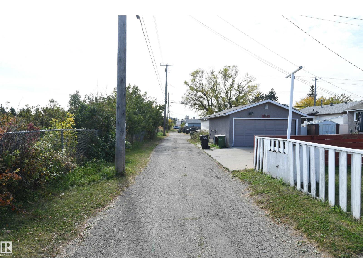
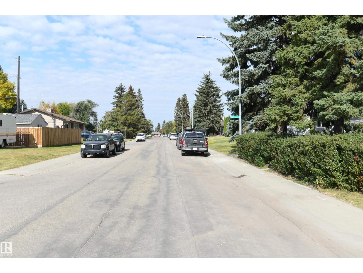
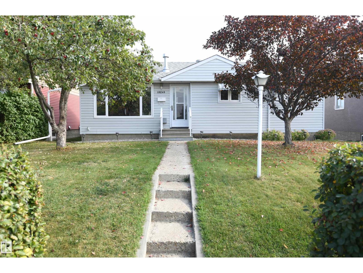
With 3 bedrooms on the main floor and 2 more downstairs, this upgraded Gold Bar bungalow on a quiet street, backs onto the ravine that leads to Gold Bar Park. Gleaming hardwood in the open living room, with a fieldstone gas fireplace. Upgraded vinyl windows throughout the main floor, including a notably oversized living room window that pours in natural light. Ample floorspace in the oak kitchen lets everyone join in and enjoy meal and entertaining time. Master bedroom is large enough to support king sized furniture, and is set at the front of the home. Huge rec room, perfect for family time and letting your hair down. The 4th & 5th basement bedrooms are connected via a Jack & Jill pocket door, perfect for a growing family. Fantastic, oversized, heated double garage with 220V and a large driveway. Private rear yard with a concrete patio with BBQ hookup. Recent shingles and high efficiency furnace as well. Immaculately maintained, with obvious pride of ownership. Immediate possession available (id:63125)
Property Details
|
MLS® Number
|
E4510547 |
|
Property Type
|
Single Family |
|
Neigbourhood
|
Gold Bar |
|
Amenities Near By
|
Park |
|
Features
|
Park/reserve, No Animal Home, No Smoking Home |
|
Parking Space Total
|
4 |
|
Structure
|
Patio(s) |
Building
|
Bathroom Total
|
2 |
|
Bedrooms Total
|
5 |
|
Amenities
|
Vinyl Windows |
|
Appliances
|
Dishwasher, Dryer, Fan, Freezer, Garage Door Opener, Microwave, Washer, Window Coverings, Two Refrigerators, Two Stoves |
|
Architectural Style
|
Bungalow |
|
Basement Development
|
Finished |
|
Basement Type
|
Full (finished) |
|
Constructed Date
|
1958 |
|
Construction Style Attachment
|
Detached |
|
Fireplace Fuel
|
Gas |
|
Fireplace Present
|
Yes |
|
Fireplace Type
|
Unknown |
|
Heating Type
|
Forced Air |
|
Stories Total
|
1 |
|
Size Interior
|
1,076 Ft2 |
|
Type
|
House |
Parking
|
Detached Garage
|
|
|
Heated Garage
|
|
|
Oversize
|
|
|
R V
|
|
Land
|
Acreage
|
No |
|
Fence Type
|
Fence |
|
Land Amenities
|
Park |
|
Size Irregular
|
510.94 |
|
Size Total
|
510.94 M2 |
|
Size Total Text
|
510.94 M2 |
Rooms
| Level |
Type |
Length |
Width |
Dimensions |
|
Lower Level |
Family Room |
8.39 m |
3.8 m |
8.39 m x 3.8 m |
|
Lower Level |
Bedroom 4 |
3.98 m |
3.1 m |
3.98 m x 3.1 m |
|
Lower Level |
Bedroom 5 |
3.15 m |
2.79 m |
3.15 m x 2.79 m |
|
Lower Level |
Laundry Room |
5.67 m |
3.68 m |
5.67 m x 3.68 m |
|
Main Level |
Living Room |
5.36 m |
4.09 m |
5.36 m x 4.09 m |
|
Main Level |
Dining Room |
3.67 m |
2.79 m |
3.67 m x 2.79 m |
|
Main Level |
Kitchen |
4.05 m |
3.48 m |
4.05 m x 3.48 m |
|
Main Level |
Primary Bedroom |
4.1 m |
3.25 m |
4.1 m x 3.25 m |
|
Main Level |
Bedroom 2 |
3.48 m |
3.26 m |
3.48 m x 3.26 m |
|
Main Level |
Bedroom 3 |
3.32 m |
3.11 m |
3.32 m x 3.11 m |