5 Bedroom
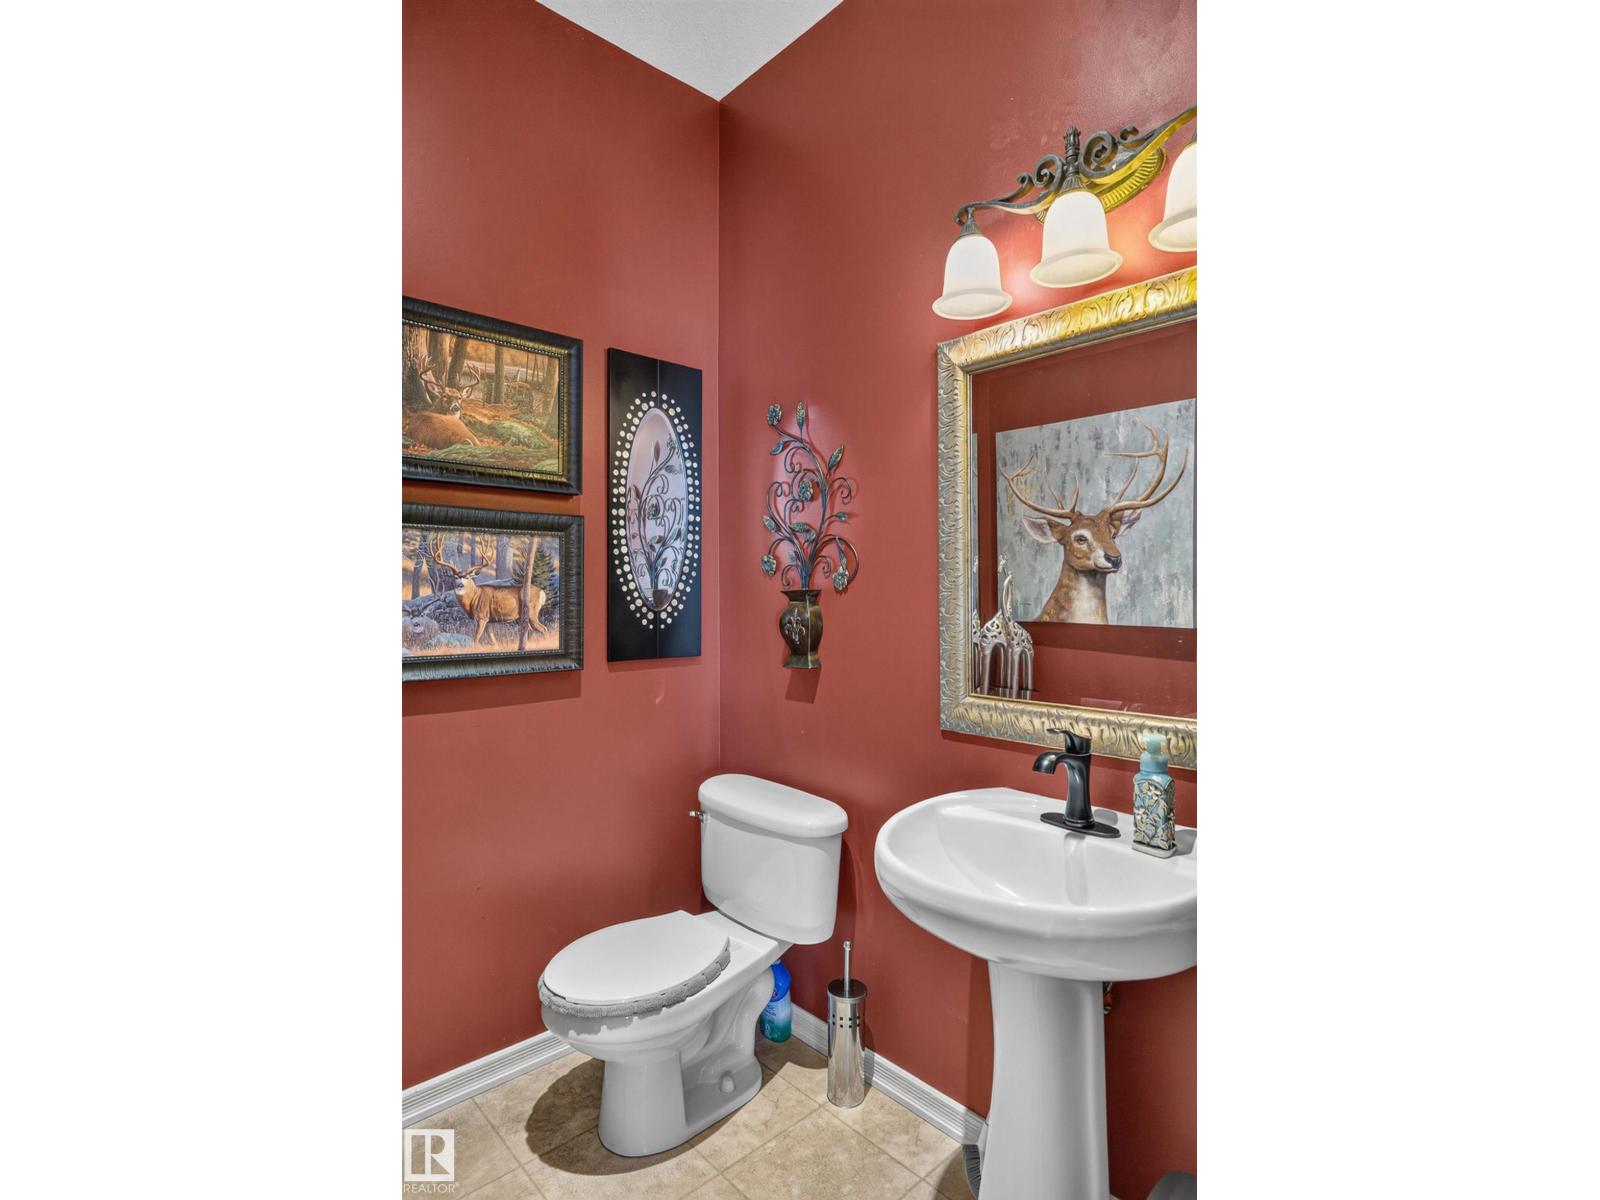
4 Bathroom
1,900 ft2
Fireplace
Central Air Conditioning
Forced Air
$575,000
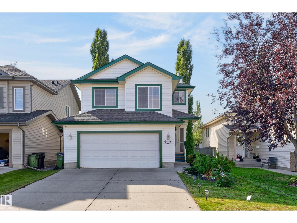
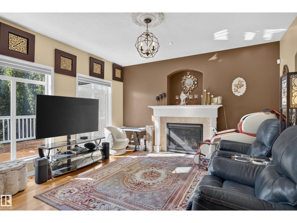
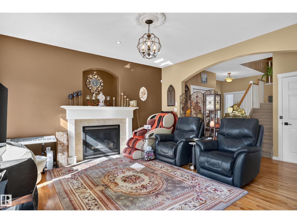
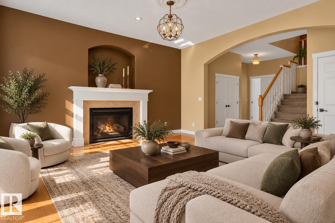
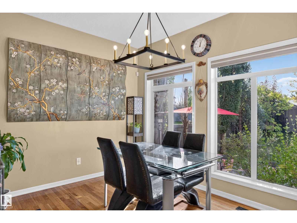
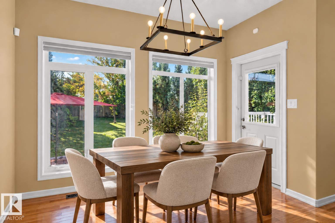
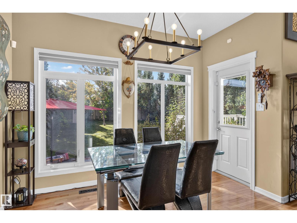
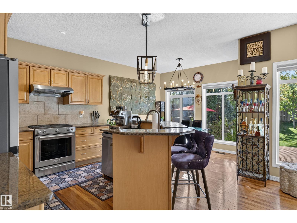
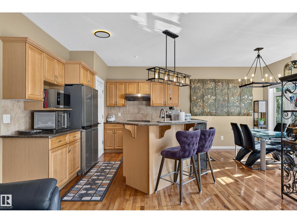
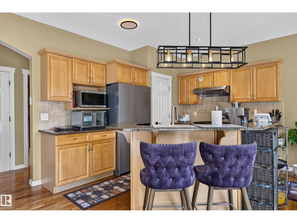
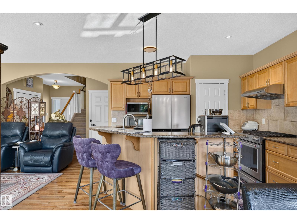
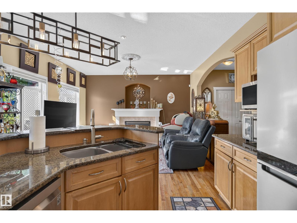
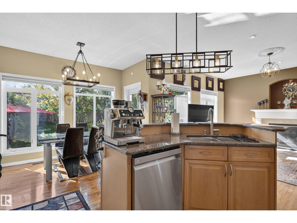
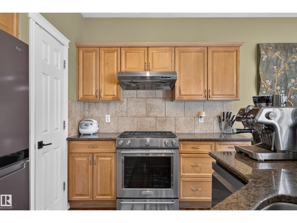
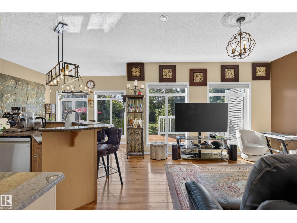
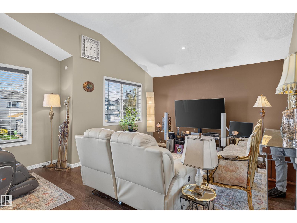
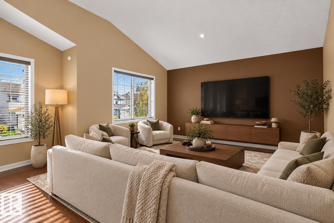
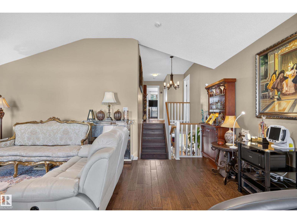
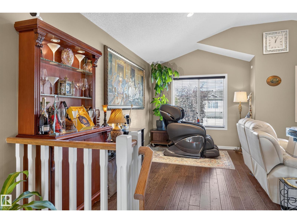
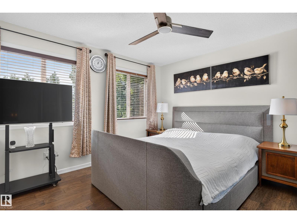
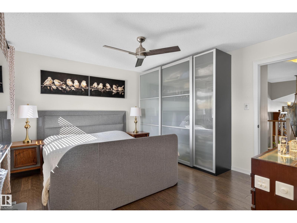
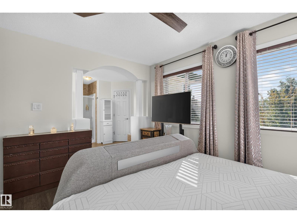
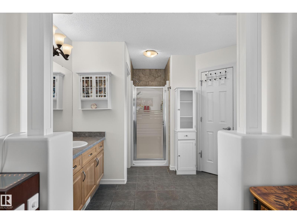
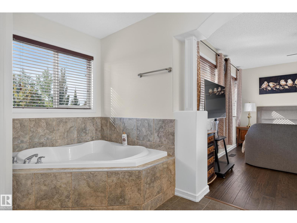
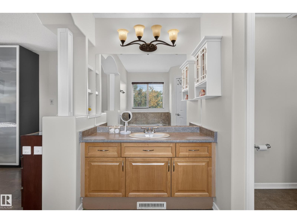
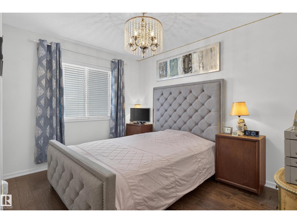
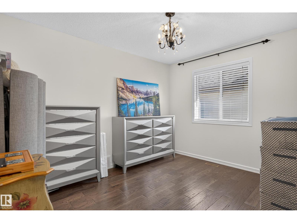
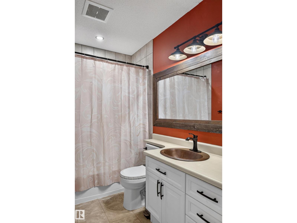
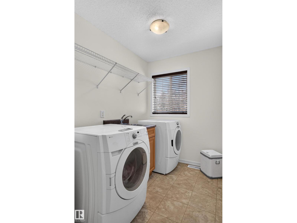
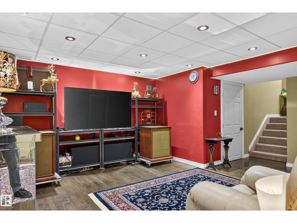
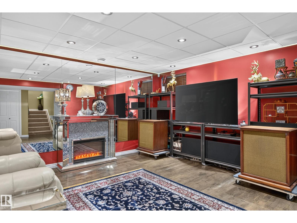
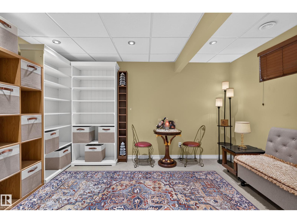
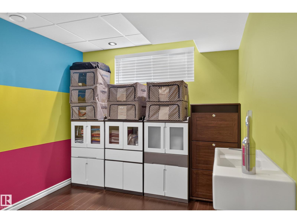
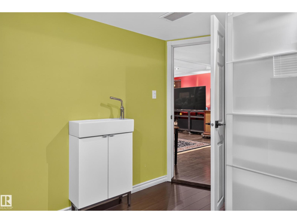
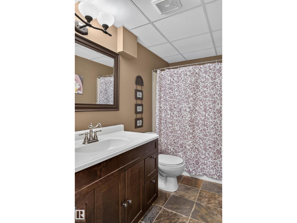
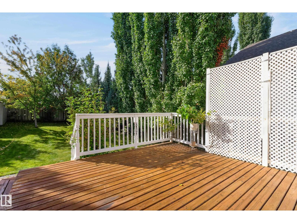
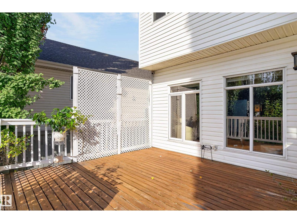
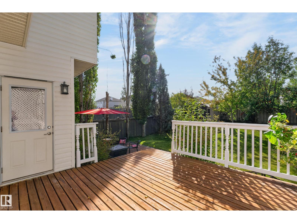
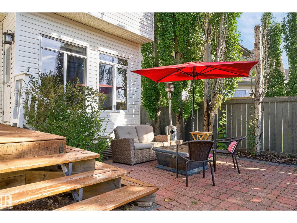
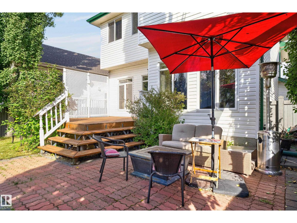
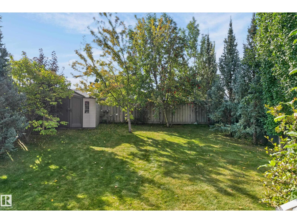
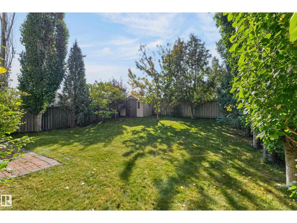
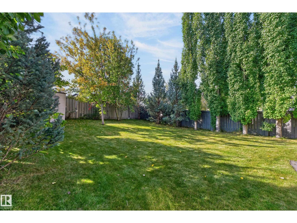
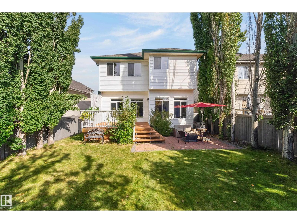
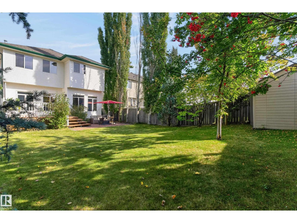
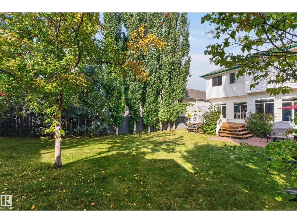
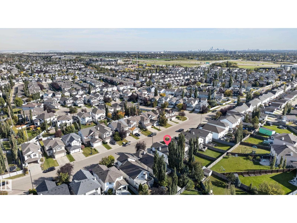
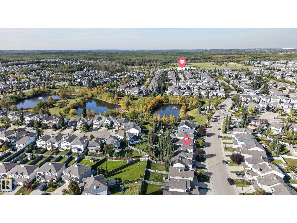
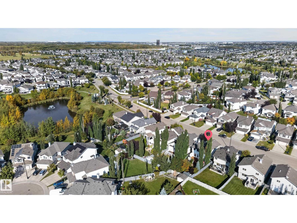
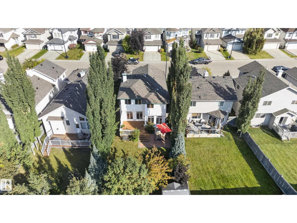
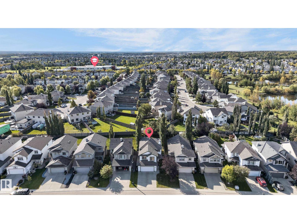
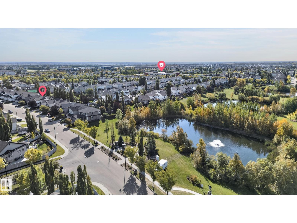
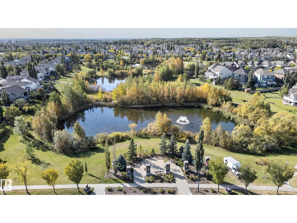
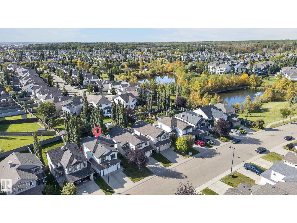
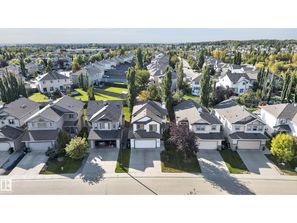
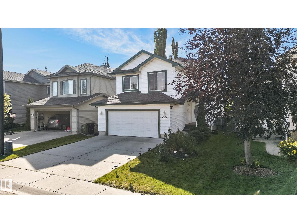
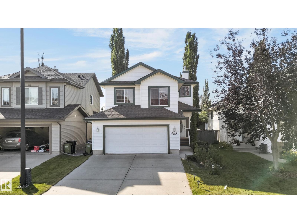
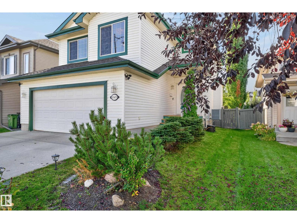
Welcome to this beautifully maintained home in The Hamptons! The bright main floor features hardwood floors, a spacious kitchen with granite countertops, stainless steel appliances, and a walkthrough pantry. Enjoy multiple living spaces, including a cozy living room with gas fireplace, separate family room, and bupstairs bonus room. The spacious primary suite offers a private ensuite, while upper-floor laundry adds convenience. The fully finished basement features 2 additional bedrooms, a full bathroom, and a large recreation room with sprung dance floor and mirrored wall. Recent upgrades include NEW AIR CONDITIONING and power blinds. The oversized garage provides extra storage, while the landscaped south-facing backyard offers a deck, patio and mature trees giving tons of privacy. Located near lakes, parks, walking trails, River Cree Resort, West Edmonton Mall, Whitemud Drive, and Anthony Henday. A fantastic home offering space, comfort, and convenience! (id:63125)
Property Details
|
MLS® Number
|
E4510543 |
|
Property Type
|
Single Family |
|
Neigbourhood
|
The Hamptons |
|
Amenities Near By
|
Golf Course, Playground, Public Transit, Schools, Shopping |
|
Structure
|
Deck |
Building
|
Bathroom Total
|
4 |
|
Bedrooms Total
|
5 |
|
Amenities
|
Vinyl Windows |
|
Appliances
|
Dishwasher, Dryer, Garage Door Opener Remote(s), Garage Door Opener, Hood Fan, Refrigerator, Gas Stove(s), Washer, Window Coverings |
|
Basement Development
|
Finished |
|
Basement Type
|
Full (finished) |
|
Constructed Date
|
2006 |
|
Construction Style Attachment
|
Detached |
|
Cooling Type
|
Central Air Conditioning |
|
Fireplace Fuel
|
Gas |
|
Fireplace Present
|
Yes |
|
Fireplace Type
|
Unknown |
|
Half Bath Total
|
1 |
|
Heating Type
|
Forced Air |
|
Stories Total
|
2 |
|
Size Interior
|
1,900 Ft2 |
|
Type
|
House |
Parking
Land
|
Acreage
|
No |
|
Fence Type
|
Fence |
|
Land Amenities
|
Golf Course, Playground, Public Transit, Schools, Shopping |
|
Size Irregular
|
458.38 |
|
Size Total
|
458.38 M2 |
|
Size Total Text
|
458.38 M2 |
Rooms
| Level |
Type |
Length |
Width |
Dimensions |
|
Basement |
Bedroom 4 |
|
|
Measurements not available |
|
Basement |
Bedroom 5 |
|
|
Measurements not available |
|
Basement |
Recreation Room |
|
|
Measurements not available |
|
Main Level |
Living Room |
4.36 m |
4.26 m |
4.36 m x 4.26 m |
|
Main Level |
Dining Room |
3.35 m |
1.75 m |
3.35 m x 1.75 m |
|
Main Level |
Kitchen |
3.86 m |
4.29 m |
3.86 m x 4.29 m |
|
Upper Level |
Family Room |
5.8 m |
4.48 m |
5.8 m x 4.48 m |
|
Upper Level |
Primary Bedroom |
3.96 m |
3.7 m |
3.96 m x 3.7 m |
|
Upper Level |
Bedroom 2 |
3.59 m |
3.18 m |
3.59 m x 3.18 m |
|
Upper Level |
Bedroom 3 |
3.58 m |
3.12 m |
3.58 m x 3.12 m |
|
Upper Level |
Laundry Room |
1.73 m |
3.35 m |
1.73 m x 3.35 m |