Maintenance, Exterior Maintenance, Insurance, Landscaping, Other, See Remarks, Property Management
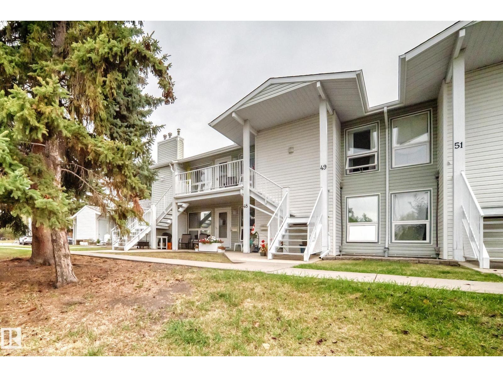
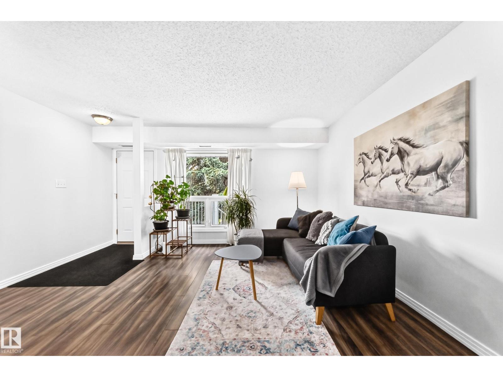
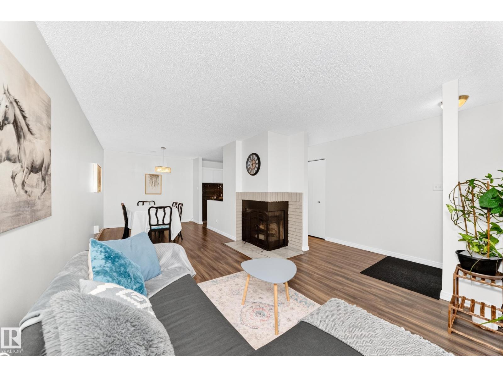
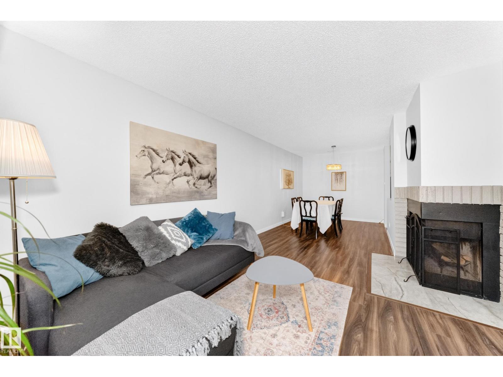
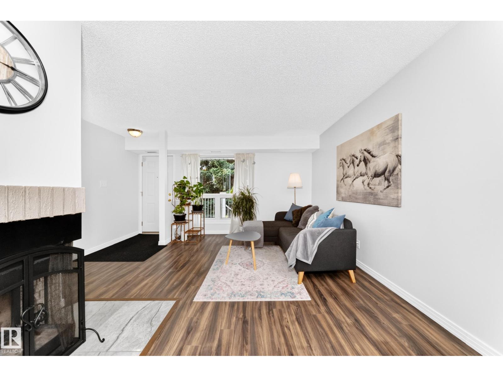
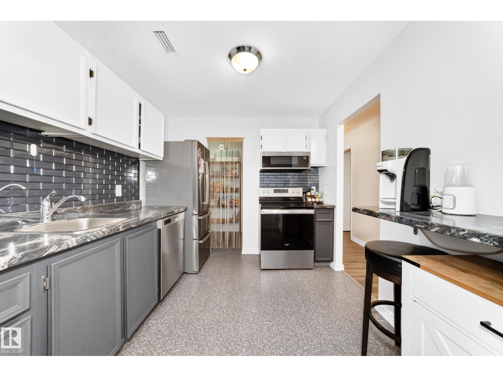
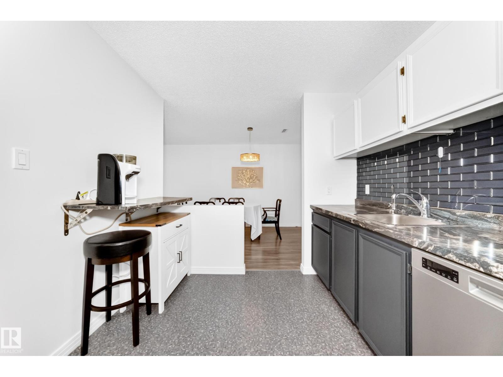
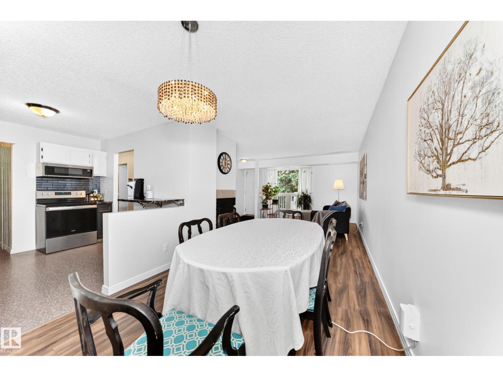
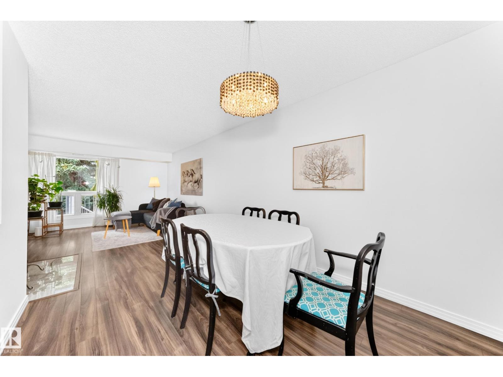
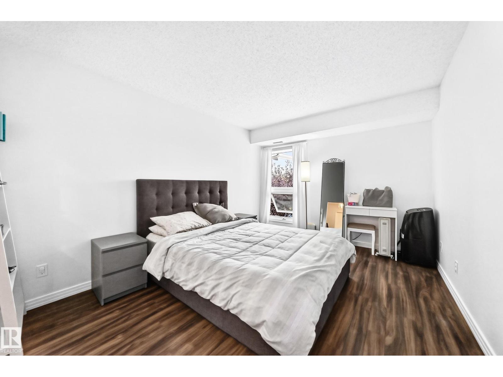
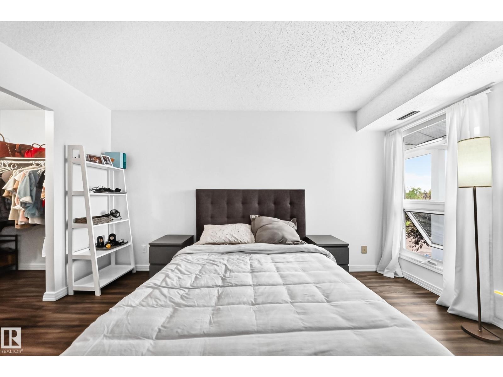
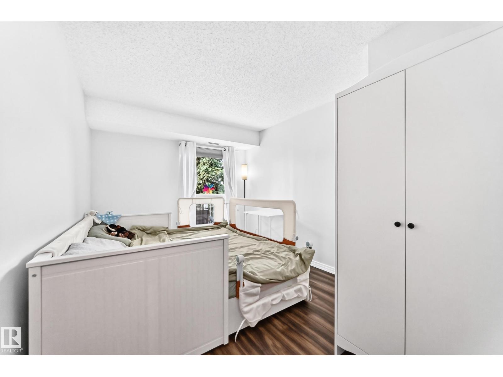
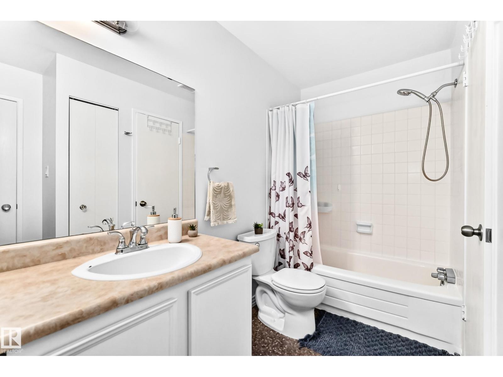
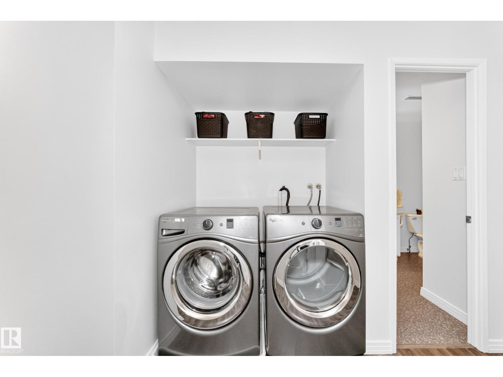
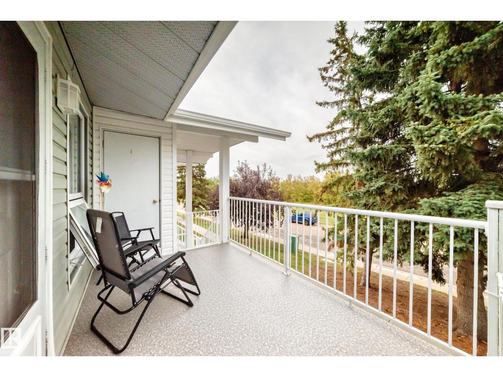
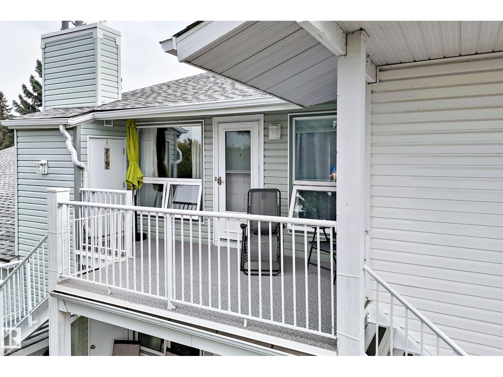
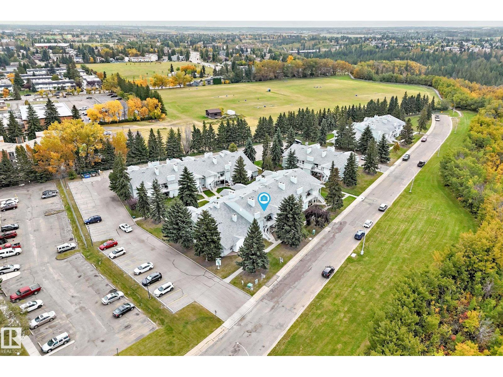
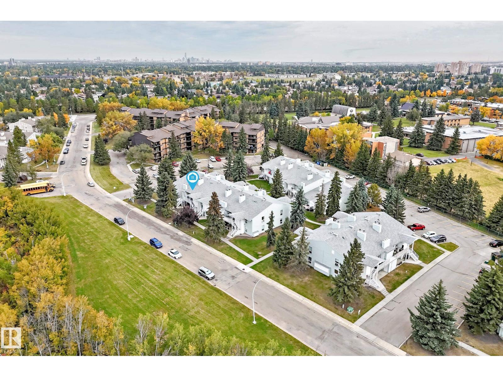
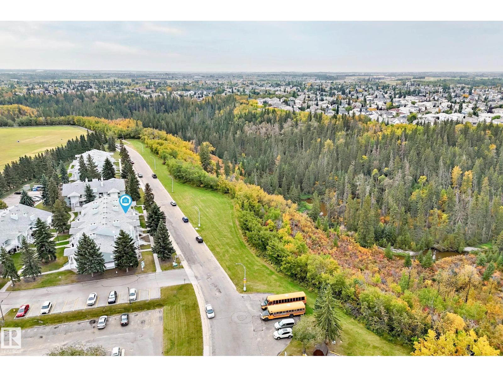
$332 MonthlyWelcome to Whispering Pines in sought-after Skyrattler, where peaceful ravine living meets everyday convenience! This beautifully upgraded 2-bedroom end-unit bungalow offers exceptional privacy in a quiet setting surrounded by mature trees and green space. Step outside onto the NEW balcony and enjoy your own outdoor retreat with a beautiful treed outlook. Inside, the bright, spacious layout features a welcoming living room with a wood-burning fireplace, generous dining area and stylish kitchen with ample cabinetry, counter space and a convenient eating bar. Two well-sized bedrooms, a 4-piece bathroom, in-suite laundry and excellent storage complete the home. The end-unit location provides added privacy, while the nearby ravine, walking trails, parks and expansive green space create a wonderful connection to nature. Conveniently located close to transit, shopping, schools and everyday amenities with easy access throughout South Edmonton. A rare opportunity to enjoy a peaceful, nature-filled setting right i (id:63125)
| MLS® Number | E4510534 |
| Property Type | Single Family |
| Neigbourhood | Skyrattler |
| Amenities Near By | Golf Course, Playground, Public Transit, Schools, Shopping |
| Features | Cul-de-sac, Ravine, Flat Site, Park/reserve |
| Parking Space Total | 1 |
| Structure | Deck |
| View Type | Ravine View |
| Bathroom Total | 1 |
| Bedrooms Total | 2 |
| Appliances | Dishwasher, Dryer, Microwave Range Hood Combo, Refrigerator, Stove, Washer |
| Architectural Style | Carriage, Bungalow |
| Basement Type | None |
| Constructed Date | 1982 |
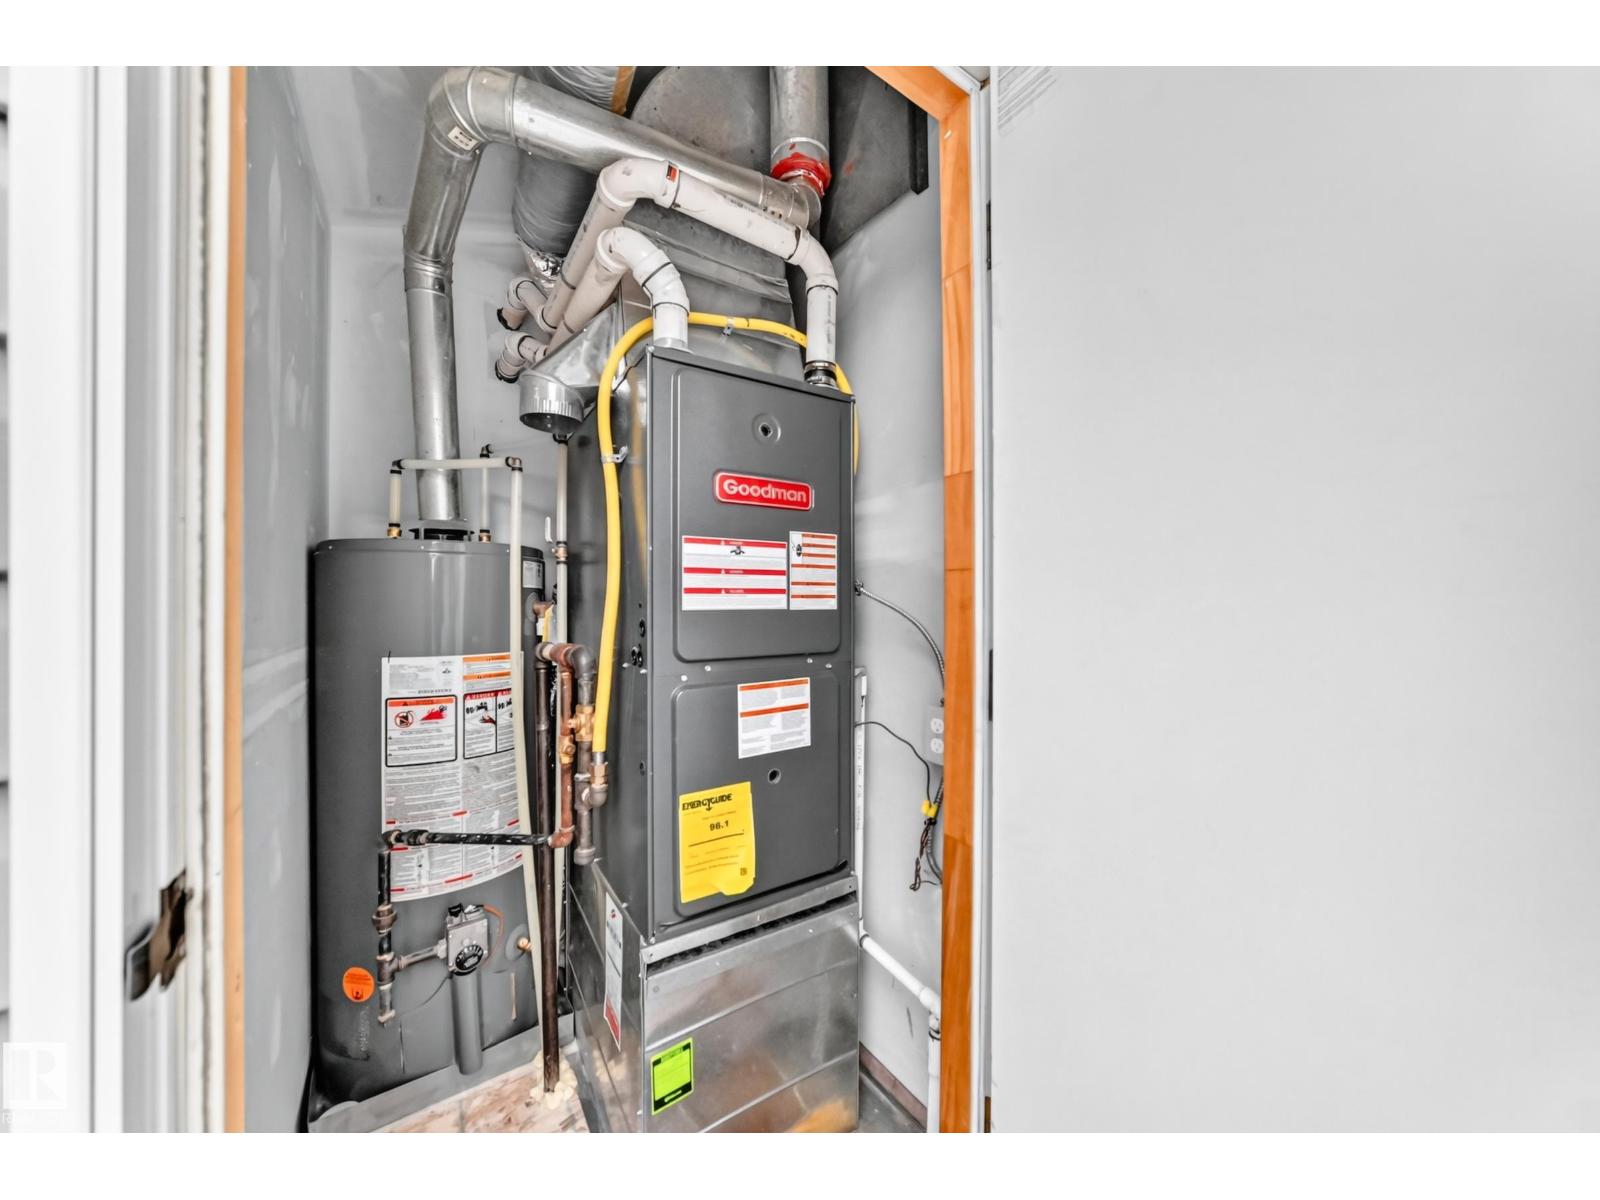
| Heating Type | Forced Air |
| Stories Total | 1 |
| Size Interior | 893 Ft2 |
| Type | Row / Townhouse |
| Stall |
| Acreage | No |
| Land Amenities | Golf Course, Playground, Public Transit, Schools, Shopping |
| Size Irregular | 217.99 |
| Size Total | 217.99 M2 |
| Size Total Text | 217.99 M2 |
| Level | Type | Length | Width | Dimensions |
|---|---|---|---|---|
| Main Level | Living Room | Measurements not available | ||
| Main Level | Dining Room | Measurements not available | ||
| Main Level | Kitchen | Measurements not available | ||
| Main Level | Primary Bedroom | Measurements not available | ||
| Main Level | Bedroom 2 | Measurements not available |
Contact us for more information

The trademarks REALTOR®, REALTORS®, and the REALTOR® logo are controlled by The Canadian Real Estate Association (CREA) and identify real estate professionals who are members of CREA. The trademarks MLS®, Multiple Listing Service® and the associated logos are owned by The Canadian Real Estate Association (CREA) and identify the quality of services provided by real estate professionals who are members of CREA. The trademark DDF® is owned by The Canadian Real Estate Association (CREA) and identifies CREA's Data Distribution Facility (DDF®)