3 Bedroom
3 Bathroom
1,285 ft2
Fireplace
Forced Air
$419,900
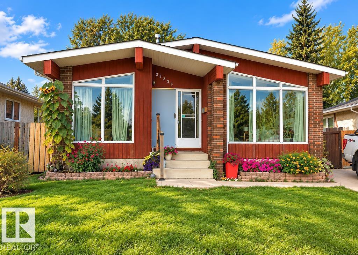
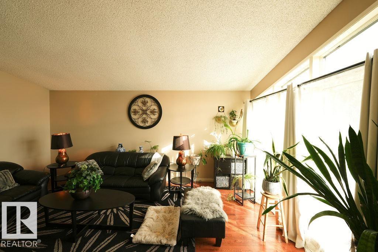
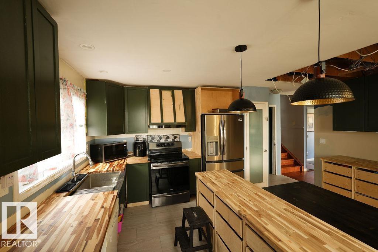
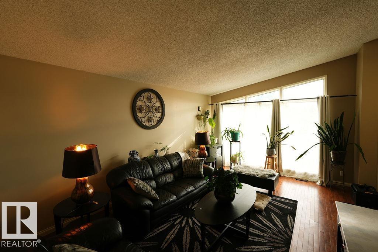
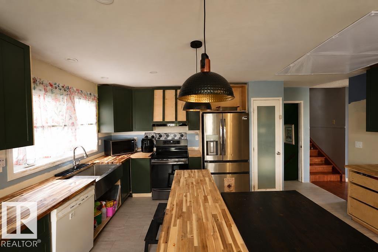
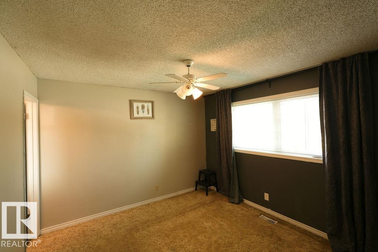
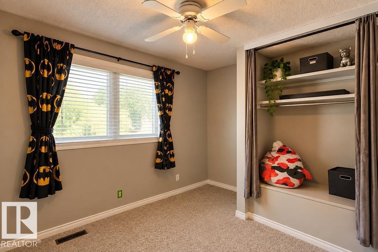
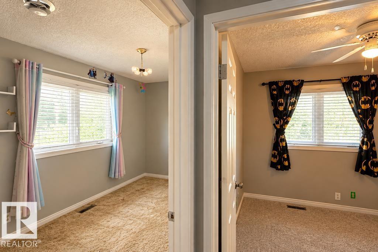
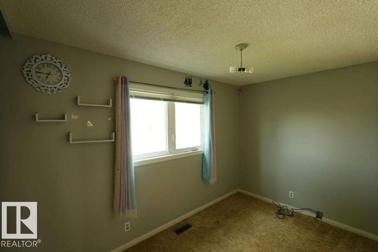
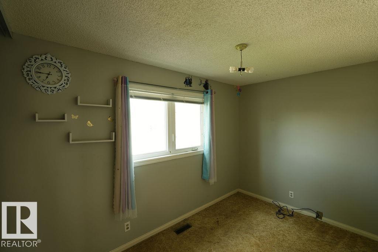
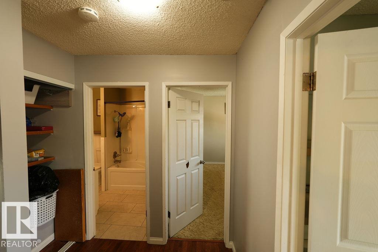
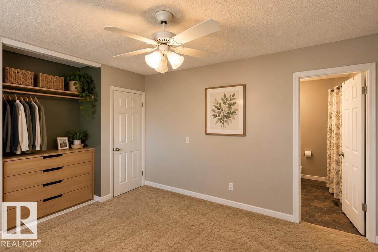
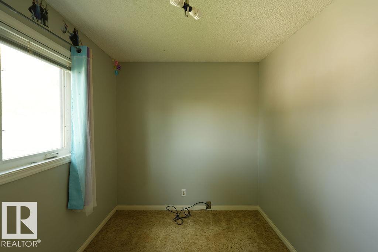
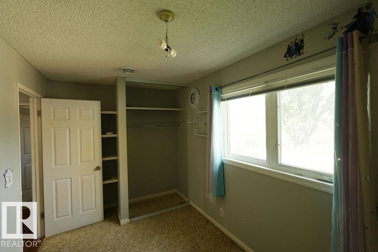
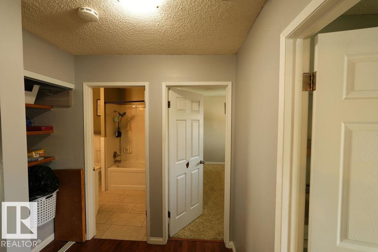
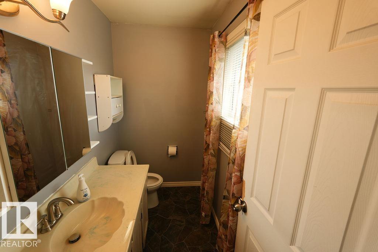
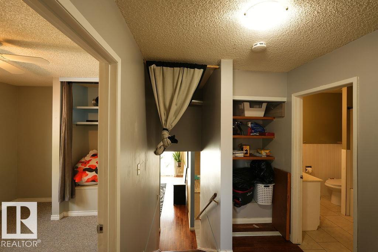
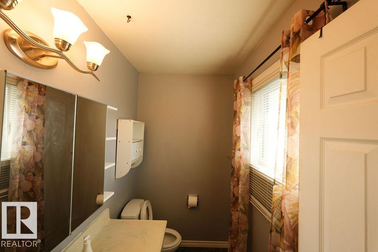
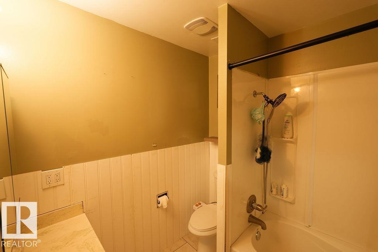
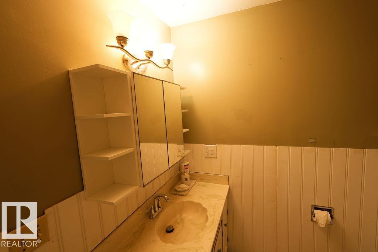
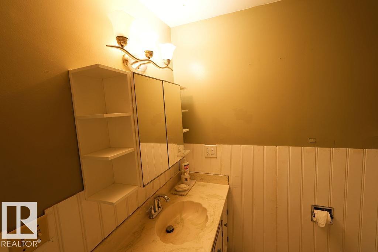
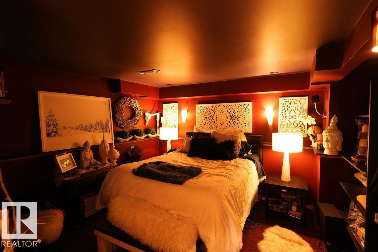
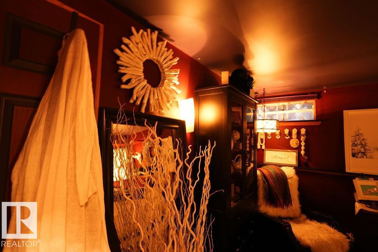
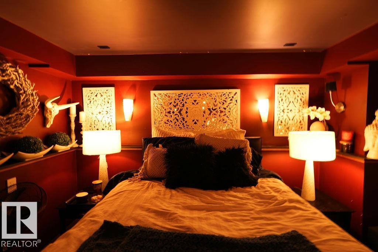
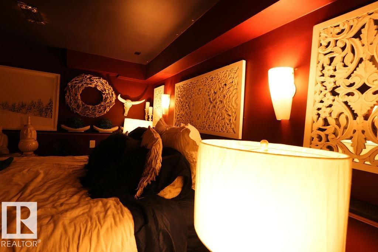
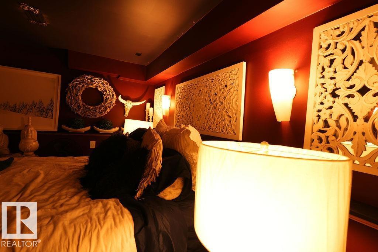
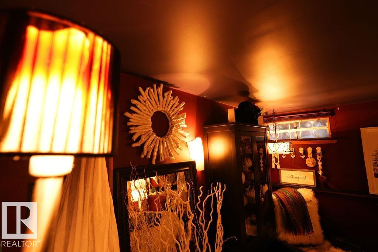
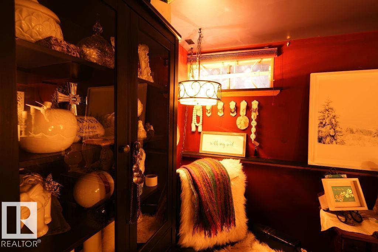
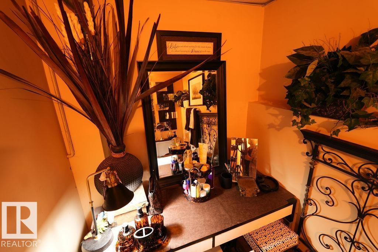
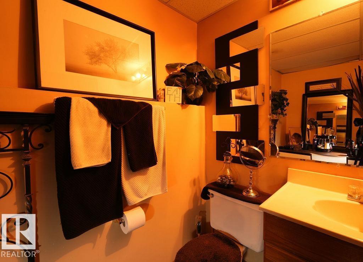
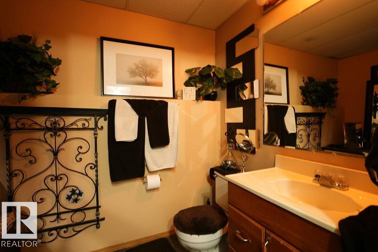
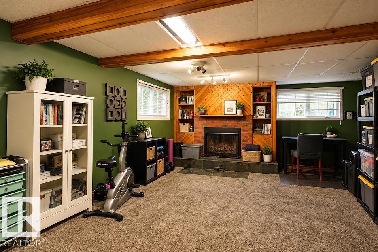
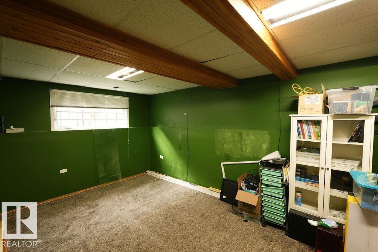
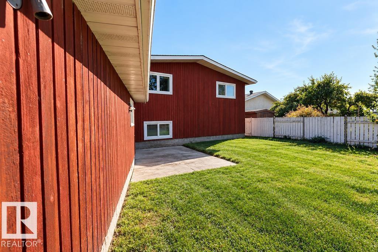
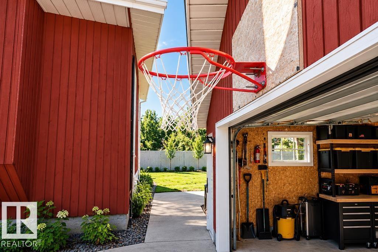
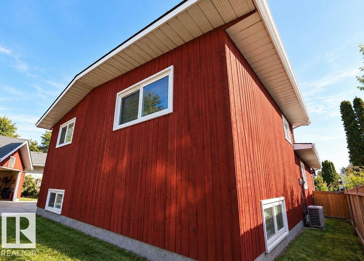
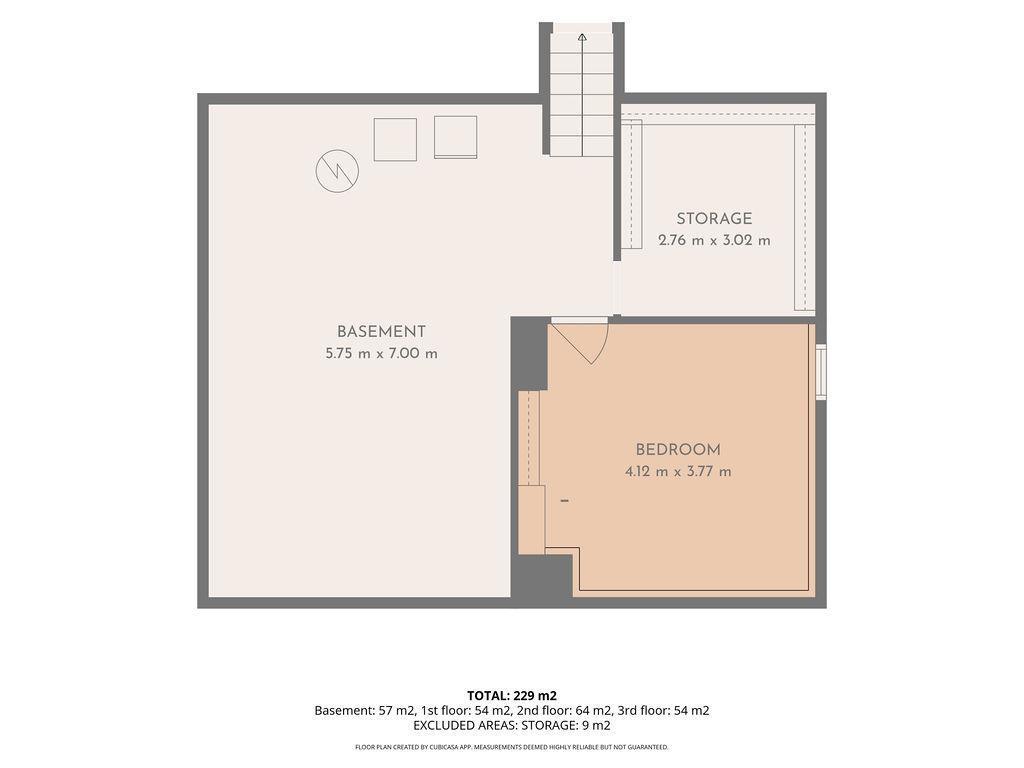
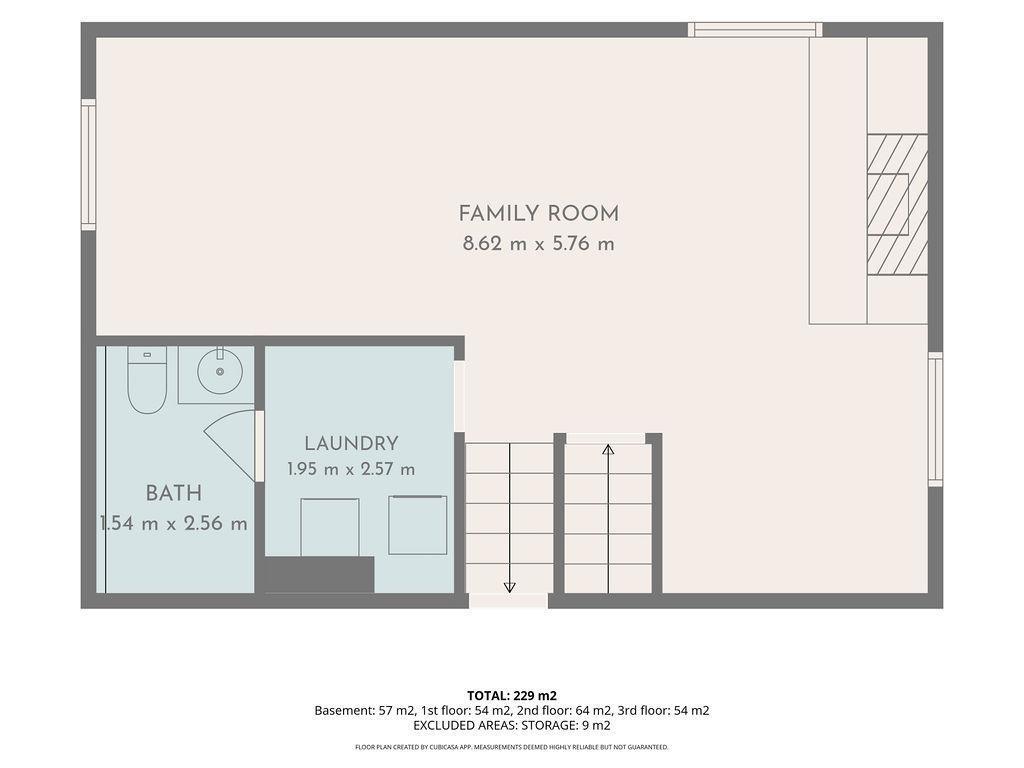
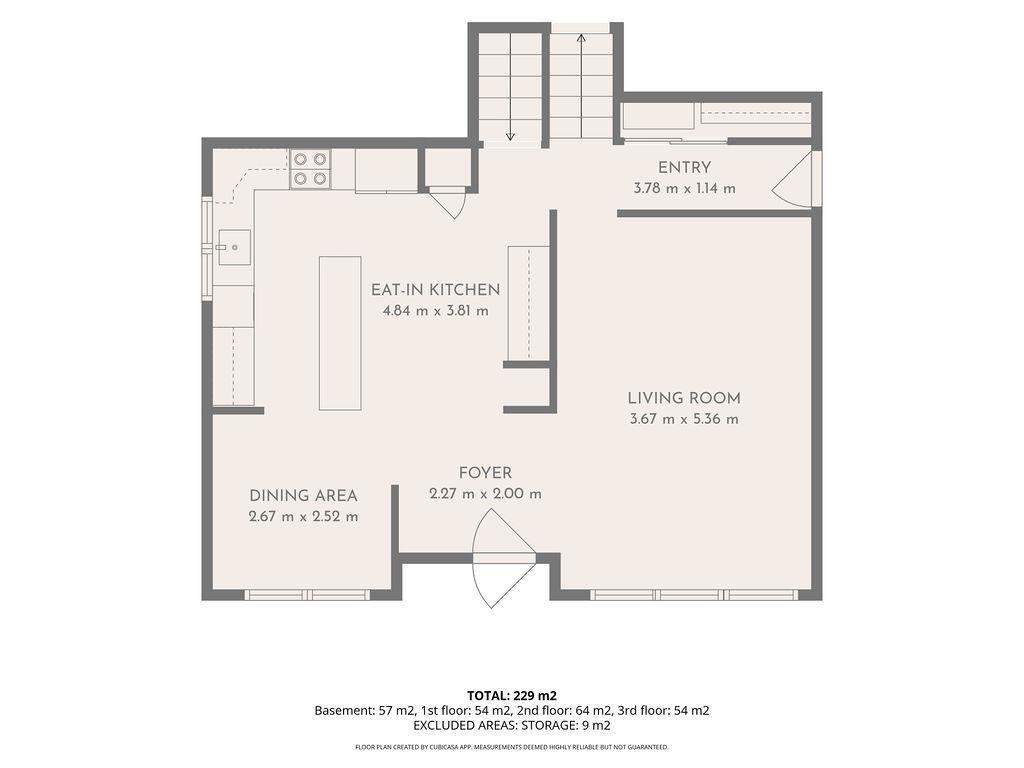
Welcome to this spacious 4 level split in the established community of Bannerman. Vaulted ceilings and ample natural light create a bright, open feel through the main living and dining areas, while a brand new kitchen brings a fresh look to the heart of the home. Additionally upgraded bathroom and more improvements throughout add to the appeal. The lower level offers a generous family room with a wood burning fireplace, plus flexible additional living space and plenty of storage. Outside, enjoy a private, mature yard with plenty of room to relax, entertain or enjoy the outdoors, along with an oversized double detached garage. Located close to schools, parks, shopping, recreation and transit, this home offers a great combination of space, character and practical improvements in an established neighbourhood. (id:63125)
Property Details
|
MLS® Number
|
E4510530 |
|
Property Type
|
Single Family |
|
Neigbourhood
|
Bannerman |
|
Amenities Near By
|
Playground, Public Transit, Schools, Shopping |
|
Features
|
Cul-de-sac, See Remarks, Flat Site |
Building
|
Bathroom Total
|
3 |
|
Bedrooms Total
|
3 |
|
Appliances
|
Dishwasher, Dryer, Garage Door Opener Remote(s), Garage Door Opener, Microwave Range Hood Combo, Refrigerator, Stove, Washer |
|
Basement Development
|
Finished |
|
Basement Type
|
Full (finished) |
|
Ceiling Type
|
Vaulted |
|
Constructed Date
|
1978 |
|
Construction Style Attachment
|
Detached |
|
Fire Protection
|
Smoke Detectors |
|
Fireplace Fuel
|
Wood |
|
Fireplace Present
|
Yes |
|
Fireplace Type
|
Unknown |
|
Half Bath Total
|
2 |
|
Heating Type
|
Forced Air |
|
Size Interior
|
1,285 Ft2 |
|
Type
|
House |
Parking
Land
|
Acreage
|
No |
|
Fence Type
|
Fence |
|
Land Amenities
|
Playground, Public Transit, Schools, Shopping |
|
Size Irregular
|
473.64 |
|
Size Total
|
473.64 M2 |
|
Size Total Text
|
473.64 M2 |
Rooms
| Level |
Type |
Length |
Width |
Dimensions |
|
Lower Level |
Family Room |
|
|
Measurements not available |
|
Lower Level |
Den |
|
|
Measurements not available |
|
Main Level |
Living Room |
|
|
Measurements not available |
|
Main Level |
Dining Room |
|
|
Measurements not available |
|
Main Level |
Kitchen |
|
|
Measurements not available |
|
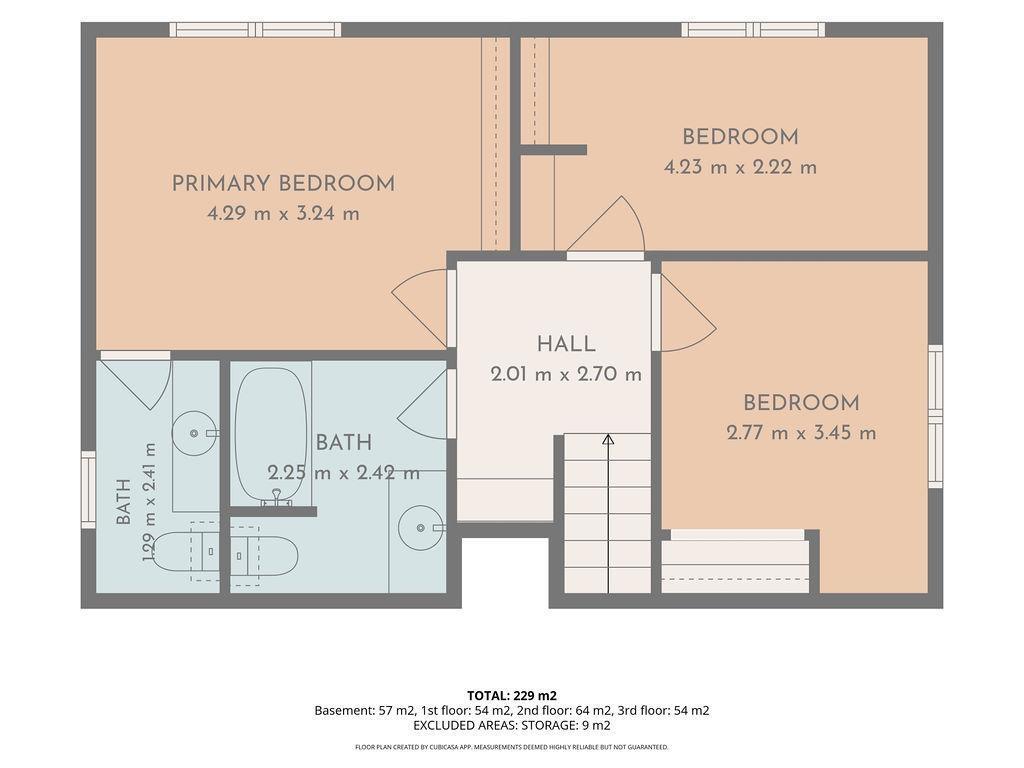
Upper Level |
Primary Bedroom |
|
|
Measurements not available |
|
Upper Level |
Bedroom 2 |
|
|
Measurements not available |
|
Upper Level |
Bedroom 3 |
|
|
Measurements not available |