Maintenance, Exterior Maintenance, Heat, Insurance, Landscaping, Property Management, Water
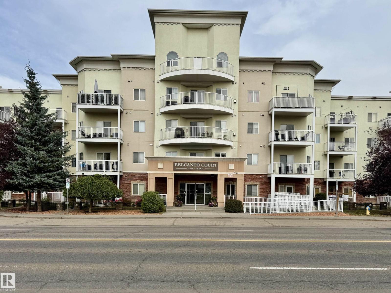
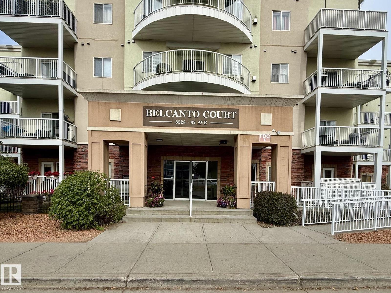
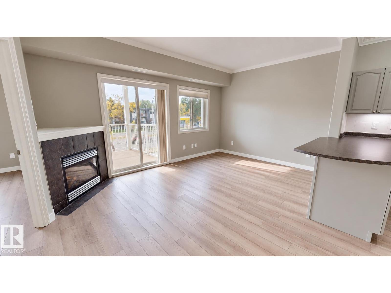
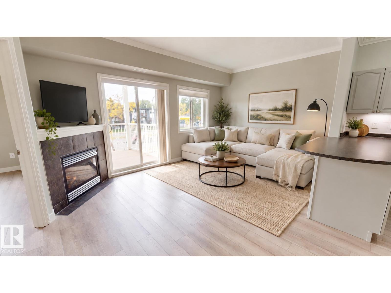
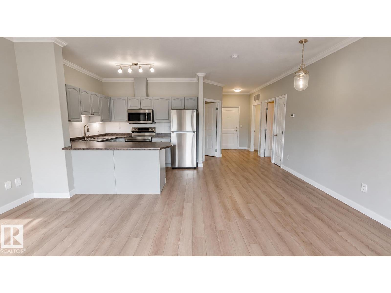
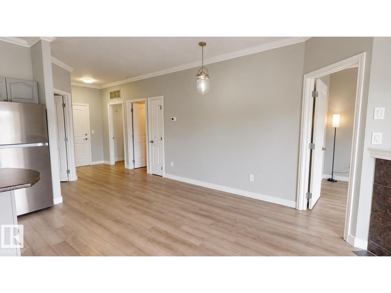
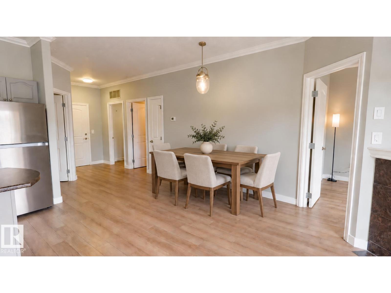
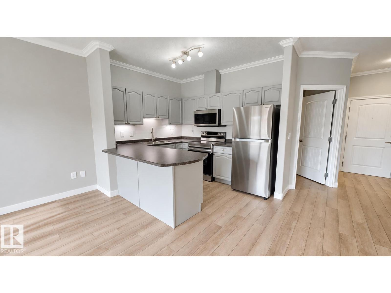
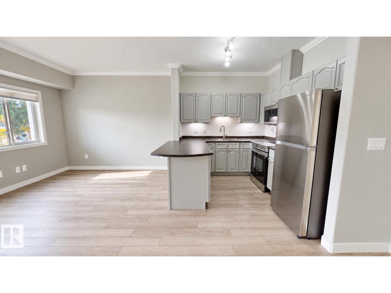
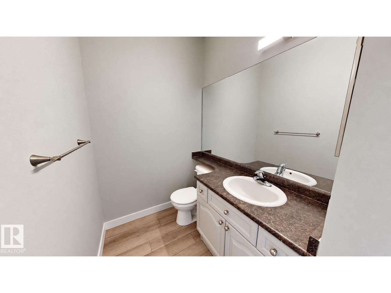
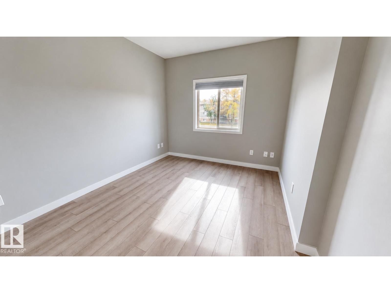
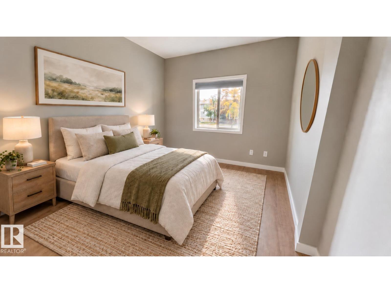
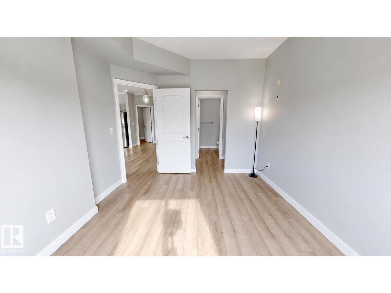
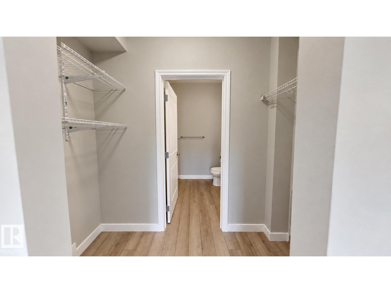
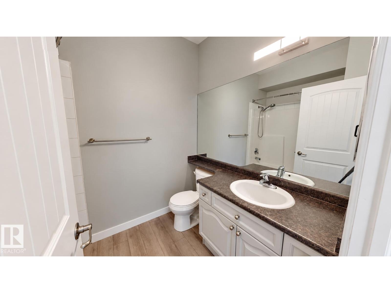
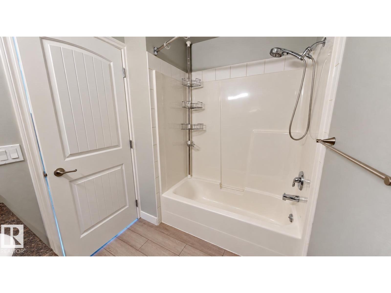
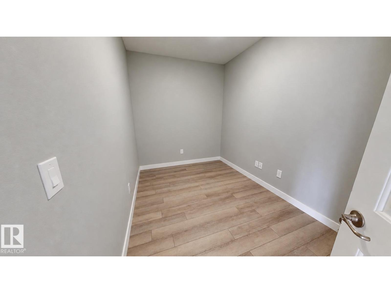
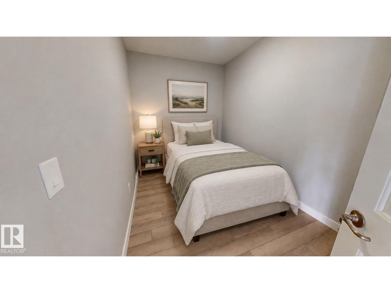
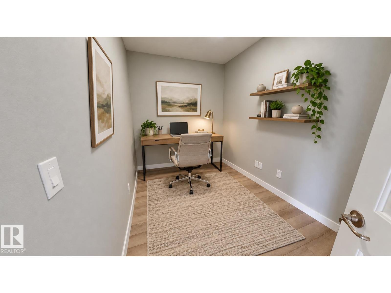
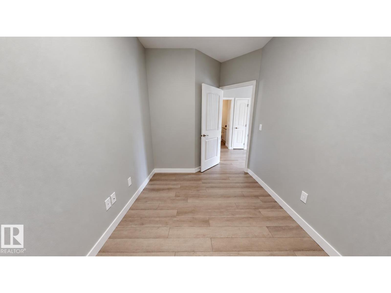
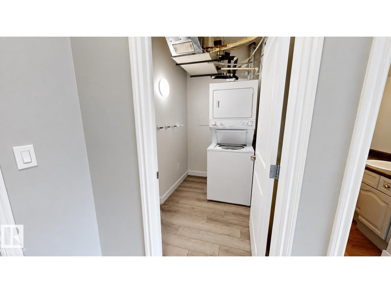
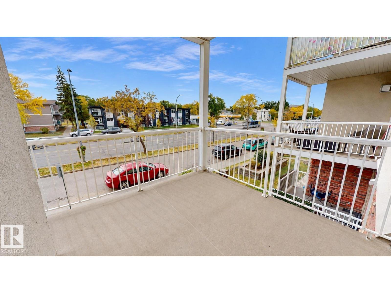
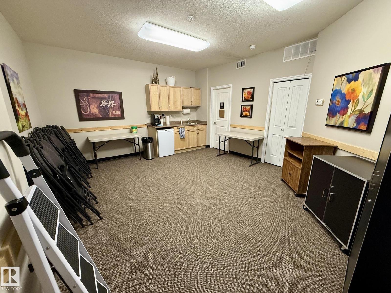
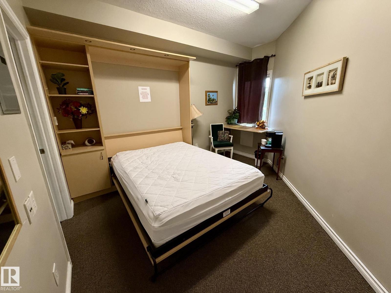
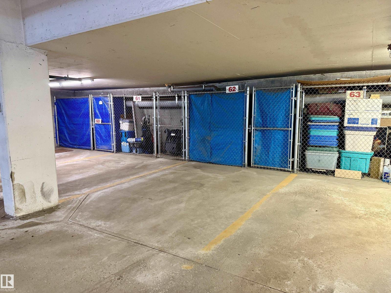
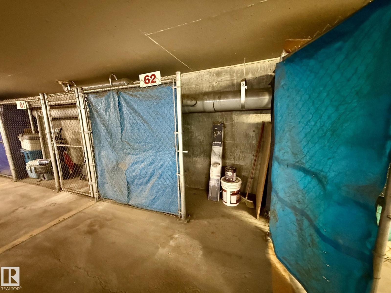
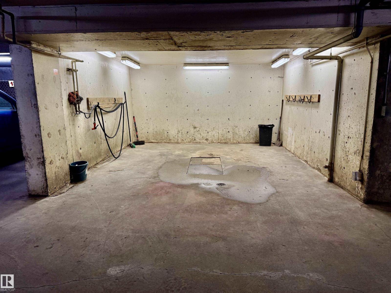
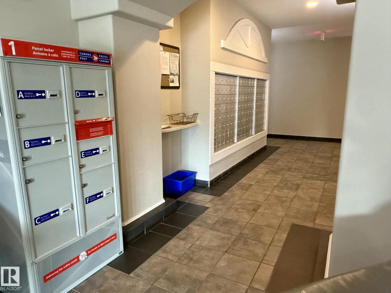
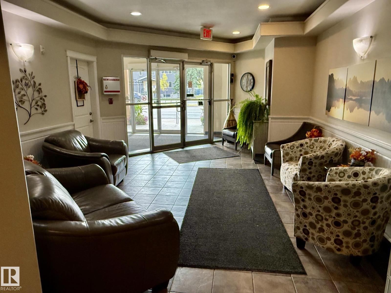
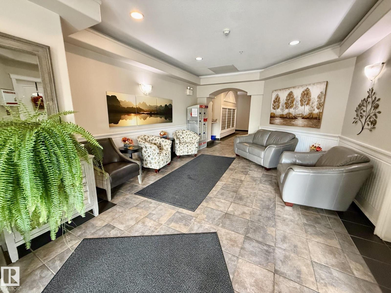
$569.33 MonthlyThis south-facing 831 sq. ft. unit in Belcanto Court offers 1 bedroom plus a den, 1.5 bathrooms, and a bright open-concept layout enhanced by 9’ ceilings. The home was refreshed in 2024 with vinyl plank flooring throughout, fresh paint, new light fixtures, outlets and switches, plus new Samsung stainless steel kitchen appliances including the refrigerator, range, dishwasher and microwave/range hood. The living area features a gas fireplace and access to the deck with a gas BBQ outlet, while the bedroom includes a blackout honeycomb blind. Additional features include central air conditioning, in-suite laundry, heated underground parking and an included storage cage. Building amenities include a social room, car wash and guest suite within a 45+ community with an active social club. Secure fob entry and security cameras provide added peace of mind. Conveniently located near Bonnie Doon Mall, Safeway, Bonnie Doon LRT Station and Mill Creek Ravine trails. (id:63125)
| MLS® Number | E4510500 |
| Property Type | Single Family |
| Neigbourhood | Bonnie Doon |
| Amenities Near By | Shopping |
| Features | Paved Lane, Lane, No Animal Home, No Smoking Home |
| Structure | Deck |
| Bathroom Total | 2 |
| Bedrooms Total | 1 |
| Amenities | Ceiling - 9ft |
| Appliances | Alarm System, Dishwasher, Dryer, Garage Door Opener Remote(s), Garage Door Opener, Intercom, Microwave Range Hood Combo, Refrigerator, Stove, Washer, Window Coverings |
| Basement Type | None |
| Constructed Date | 2006 |
| Cooling Type | Central Air Conditioning |
| Fire Protection | Smoke Detectors, Sprinkler System-fire |
| Fireplace Fuel | Gas |
| Fireplace Present | Yes |
| Fireplace Type | Corner |
| Half Bath Total | 1 |
| Heating Type | Coil Fan |
| Size Interior | 831 Ft2 |
| Type | Apartment |
| Heated Garage | |
| Parkade | |
| Underground |
| Acreage | No |
| Land Amenities | Shopping |
| Size Irregular | 38.68 |
| Size Total | 38.68 M2 |
| Size Total Text | 38.68 M2 |
| Level | Type | Length | Width | Dimensions |
|---|---|---|---|---|
| Main Level | Dining Room | Measurements not available | ||
| Main Level | Kitchen | Measurements not available | ||
| Main Level | Den | Measurements not available | ||
| Main Level | Primary Bedroom | Measurements not available | ||
| Main Level | Laundry Room | Measurements not available |
Contact us for more information

The trademarks REALTOR®, REALTORS®, and the REALTOR® logo are controlled by The Canadian Real Estate Association (CREA) and identify real estate professionals who are members of CREA. The trademarks MLS®, Multiple Listing Service® and the associated logos are owned by The Canadian Real Estate Association (CREA) and identify the quality of services provided by real estate professionals who are members of CREA. The trademark DDF® is owned by The Canadian Real Estate Association (CREA) and identifies CREA's Data Distribution Facility (DDF®)