3 Bedroom
3 Bathroom
1,232 ft2
Bi-Level
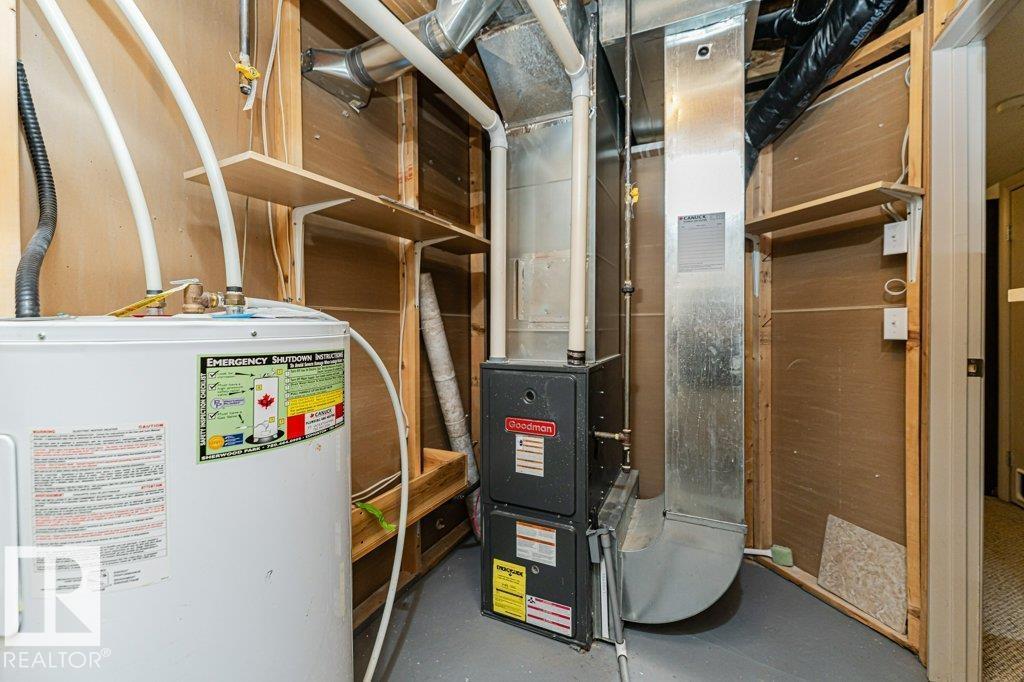
Forced Air
$399,500
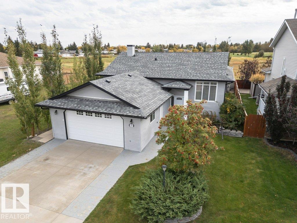
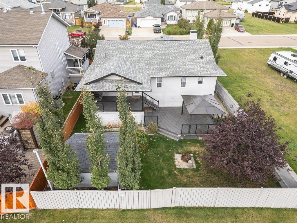
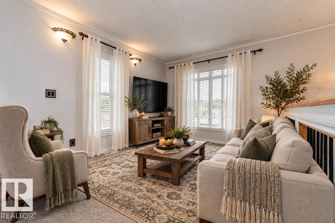
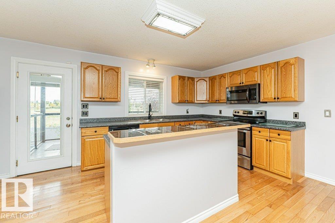
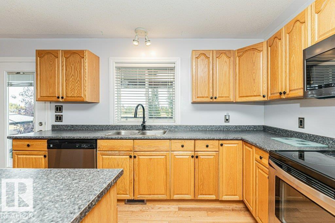
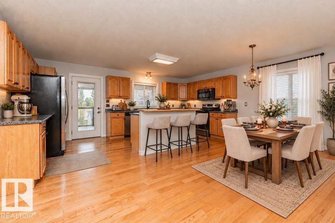
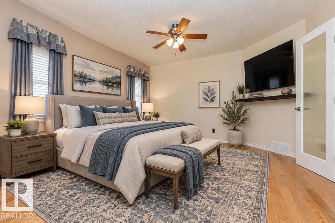
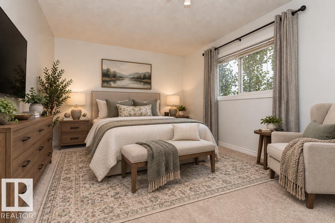
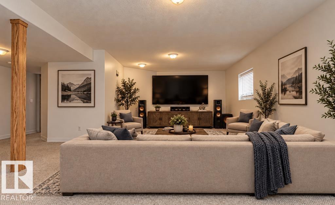
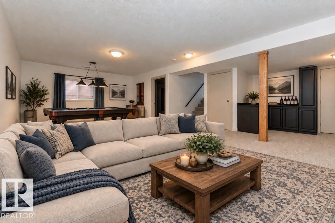
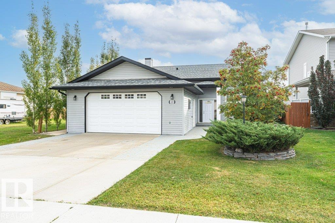
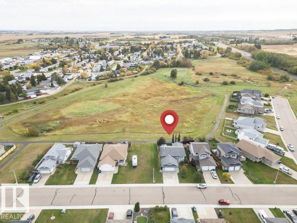
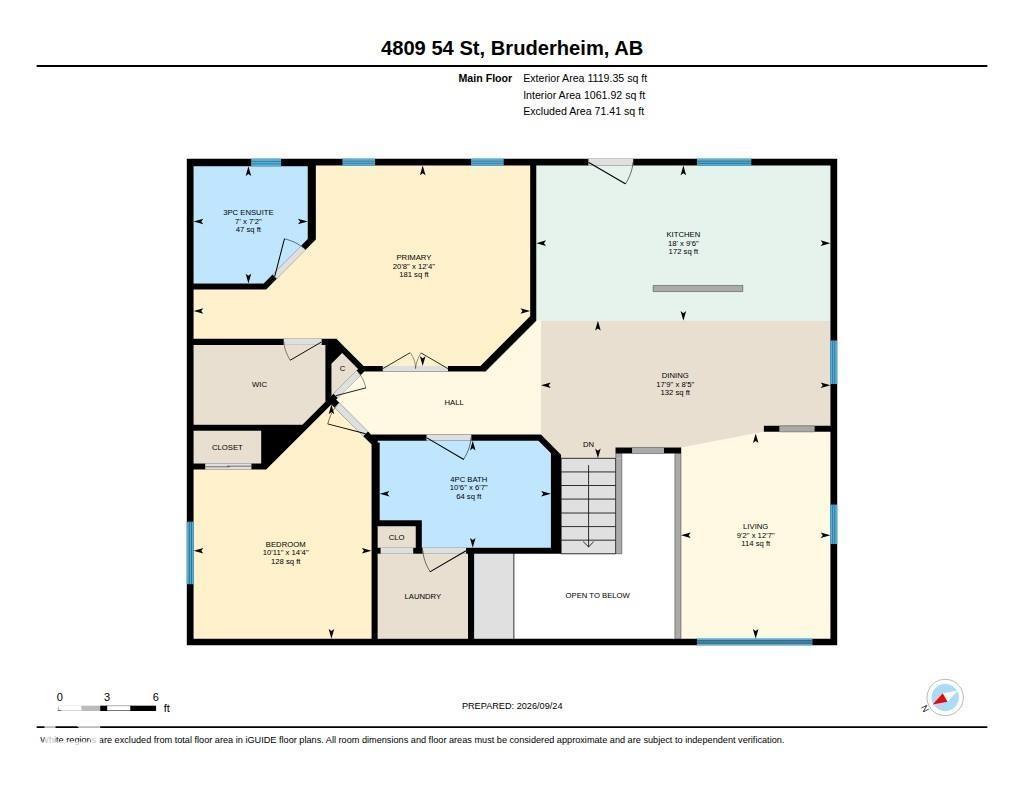
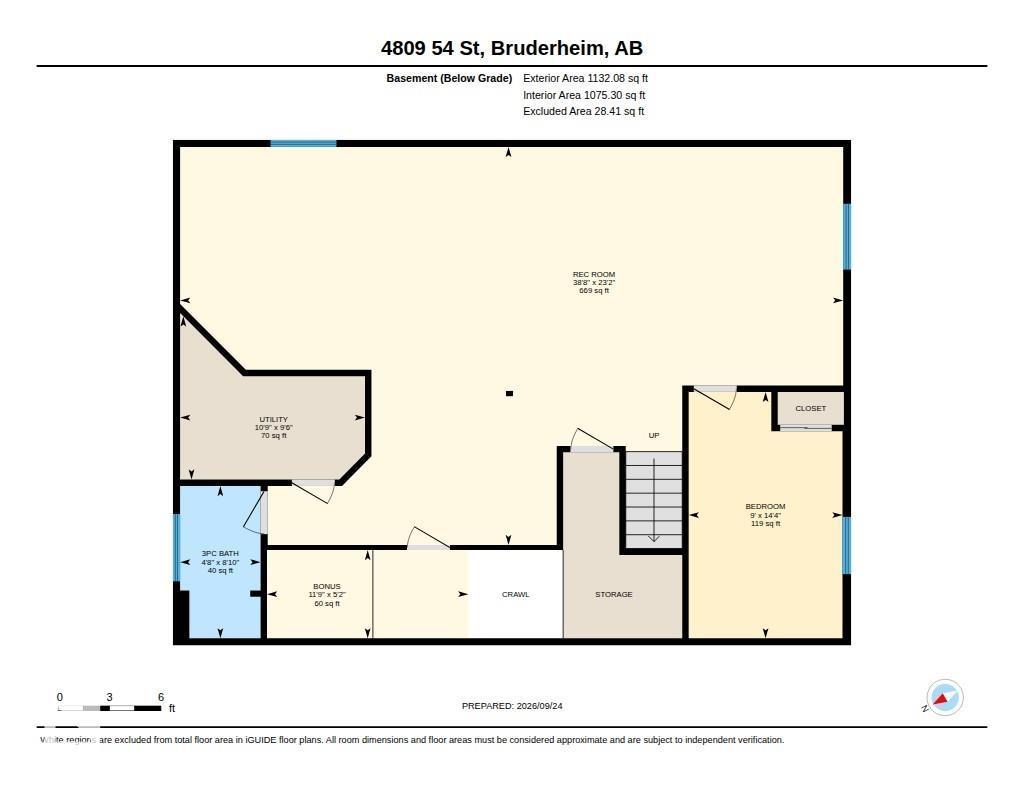
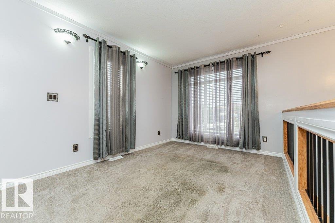
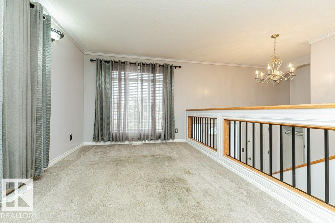
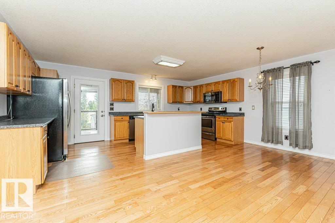
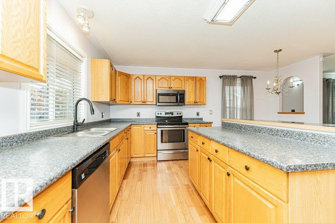
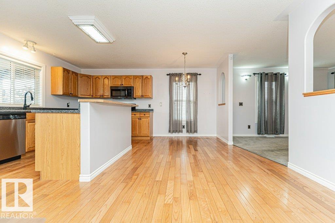
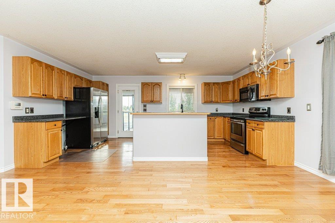
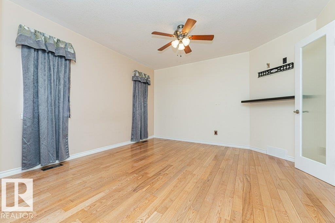
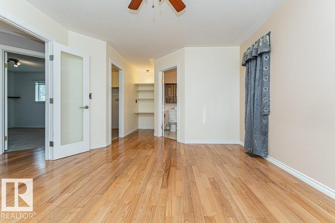
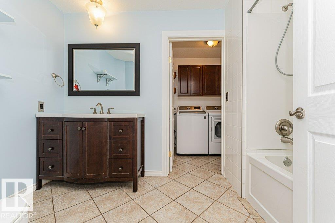
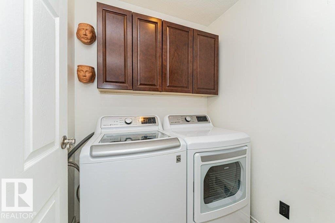
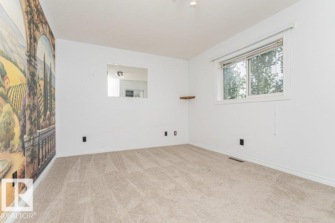
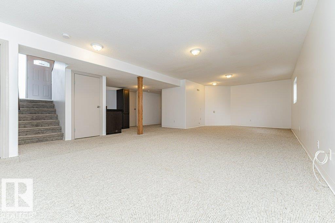
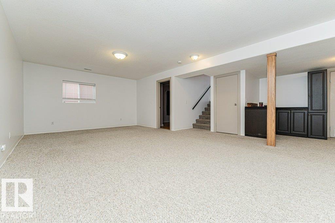
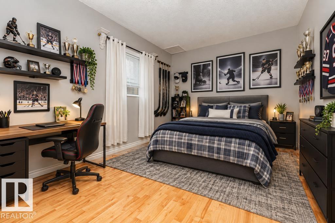
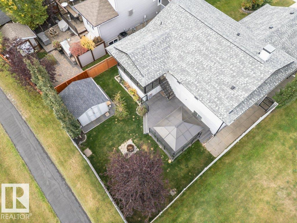
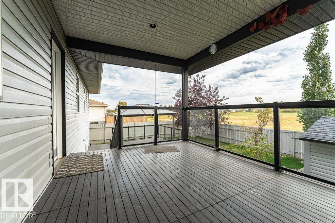
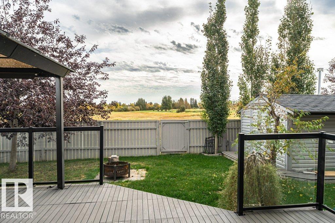
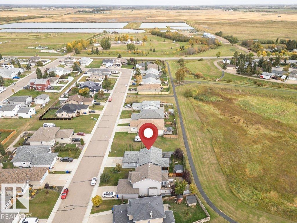
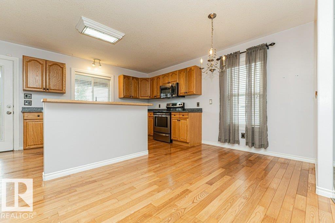
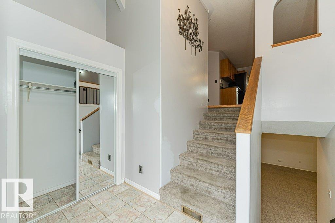
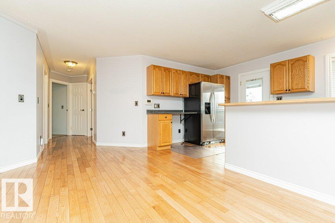
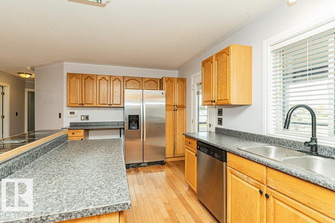
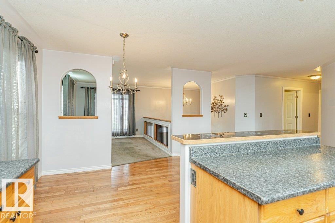
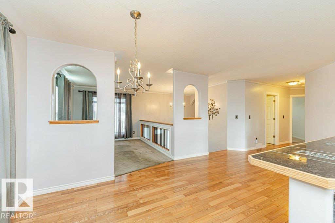
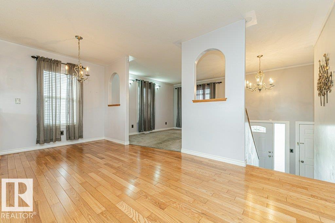
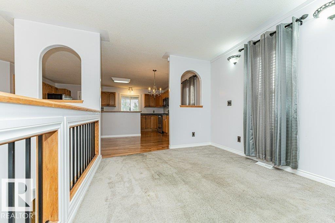
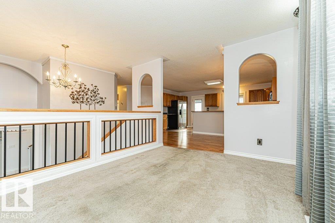
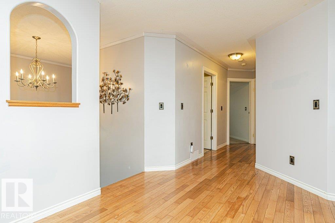
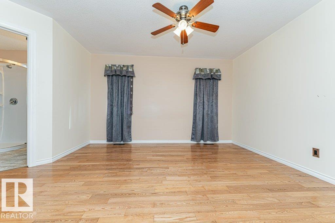
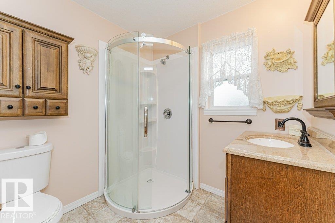
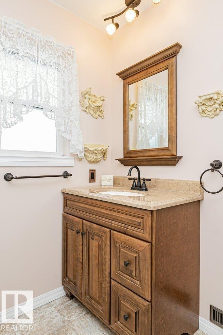
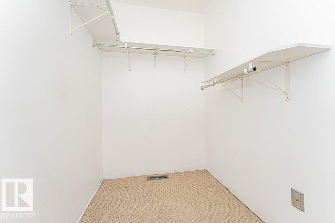
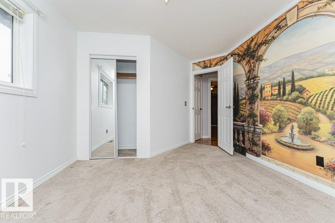
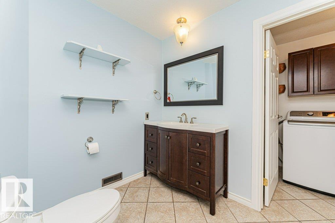
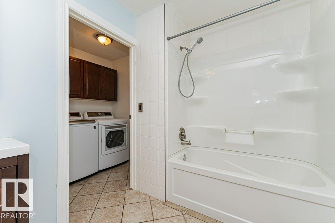
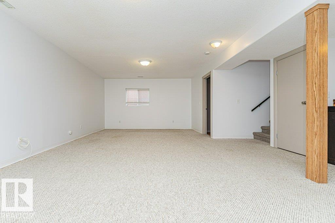
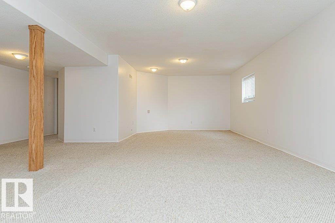
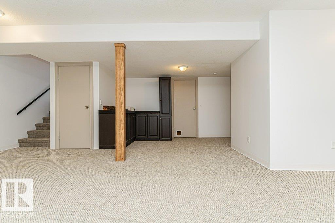
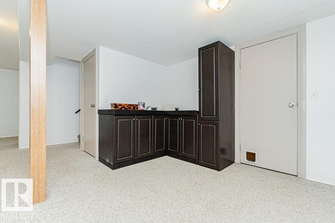
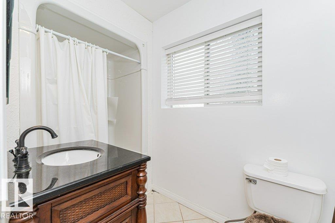
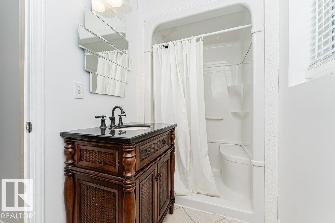
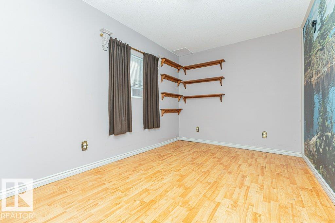
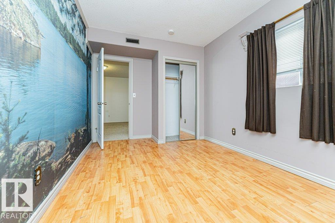
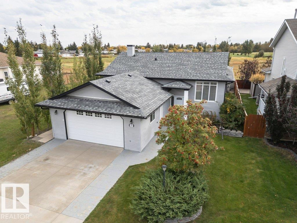
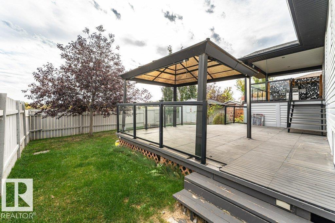
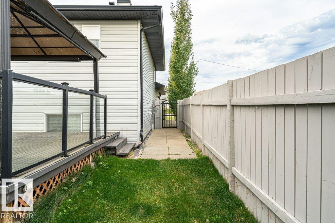
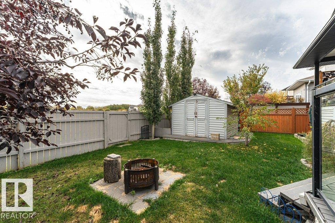
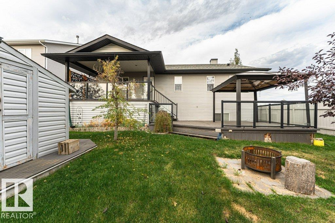
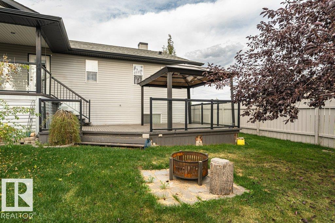
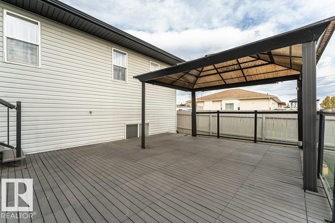
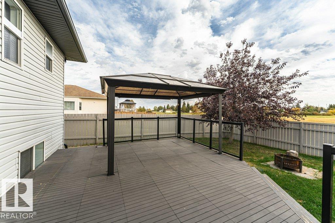
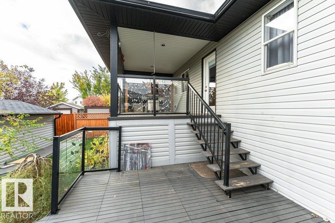
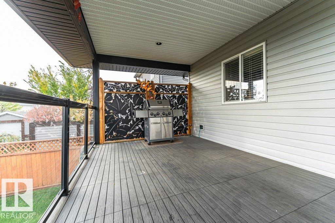
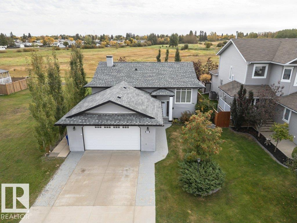
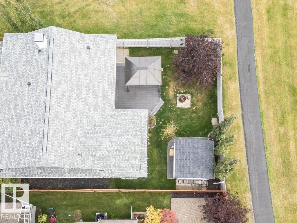
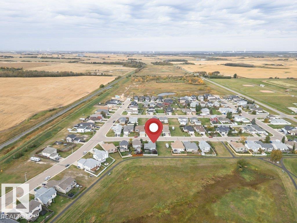
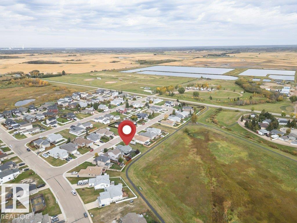
Immediate Possession available on his impressive 1,232 sq ft bi-level offering a wonderful blend of comfort, space & functionality, with beautiful hardwood floors and a fully developed basement. The main floor features a massive country-style kitchen with island, plenty of cabinet/counter space & a garden door leading to a multi-level covered deck. Main-floor laundry adds everyday convenience - ideal for the retired couple or growing active family. Spacious primary bedroom with ensuite bath and walk-in closet. Downstairs, the huge recreation room provides plenty of space for both a comfortable sitting area and games area with room for a billiards table, plus a 3rd bedroom and 3rd bathroom. An oversized heated double attached garage includes a convenient water hose bib. Outside, enjoy the multi-level deck, gazebo & natural gas BBQ overlooking the fully fenced backyard and peaceful park/reserve land beyond. A fantastic home offering space, privacy & easy outdoor living! (id:63125)
Property Details
|
MLS® Number
|
E4510488 |
|
Property Type
|
Single Family |
|
Neigbourhood
|
Bruderheim |
|
Amenities Near By
|
Park, Schools, Shopping |
|
Features
|
Park/reserve, Exterior Walls- 2x6" |
|
Parking Space Total
|
4 |
|
Structure
|
Deck |
Building
|
Bathroom Total
|
3 |
|
Bedrooms Total
|
3 |
|
Amenities
|
Vinyl Windows |
|
Appliances
|
Dishwasher, Dryer, Garage Door Opener Remote(s), Garage Door Opener, Microwave Range Hood Combo, Refrigerator, Storage Shed, Stove, Washer, Window Coverings |
|
Architectural Style
|
Bi-level |
|
Basement Development
|
Finished |
|
Basement Type
|
Full (finished) |
|
Constructed Date
|
2006 |
|
Construction Style Attachment
|
Detached |
|
Heating Type
|
Forced Air |
|
Size Interior
|
1,232 Ft2 |
|
Type
|
House |
Parking
|
Attached Garage
|
|
|
Heated Garage
|
|
Land
|
Acreage
|
No |
|
Fence Type
|
Fence |
|
Land Amenities
|
Park, Schools, Shopping |
|
Size Irregular
|
531.41 |
|
Size Total
|
531.41 M2 |
|
Size Total Text
|
531.41 M2 |
Rooms
| Level |
Type |
Length |
Width |
Dimensions |
|
Basement |
Family Room |
11.77 m |
7.07 m |
11.77 m x 7.07 m |
|
Basement |
Bedroom 3 |
4.38 m |
2.73 m |
4.38 m x 2.73 m |
|
Main Level |
Living Room |
3.84 m |
2.79 m |
3.84 m x 2.79 m |
|
Main Level |
Dining Room |
5.41 m |
2.57 m |
5.41 m x 2.57 m |
|
Main Level |
Kitchen |
5.5 m |
2.9 m |
5.5 m x 2.9 m |
|
Main Level |
Primary Bedroom |
6.29 m |
3.75 m |
6.29 m x 3.75 m |
|
Main Level |
Bedroom 2 |
4.38 m |
3.33 m |
4.38 m x 3.33 m |