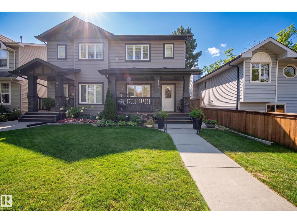
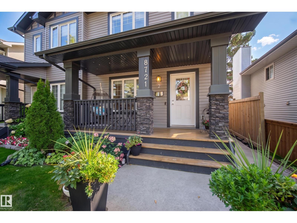
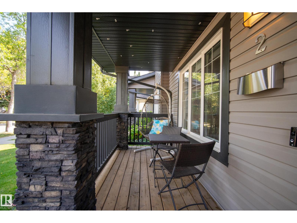
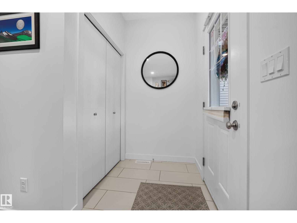
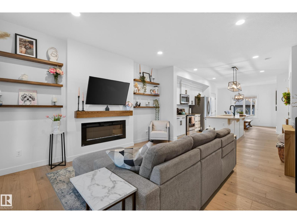
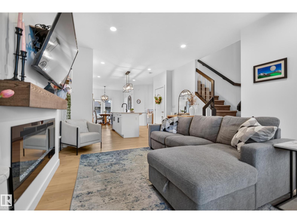
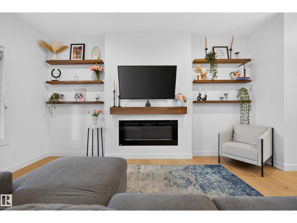
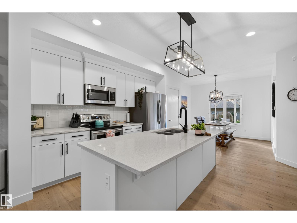
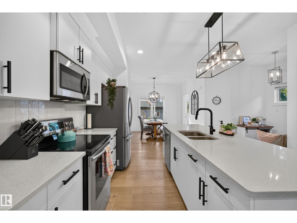
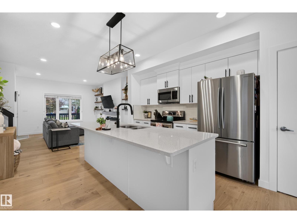
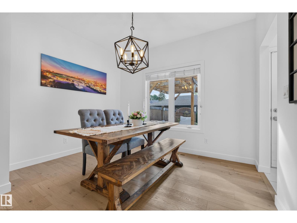
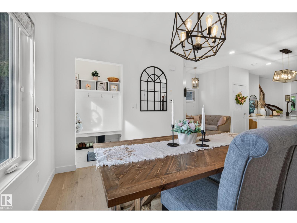
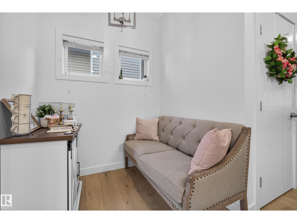
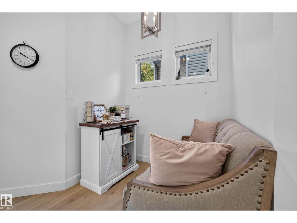
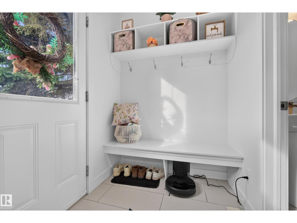
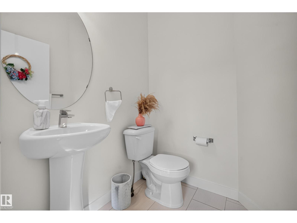
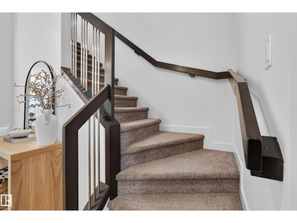
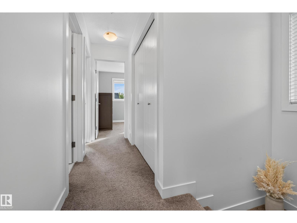
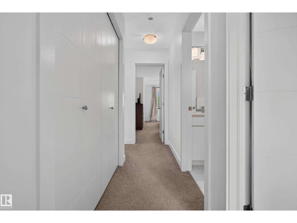
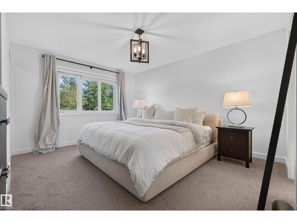
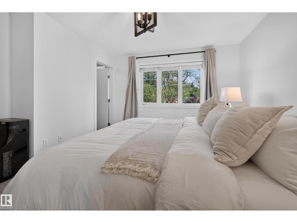
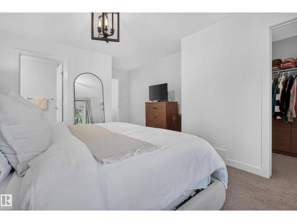
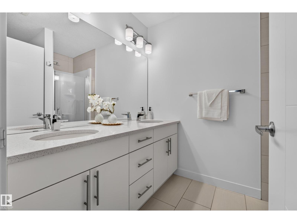
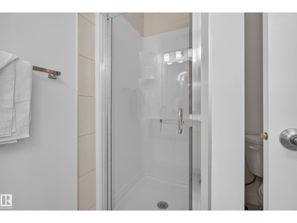
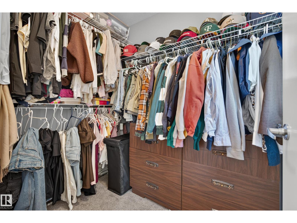
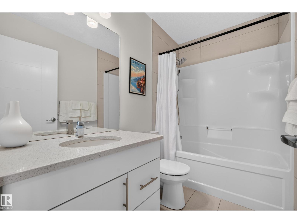
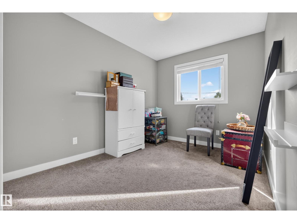
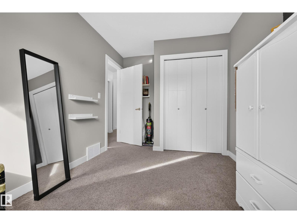
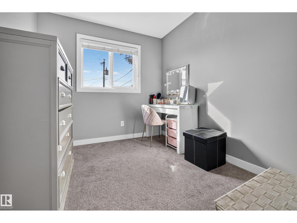
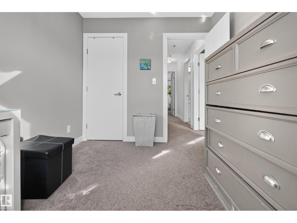
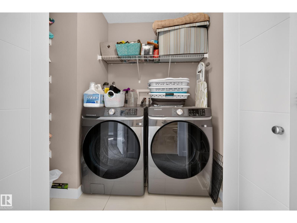
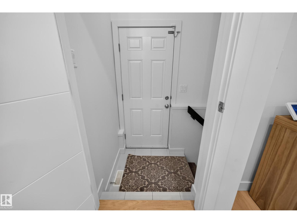
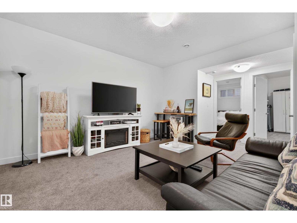
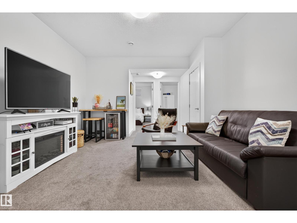
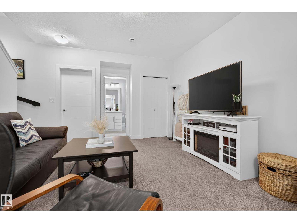
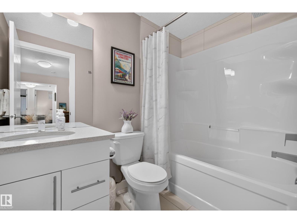
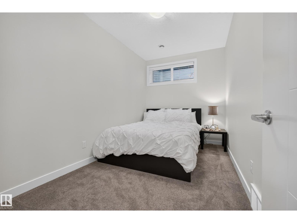
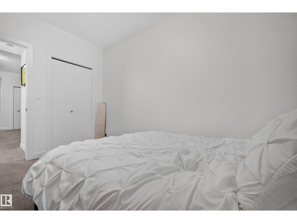
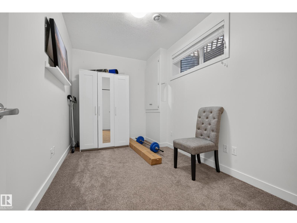
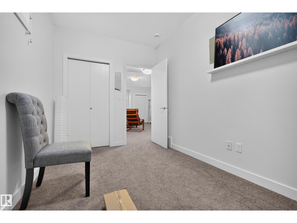
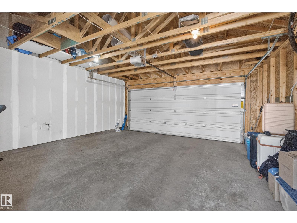
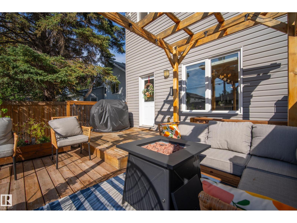
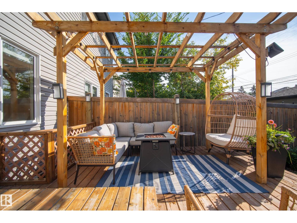
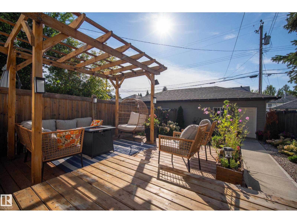
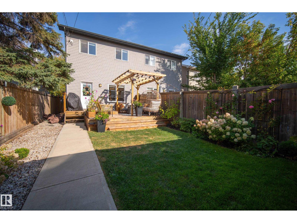
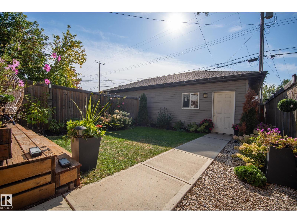
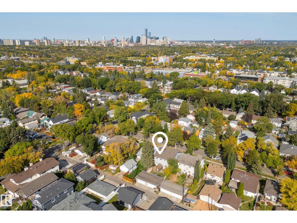
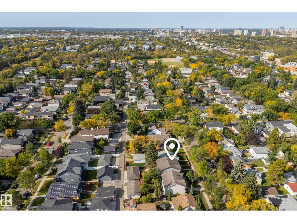
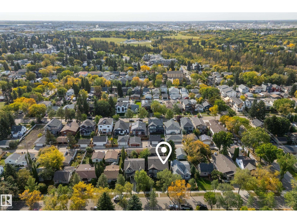
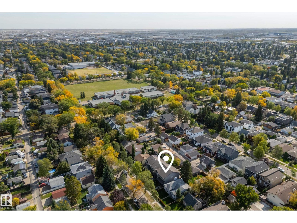
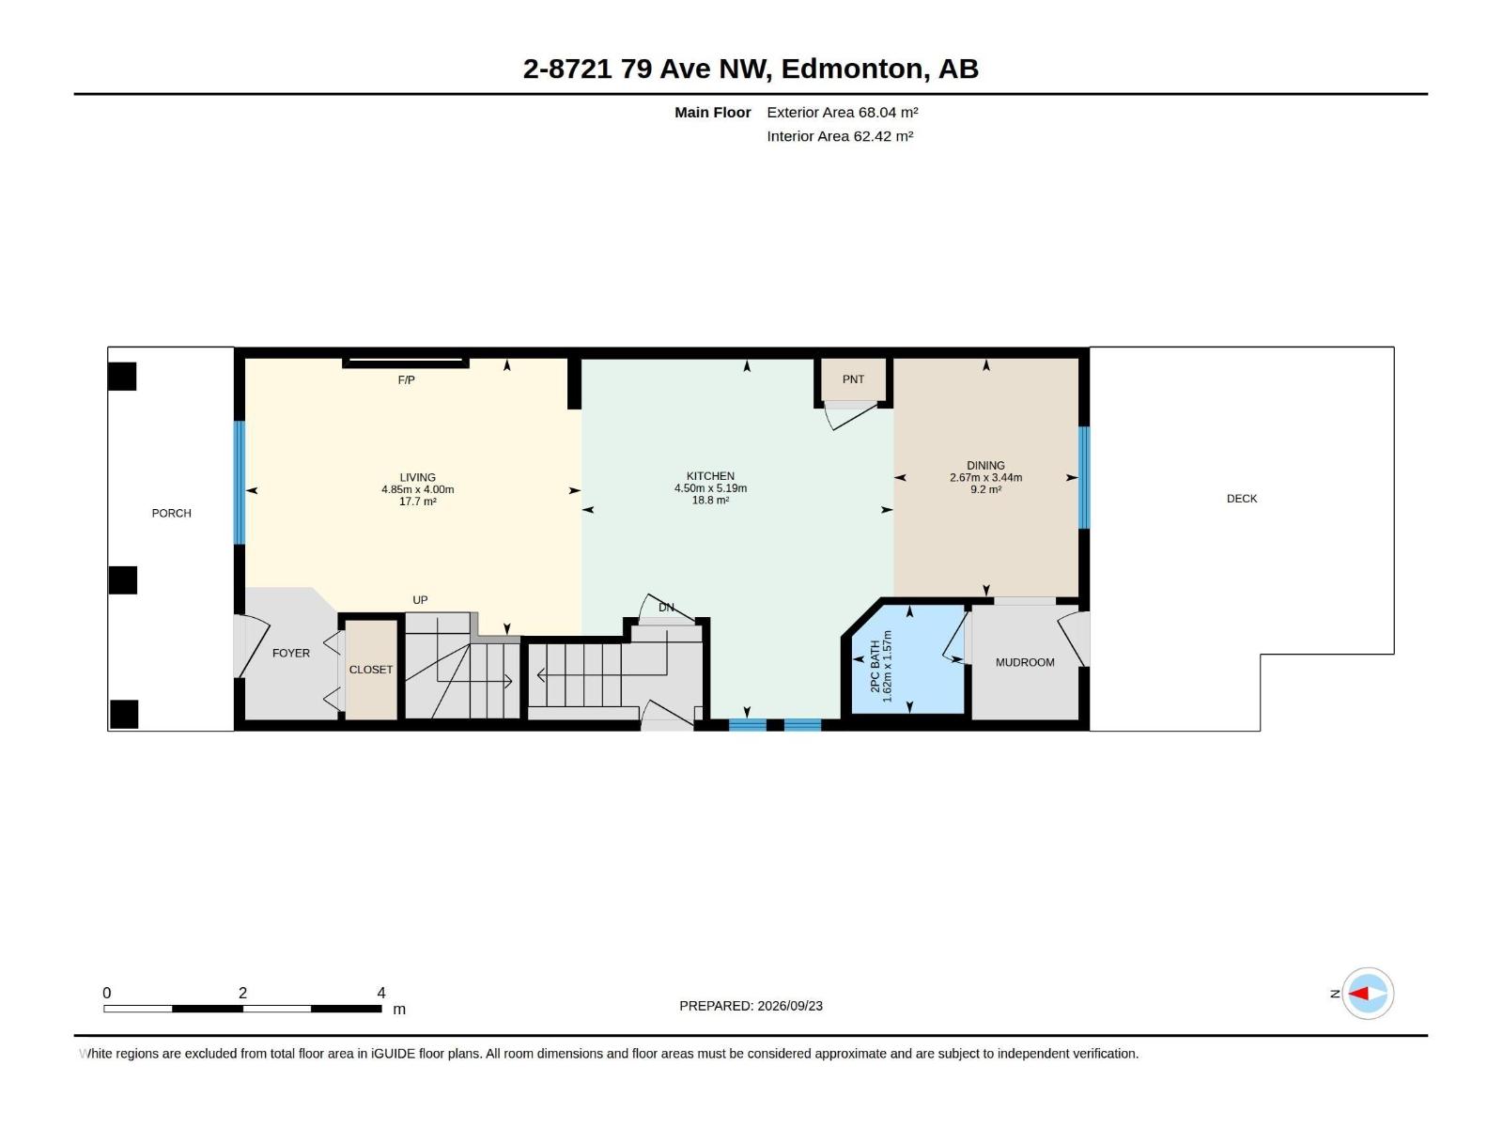
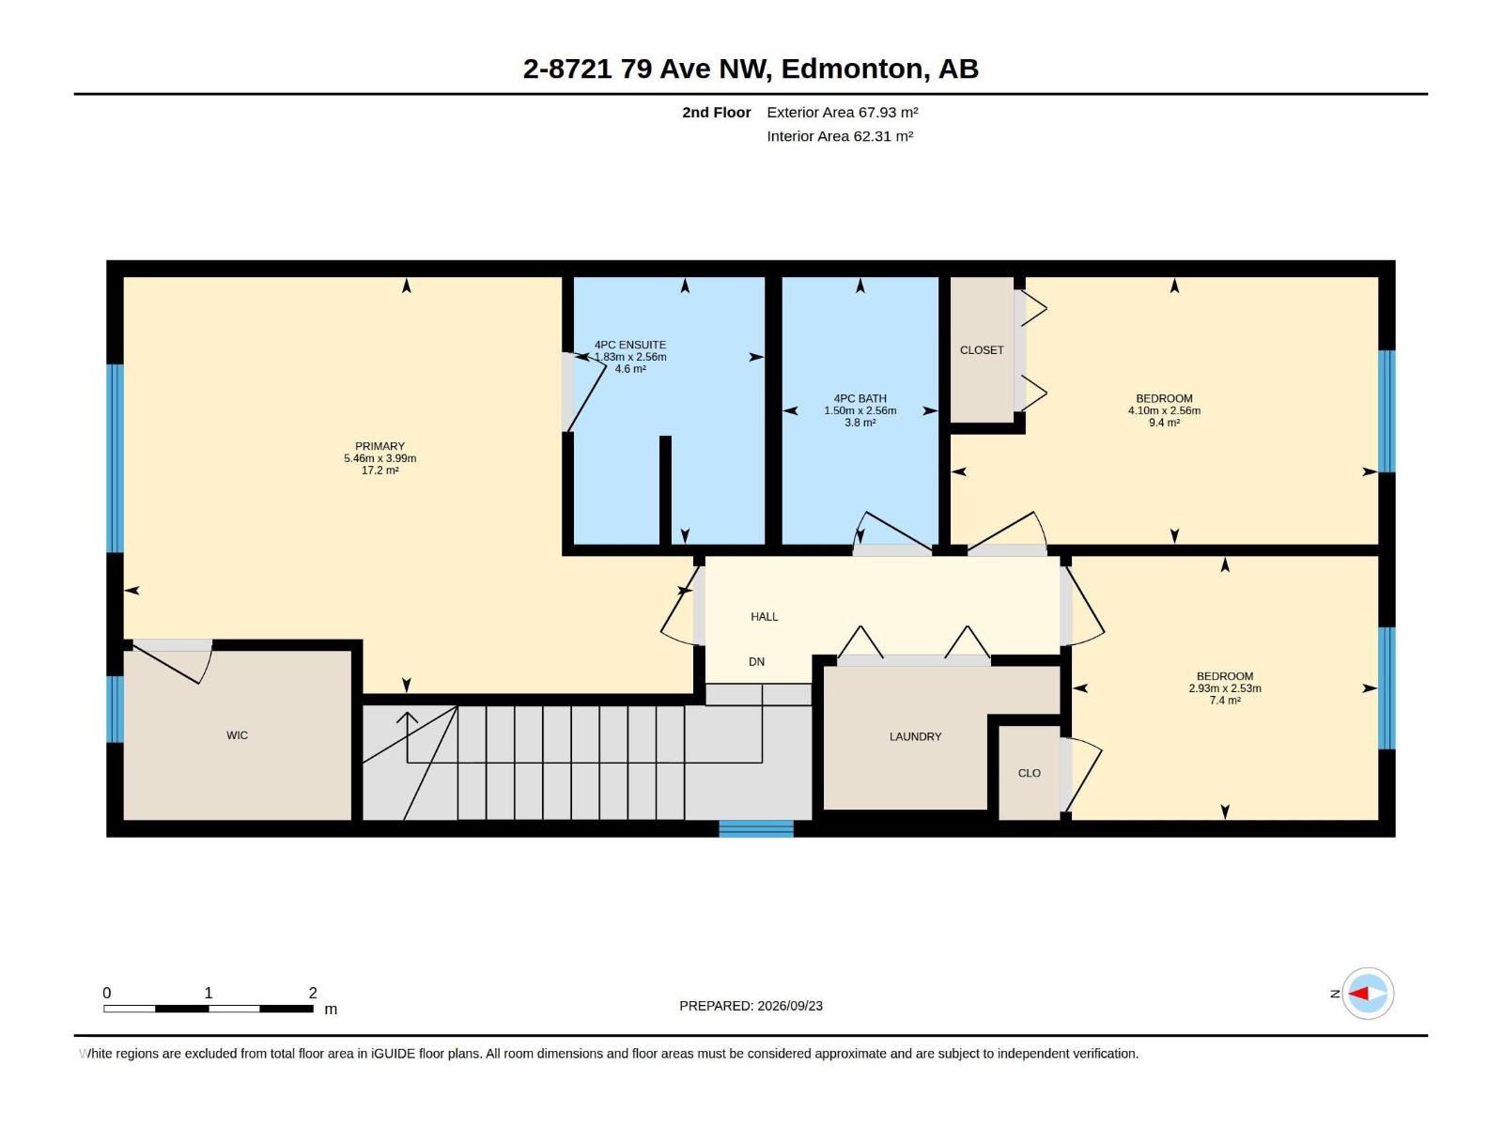
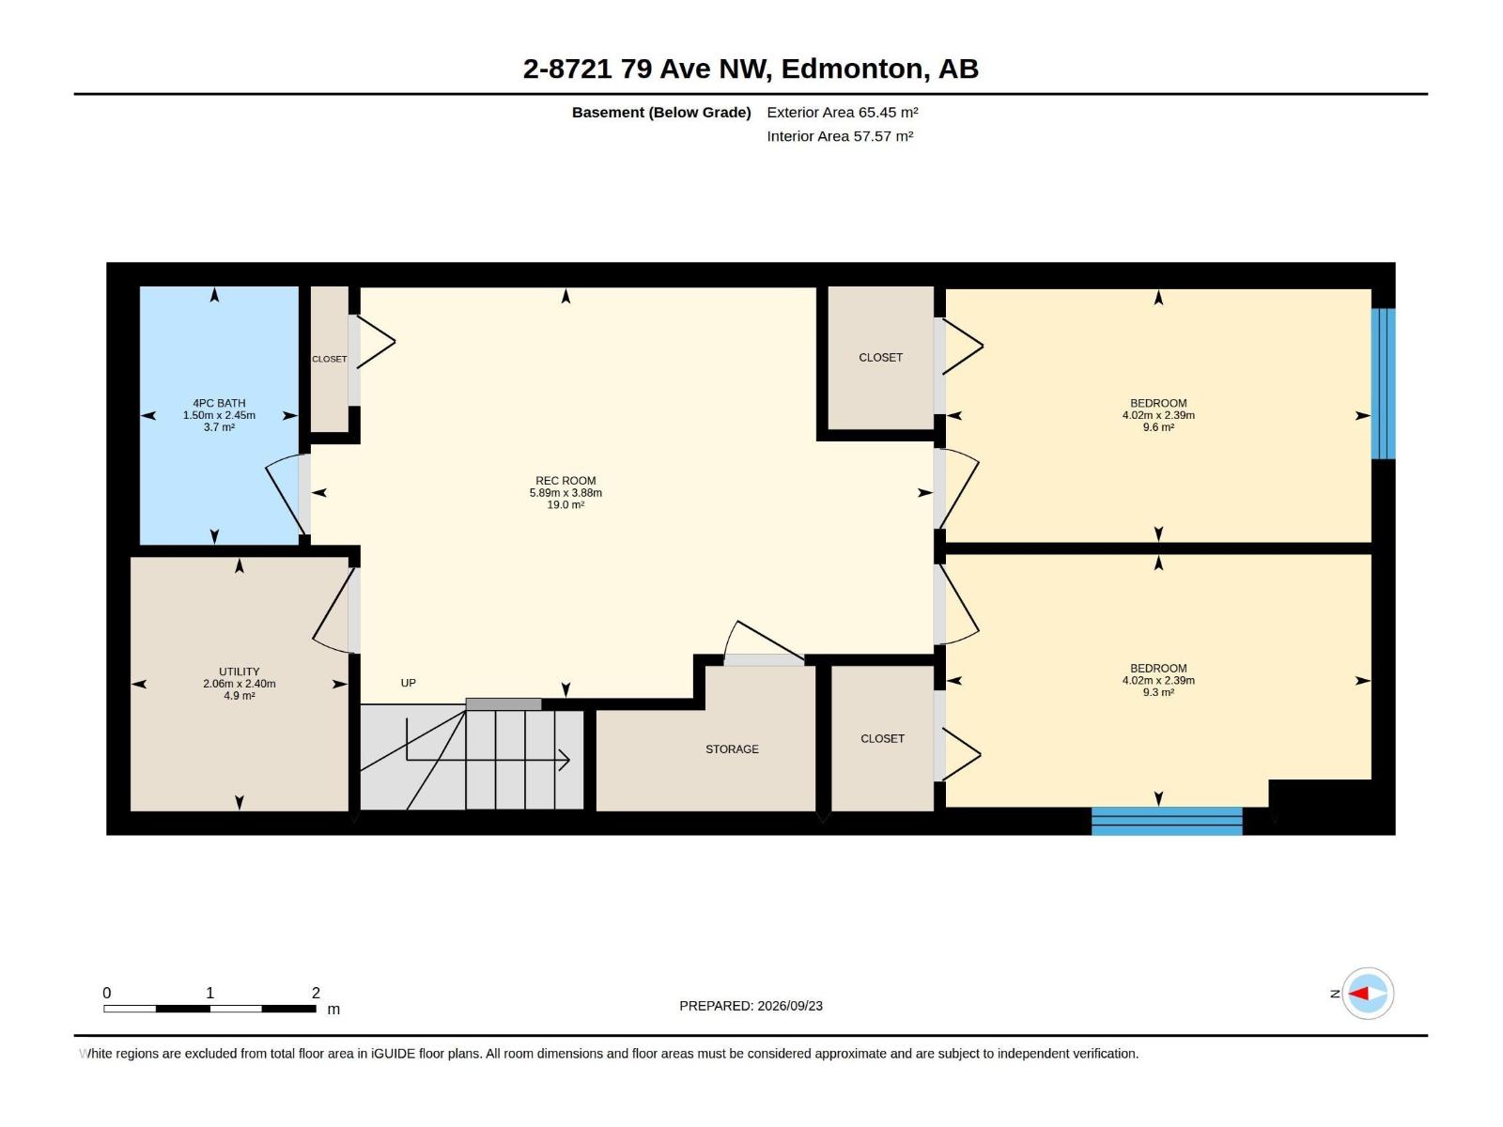
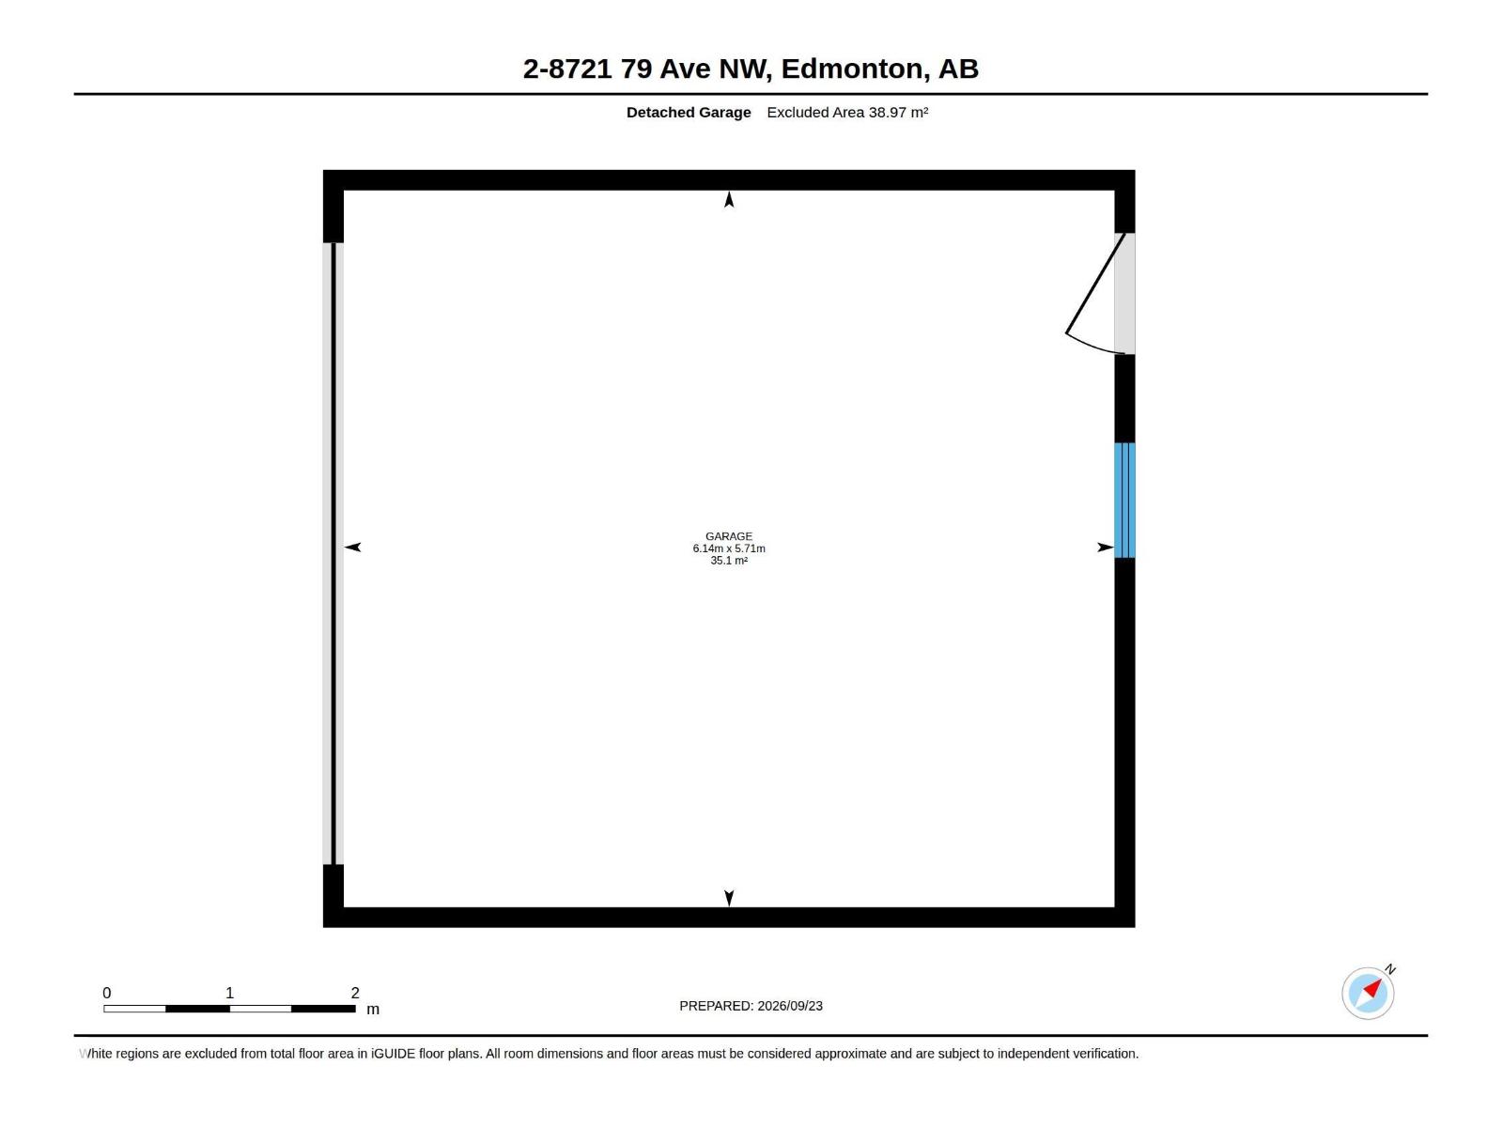
Beautifully renovated half duplex in the heart of King Edward Park! The main floor offers a bright, open-concept layout with engineered hardwood flooring, a spacious living room with an electric fireplace, and a stunning kitchen featuring updated cabinet fronts, backsplash, stainless steel appliances, a large island and pantry. The sunny dining area overlooks the beautifully landscaped south-facing backyard and deck. A convenient coffee nook, mudroom and 2-piece bath complete the main level. Upstairs, the spacious primary bedroom features a walk-in closet and 4-piece ensuite, along with two additional bedrooms, a full bathroom and dedicated laundry room. The finished basement offers a generous rec room, full bathroom and two additional bedrooms. Outside, enjoy a double detached garage and a quiet location just steps from Mill Creek Ravine, Ritchie Market, great schools, parks, cafes and more. A fantastic home in one of Edmonton’s most desirable mature communities! (id:63125)
12:00 pm
Ends at:2:00 pm
| MLS® Number | E4510484 |
| Property Type | Single Family |
| Neigbourhood | King Edward Park |
| Features | See Remarks |
| Bathroom Total | 4 |
| Bedrooms Total | 5 |
| Appliances | Dishwasher, Dryer, Garage Door Opener Remote(s), Garage Door Opener, Hood Fan, Refrigerator, Stove, Washer |
| Basement Development | Finished |
| Basement Type | Full (finished) |
| Constructed Date | 2015 |
| Construction Style Attachment | Semi-detached |
| Half Bath Total | 1 |
| Heating Type | Forced Air |
| Stories Total | 2 |
| Size Interior | 1,464 Ft2 |
| Type | Duplex |
| Detached Garage |
| Acreage | No |
| Size Irregular | 278.86 |
| Size Total | 278.86 M2 |
| Size Total Text | 278.86 M2 |
| Level | Type | Length | Width | Dimensions |
|---|---|---|---|---|
| Basement | Bedroom 4 | 2.39 m | 4.02 m | 2.39 m x 4.02 m |
| Basement | Bedroom 5 | 2.39 m | 4.02 m | 2.39 m x 4.02 m |
| Basement | Recreation Room | 3.88 m | 5.89 m | 3.88 m x 5.89 m |
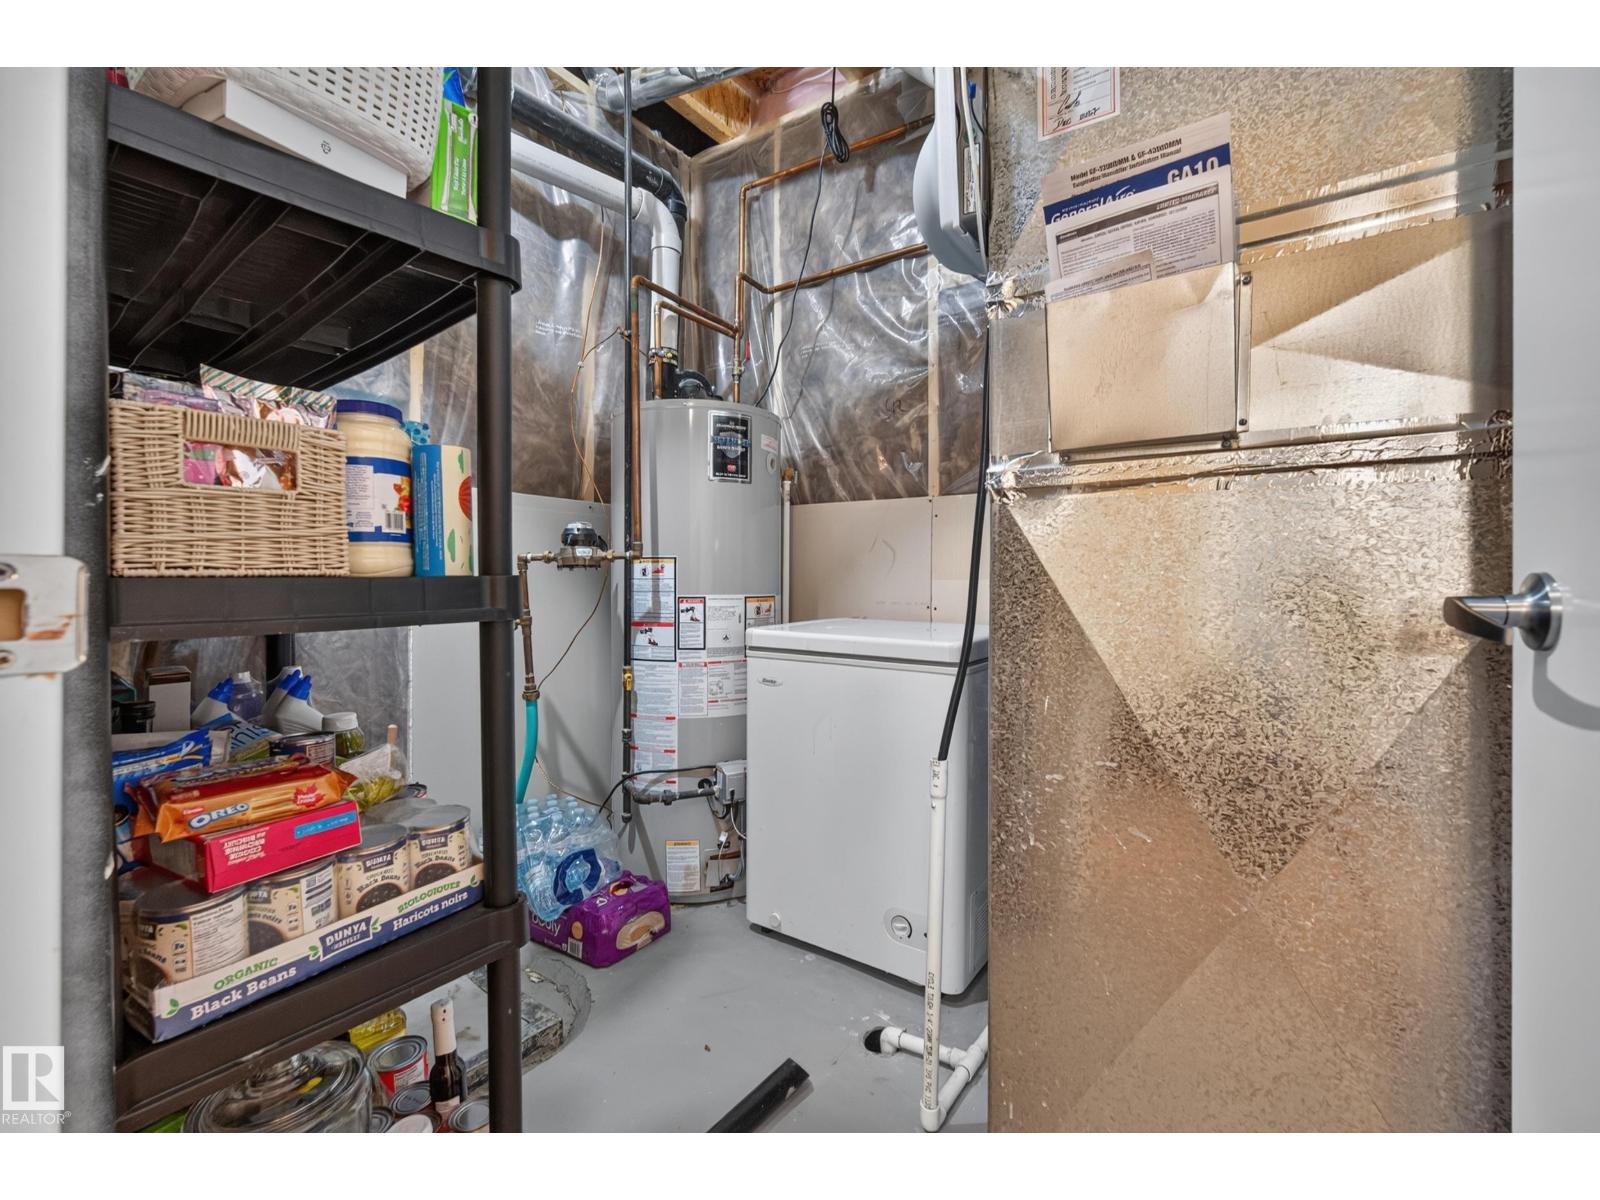
| Basement | Utility Room | 2.4 m | 2.06 m | 2.4 m x 2.06 m |
| Main Level | Living Room | 4 m | 4.85 m | 4 m x 4.85 m |
| Main Level | Dining Room | 3.44 m | 2.67 m | 3.44 m x 2.67 m |
| Main Level | Kitchen | 5.19 m | 4.5 m | 5.19 m x 4.5 m |
| Upper Level | Primary Bedroom | 3.99 m | 5.46 m | 3.99 m x 5.46 m |
| Upper Level | Bedroom 2 | 2.56 m | 4.1 m | 2.56 m x 4.1 m |
| Upper Level | Bedroom 3 | 2.53 m | 2.93 m | 2.53 m x 2.93 m |
Contact us for more information

The trademarks REALTOR®, REALTORS®, and the REALTOR® logo are controlled by The Canadian Real Estate Association (CREA) and identify real estate professionals who are members of CREA. The trademarks MLS®, Multiple Listing Service® and the associated logos are owned by The Canadian Real Estate Association (CREA) and identify the quality of services provided by real estate professionals who are members of CREA. The trademark DDF® is owned by The Canadian Real Estate Association (CREA) and identifies CREA's Data Distribution Facility (DDF®)