3 Bedroom
3 Bathroom
1,550 ft2
Central Air Conditioning
Forced Air
$565,000
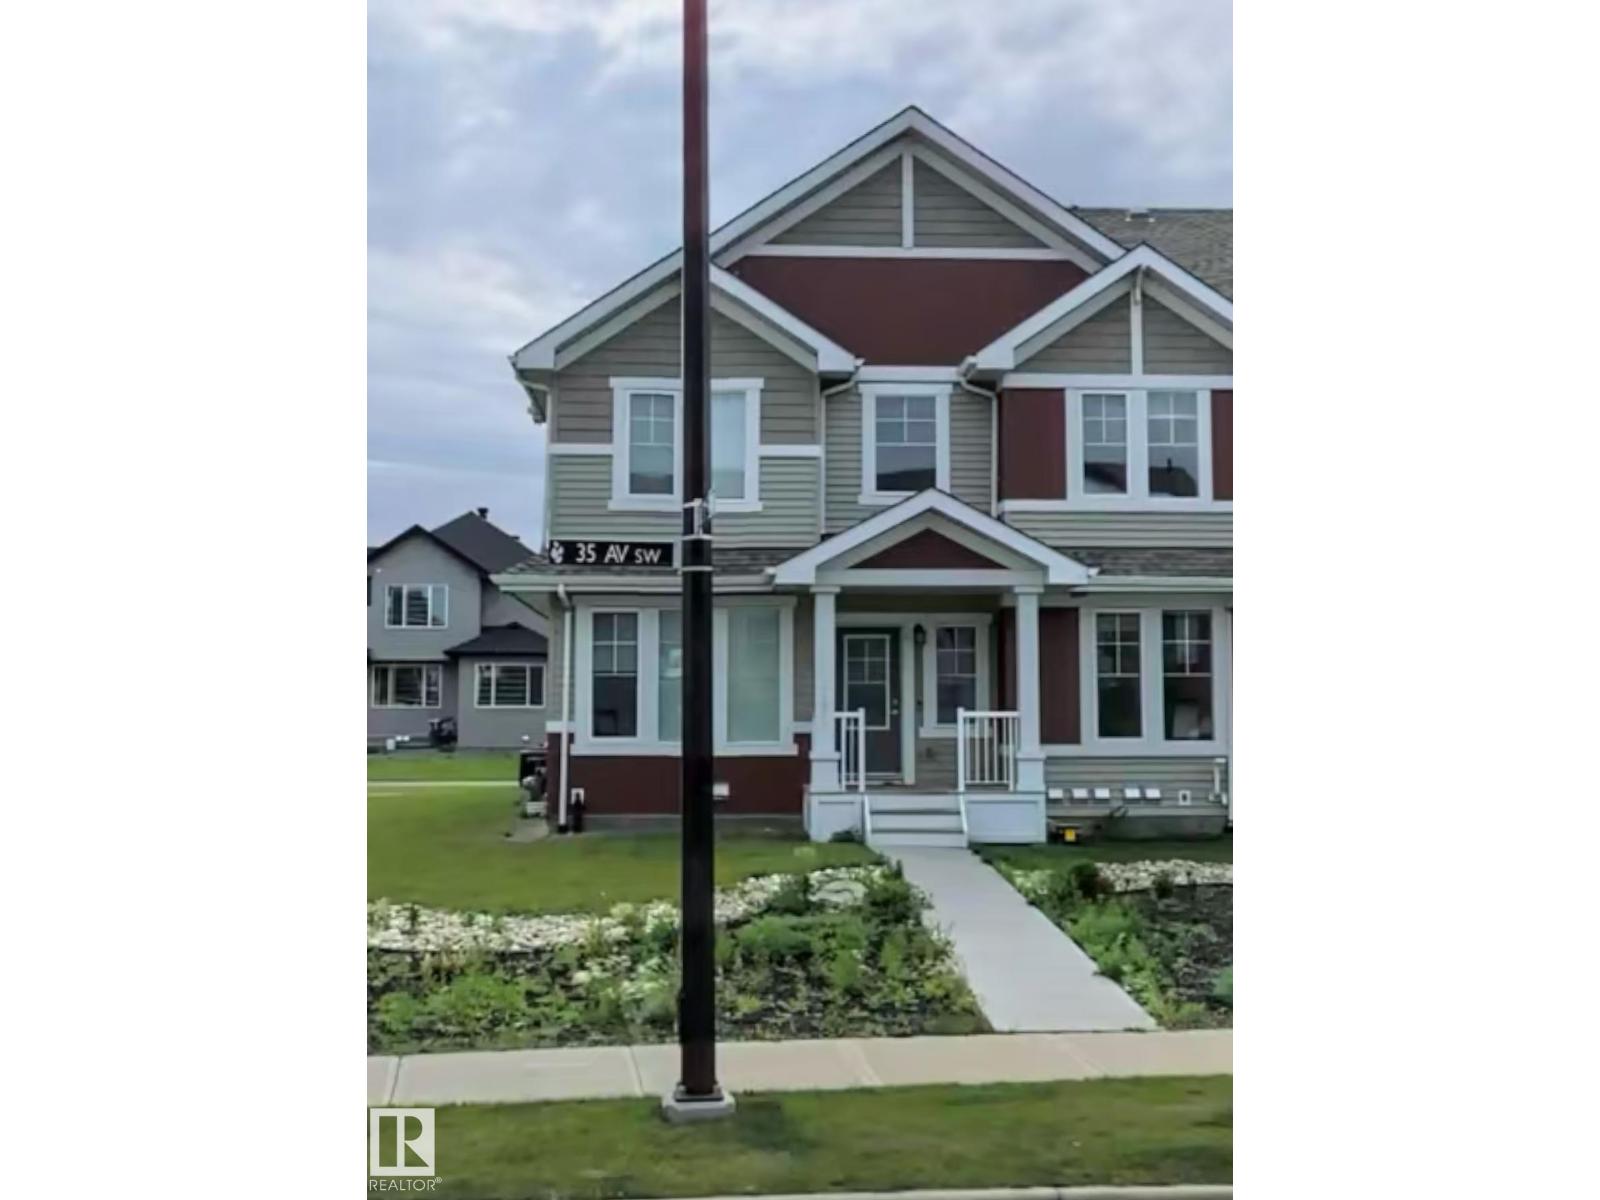
Welcome to this beautifully appointed Sterling Homes show home offering approximately 1,561 sq. ft. on an exceptional oversized corner lot with abundant green space and excellent natural sunlight. This impressive home features premium upgrades and designer finishes throughout, including an upgraded kitchen, cabinetry, flooring, lighting and fixtures. The bright open-concept main floor is ideal for everyday living and entertaining, while the upper level offers comfortable bedrooms, a spacious bonus room, and a well-appointed primary retreat. A unique opportunity to purchase the home with the original show-home furniture and furnishings included, providing a truly welcome home experience. The large corner lot offers additional outdoor space, beautiful sunlight exposure and a wonderful sense of openness rarely found in this style of home. (id:63125)
Property Details
|
MLS® Number
|
E4510481 |
|
Property Type
|
Single Family |
|
Neigbourhood
|
Desrochers Area |
|
Amenities Near By
|
Airport, Public Transit, Shopping |
|
Features
|
Corner Site, See Remarks, No Animal Home, No Smoking Home |
|
Structure
|
Patio(s) |
Building
|
Bathroom Total
|
3 |
|
Bedrooms Total
|
3 |
|
Amenities
|
Ceiling - 9ft |
|
Appliances
|
Dishwasher, Dryer, Garage Door Opener, Hood Fan, Household Goods Included, Microwave Range Hood Combo, Refrigerator, Stove, Washer, Window Coverings |
|
Basement Development
|
Unfinished |
|
Basement Type
|
Full (unfinished) |
|
Constructed Date
|
2019 |
|
Construction Style Attachment
|
Attached |
|
Cooling Type
|
Central Air Conditioning |
|
Half Bath Total
|
1 |
|
Heating Type
|
Forced Air |
|
Stories Total
|
2 |
|
Size Interior
|
1,550 Ft2 |
|
Type
|
Row / Townhouse |
Parking
Land
|
Acreage
|
No |
|
Land Amenities
|
Airport, Public Transit, Shopping |
Rooms
| Level |
Type |
Length |
Width |
Dimensions |
|
Main Level |
Living Room |
|
|
Measurements not available |
|
Main Level |
Dining Room |
|
|
Measurements not available |
|
Main Level |
Kitchen |
|
|
Measurements not available |
|
Main Level |
Family Room |
|
|
Measurements not available |
|
Upper Level |
Primary Bedroom |
|
|
Measurements not available |
|
Upper Level |
Bedroom 2 |
|
|
Measurements not available |
|
Upper Level |
Bedroom 3 |
|
|
Measurements not available |
|
Upper Level |
Bonus Room |
|
|
Measurements not available |