4 Bedroom
3 Bathroom
1,345 ft2
Bungalow
Fireplace
Forced Air
$634,900
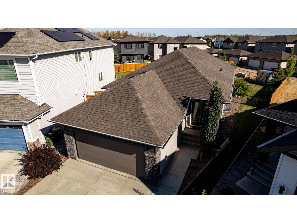
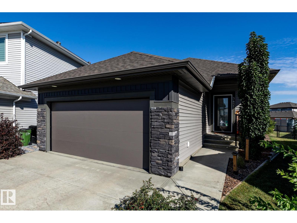
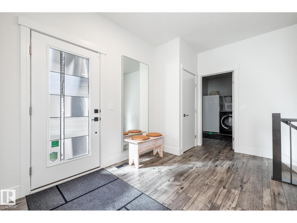
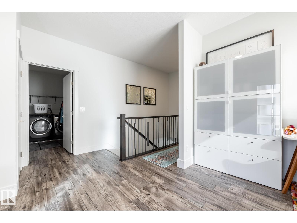
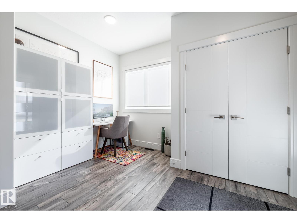
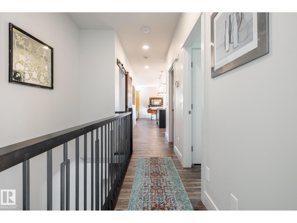
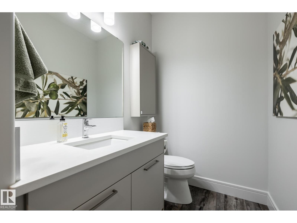
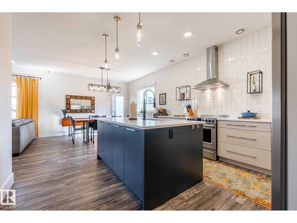
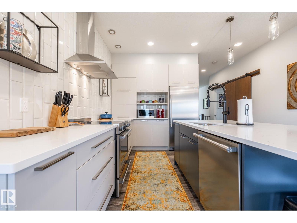
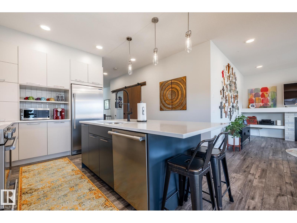
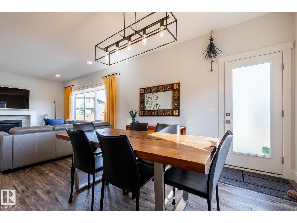
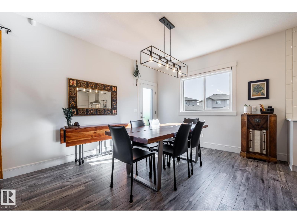
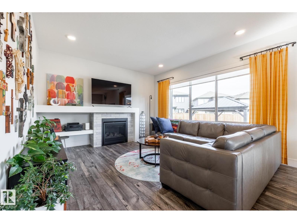
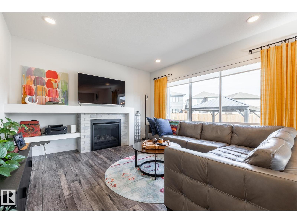
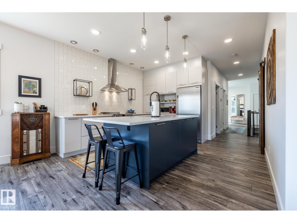
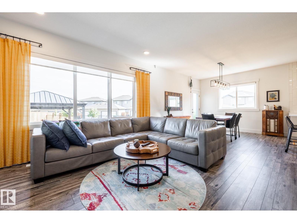
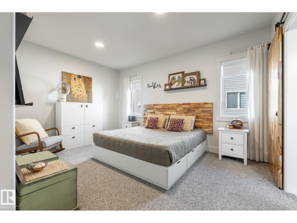
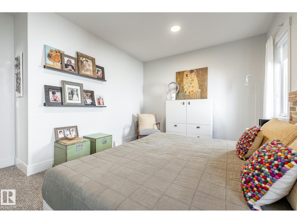
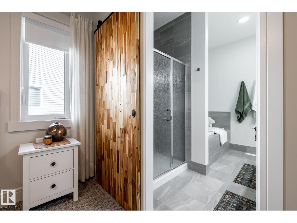
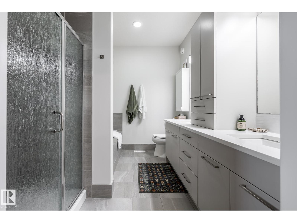
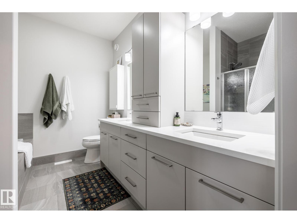
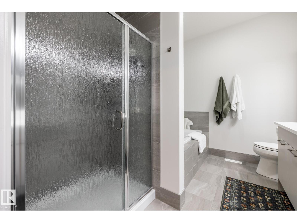
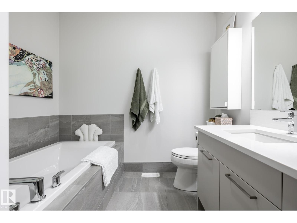
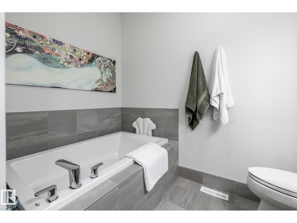
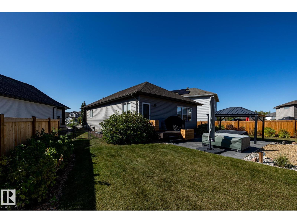
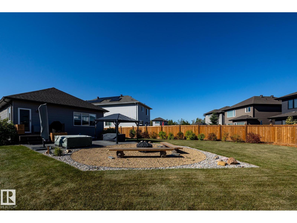
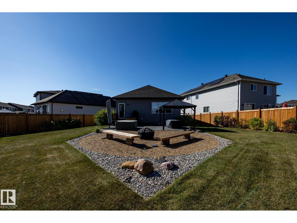
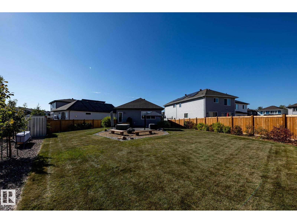
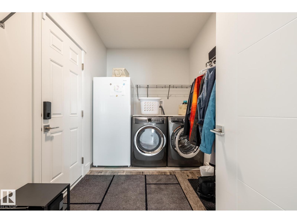
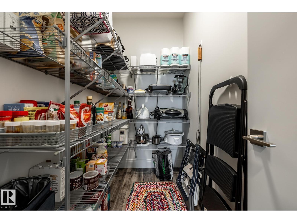
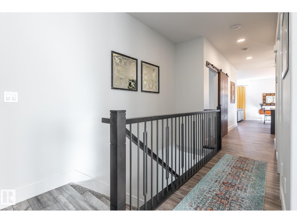
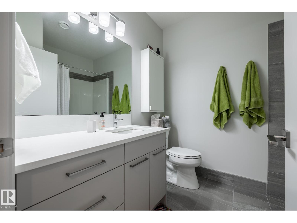
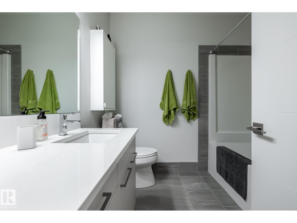
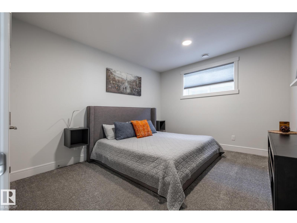
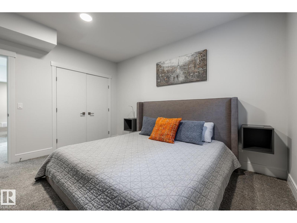
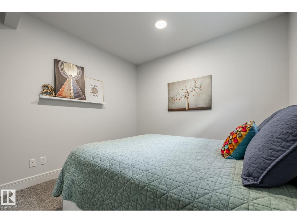
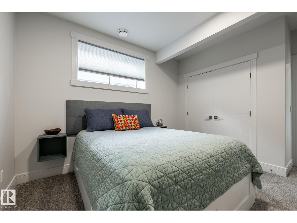
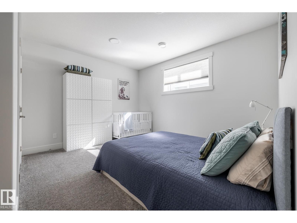
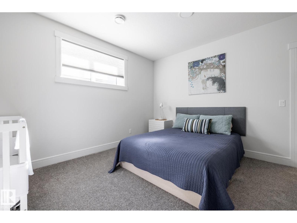
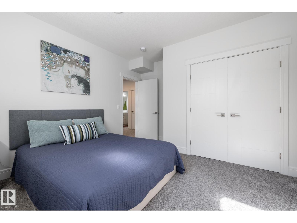
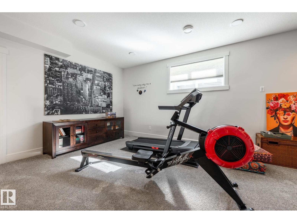
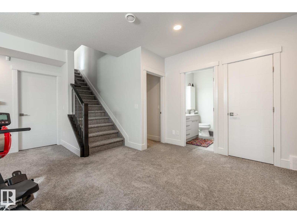
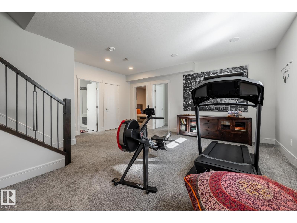
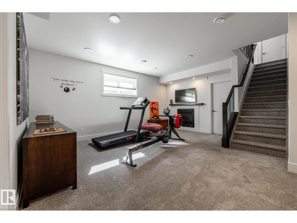
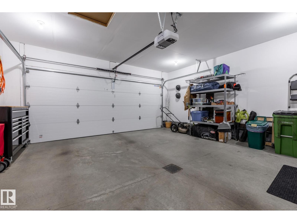
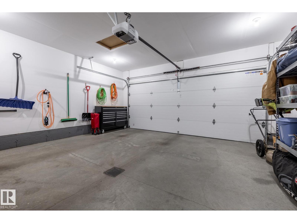
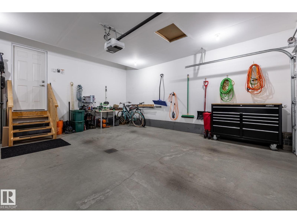
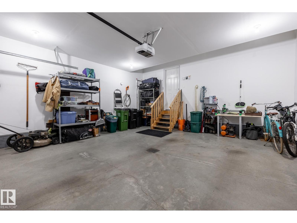
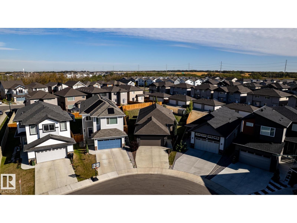
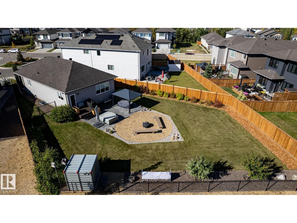
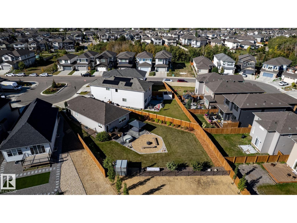
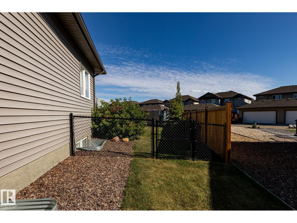
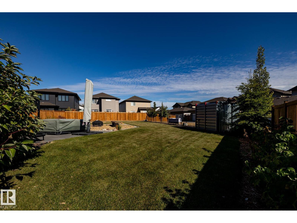
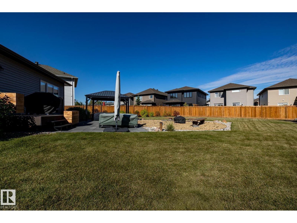
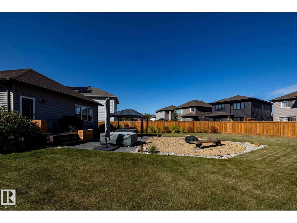
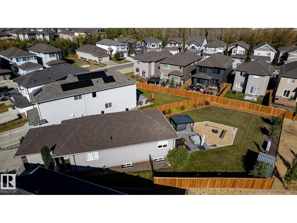
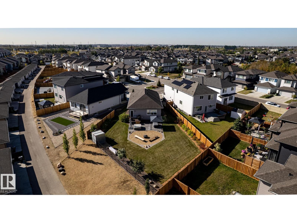
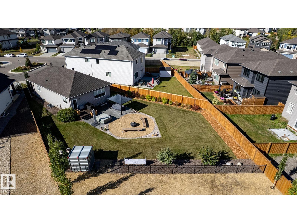
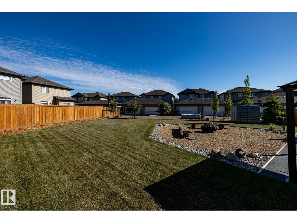
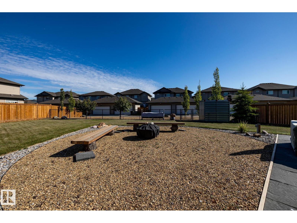
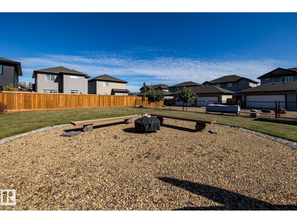
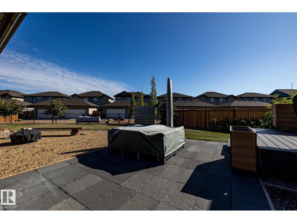
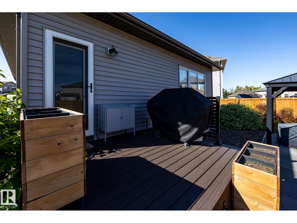
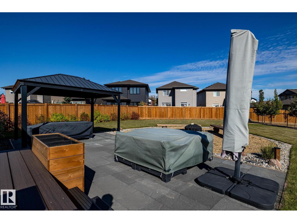
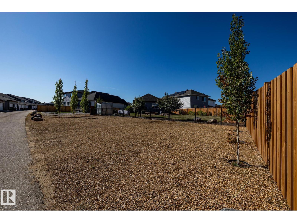
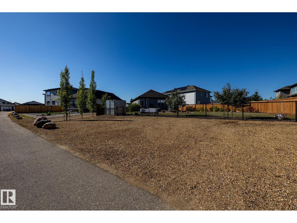
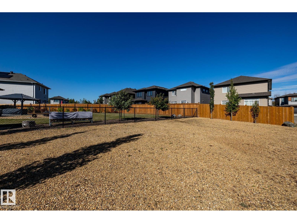
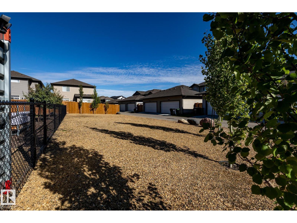
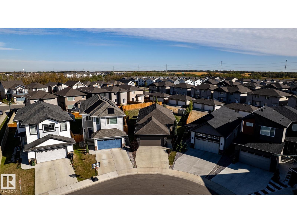
PREPARE TO BE IMPRESSED! Situated on a sprawling 1,025 sq. mt. lot, this beautiful 1345 sq.ft. bungalow w/ 9 ft ceilings, offers the perfect blend of space & comfort. The home features a stunning kitchen, offering a spacious main floor layout. The spacious primary bedroom with a beautiful ensuite is conveniently located on the main level, offering a soaker tub, a separate shower, & double sink. Warm and inviting, the home boasts 2 gas fireplaces, creating cozy gathering spaces throughout the seasons. The fully finished basement provides exceptional additional living space, featuring 3 generously sized bedrooms, a large recreation room, a full bath & a huge storage room. The double attached garage offers ample space for vehicles, storage, and outdoor equipment. Outside, the expansive lot offers a LARGE SHED (w/power) & plenty of room to relax, entertain, garden, or enjoy the openness of the property. Other features include, M/F LAUNDRY, RV PARKING, UNDERGROUND SPRINKLER SYSTEM, & MORE. Welcome home ! (id:63125)
Property Details
|
MLS® Number
|
E4510478 |
|
Property Type
|
Single Family |
|
Neigbourhood
|
Maple Crest |
|
Amenities Near By
|
Playground, Public Transit, Schools, Shopping |
|
Features
|
See Remarks, No Animal Home, No Smoking Home |
Building
|
Bathroom Total
|
3 |
|
Bedrooms Total
|
4 |
|
Amenities
|
Ceiling - 9ft |
|
Appliances
|
Dishwasher, Dryer, Hood Fan, Microwave, Refrigerator, Stove, Washer, Window Coverings, See Remarks |
|
Architectural Style
|
Bungalow |
|
Basement Development
|
Finished |
|
Basement Type
|
Full (finished) |
|
Constructed Date
|
2020 |
|
Construction Style Attachment
|
Detached |
|
Fireplace Fuel
|
Gas |
|
Fireplace Present
|
Yes |
|
Fireplace Type
|
Unknown |
|
Half Bath Total
|
1 |
|
Heating Type
|
Forced Air |
|
Stories Total
|
1 |
|
Size Interior
|
1,345 Ft2 |
|
Type
|
House |
Parking
|
Attached Garage
|
|
|
R V
|
|
|
See Remarks
|
|
Land
|
Acreage
|
No |
|
Fence Type
|
Fence |
|
Land Amenities
|
Playground, Public Transit, Schools, Shopping |
|
Size Irregular
|
1025.77 |
|
Size Total
|
1025.77 M2 |
|
Size Total Text
|
1025.77 M2 |
Rooms
| Level |
Type |
Length |
Width |
Dimensions |
|
Basement |
Family Room |
4.47 m |
5.48 m |
4.47 m x 5.48 m |
|
Basement |
Bedroom 2 |
3.45 m |
4.02 m |
3.45 m x 4.02 m |
|
Basement |
Bedroom 3 |
3.47 m |
4.02 m |
3.47 m x 4.02 m |
|
Basement |
Bedroom 4 |
3.15 m |
3.48 m |
3.15 m x 3.48 m |
|
Main Level |
Living Room |
4.42 m |
4.1 m |
4.42 m x 4.1 m |
|
Main Level |
Dining Room |
3.8 m |
3.5 m |
3.8 m x 3.5 m |
|
Main Level |
Kitchen |
2.71 m |
3.77 m |
2.71 m x 3.77 m |
|
Main Level |
Primary Bedroom |
3.39 m |
4.68 m |
3.39 m x 4.68 m |