3 Bedroom
3 Bathroom
1,389 ft2
Forced Air
$400,000
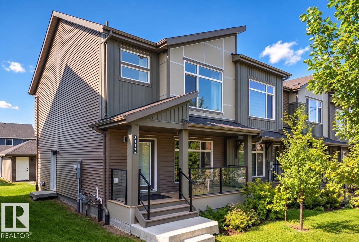
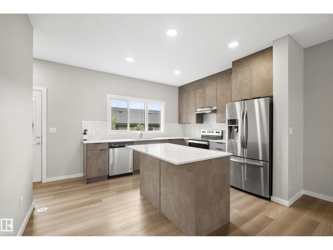
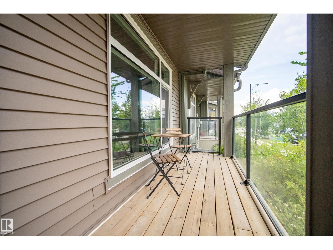
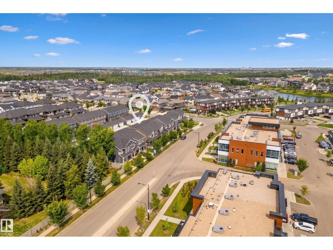
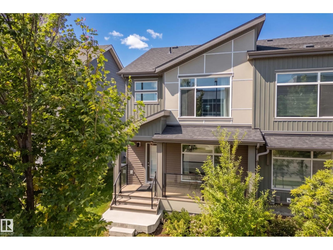
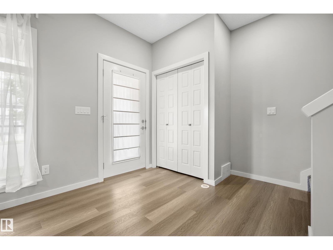
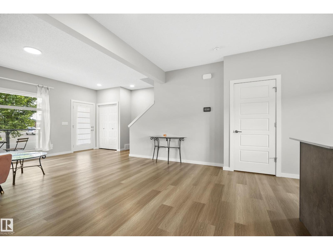
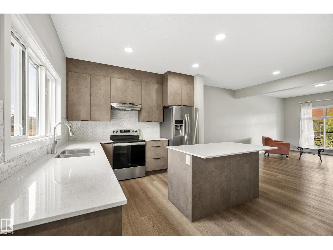
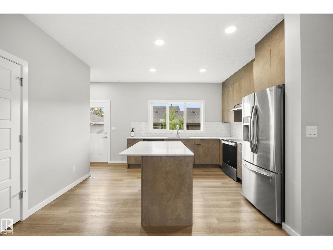
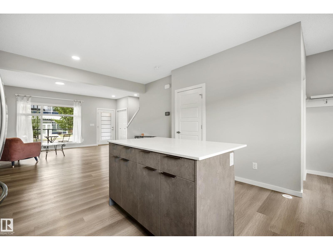
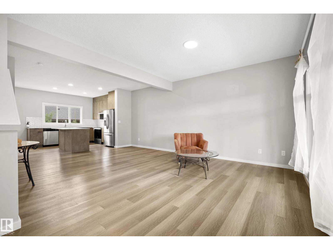
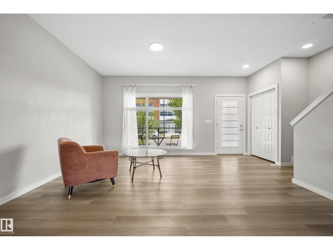
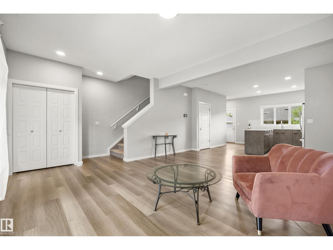
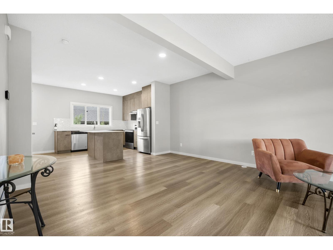
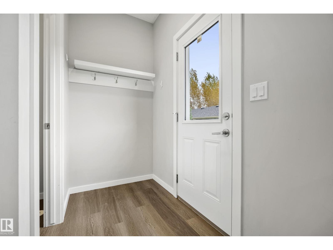
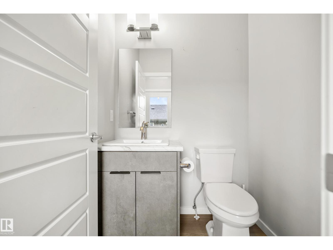
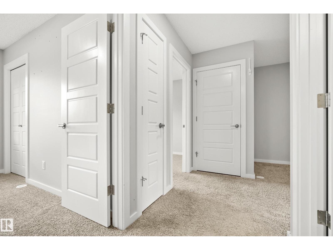
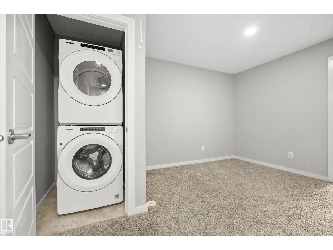
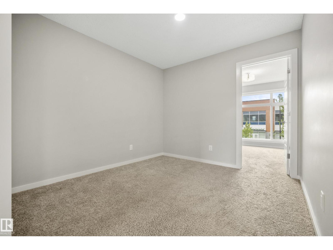
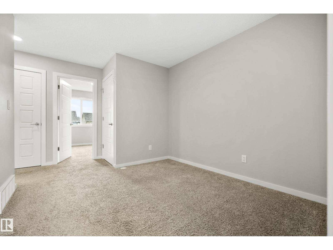
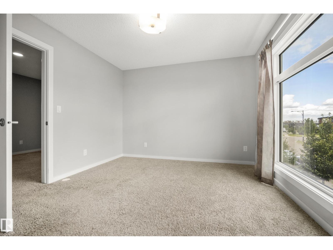
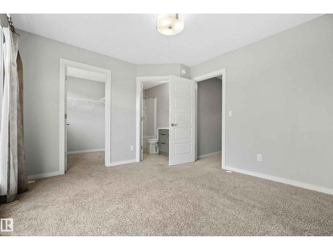
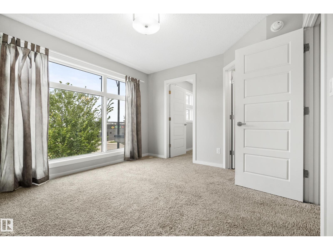
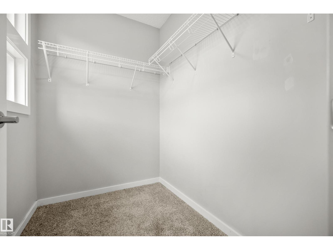
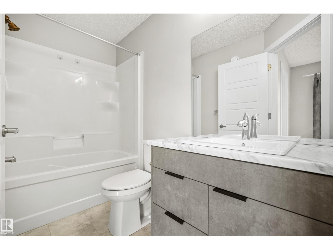
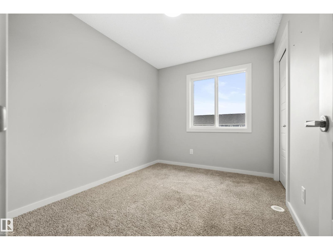
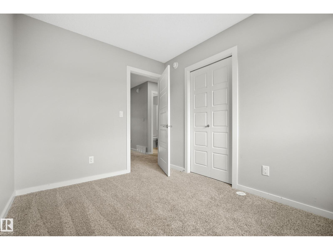
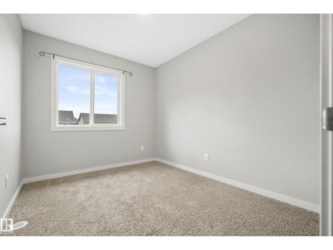
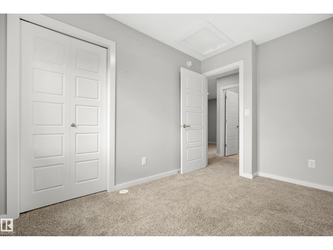
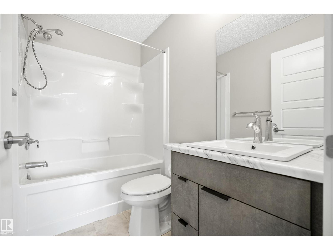
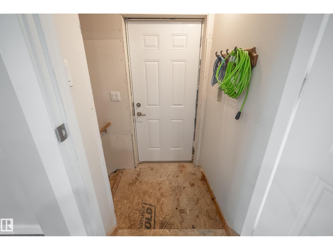
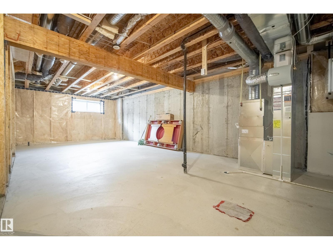
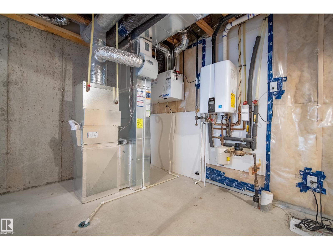
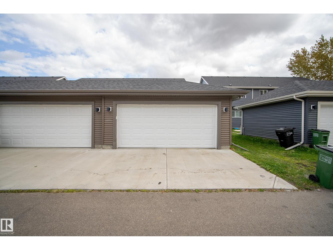
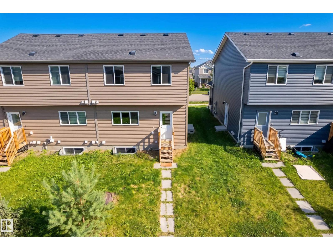
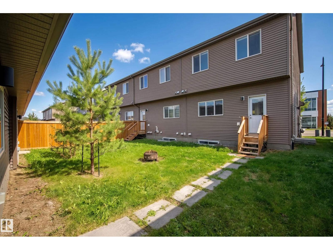
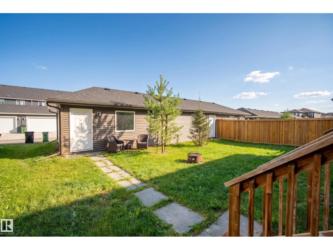
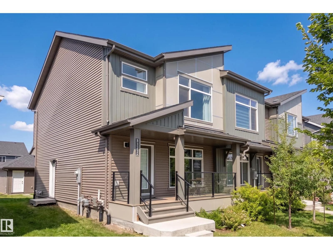
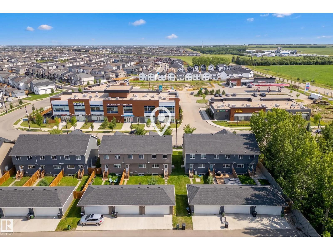
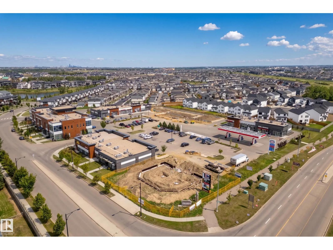
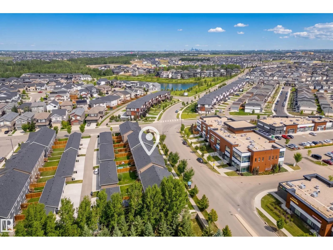
NO CONDO FEES NO HOA! Welcome to this beautifully designed single-family Landmark built home in Chappelle, offering over 1,300 sq. ft. of living space with the kind of layout that makes everyday life feel easy. With 3 bedrooms and 3 bathrooms there’s room for everyone without sacrificing comfort. The main floor is bright and inviting, with soaring windows, modern vinyl plank flooring and a stunning kitchen featuring quartz countertops and stainless steel appliances. Upstairs, the BONUS ROOM creates the perfect space for movie nights or an office, while the spacious primary retreat offers a walk-in closet and 4-piece ensuite. The unfinished basement has a separate side entrance for a potential suite and roughed-in bathroom plumbing PLUS laundry hookup. A double garage, tankless HWT and HRV system add even more convenience. Enjoy the added privacy and natural light of an end unit, plus a welcoming front porch. Modern, functional, and full of future potential. WARRANTY remaining! This one feels brand NEW! (id:63125)
Property Details
|
MLS® Number
|
E4510466 |
|
Property Type
|
Single Family |
|
Neigbourhood
|
Chappelle Area |
|
Features
|
See Remarks |
|
Structure
|
Porch |
Building
|
Bathroom Total
|
3 |
|
Bedrooms Total
|
3 |
|
Appliances
|
Dishwasher, Refrigerator, Washer/dryer Stack-up, Stove |
|
Basement Development
|
Unfinished |
|
Basement Type
|
Full (unfinished) |
|
Constructed Date
|
2021 |
|
Construction Style Attachment
|
Attached |
|
Fire Protection
|
Smoke Detectors |
|
Half Bath Total
|
1 |
|
Heating Type
|
Forced Air |
|
Stories Total
|
2 |
|
Size Interior
|
1,389 Ft2 |
|
Type
|
Row / Townhouse |
Parking
Land
|
Acreage
|
No |
|
Size Irregular
|
263.35 |
|
Size Total
|
263.35 M2 |
|
Size Total Text
|
263.35 M2 |
Rooms
| Level |
Type |
Length |
Width |
Dimensions |
|
Main Level |
Living Room |
5.82 m |
3.84 m |
5.82 m x 3.84 m |
|
Main Level |
Dining Room |
4.44 m |
2.5 m |
4.44 m x 2.5 m |
|
Main Level |
Kitchen |
4.16 m |
3.4 m |
4.16 m x 3.4 m |
|
Upper Level |
Family Room |
2.92 m |
3.11 m |
2.92 m x 3.11 m |
|
Upper Level |
Primary Bedroom |
3.69 m |
3.35 m |
3.69 m x 3.35 m |
|
Upper Level |
Bedroom 2 |
2.54 m |
3.15 m |
2.54 m x 3.15 m |
|
Upper Level |
Bedroom 3 |
2.49 m |
3.43 m |
2.49 m x 3.43 m |