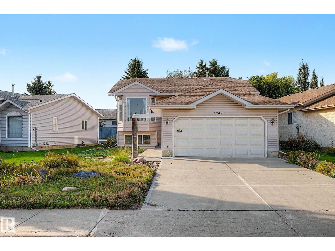
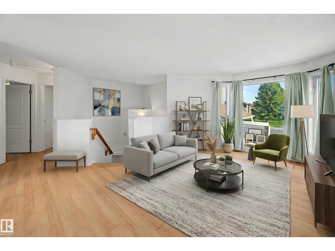
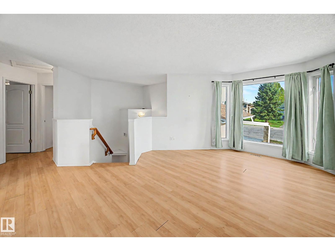
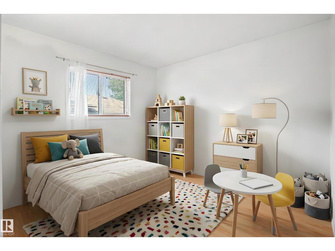
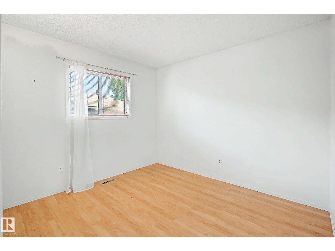
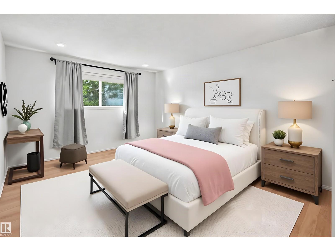
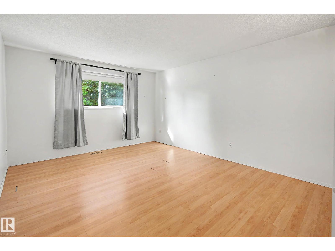
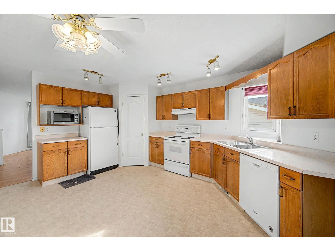
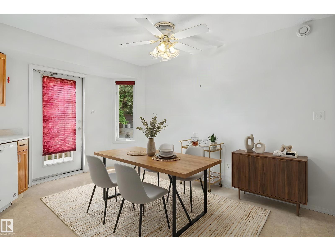
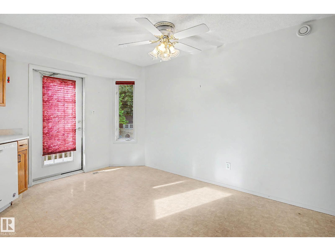
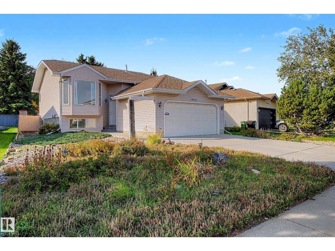
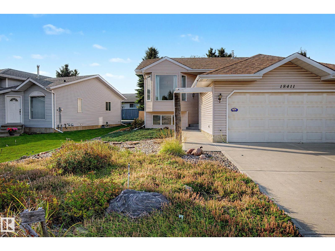
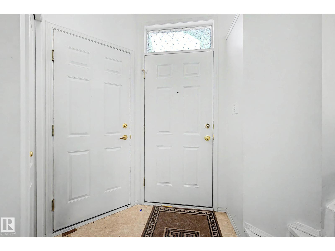
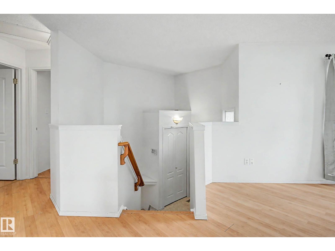
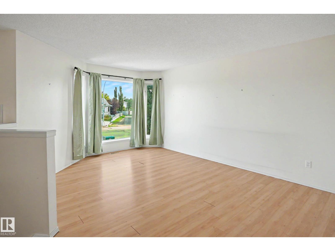
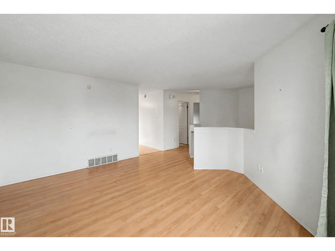
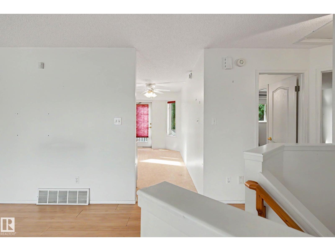
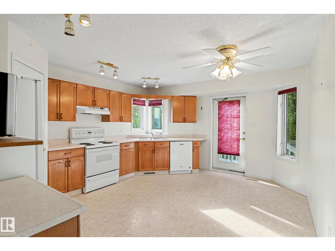
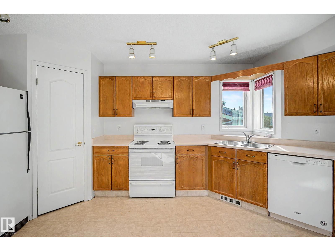
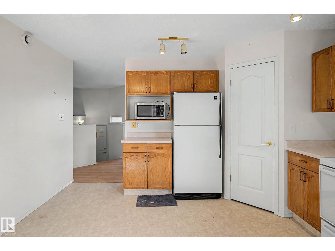
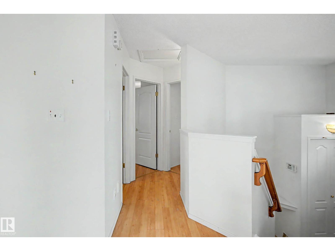
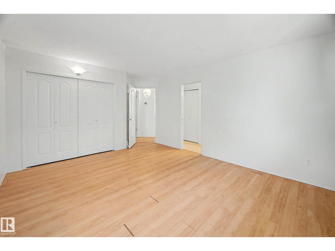
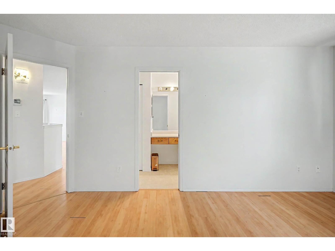
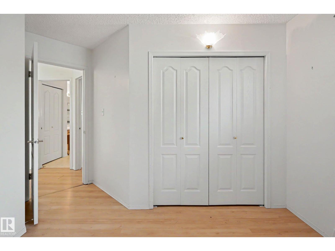
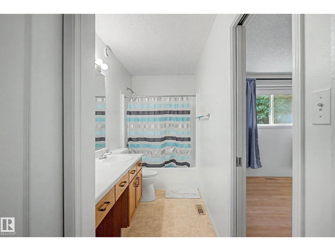
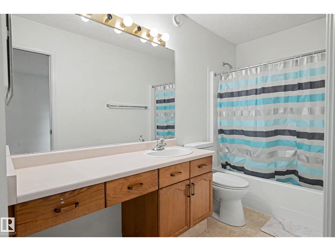
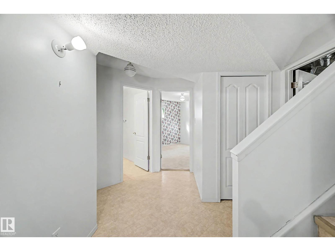
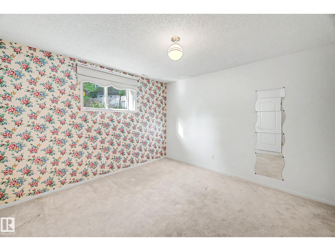
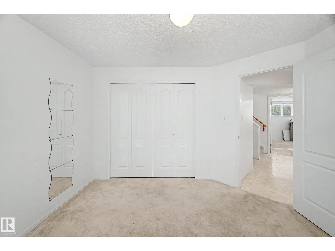
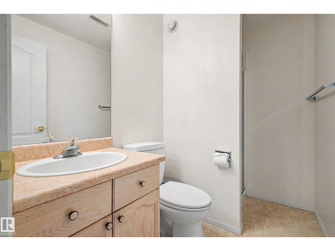
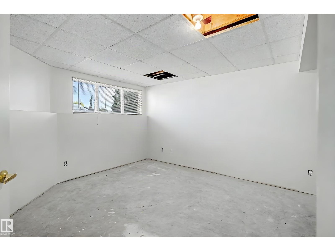
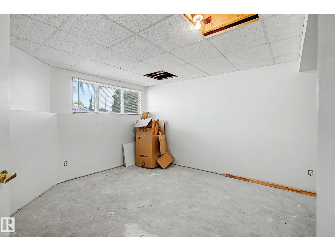
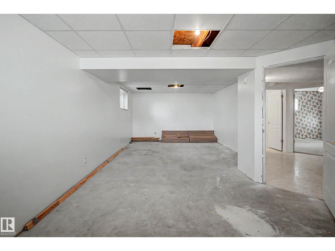
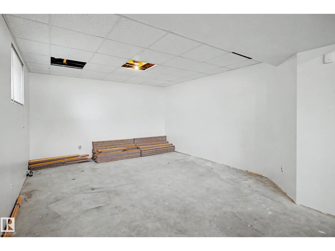
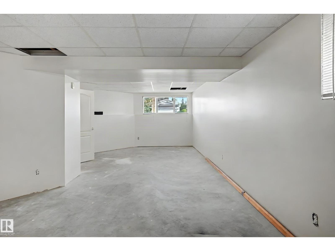
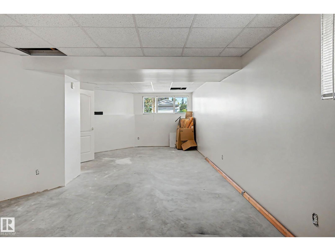
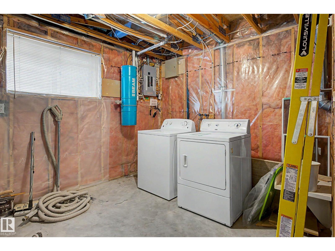
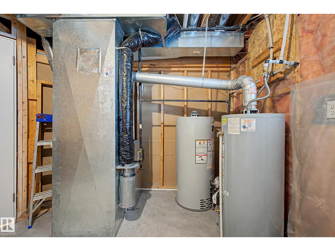
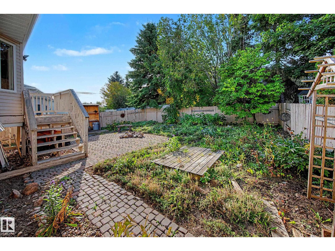
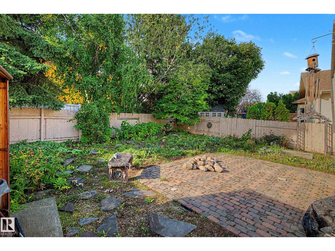
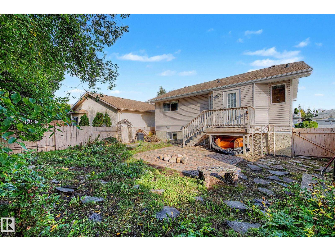
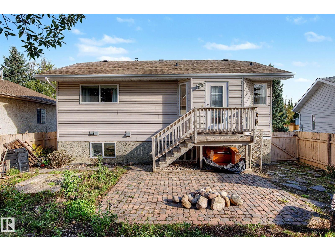
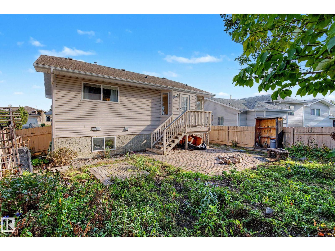
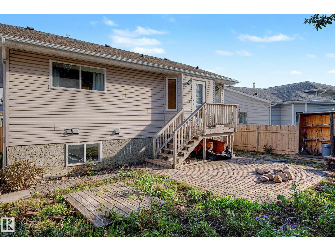
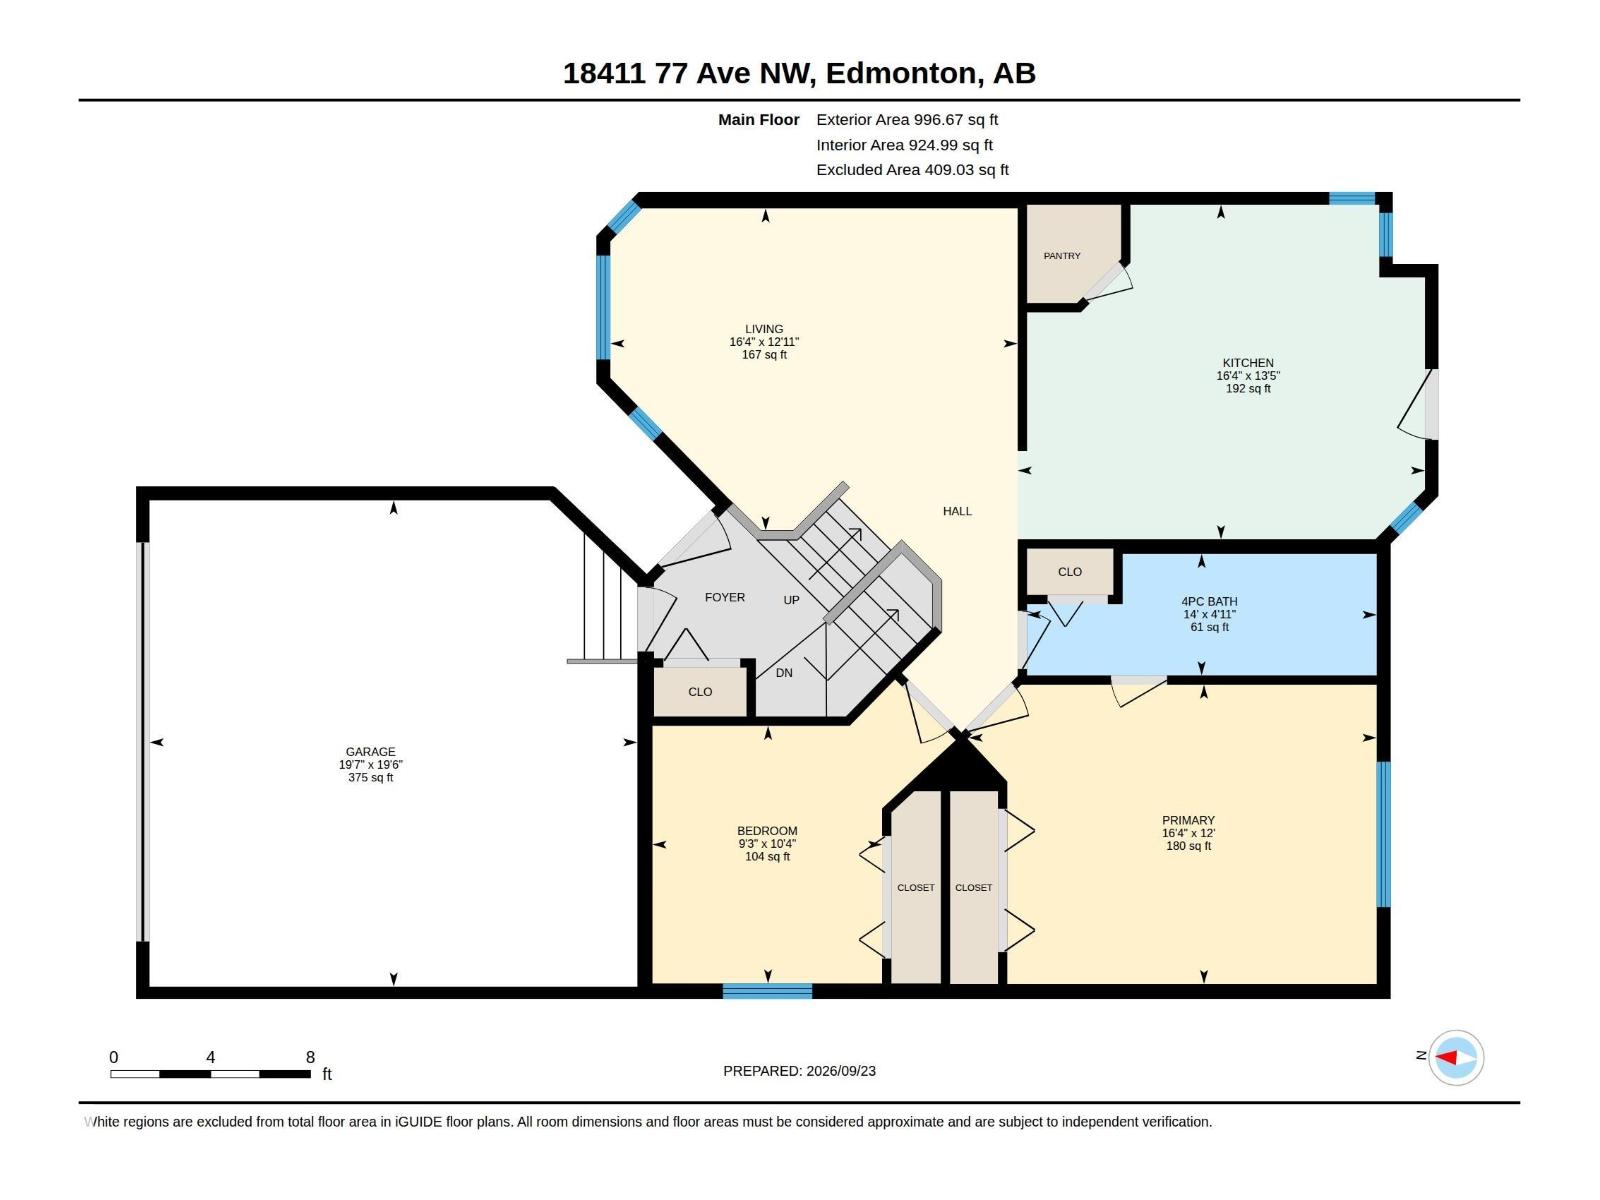
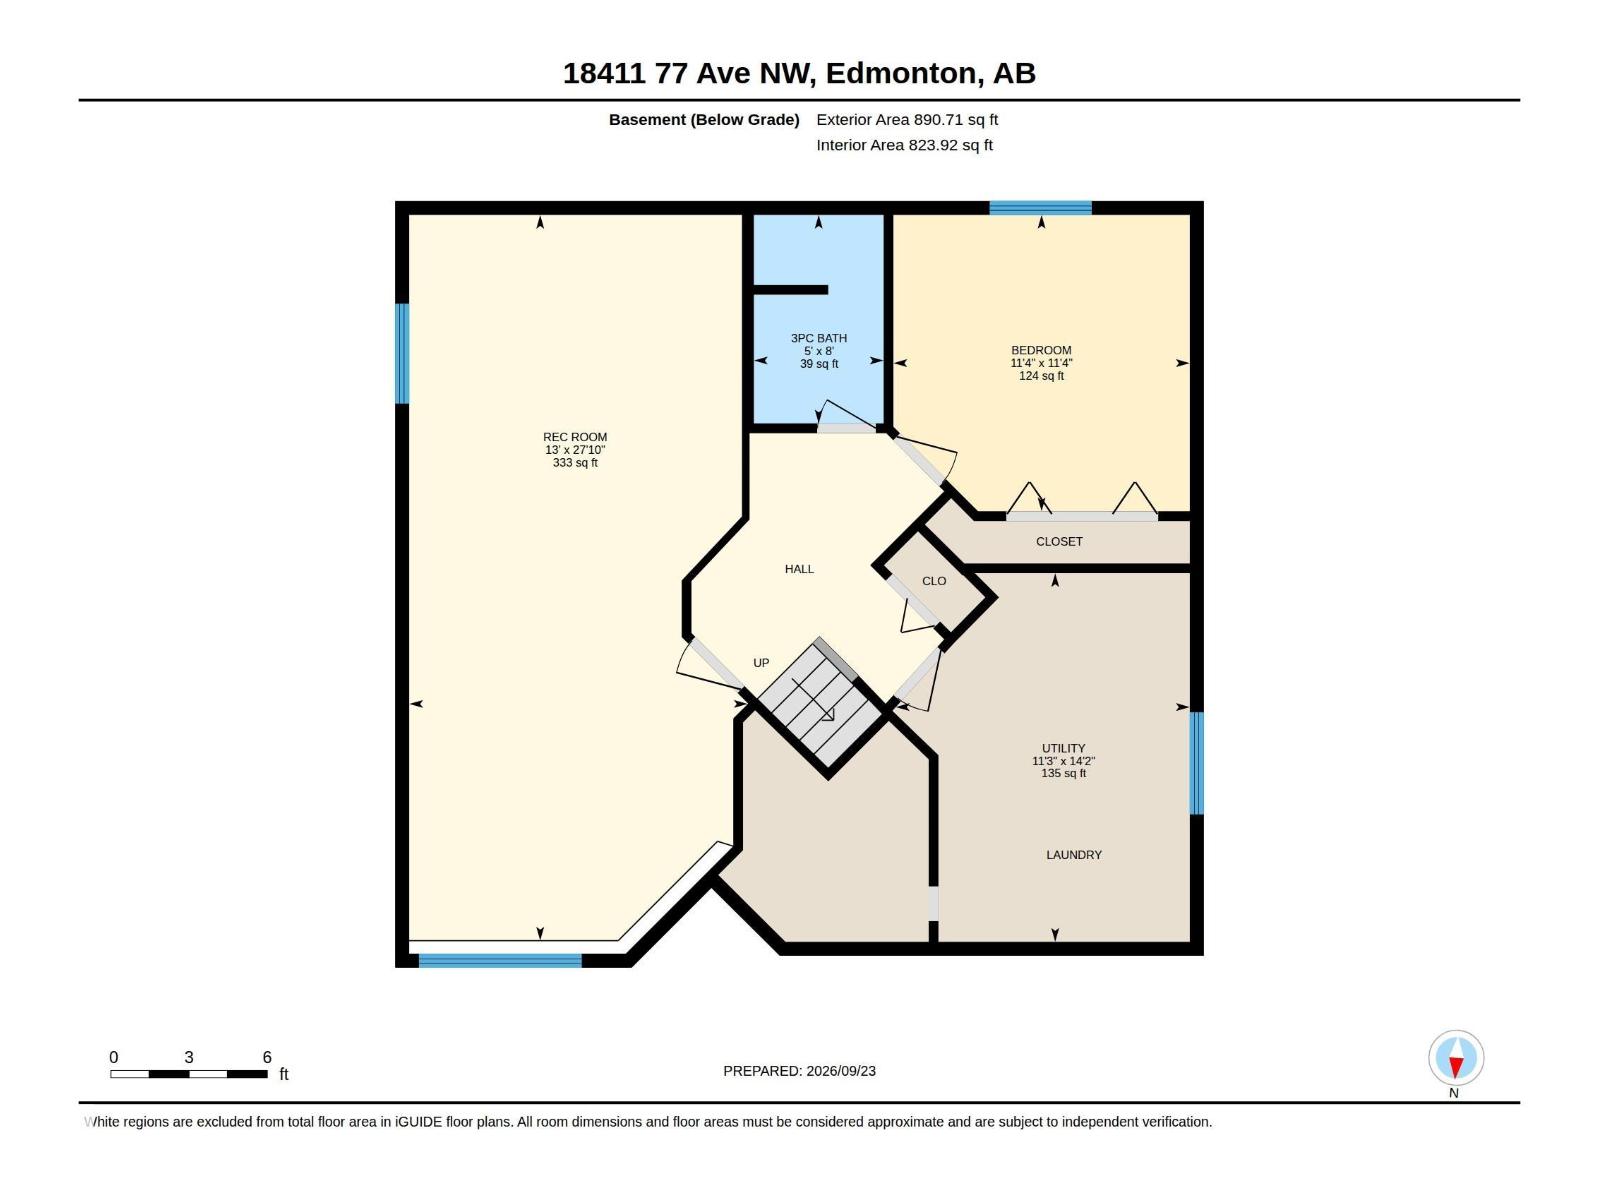
A wonderful place to call home! This lovingly maintained 3 bedroom, 2 bathroom bi-level offers a DOUBLE ATTACHED GARAGE, low-maintenance landscaping and a smart floor plan designed to make the most of every square foot. The spacious eat-in kitchen features a pantry and garden door leading to the backyard, while the oversized primary bedroom offers excellent closet space and direct access to the main bath. Downstairs, the large bi-level windows create a bright and inviting lower level with a third bedroom, 3-piece bathroom and nearly finished rec room with plenty of potential. Major improvements include a NEW FURNACE (2023), concrete driveway and sidewalks (2019), dishwasher (2019), hot water tank (2015) and shingles (2013). All in a convenient West Edmonton location close to schools, parks, shopping and everyday amenities! (id:63125)
12:00 pm
Ends at:2:00 pm
| MLS® Number | E4510450 |
| Property Type | Single Family |
| Neigbourhood | Lymburn |
| Features | No Smoking Home |
| Parking Space Total | 4 |
| Bathroom Total | 2 |
| Bedrooms Total | 3 |
| Appliances | Dishwasher, Dryer, Hood Fan, Microwave, Refrigerator, Stove, Washer |
| Architectural Style | Bi-level |
| Basement Development | Partially Finished |
| Basement Type | Full (partially Finished) |
| Constructed Date | 1993 |
| Construction Style Attachment | Detached |
| Heating Type | Forced Air |
| Size Interior | 997 Ft2 |
| Type | House |
| Attached Garage |
| Acreage | No |
| Size Irregular | 449.89 |
| Size Total | 449.89 M2 |
| Size Total Text | 449.89 M2 |
| Level | Type | Length | Width | Dimensions |
|---|---|---|---|---|
| Basement | Bedroom 3 | 3.47 m | 3.47 m | 3.47 m x 3.47 m |
| Basement | Recreation Room | 3.96 m | 8.49 m | 3.96 m x 8.49 m |
| Basement | Utility Room | 3.44 m | 4.31 m | 3.44 m x 4.31 m |
| Main Level | Living Room | 3.94 m | 4.98 m | 3.94 m x 4.98 m |
| Main Level | Kitchen | 4.09 m | 4.98 m | 4.09 m x 4.98 m |
| Main Level | Primary Bedroom | 3.66 m | 4.99 m | 3.66 m x 4.99 m |
| Main Level | Bedroom 2 | 3.15 m | 2.81 m | 3.15 m x 2.81 m |
Contact us for more information

The trademarks REALTOR®, REALTORS®, and the REALTOR® logo are controlled by The Canadian Real Estate Association (CREA) and identify real estate professionals who are members of CREA. The trademarks MLS®, Multiple Listing Service® and the associated logos are owned by The Canadian Real Estate Association (CREA) and identify the quality of services provided by real estate professionals who are members of CREA. The trademark DDF® is owned by The Canadian Real Estate Association (CREA) and identifies CREA's Data Distribution Facility (DDF®)