5 Bedroom
4 Bathroom
2,289 ft2
Fireplace
Central Air Conditioning
Forced Air
$849,000
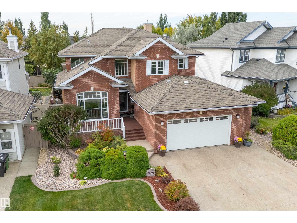
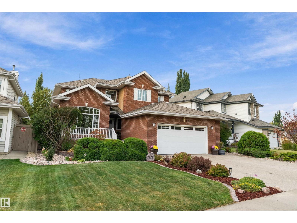
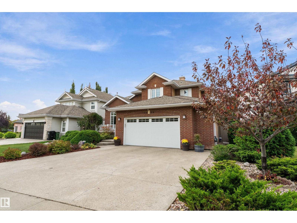
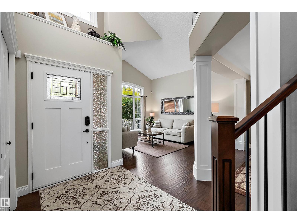
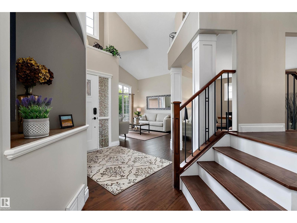
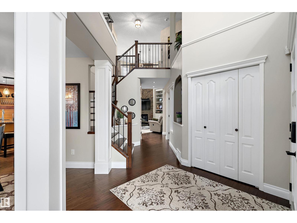
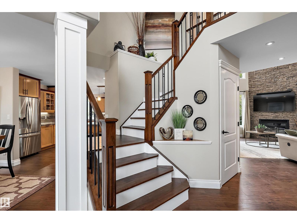
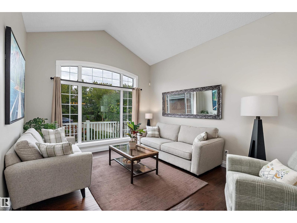
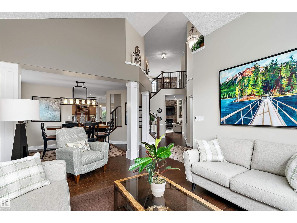
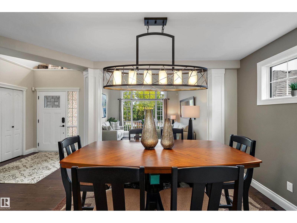
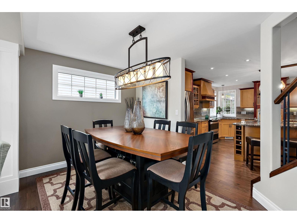
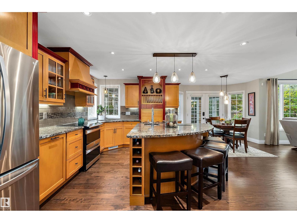
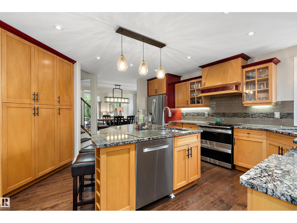
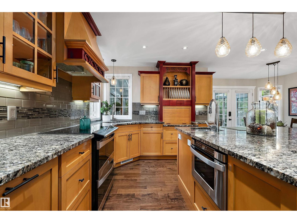
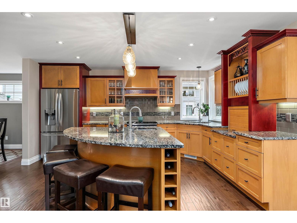
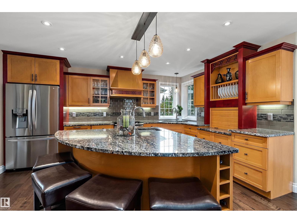
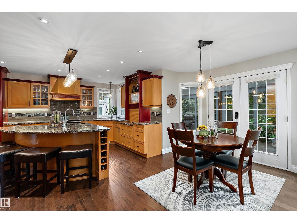
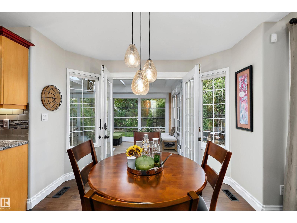
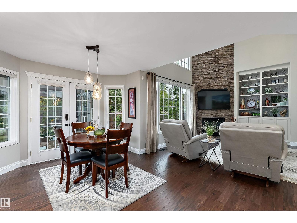
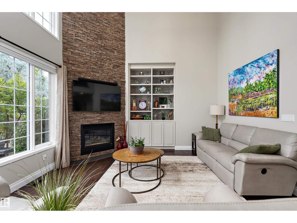
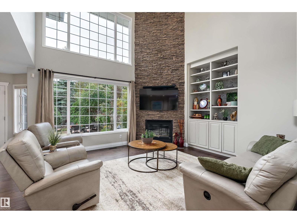
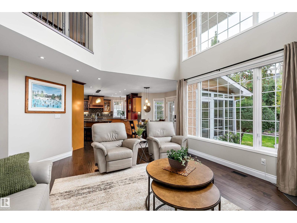
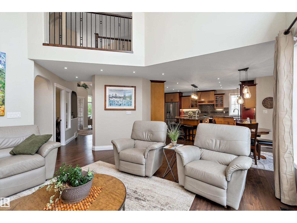
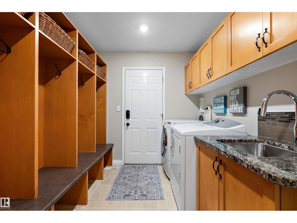
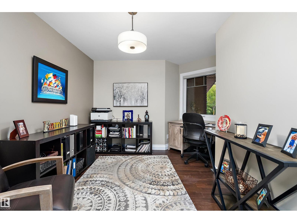
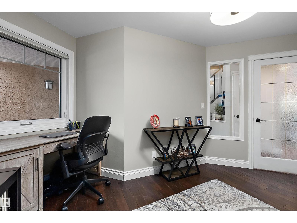
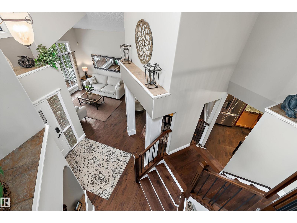
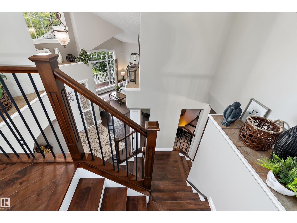
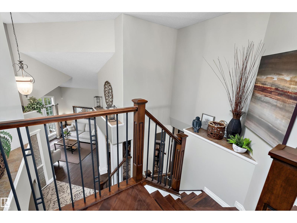
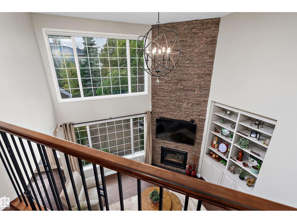
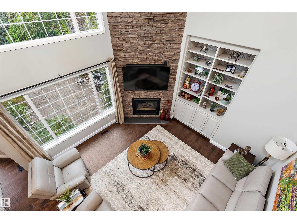
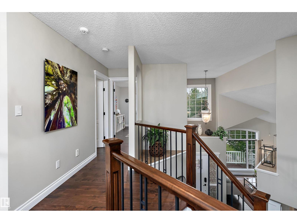
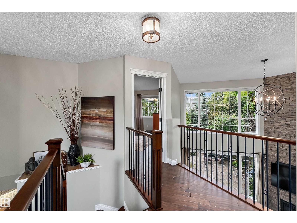
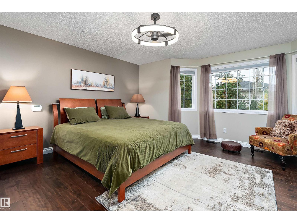
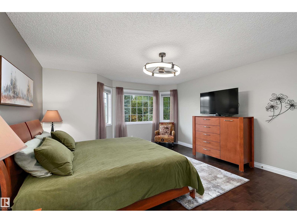
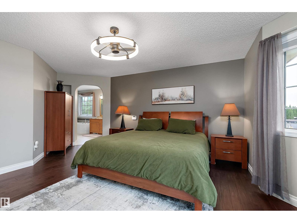
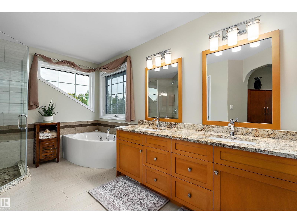
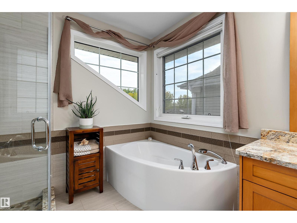
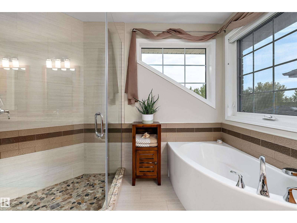
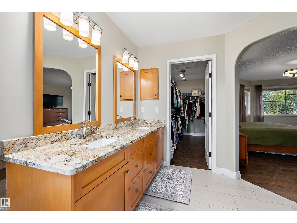
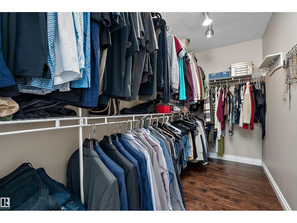
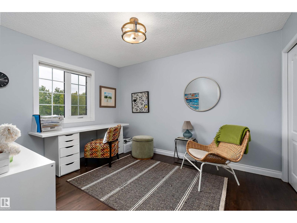
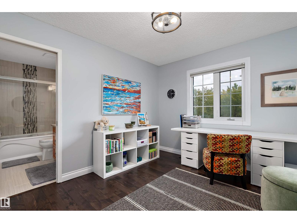
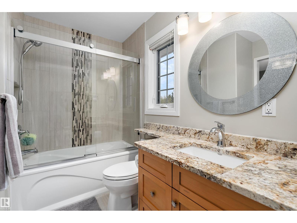
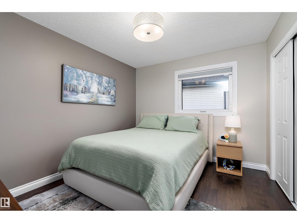
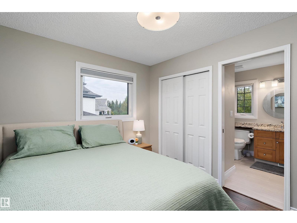
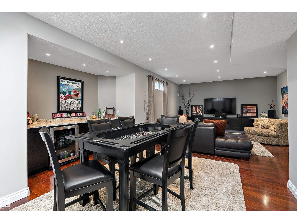
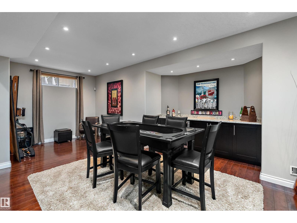
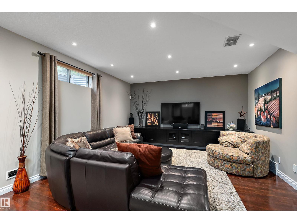
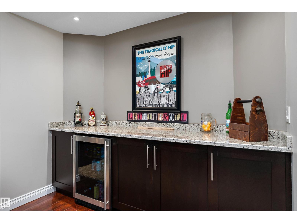
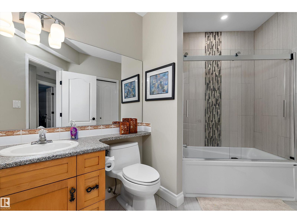
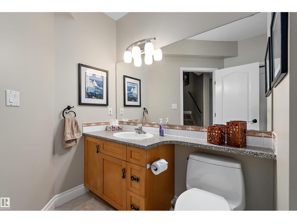
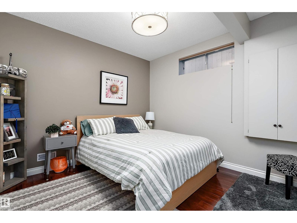
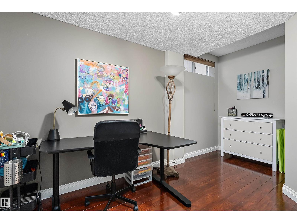
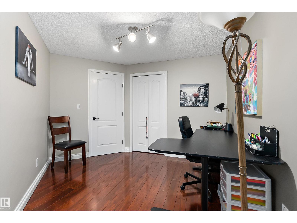
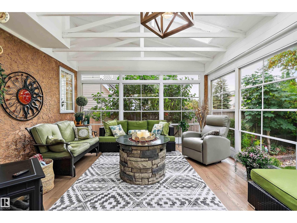
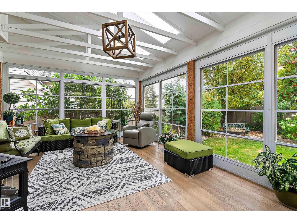
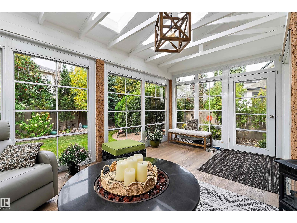
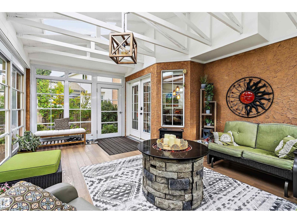
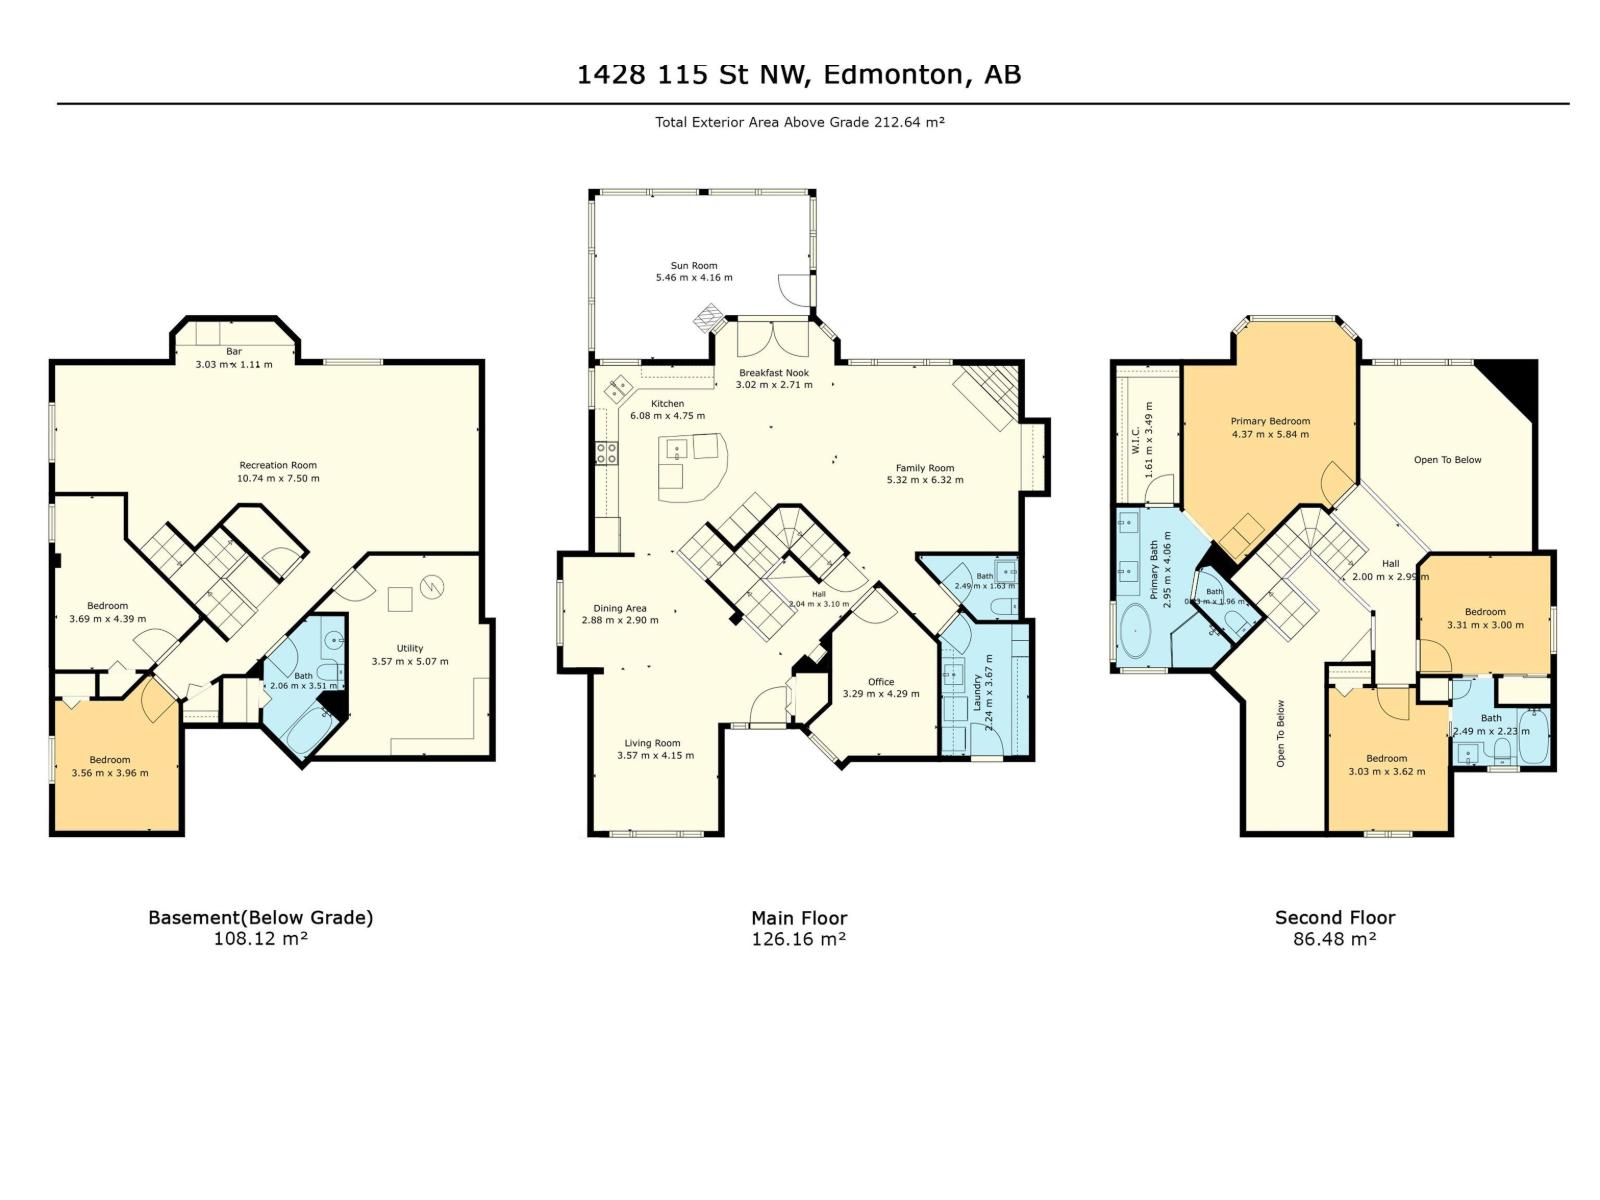
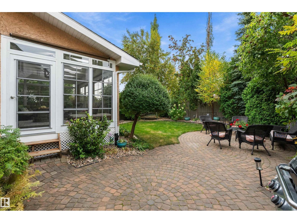
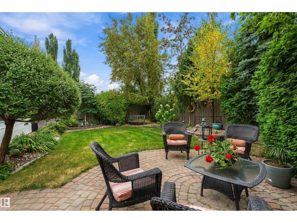
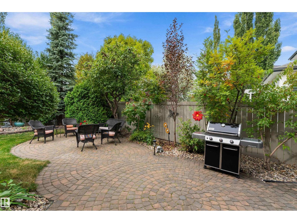
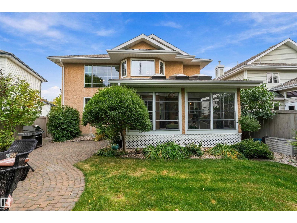
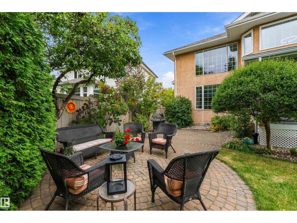
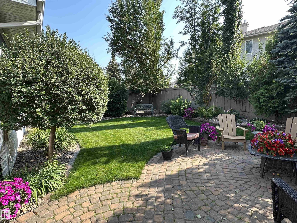
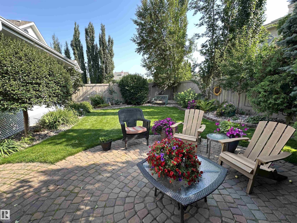
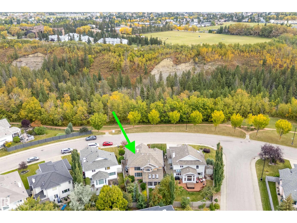
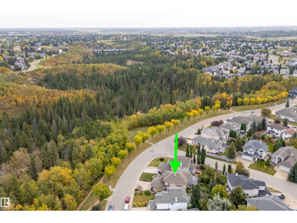
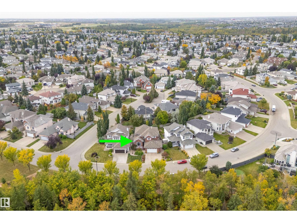
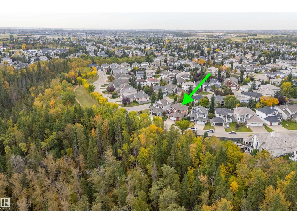
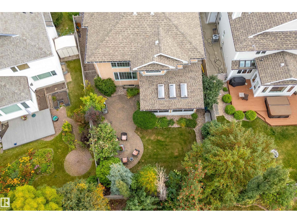
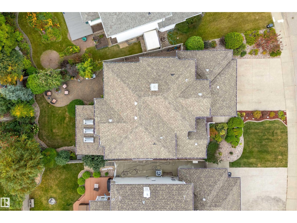
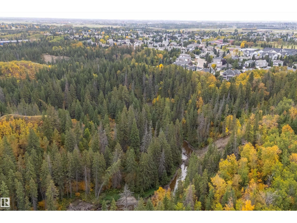
For the most discerning, this exquisite family home overlooks the ravine & showcases over $200,000 in recent upgrades. Exceptional curb appeal continues inside, where soaring ceilings, modern décor, & new hardwood floors create an impressive first impression. Morning sunshine streams through large windows into the inviting front room. The remodelled kitchen, perfect for busy families & entertaining, with an open-concept design flowing into the spectacular two-storey living room featuring a cozy fireplace. You will love the bug-free 3-season sunroom, surrounded by a private, fully treed, & beautifully landscaped yard. Upstairs, you'll find three bedrooms, including a stunning primary suite with a new 5-piece luxury ensuite & huge walk-in closet. The additional bedrooms share a convenient Jack & Jill ensuite. The finished basement offers a large family room, games room, two additional bedrooms & fourth full bathroom. A truly exceptional home with so many features —this one must be seen to be experienced! (id:63125)
Property Details
|
MLS® Number
|
E4510430 |
|
Property Type
|
Single Family |
|
Neigbourhood
|
Twin Brooks |
|
Amenities Near By
|
Golf Course, Playground, Schools |
|
Features
|
Private Setting, See Remarks, Park/reserve, Exterior Walls- 2x6", Built-in Wall Unit |
|
Parking Space Total
|
4 |
|
Structure
|
Deck, Porch, Patio(s) |
Building
|
Bathroom Total
|
4 |
|
Bedrooms Total
|
5 |
|
Appliances
|
Alarm System, Dishwasher, Dryer, Fan, Garburator, Hood Fan, Refrigerator, Stove, Washer, Window Coverings |
|
Basement Development
|
Finished |
|
Basement Type
|
Full (finished) |
|
Ceiling Type
|
Vaulted |
|
Constructed Date
|
1998 |
|
Construction Style Attachment
|
Detached |
|
Cooling Type
|
Central Air Conditioning |
|
Fire Protection
|
Smoke Detectors |
|
Fireplace Fuel
|
Gas |
|
Fireplace Present
|
Yes |
|
Fireplace Type
|
Unknown |
|
Half Bath Total
|
1 |
|
Heating Type
|
Forced Air |
|
Stories Total
|
2 |
|
Size Interior
|
2,289 Ft2 |
|
Type
|
House |
Parking
Land
|
Acreage
|
No |
|
Fence Type
|
Fence |
|
Land Amenities
|
Golf Course, Playground, Schools |
|
Size Irregular
|
577.47 |
|
Size Total
|
577.47 M2 |
|
Size Total Text
|
577.47 M2 |
Rooms
| Level |
Type |
Length |
Width |
Dimensions |
|
Basement |
Bedroom 4 |
4.39 m |
3.69 m |
4.39 m x 3.69 m |
|
Basement |
Bedroom 5 |
3.96 m |
3.56 m |
3.96 m x 3.56 m |
|
Basement |
Recreation Room |
10.74 m |
7.5 m |
10.74 m x 7.5 m |
|
Main Level |
Living Room |
4.51 m |
3.57 m |
4.51 m x 3.57 m |
|
Main Level |
Dining Room |
2.88 m |
2.9 m |
2.88 m x 2.9 m |
|
Main Level |
Kitchen |
6.08 m |
4.75 m |
6.08 m x 4.75 m |
|
Main Level |
Family Room |
6.32 m |
5.32 m |
6.32 m x 5.32 m |
|
Main Level |
Den |
4.29 m |
3.29 m |
4.29 m x 3.29 m |
|
Main Level |
Breakfast |
3.02 m |
2.71 m |
3.02 m x 2.71 m |
|
Upper Level |
Primary Bedroom |
4.37 m |
5.84 m |
4.37 m x 5.84 m |
|
Upper Level |
Bedroom 2 |
3.31 m |
3 m |
3.31 m x 3 m |
|
Upper Level |
Bedroom 3 |
3.62 m |
3.03 m |
3.62 m x 3.03 m |