Maintenance, Insurance, Common Area Maintenance, Property Management, Other, See Remarks
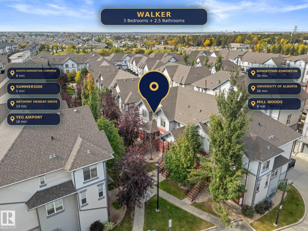
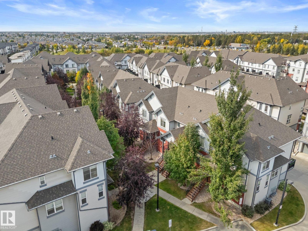
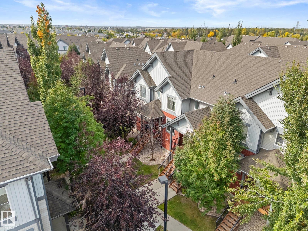
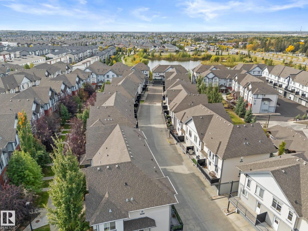
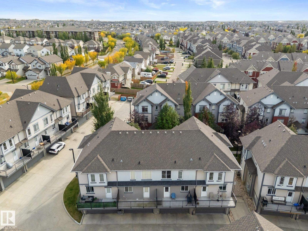
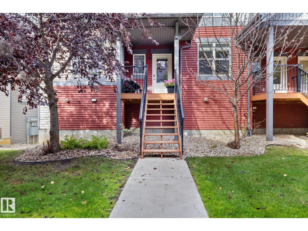
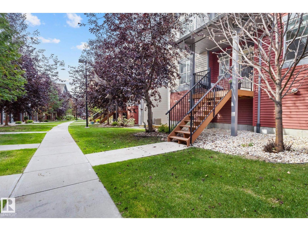
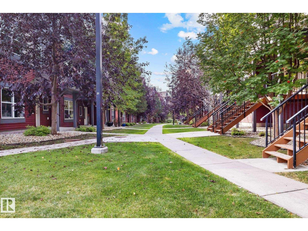
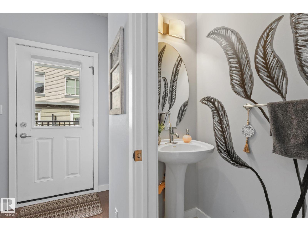
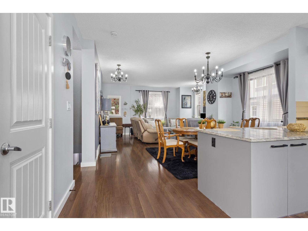
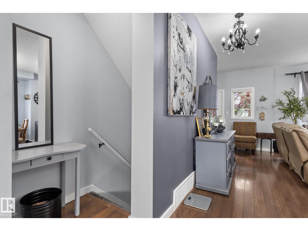
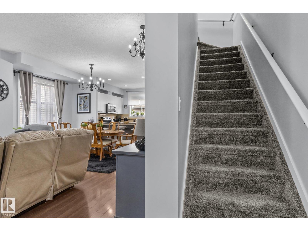
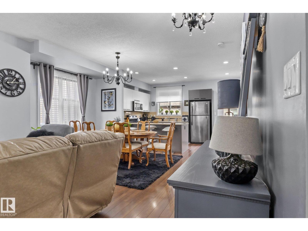
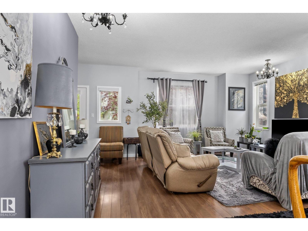
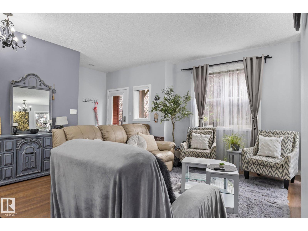
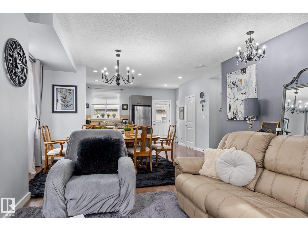
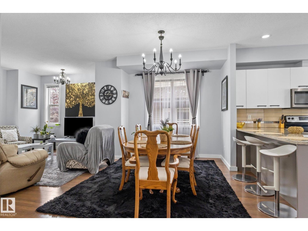
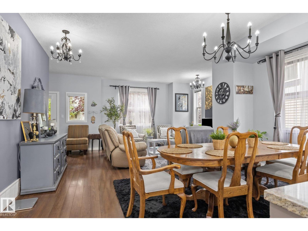
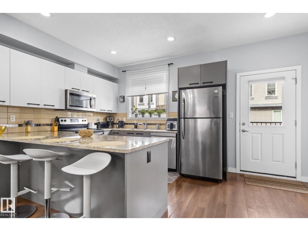
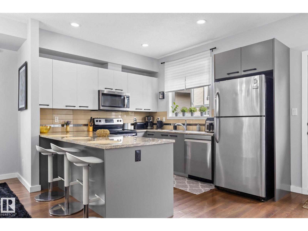
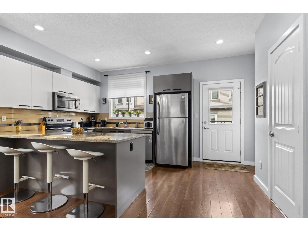
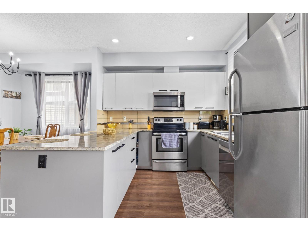
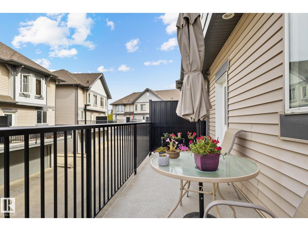
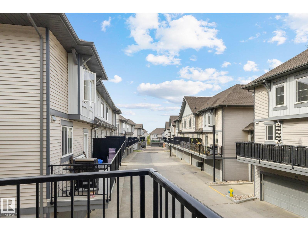
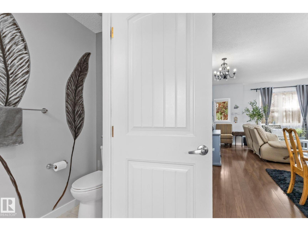
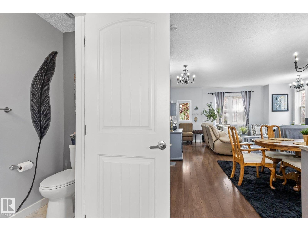
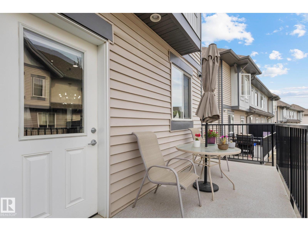
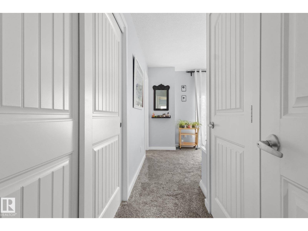
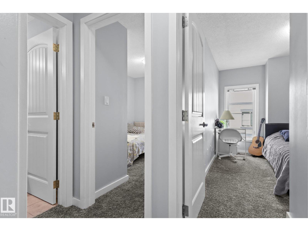
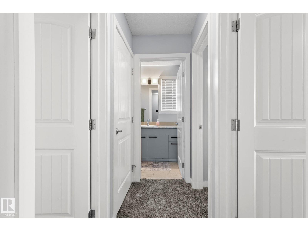
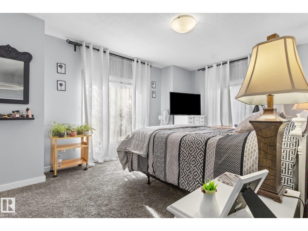
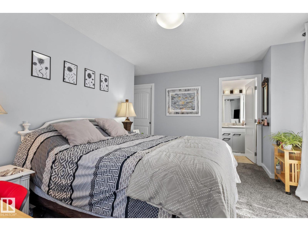
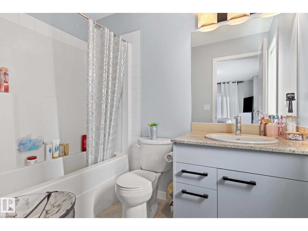
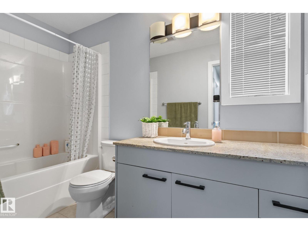
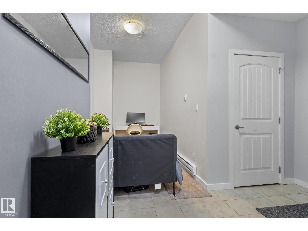
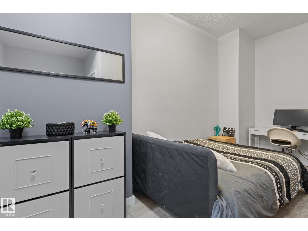
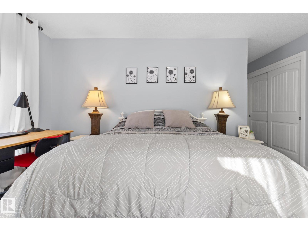
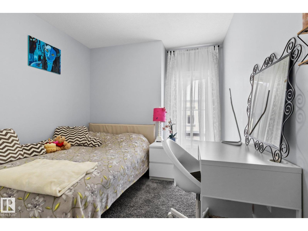
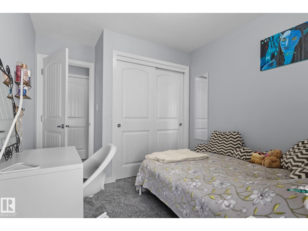
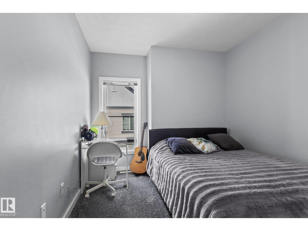
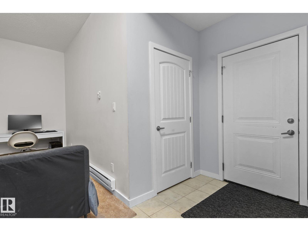
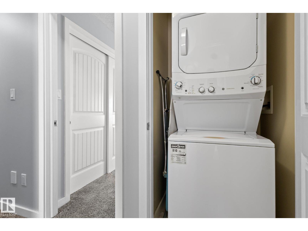
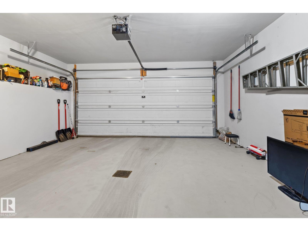
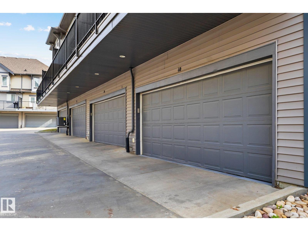
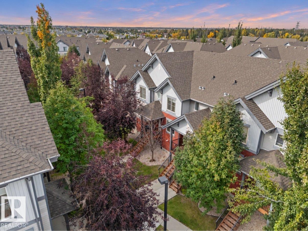
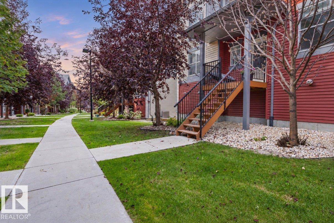
$332.70 MonthlySpacious and well-appointed 2-storey end-unit townhouse offering an attached double garage, open-concept design, and impressive 9-foot ceilings throughout the main level which showcases a spacious living area and a beautifully appointed kitchen featuring granite countertops, stainless steel appliances, a dining nook, and abundant cabinetry and workspace. Step out onto the large balcony, perfect for summer BBQs and outdoor relaxation. Upstairs, the primary suite boasts oversized windows, abundant natural light, and a private 4-piece ensuite. Two additional bedrooms, a full 4-piece bathroom, and convenient upper-floor laundry complete the level. The lower level features a versatile mudroom, storage area, or den just off the garage entrance. Residents enjoy access to exceptional amenities, including a fitness center and a beautifully appointed community kitchen and great room. Ideally located close to public transit, shopping, schools, and everyday amenities. Welcome Home! (id:63125)
| MLS® Number | E4510422 |
| Property Type | Single Family |
| Neigbourhood | Walker |
| Amenities Near By | Schools, Shopping |
| Parking Space Total | 2 |
| Bathroom Total | 3 |
| Bedrooms Total | 3 |
| Amenities | Ceiling - 9ft, Vinyl Windows |
| Appliances | Dishwasher, Dryer, Garage Door Opener Remote(s), Garage Door Opener, Microwave Range Hood Combo, Refrigerator, Stove, Washer |
| Basement Development | Partially Finished |
| Basement Type | Partial (partially Finished) |
| Constructed Date | 2011 |
| Construction Style Attachment | Attached |
| Half Bath Total | 1 |
| Heating Type | Forced Air |
| Stories Total | 2 |
| Size Interior | 1,559 Ft2 |
| Type | Row / Townhouse |
| Attached Garage |
| Acreage | No |
| Land Amenities | Schools, Shopping |
| Size Irregular | 124.5 |
| Size Total | 124.5 M2 |
| Size Total Text | 124.5 M2 |
| Level | Type | Length | Width | Dimensions |
|---|---|---|---|---|
| Basement | Den | 3.56 m | 2.08 m | 3.56 m x 2.08 m |
| Main Level | Living Room | 4.41 m | 4.13 m | 4.41 m x 4.13 m |
| Main Level | Dining Room | 3.98 m | 2.77 m | 3.98 m x 2.77 m |
| Main Level | Kitchen | 4.83 m | 3 m | 4.83 m x 3 m |
| Upper Level | Primary Bedroom | 4.7 m | 5.25 m | 4.7 m x 5.25 m |
| Upper Level | Bedroom 2 | 2.7 m | 3.81 m | 2.7 m x 3.81 m |
| Upper Level | Bedroom 3 | 2.72 m | 3.81 m | 2.72 m x 3.81 m |
Contact us for more information

The trademarks REALTOR®, REALTORS®, and the REALTOR® logo are controlled by The Canadian Real Estate Association (CREA) and identify real estate professionals who are members of CREA. The trademarks MLS®, Multiple Listing Service® and the associated logos are owned by The Canadian Real Estate Association (CREA) and identify the quality of services provided by real estate professionals who are members of CREA. The trademark DDF® is owned by The Canadian Real Estate Association (CREA) and identifies CREA's Data Distribution Facility (DDF®)