Maintenance, Exterior Maintenance, Insurance, Landscaping, Property Management, Other, See Remarks
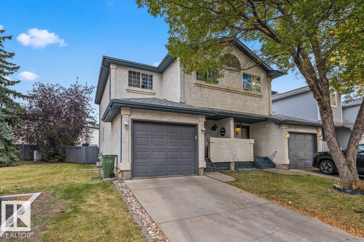
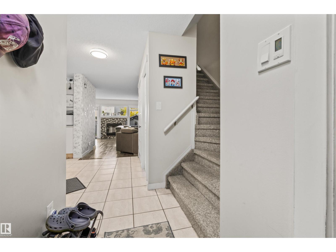
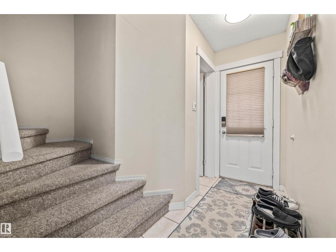
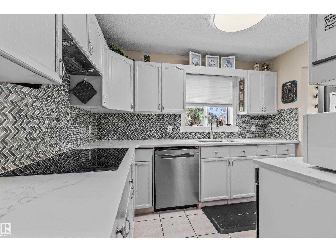
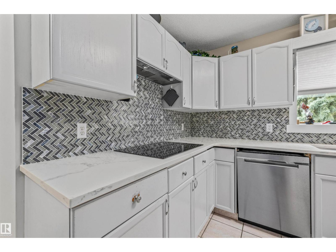
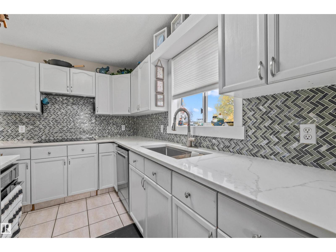
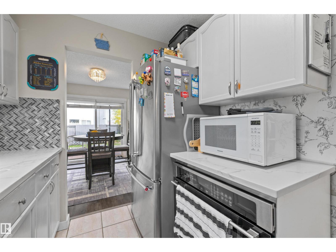
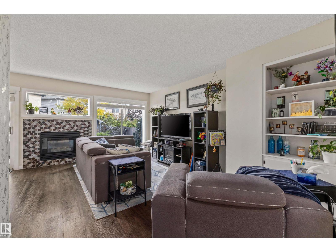
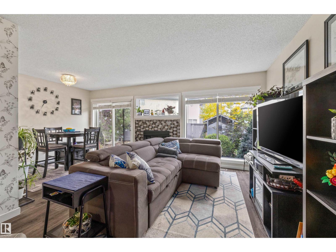
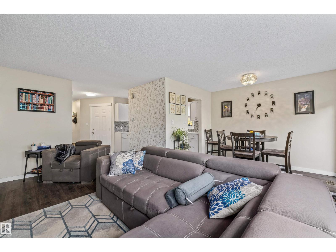
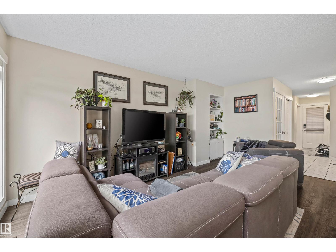
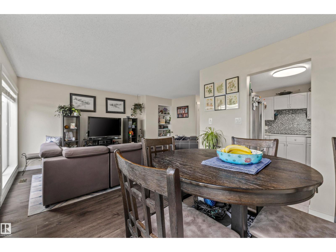
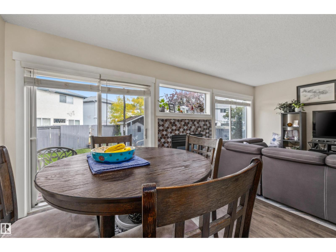
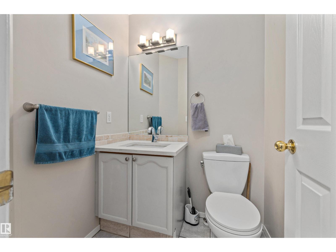
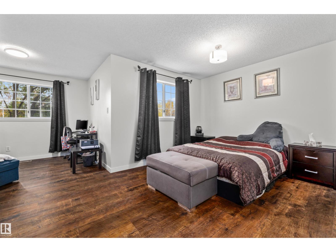
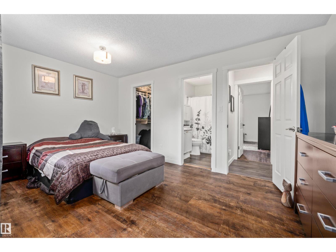
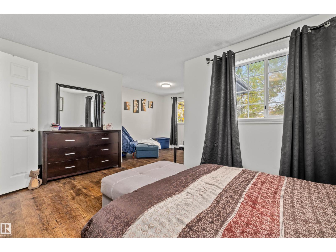
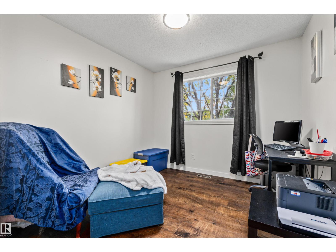
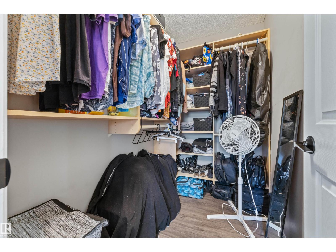
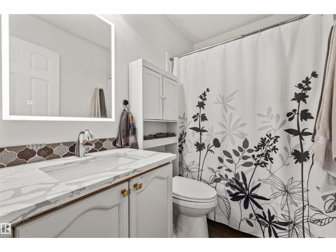
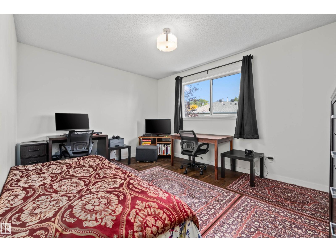
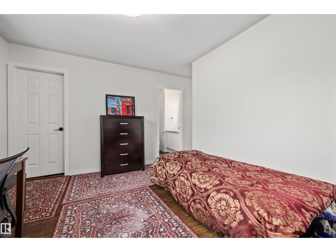
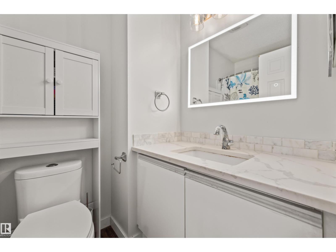
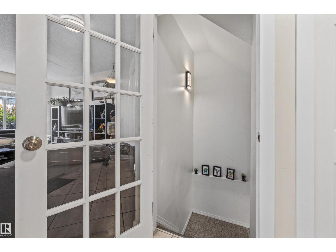
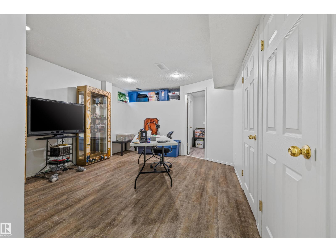
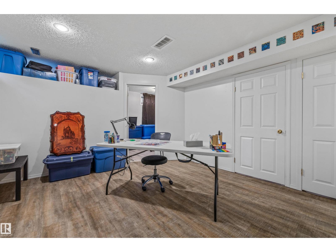
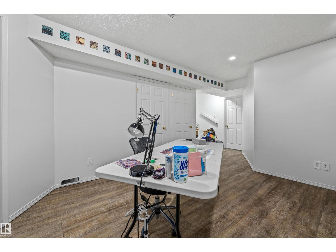
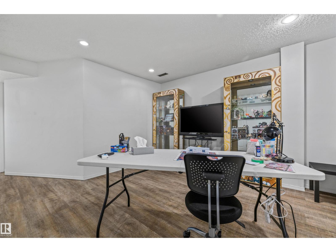
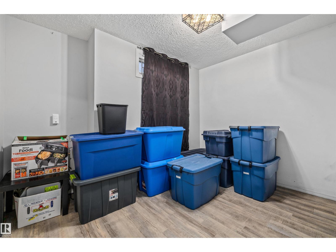
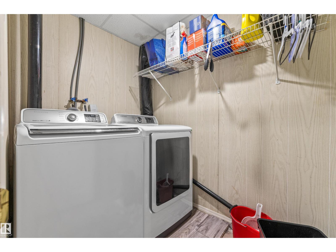
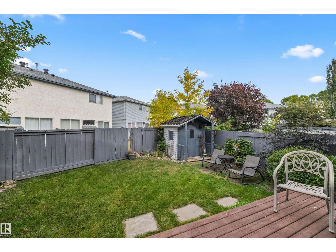
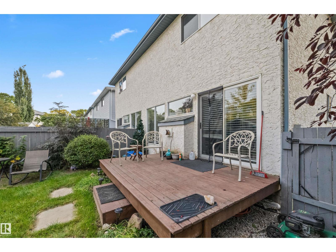
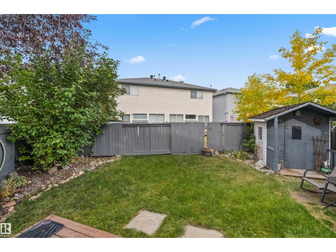
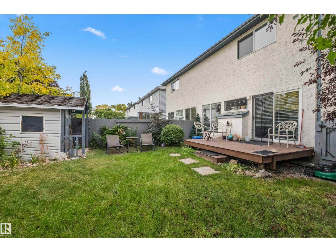
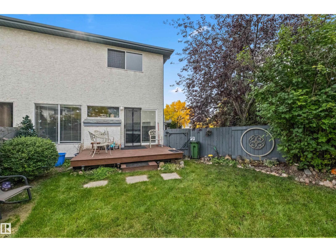
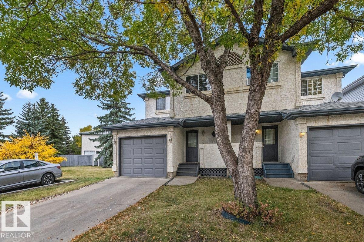
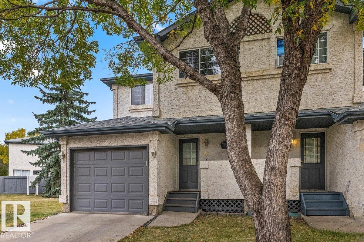
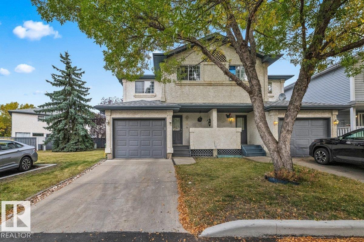
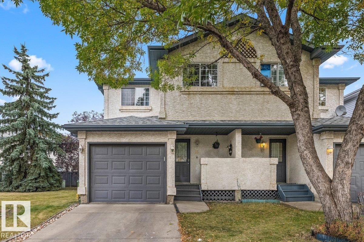
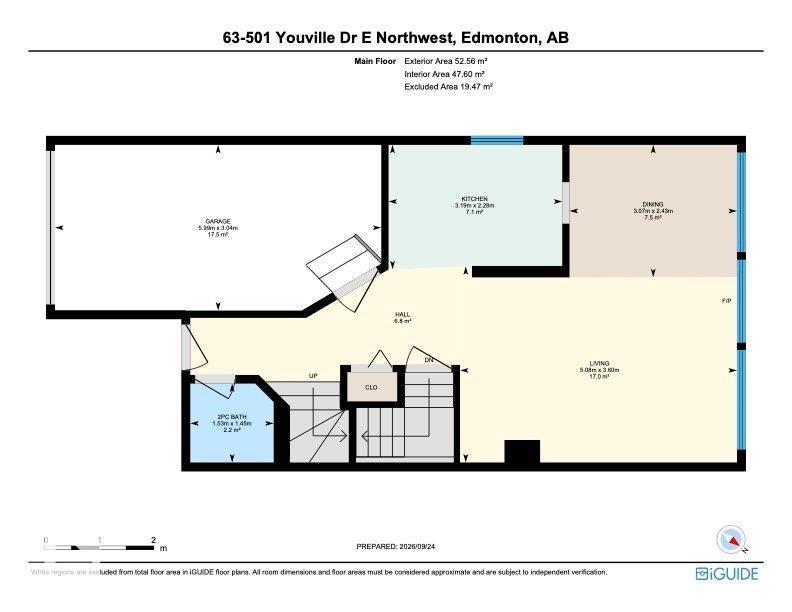
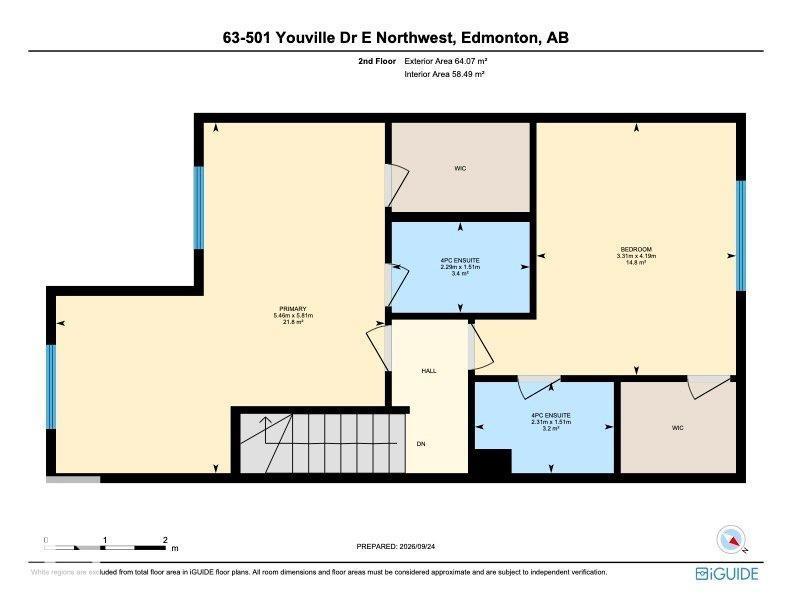
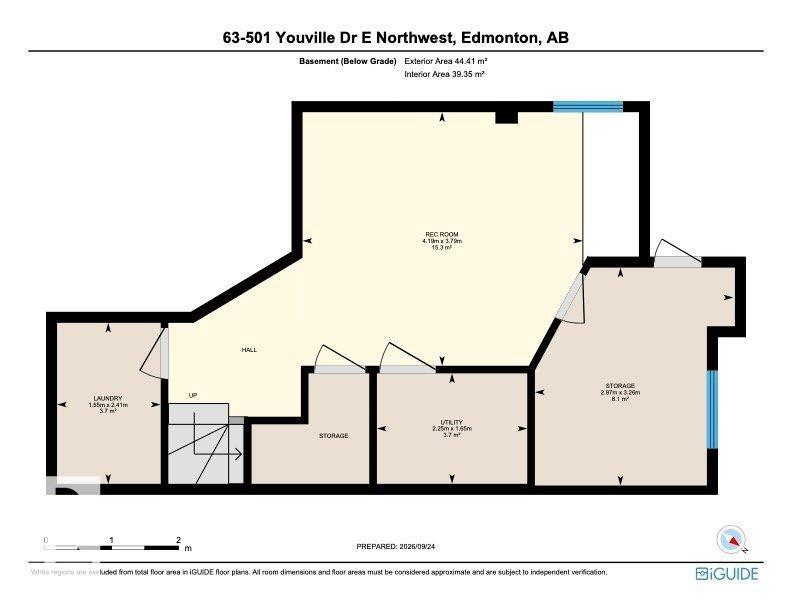
$187.20 MonthlyWelcome to Legacy Park! Your new home awaits at #63 501 Youville Drive. This bright 2-storey half duplex corner unit offers 2+1 bedrooms, 2.5 bathrooms, a fully finished basement, and a single attached garage. Large windows throughout bring in plenty of natural light, while the functional main floor flows seamlessly for everyday living and entertaining. The home has been beautifully updated with quartz countertops, newer appliances, vinyl plank flooring, refinished cabinetry, backsplash, carpet, and more. Upstairs features two primary bedrooms, each complete with its own ensuite and walk-in closet! Downstairs, the fully finished basement adds an additional bedroom and flexible living space. Major updates include the furnace, hot water tank, shingles, plumbing, and garage door with motor. Best of all, you’re directly across from the Grey Nuns Hospital and just steps from the LRT, shopping, parks, and everyday amenities. With low condo fees of only $187/month, this move-in ready home is a must see! (id:63125)
| MLS® Number | E4510409 |
| Property Type | Single Family |
| Neigbourhood | Tawa |
| Amenities Near By | Playground, Public Transit, Schools |
| Features | Cul-de-sac, No Back Lane, No Animal Home |
| Parking Space Total | 2 |
| Structure | Deck |
| Bathroom Total | 3 |
| Bedrooms Total | 3 |
| Amenities | Vinyl Windows |
| Appliances | Dishwasher, Dryer, Hood Fan, Oven - Built-in, Refrigerator, Stove, Washer, Window Coverings |
| Basement Development | Finished |
| Basement Type | Full (finished) |
| Constructed Date | 1993 |
| Construction Style Attachment | Semi-detached |
| Half Bath Total | 1 |
| Heating Type | Forced Air |
| Stories Total | 2 |
| Size Interior | 1,255 Ft2 |
| Type | Duplex |
| Attached Garage |
| Acreage | No |
| Fence Type | Fence |
| Land Amenities | Playground, Public Transit, Schools |
| Size Irregular | 221.63 |
| Size Total | 221.63 M2 |
| Size Total Text | 221.63 M2 |
| Level | Type | Length | Width | Dimensions |
|---|---|---|---|---|
| Basement | Family Room | Measurements not available | ||
| Basement | Bedroom 3 | Measurements not available | ||
| Main Level | Living Room | Measurements not available | ||
| Main Level | Dining Room | Measurements not available | ||
| Main Level | Kitchen | Measurements not available | ||
| Upper Level | Primary Bedroom | Measurements not available | ||
| Upper Level | Bedroom 2 | Measurements not available |
Contact us for more information

The trademarks REALTOR®, REALTORS®, and the REALTOR® logo are controlled by The Canadian Real Estate Association (CREA) and identify real estate professionals who are members of CREA. The trademarks MLS®, Multiple Listing Service® and the associated logos are owned by The Canadian Real Estate Association (CREA) and identify the quality of services provided by real estate professionals who are members of CREA. The trademark DDF® is owned by The Canadian Real Estate Association (CREA) and identifies CREA's Data Distribution Facility (DDF®)